
越屋根の家
Farmhouse in Kawagoe
※写真・文章等の転載はご遠慮ください。
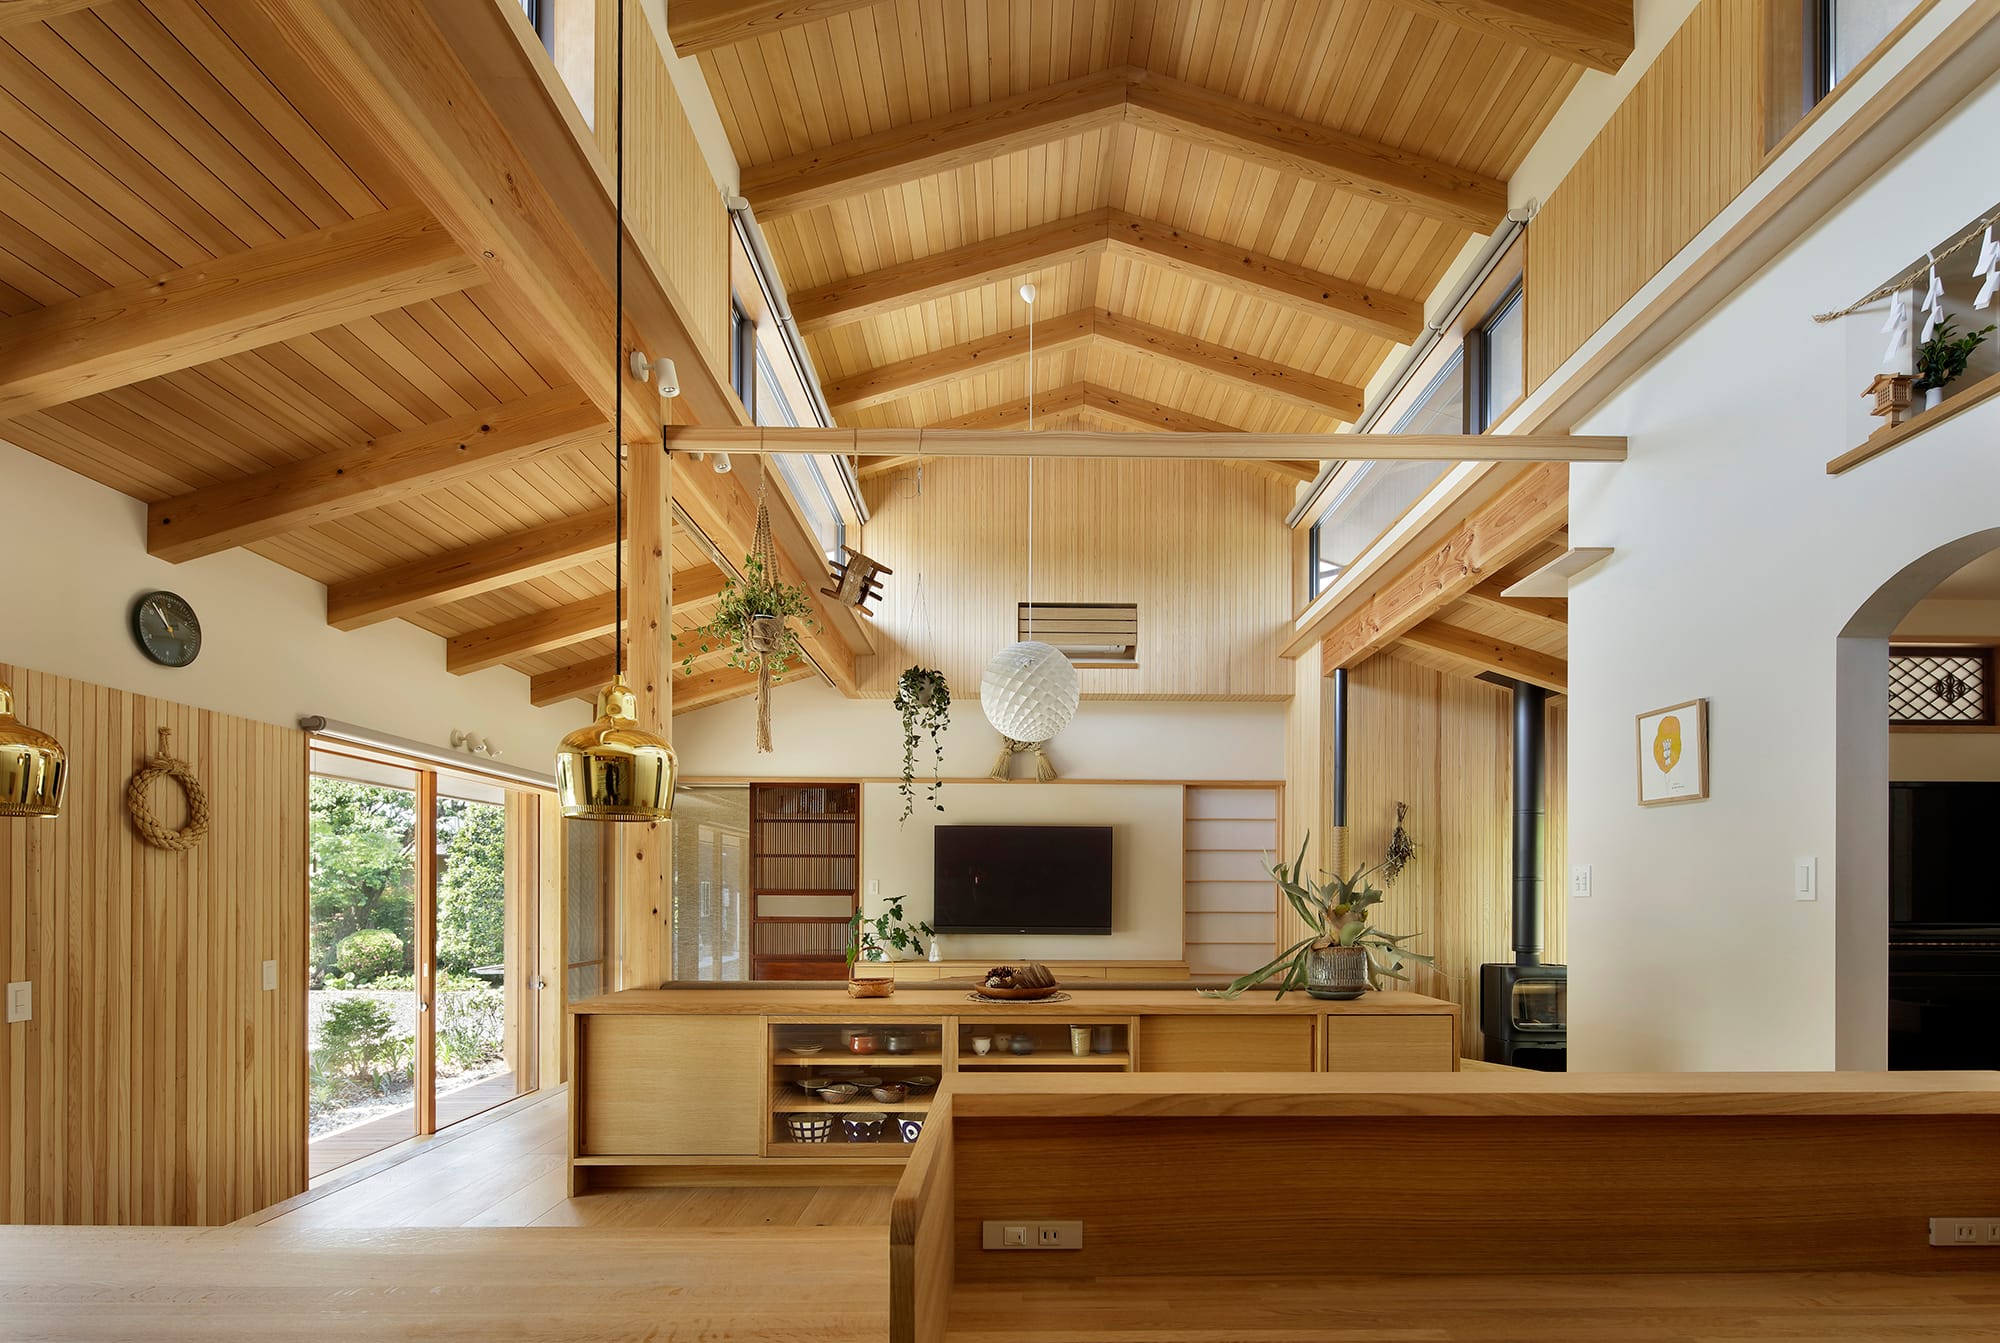
キッチンより越屋根の架構を見上げる
撮影:繁田 諭
関本 竜太(リオタデザイン)
川越の農家の建替え計画である。新しい母屋は畑をそよぐ風や採光を採りこみ、周辺環境にも馴染む越屋根を持つ家とした。南側には広い縁側を設け、農作業後の休憩や近所の方たちとの交流の場となるよう、室内とも連続した開かれた作りとしている。室内には上足で上がる現代的な内土間空間を設けることで、外縁部に幾重にもレイヤードされたバッファー空間をつくりだし、内と外の境界を段階的にぼかすような空間構成としている。
Ryota Sekimoto (Riotadesign)
This is a reconstruction project for a farmhouse in Kawagoe. The new main house has a ridge roof that allows light and breezes to pass through the fields, and blends in with the surrounding environment. A wide veranda is provided on the south side, and is open and continuous with the interior, making it a place for people to take a break after farm work and to interact with neighbors. Inside, a modern earthen floor space that can be stepped up creates a multi-layered buffer space on the periphery, resulting in a spatial composition that gradually blurs the boundary between inside and outside.
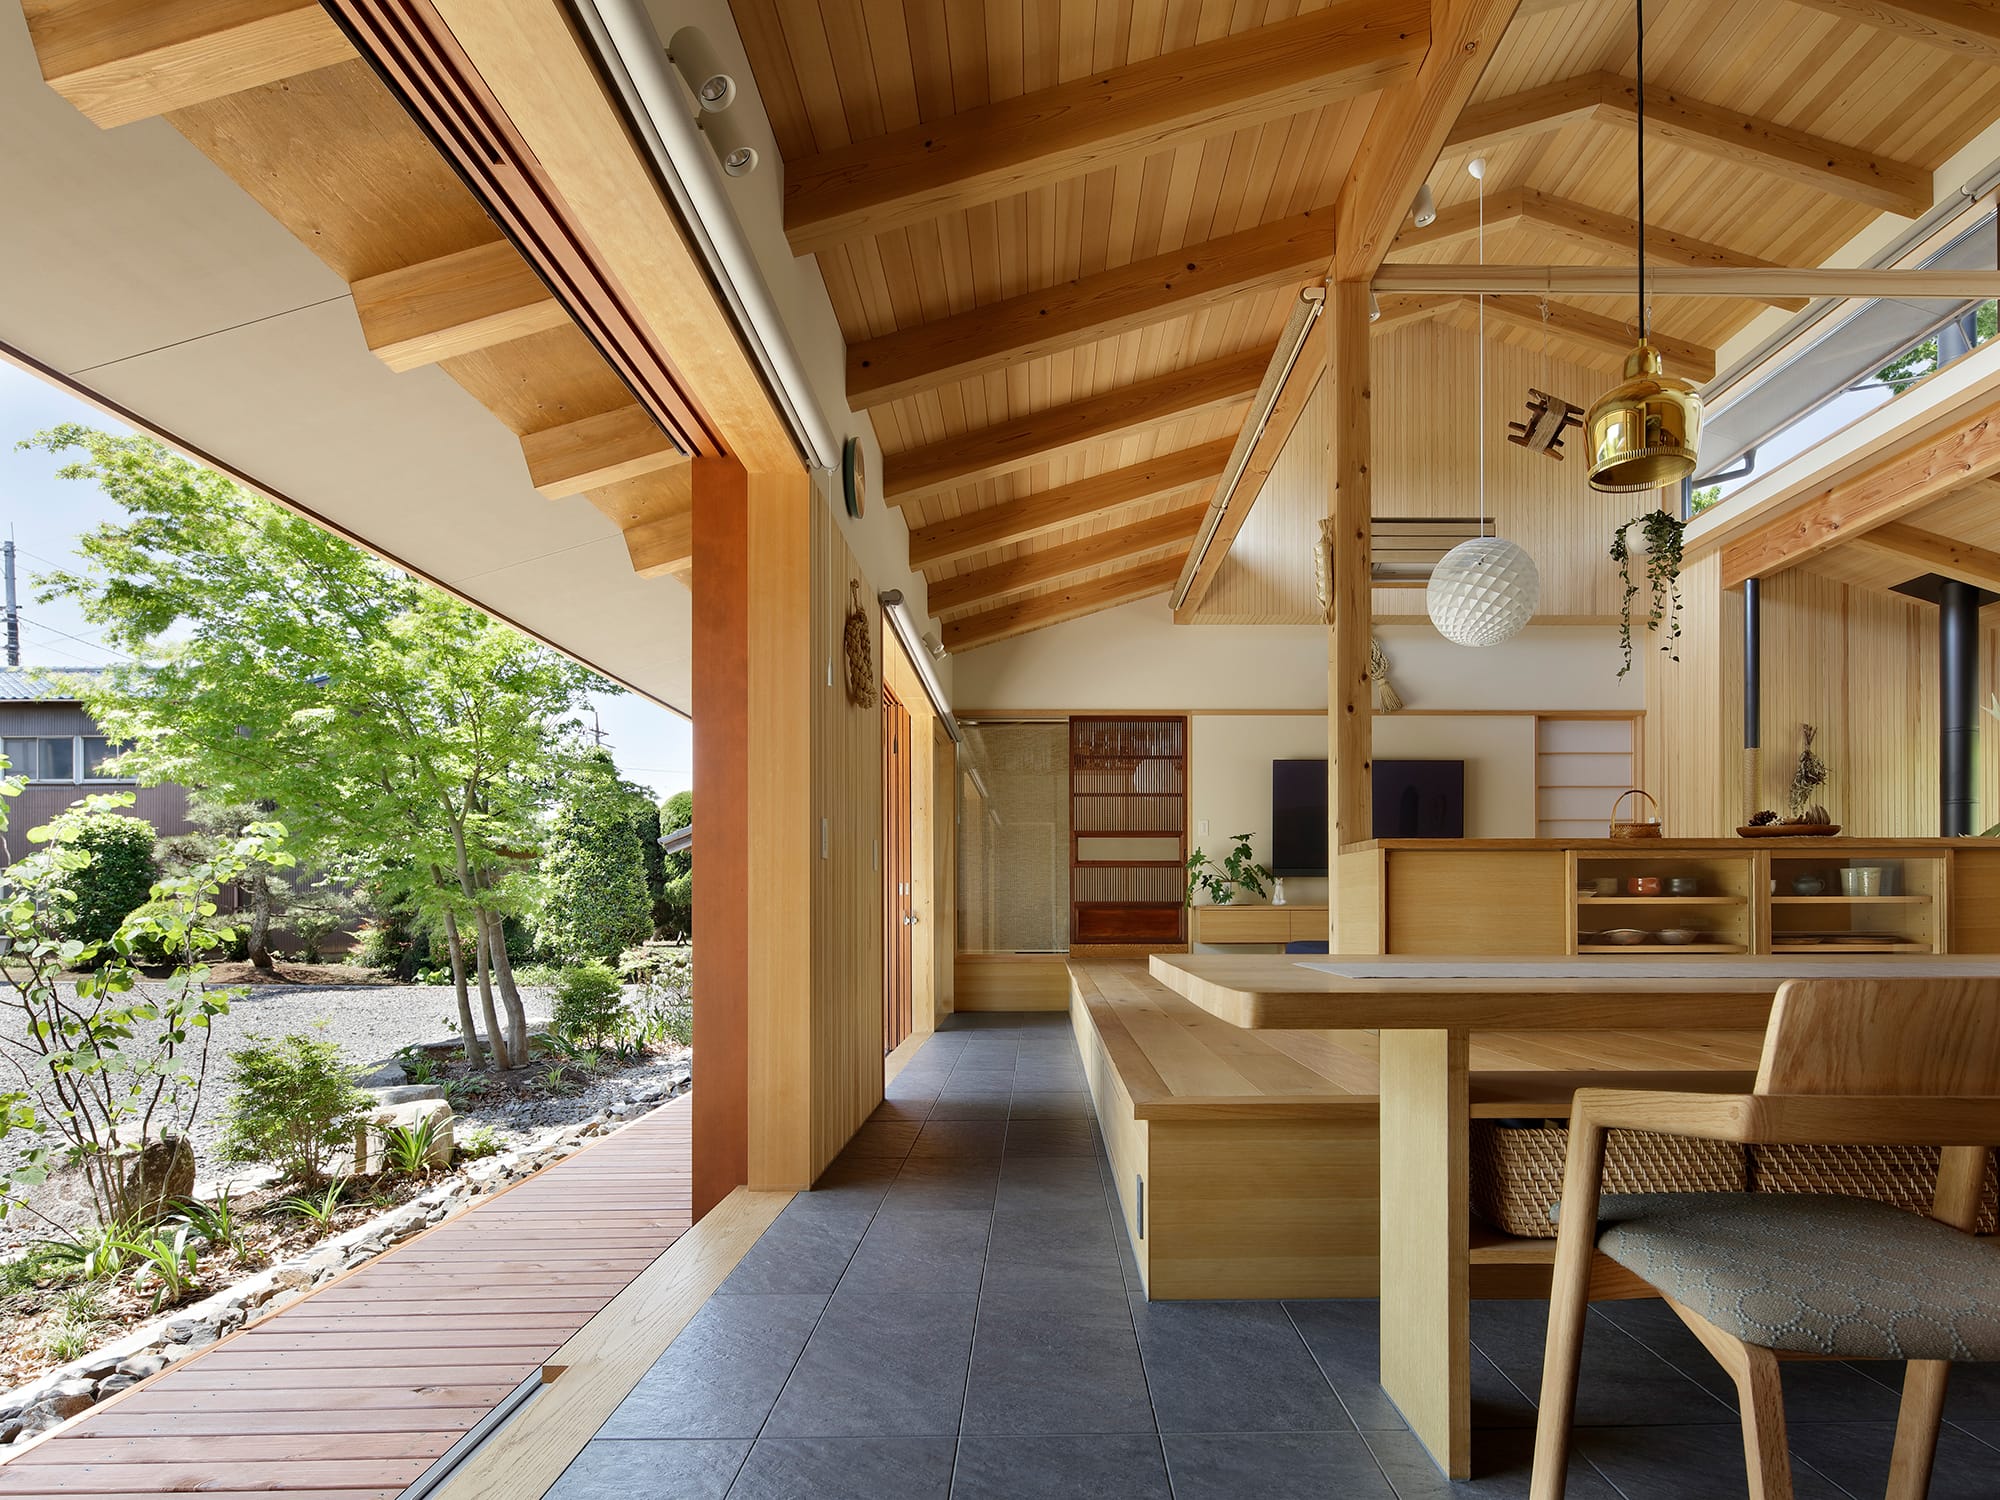
ダイニング~縁側
撮影:繁田 諭
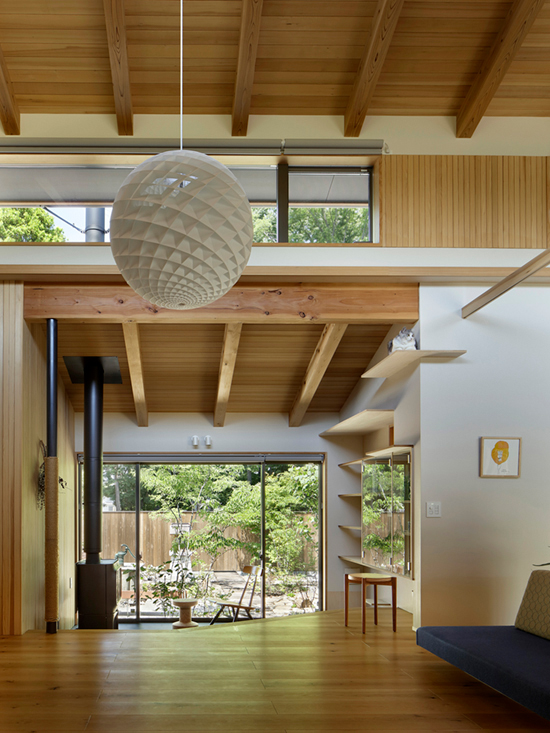
内土間
撮影:繁田 諭
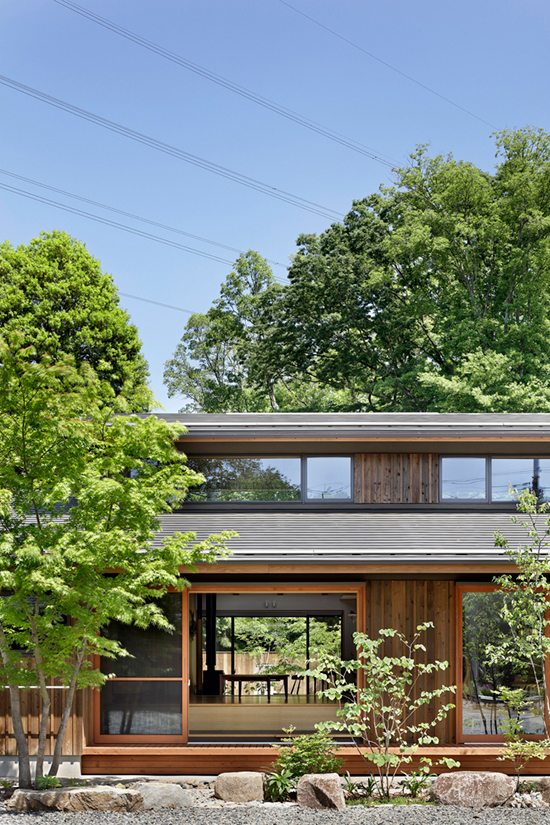
縁側を介して内と外がゆるやかにつながる
撮影:繁田 諭
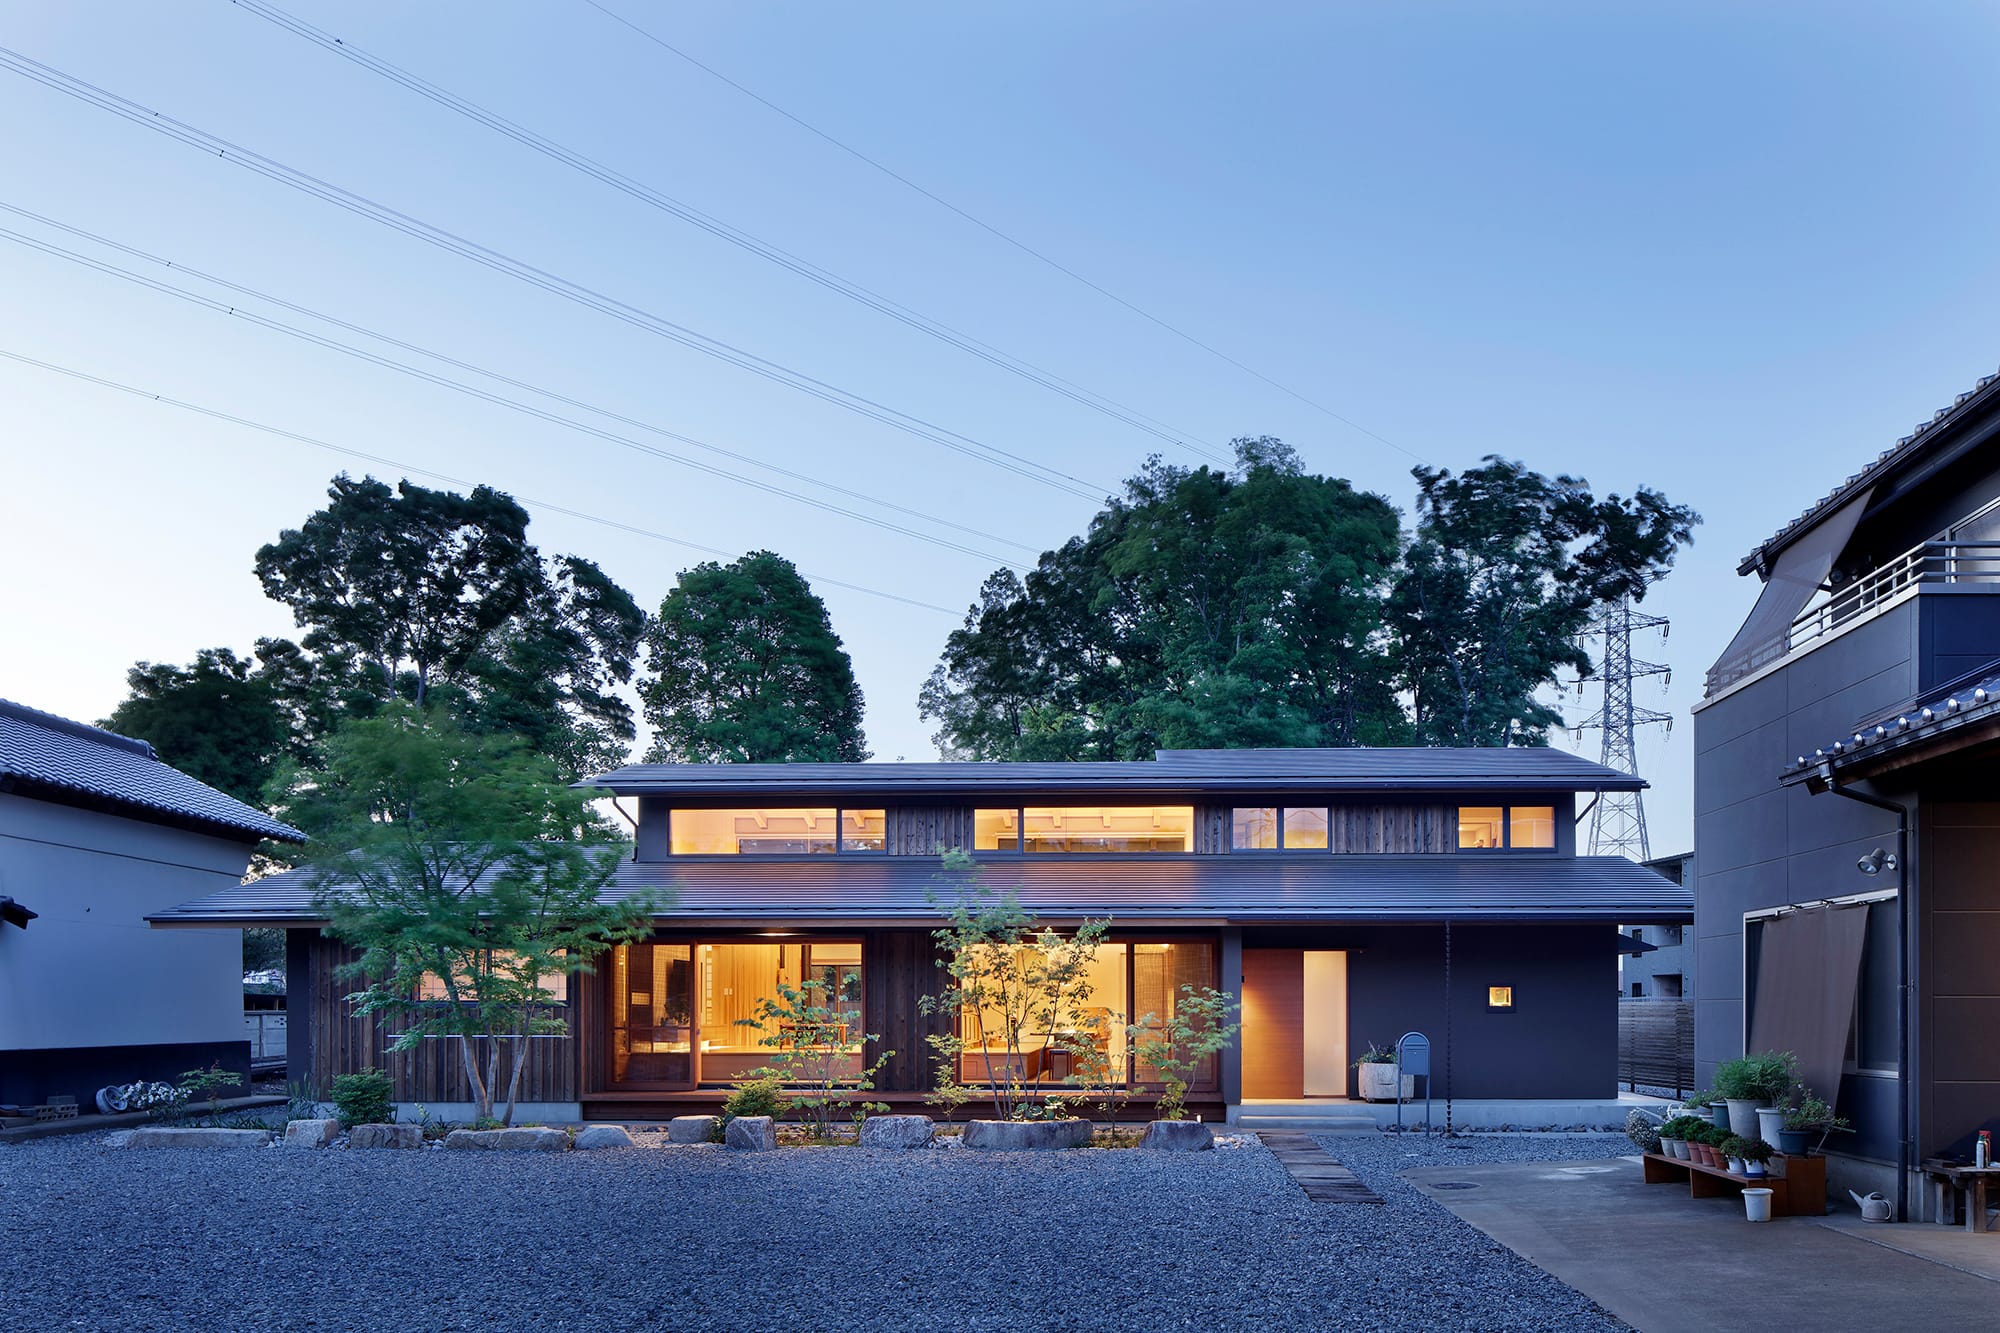
外観夕景
撮影:繁田 諭
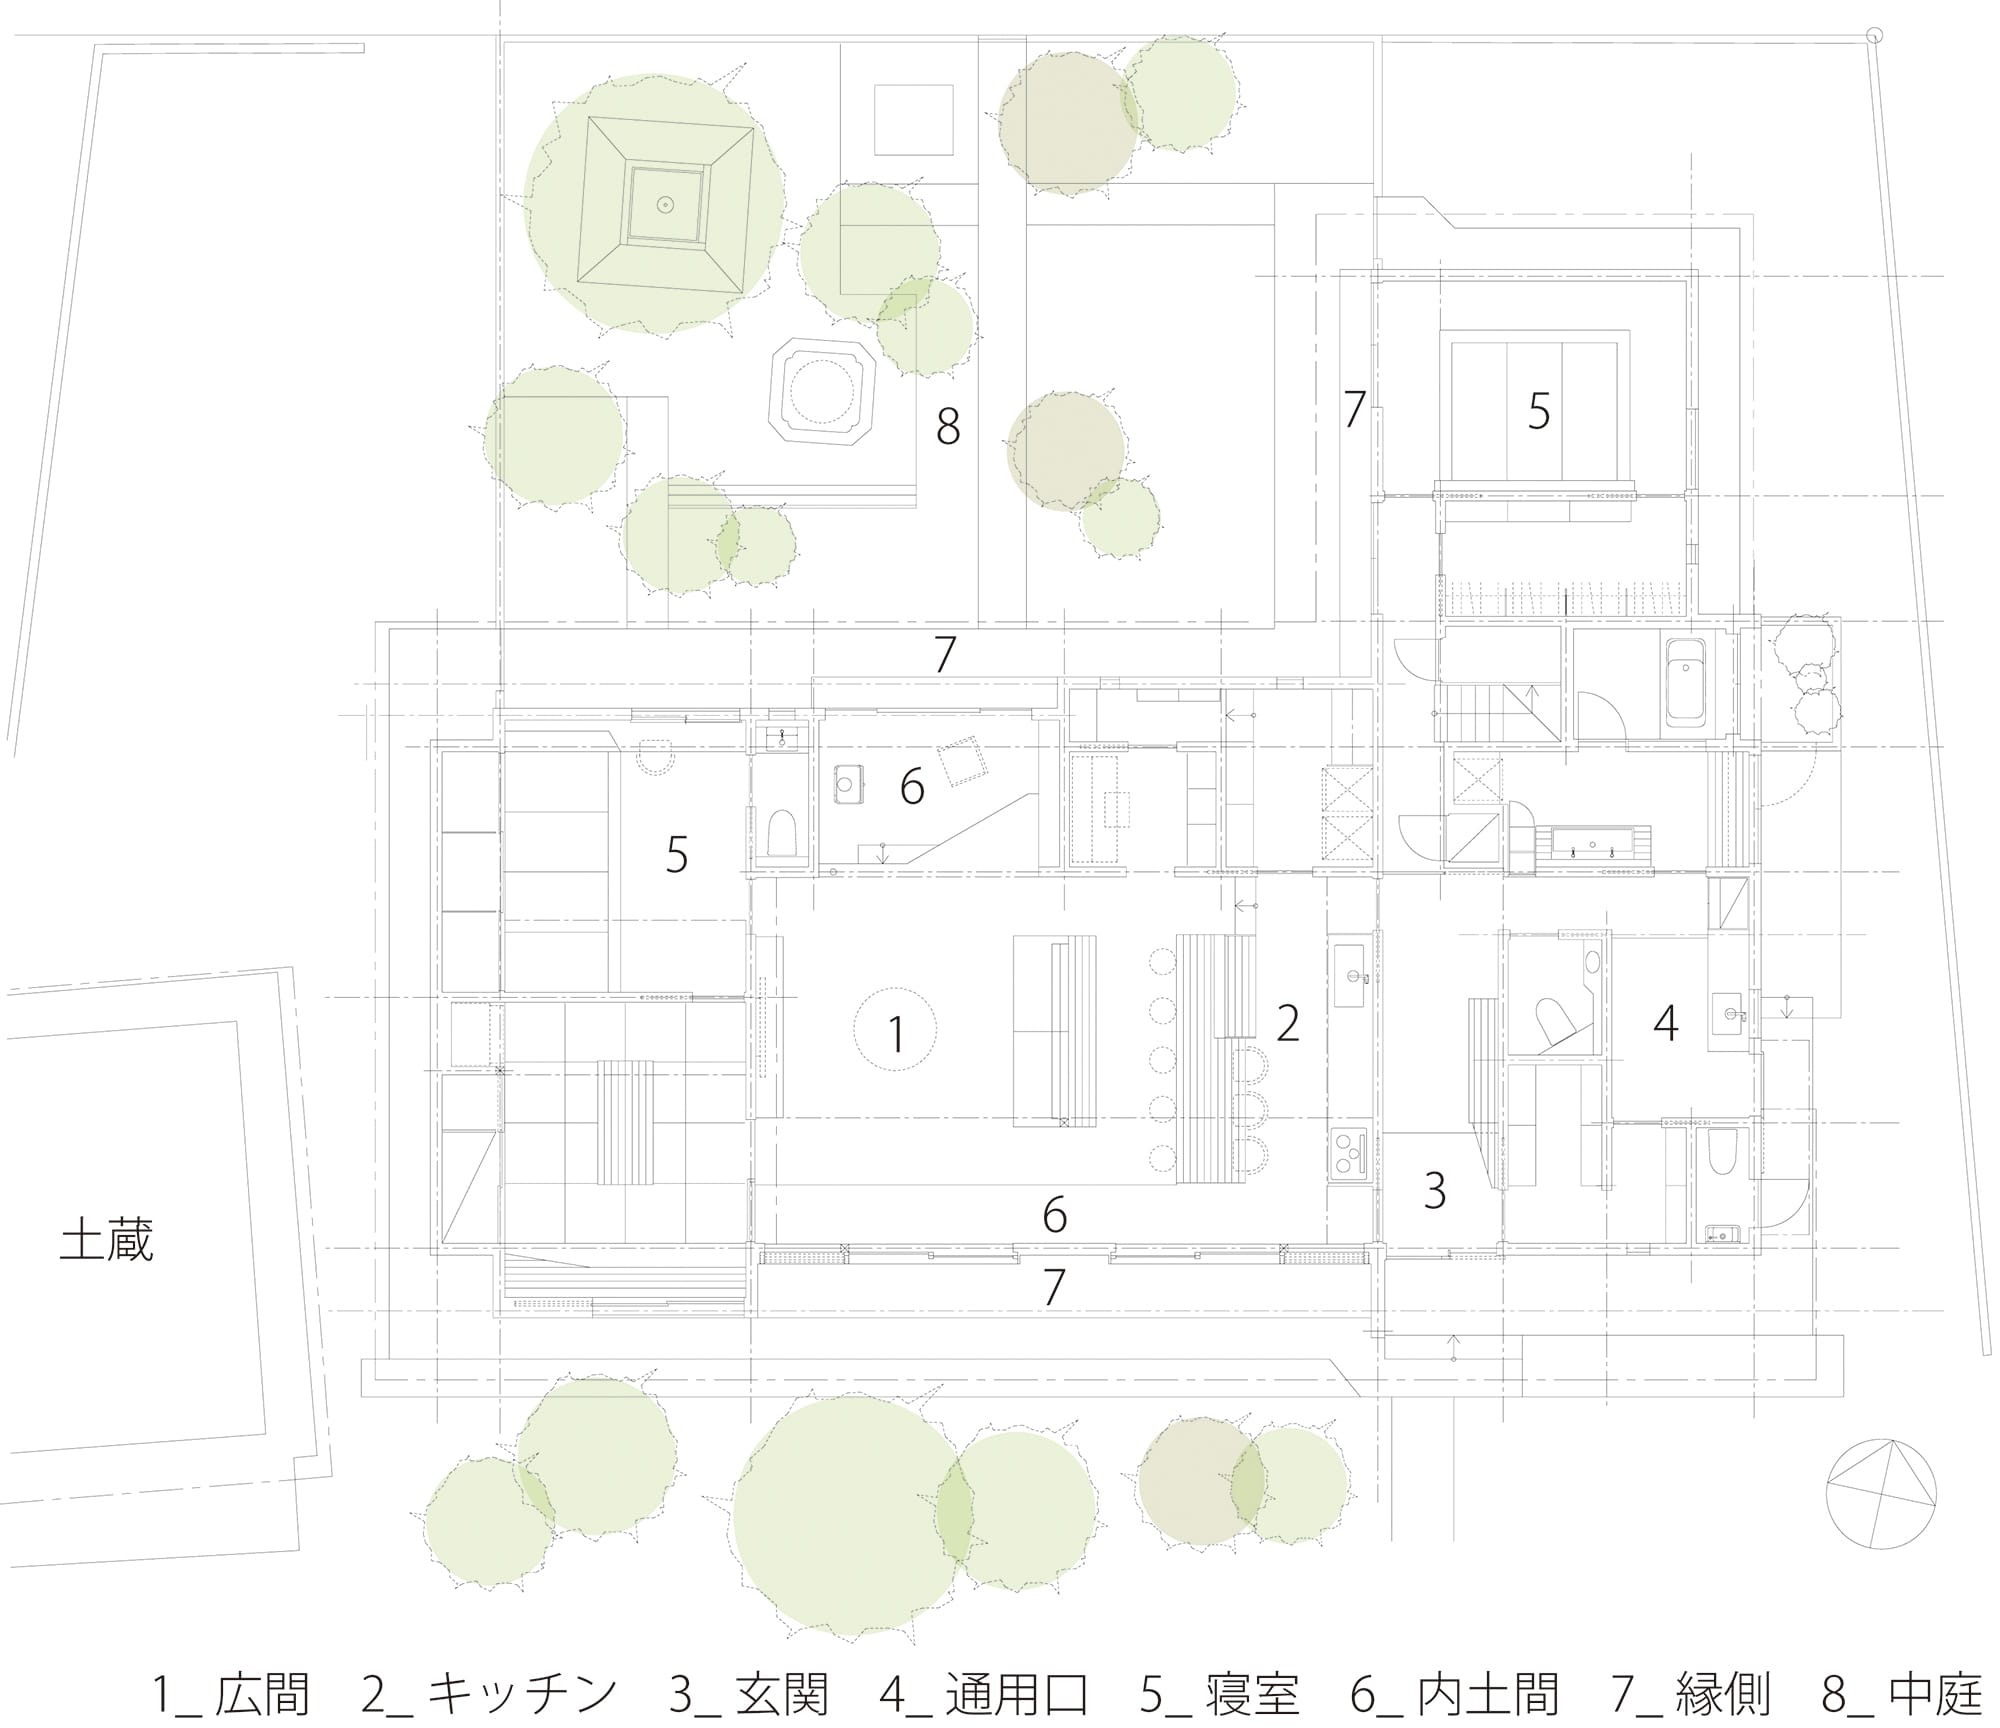
1階平面図
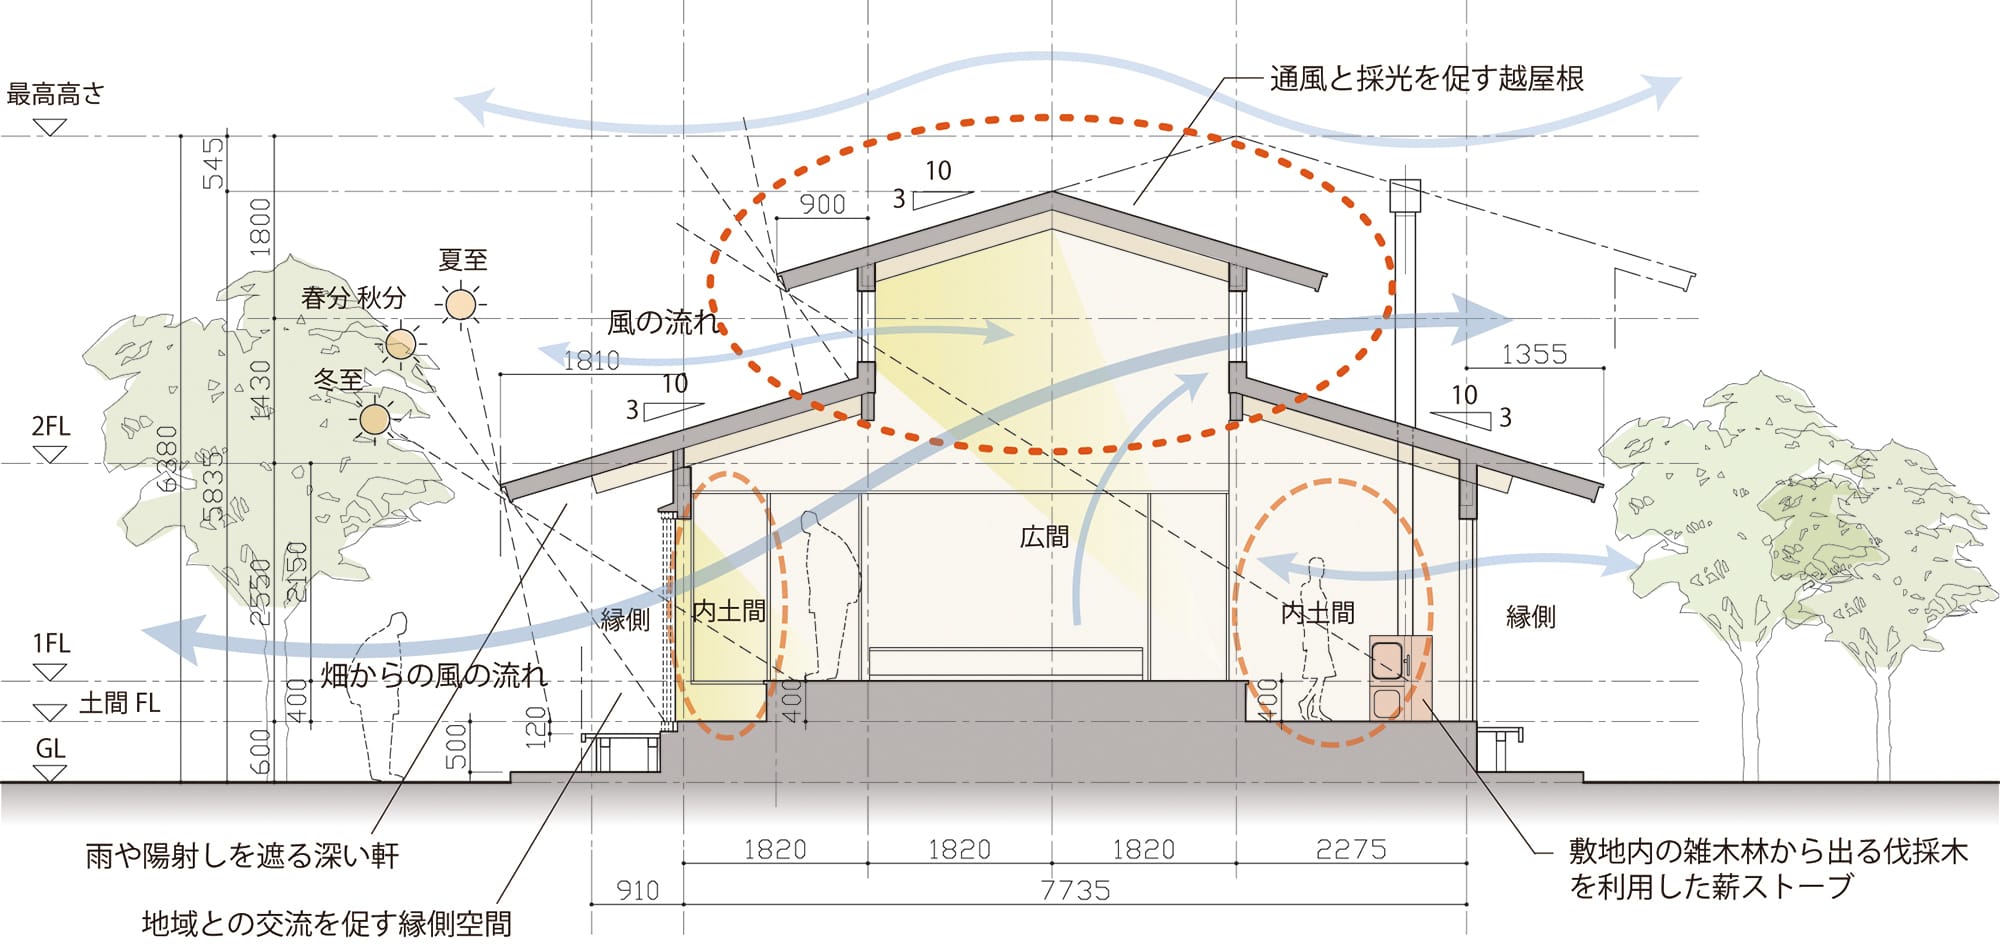
断面ダイヤグラム
Architect

関本 竜太
(リオタデザイン)1971年埼玉県生まれ/1994年日本大学理工学部建築学科卒業後、エーディネットワークに入所/2001年ヘルシンキ工科大学留学/2002年リオタデザイン設立/2008~14・16~20年日本大学理工学部建築学科非常勤講師/2024年埼玉建築文化賞(最優秀賞)ほか
DATA
名称 越屋根の家
所在地 埼玉県川越市
主要用途 住宅
建築主 個人
●設計
設計者:関本竜太
建築:関本竜太/リオタデザイン
構造:野村 基/野村基建築構造設計
監理:リオタデザイン
●施工
建築:堀尾建設
設備:高橋設備
電気:小宮電気工事
●面積
敷地面積:1,664.74㎡
建築面積:202.14㎡
延床面積:222.20㎡
●建ぺい率 12.14%(許容50%)
●容積率 13.34%(許容80%)
●階数 地上2階
●高さ
最高の高さ:6,480mm
軒の高さ:5,107mm
●構造 木造軸組構造
●期間
設計期間:2021年5月〜2022年8月
施工期間:2022年12月〜2023年11月