
日立市立中里小中学校
Hitachi City Nakasato Elementary and Junior High School
※写真・文章等の転載はご遠慮ください。
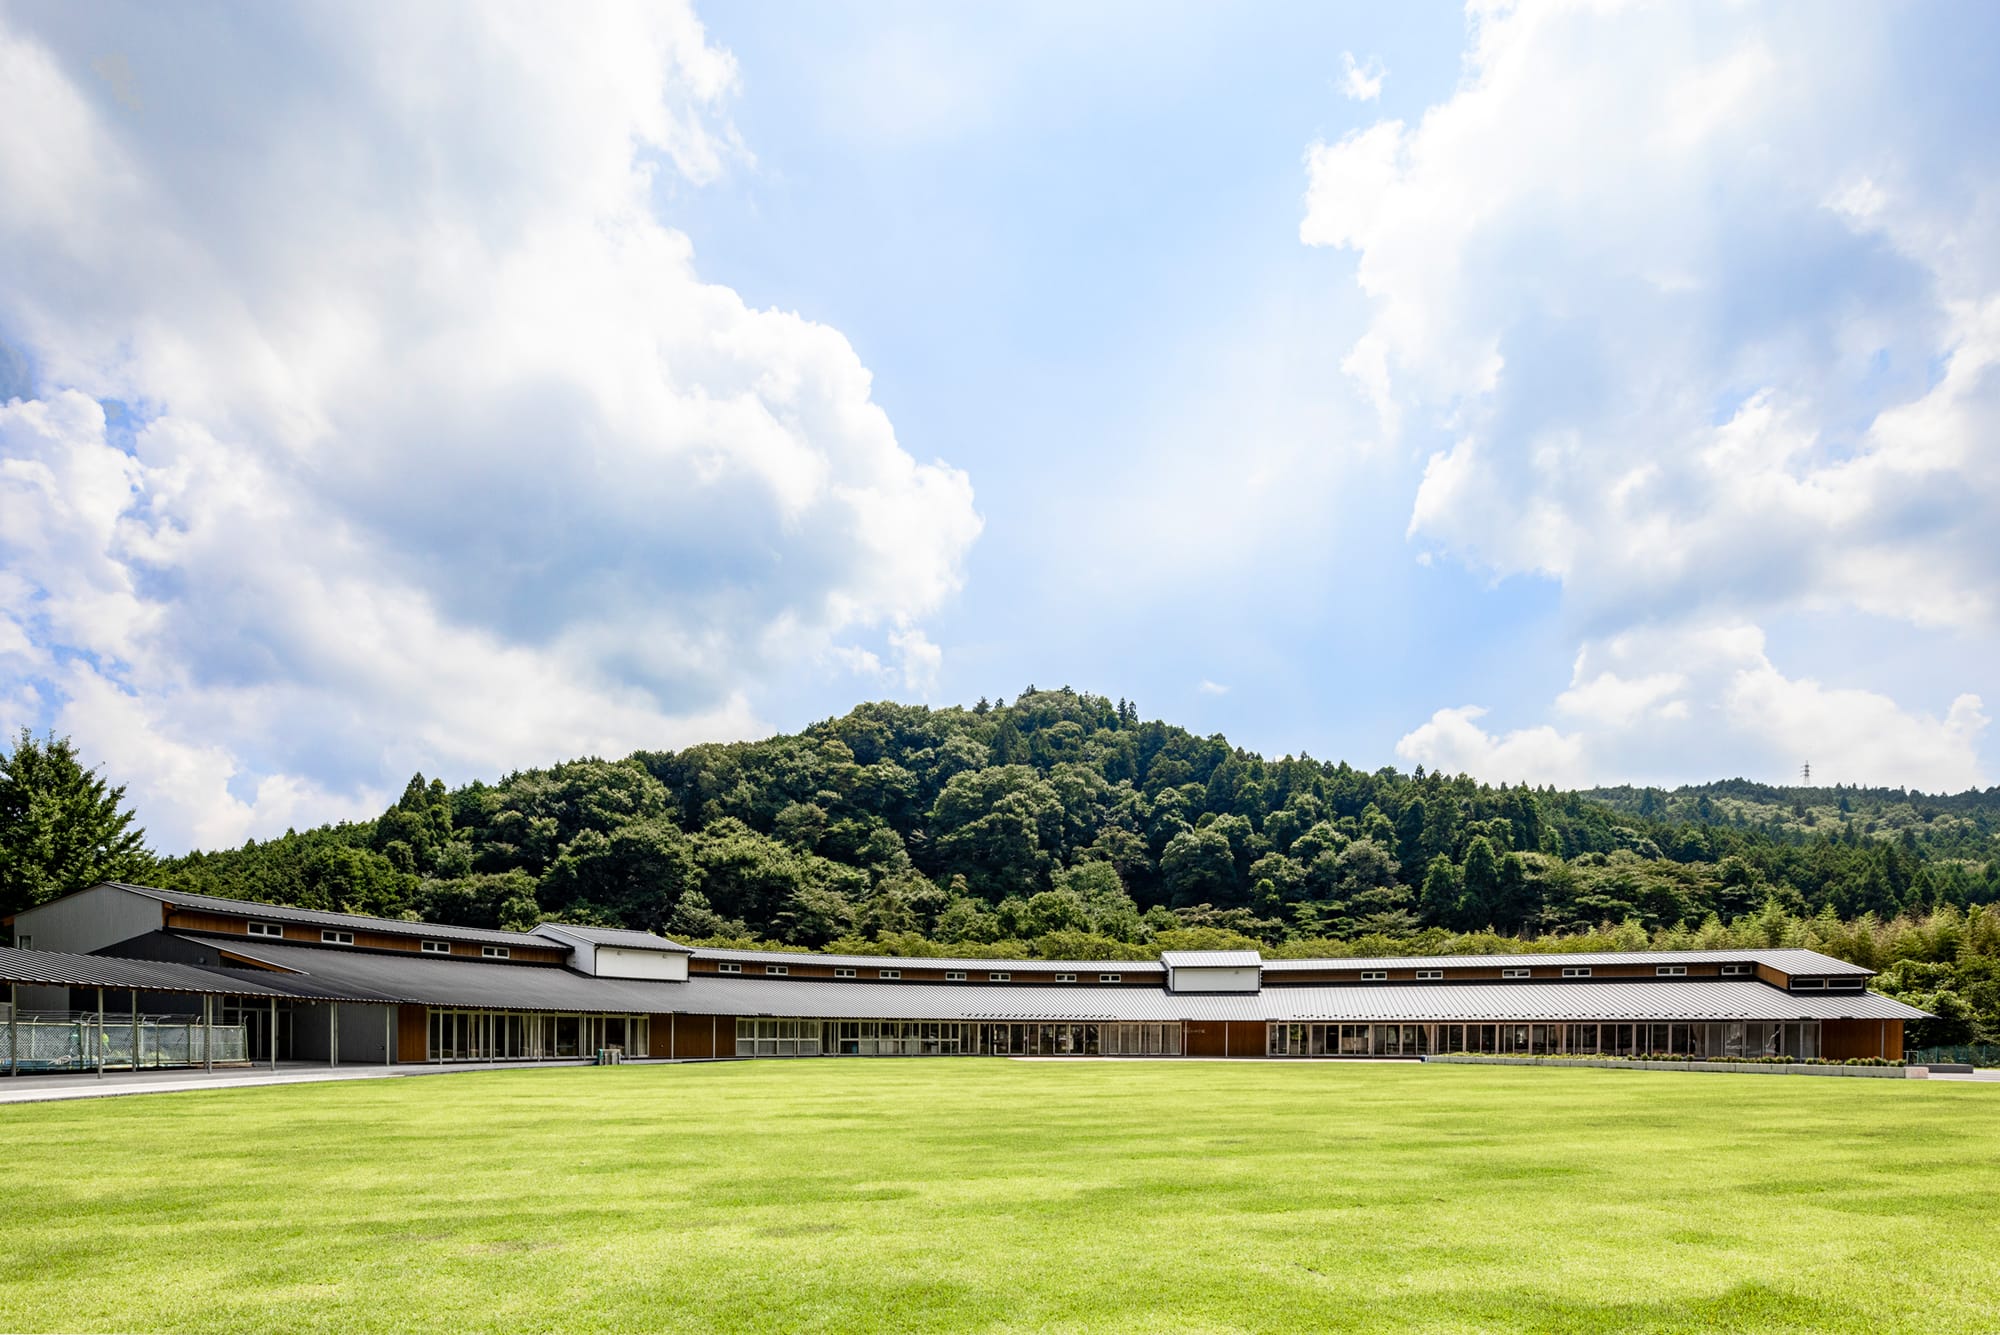
子供たちや地域を迎える表情の校舎北側外観
撮影:堀内 広治
益子 一彦(三上建築事務所)
日立市中里地区に位置するこの小中一貫の小規模校は、自然と調和した学び舎として、地域再生を担う拠点を目指した。里川沿いの桜並木に沿って弧を描くように校舎を配置し、四季折々の風景を取り込みながら集落とやさしく呼応する。
1階には地域との交流を育むマルチスペースを設け、2階には発達段階に応じた独立性の高い教室群を配置した。木造の在来構法を基調としながら、RC造を併用して耐震・防火性能を確保し、木の温もりと現代的な合理性を両立させた。
Kazuhiko Mashiko (Kazuhiko Mashiko Architect & MIKAMI Architects)
Located in the Nakasato district of Hitachi City, this small integrated school was designed as a learning environment in harmony with nature, aiming to serve as a hub for regional revitalization. The school building is arranged in a gentle arc along the cherry tree-lined banks of the Sato River, drawing the seasonal landscapes into the interior and fostering a quiet resonance with the surrounding village. The ground floor facilitates community interaction through a multi-purpose space, while the second floor offers independent classrooms tailored to students’ developmental stages. Integrating traditional timber construction with reinforced concrete ensures seismic and fire safety, balancing the warmth of wood with modern rationality.
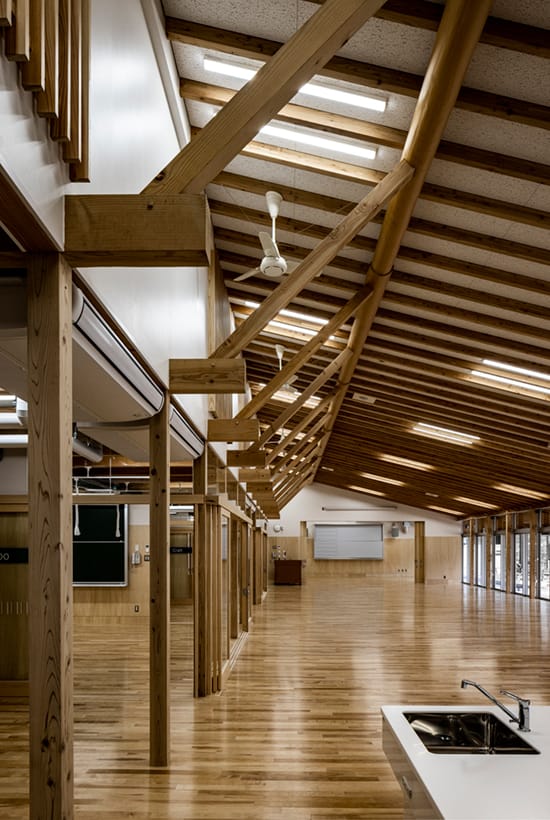
丸太の桁と垂木の小屋組
撮影:堀内 広治
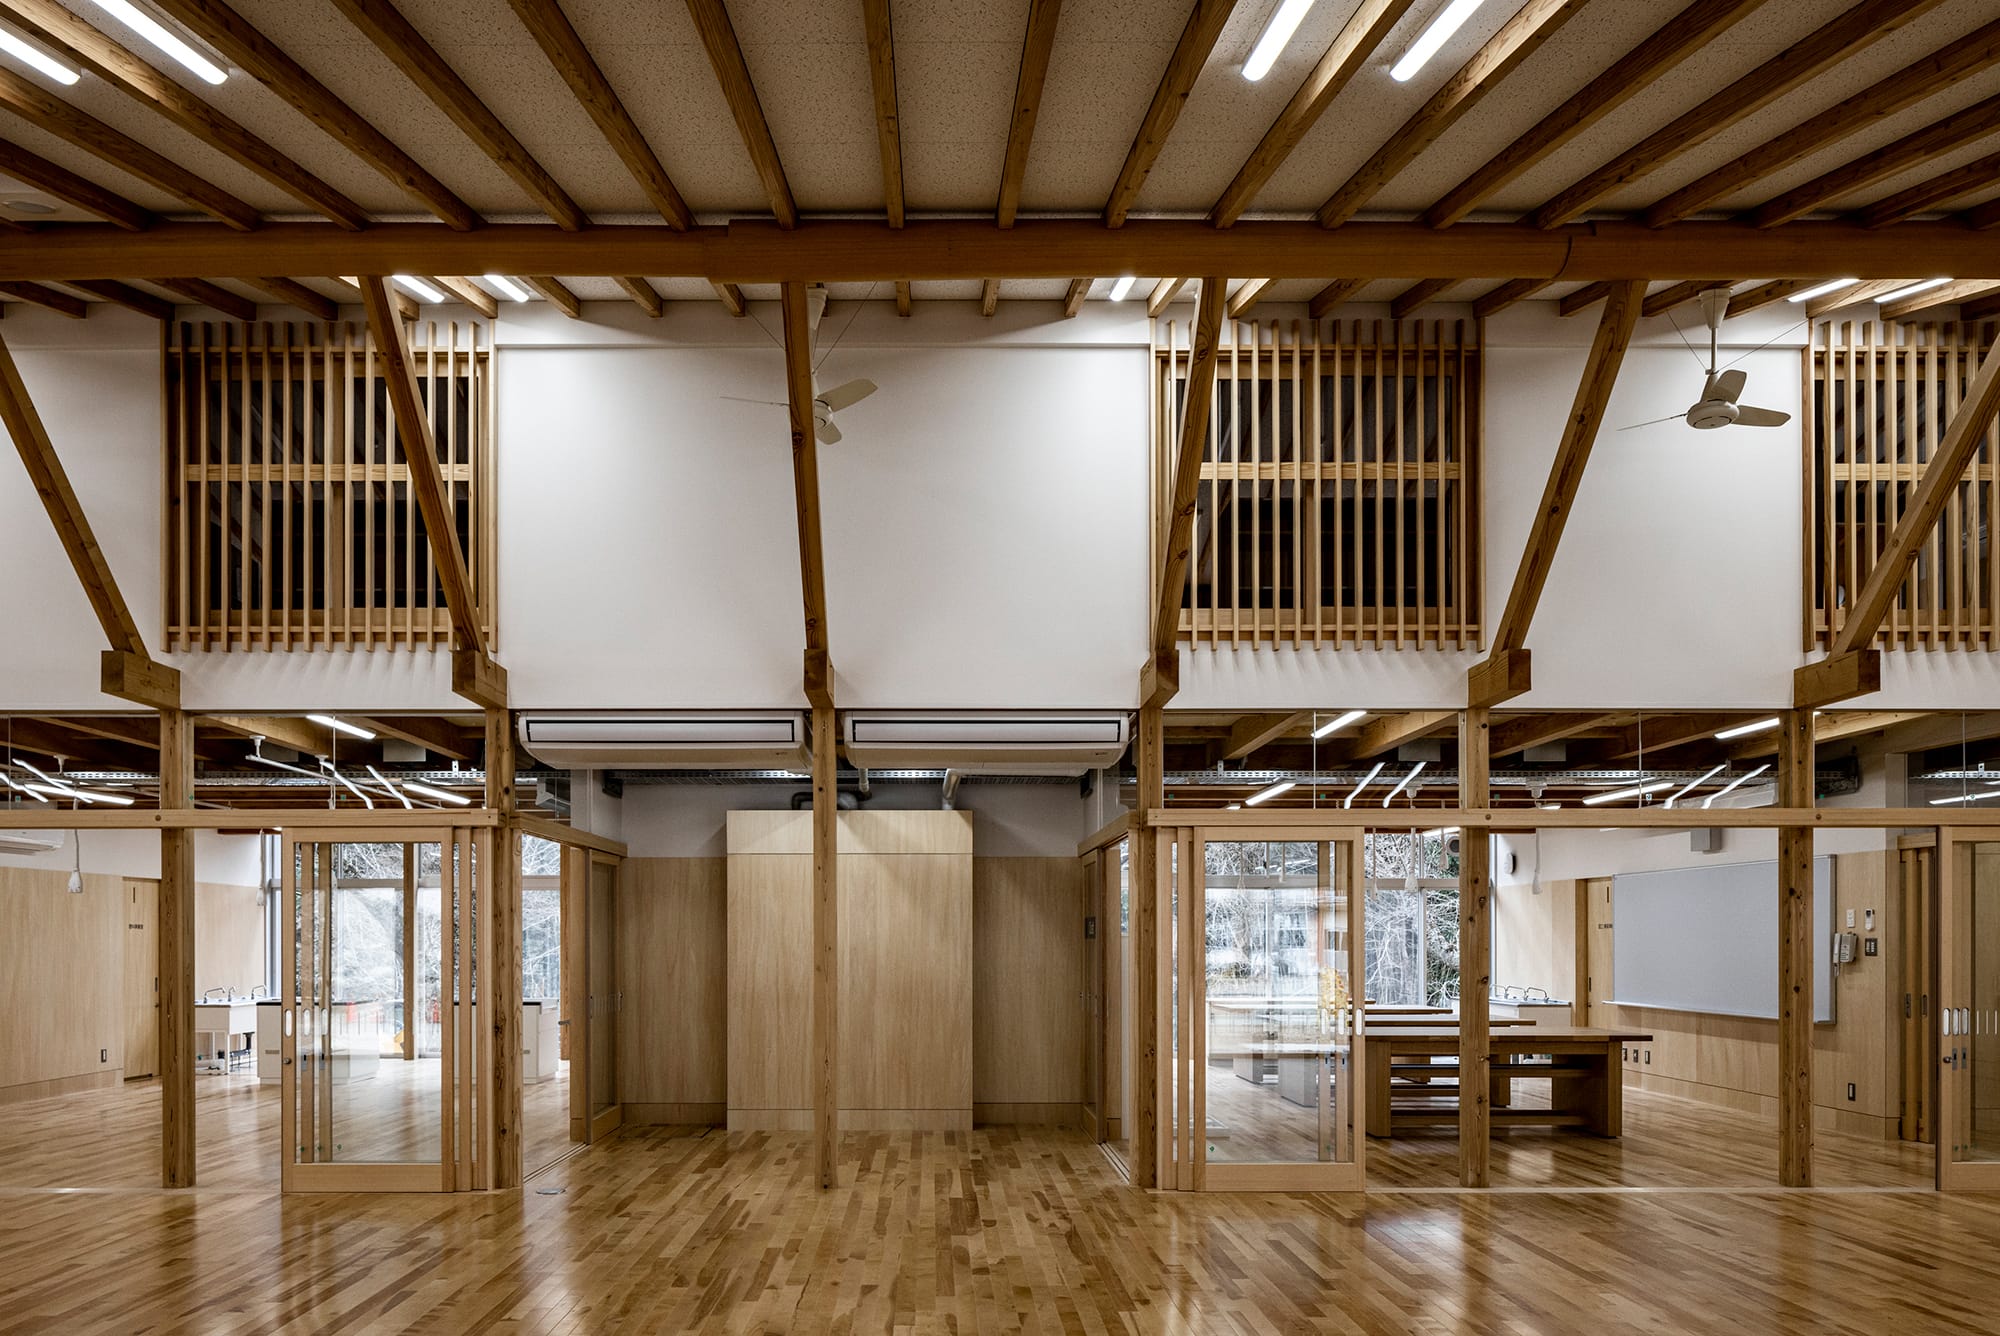
子供たち同士、地域と学校の交流の場
撮影:堀内 広治
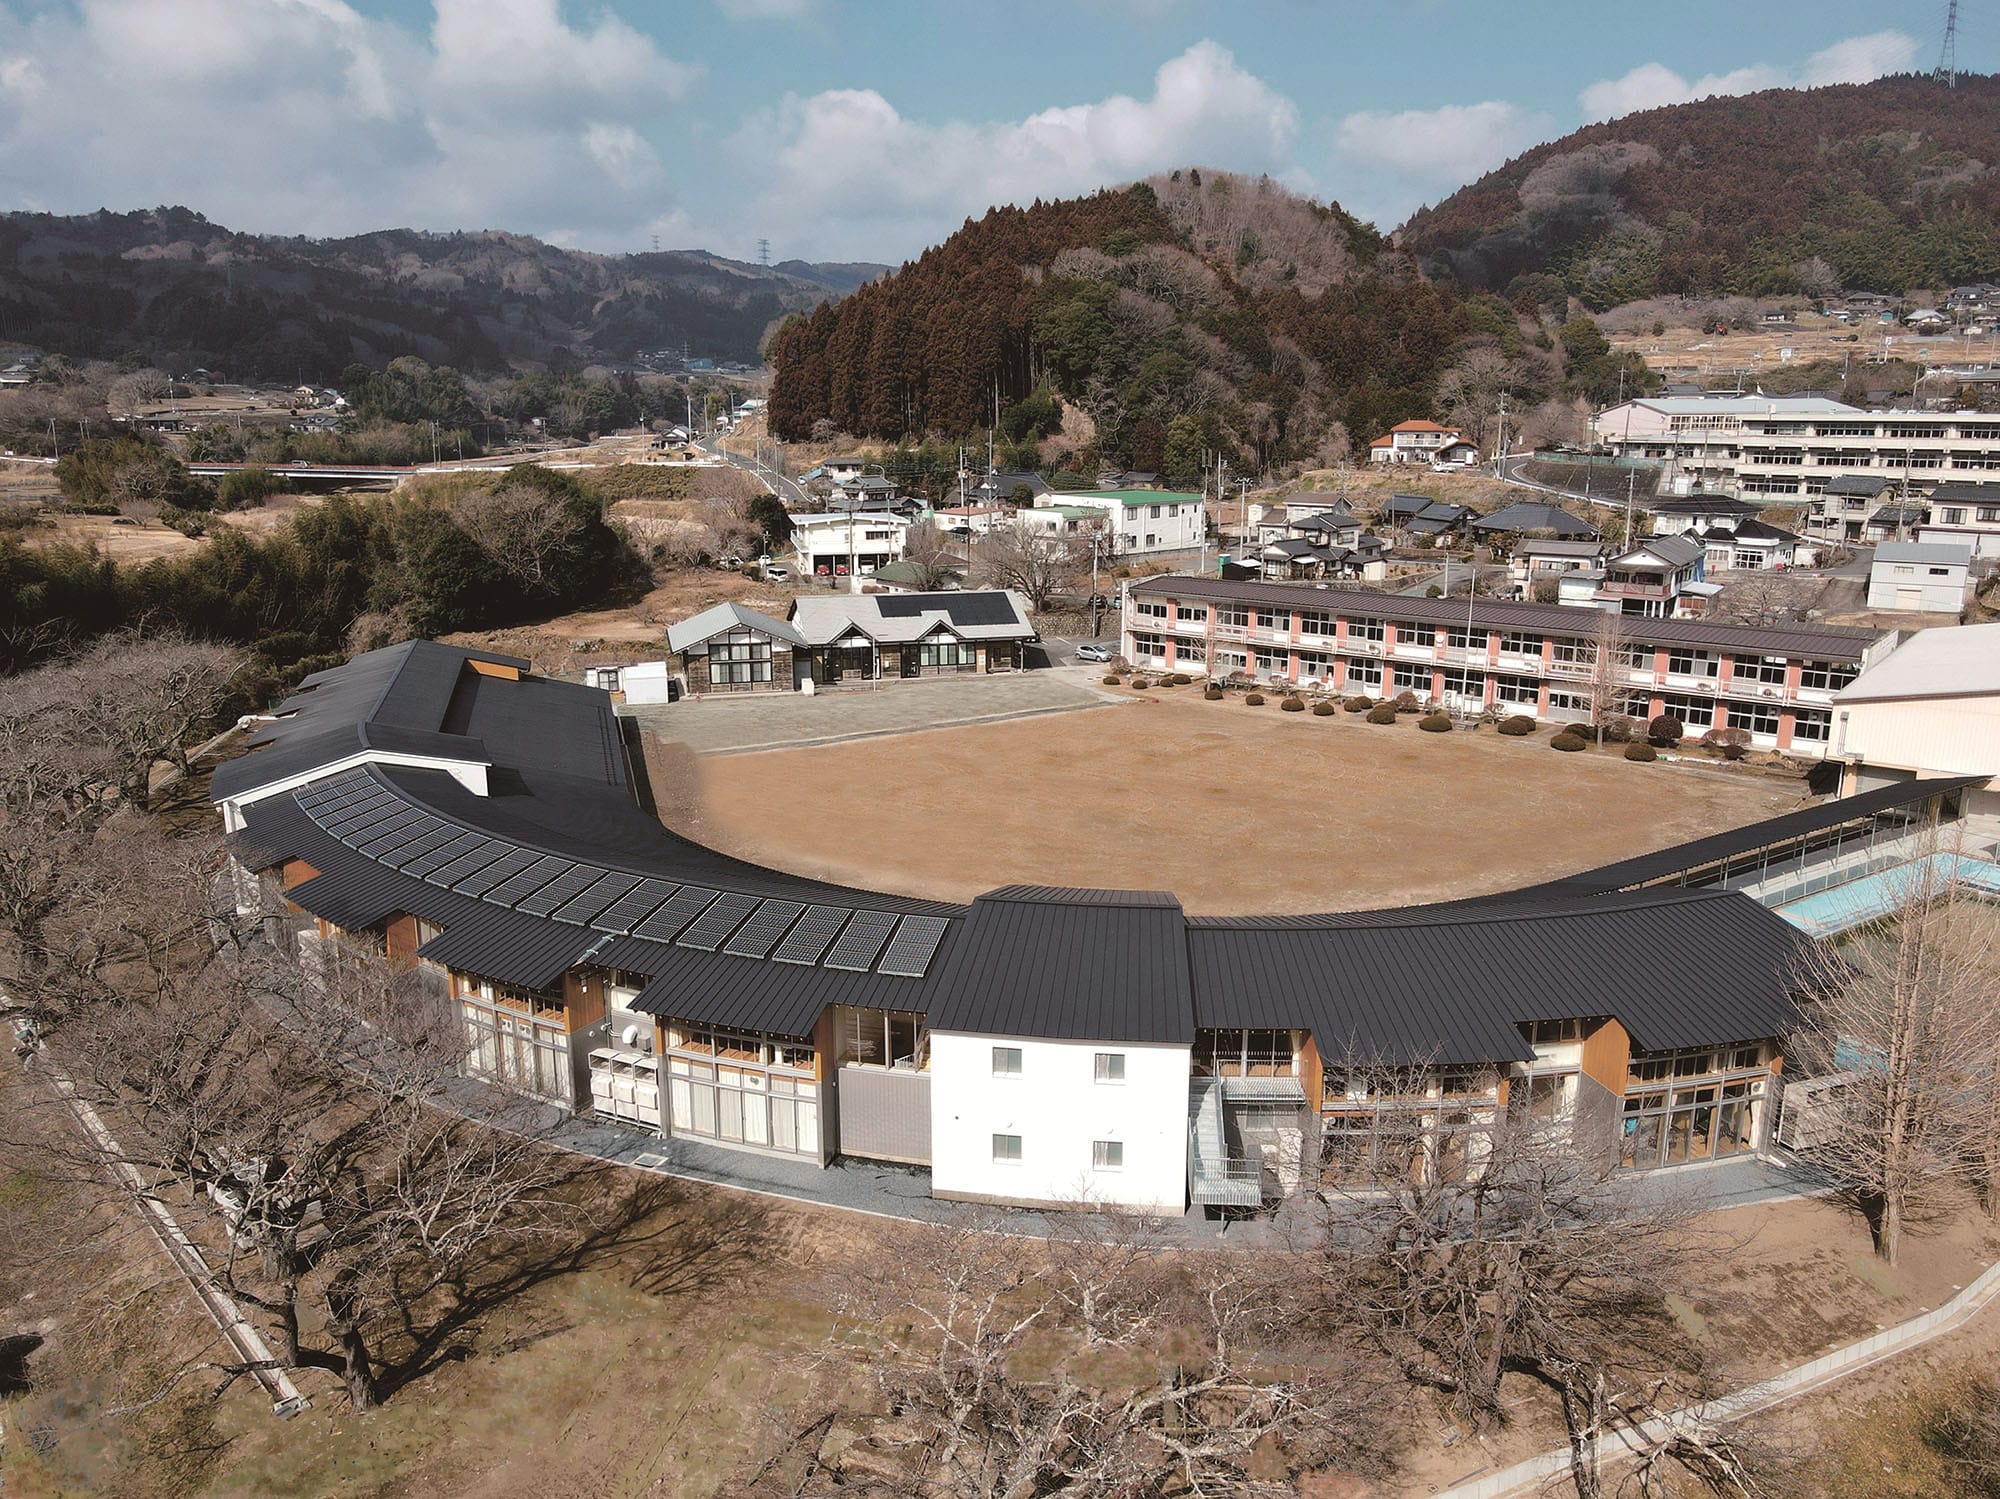
山裾に広がる集落を囲い込む校舎
撮影:株木建設
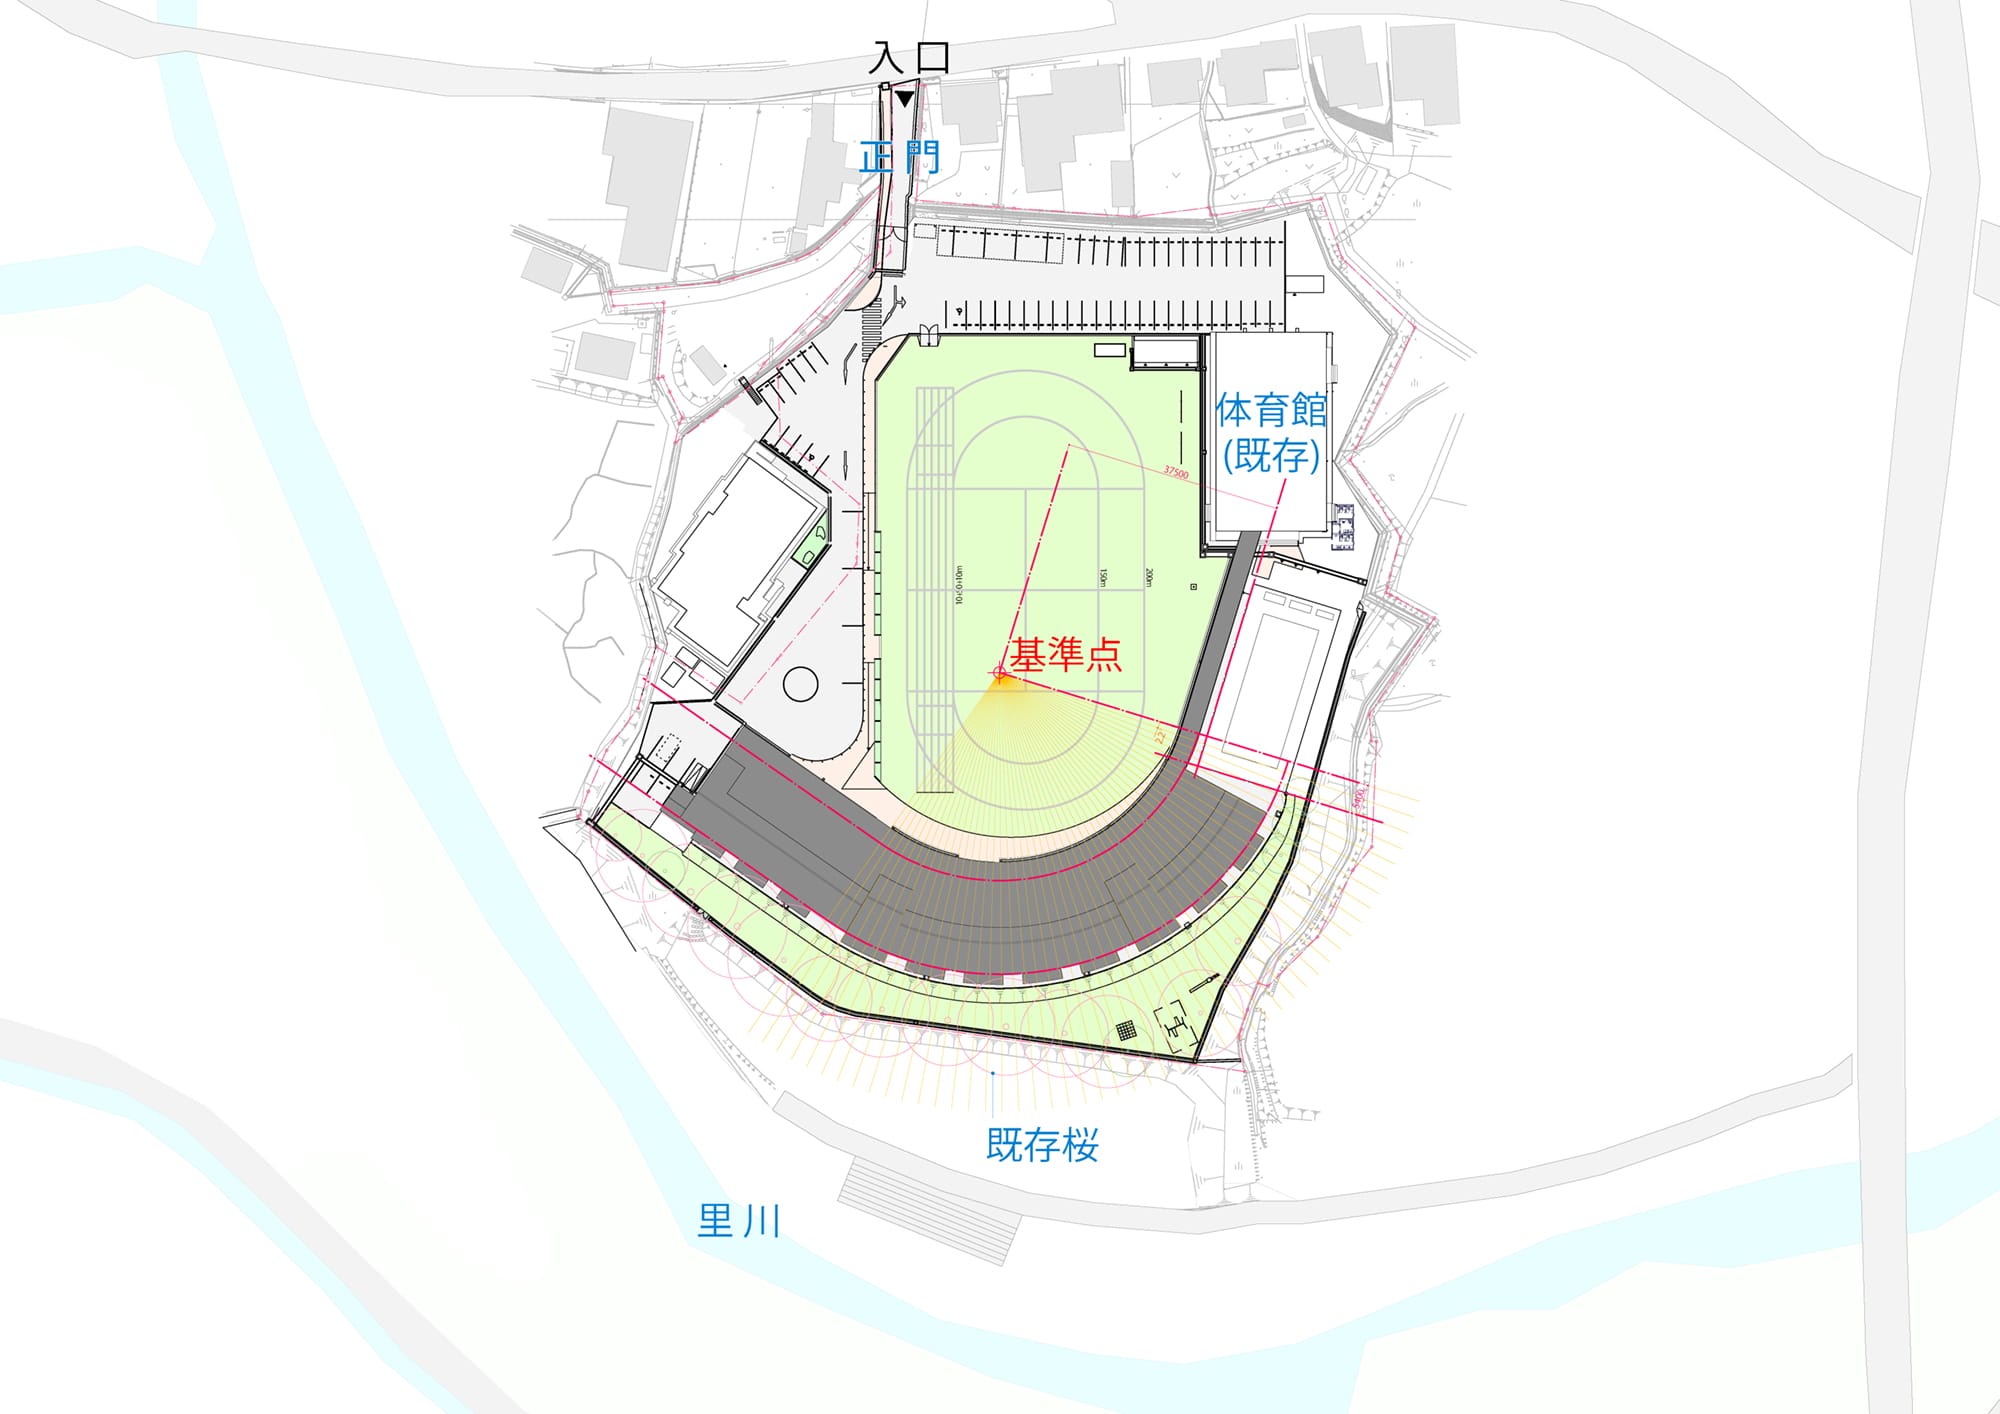
配置図
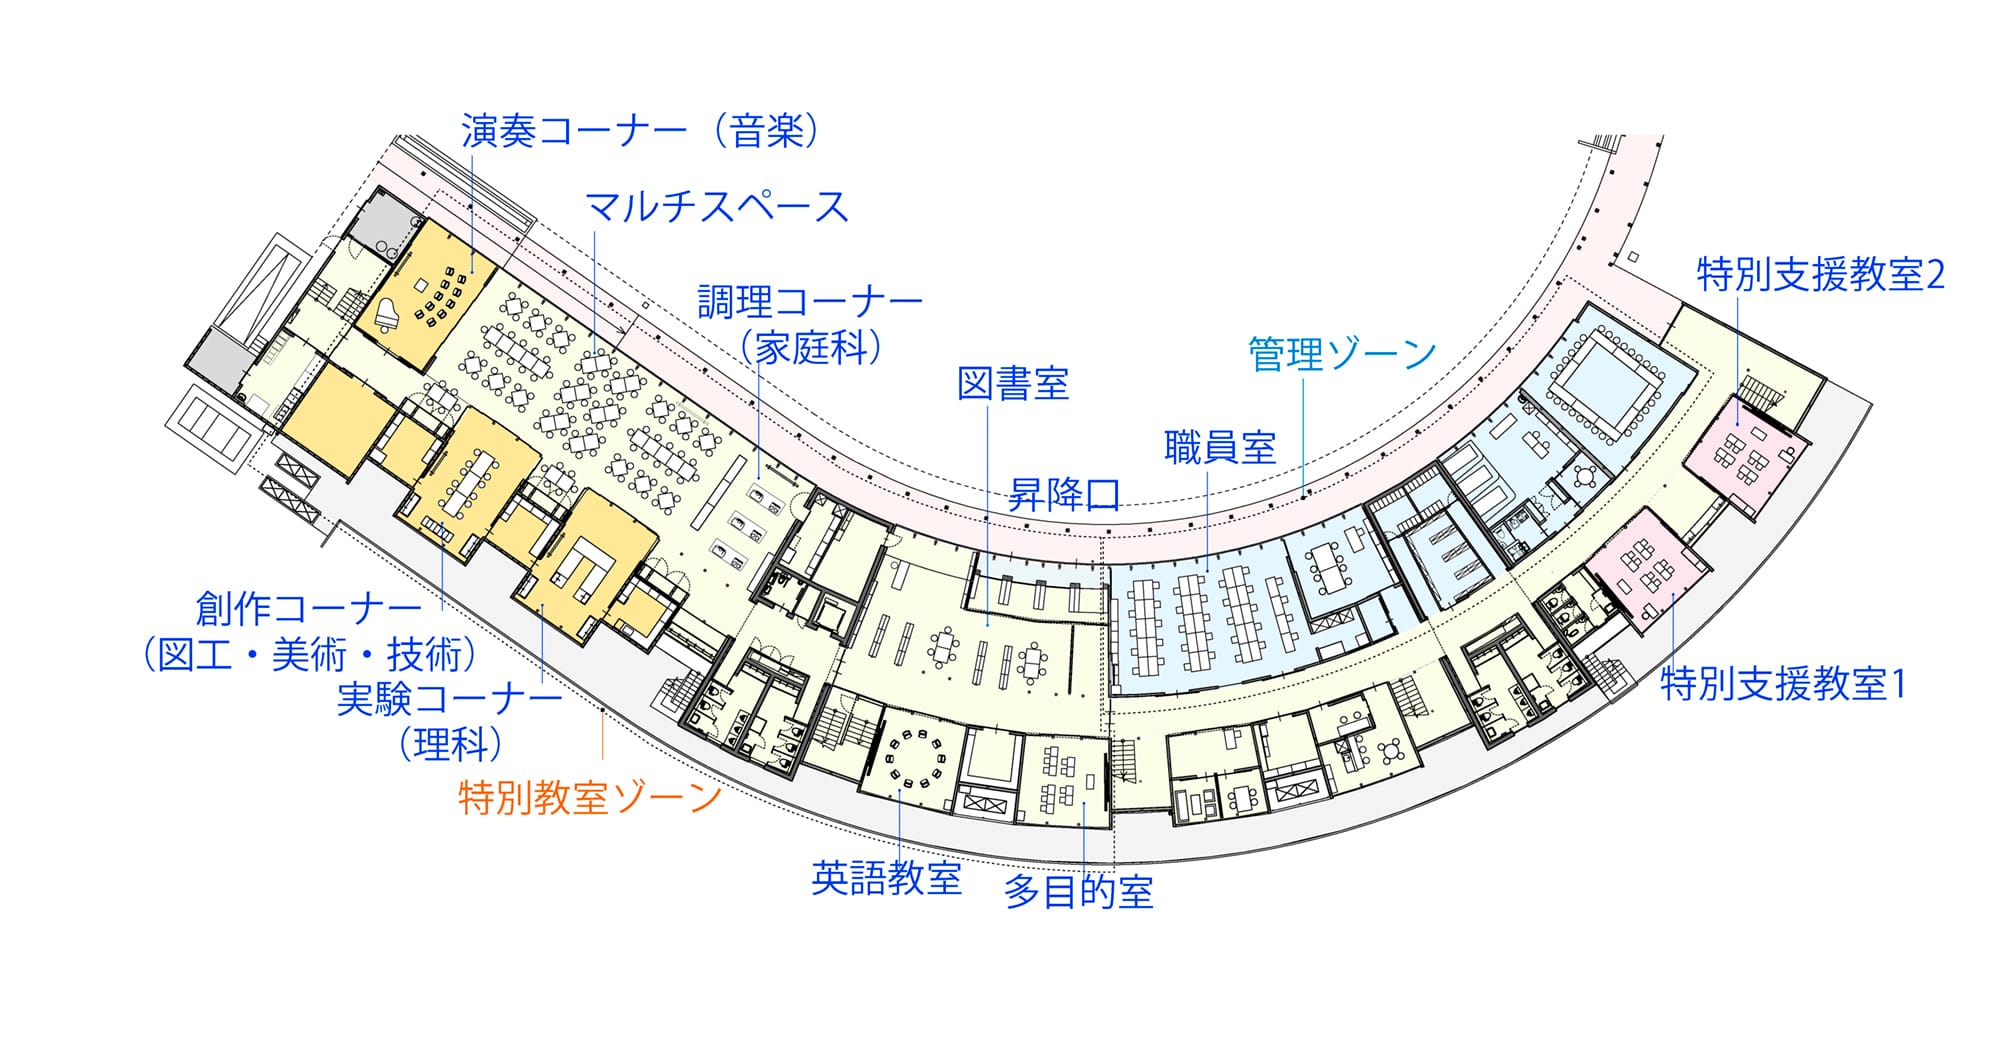
1階平面図
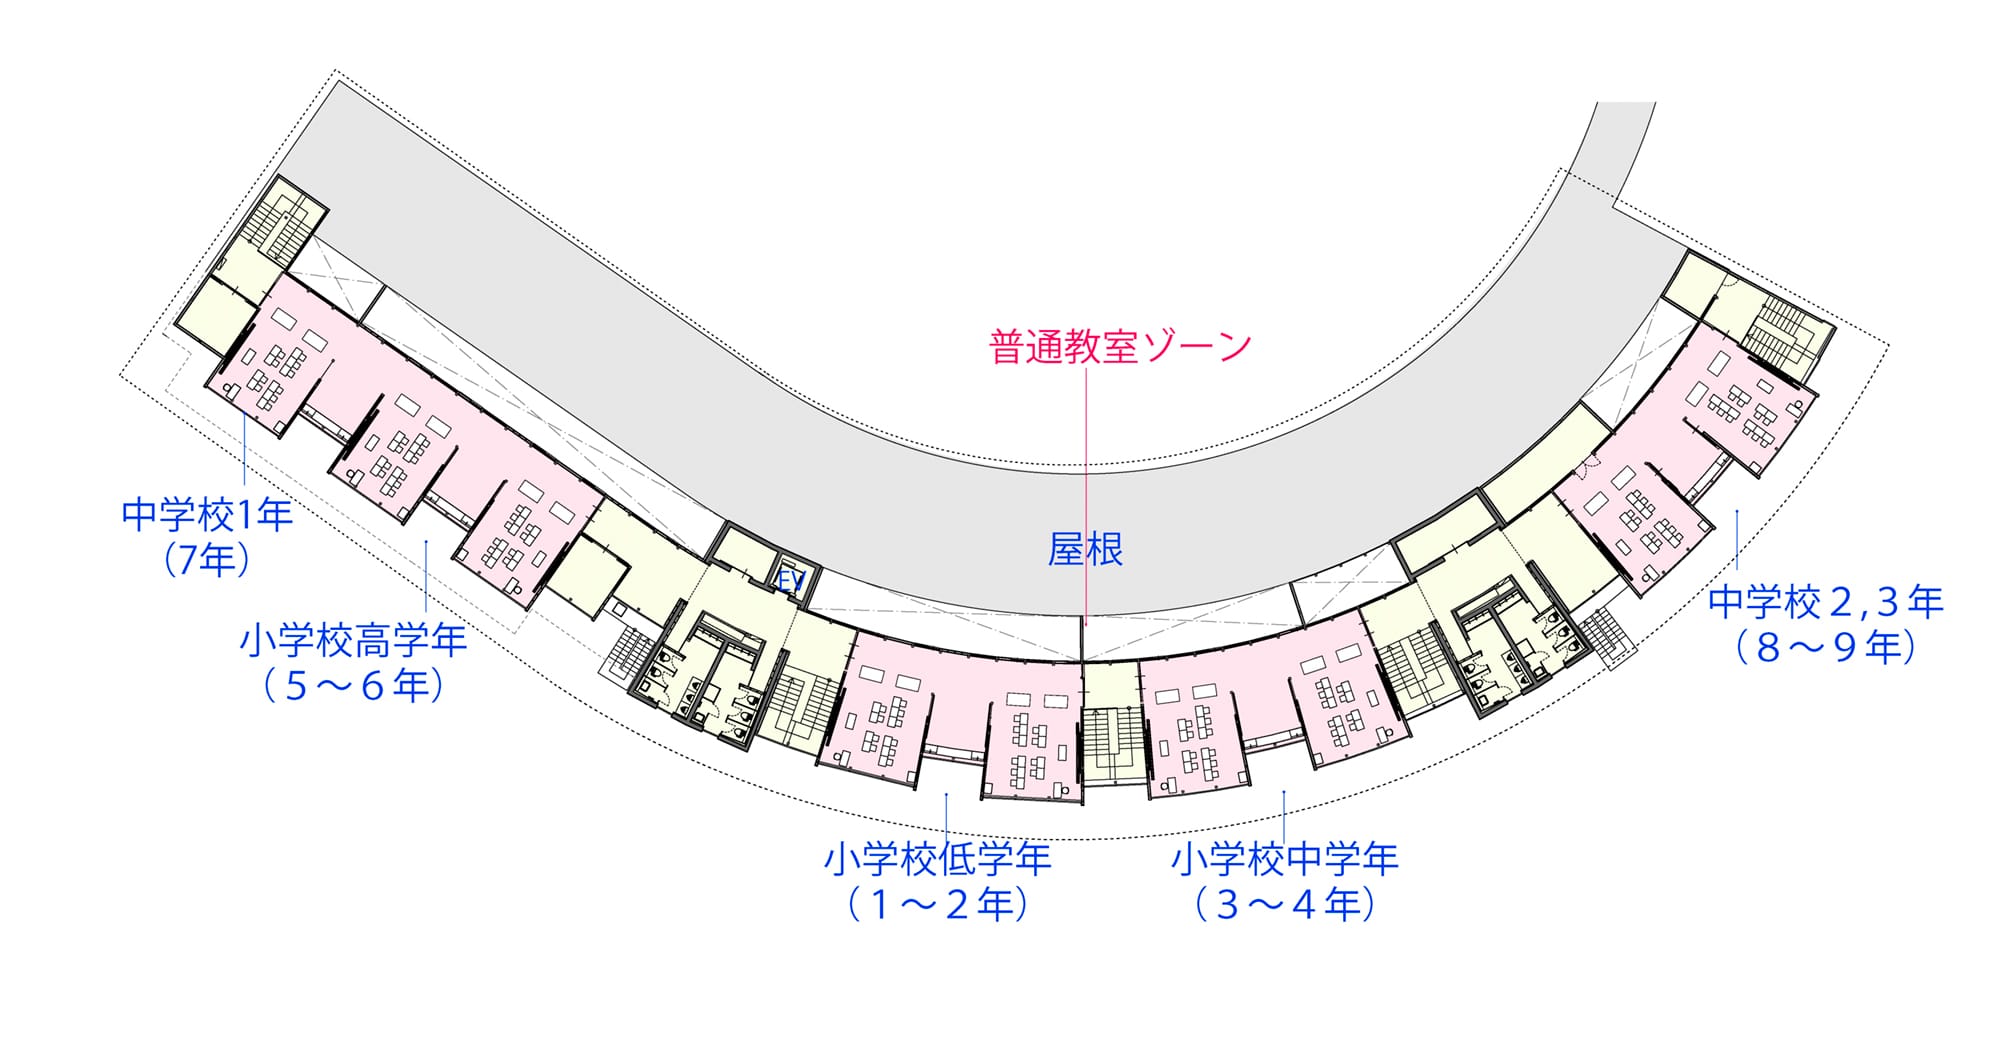
2階平面図
Architect

益子 一彦
(三上建築事務所)1959年茨城県生まれ/1983年武蔵工業大学工学部建築学科卒業/三上建築事務所に入所/2005年同所代表取締役所長/令和7年度日事連建築賞優秀賞/第38回茨城建築文化賞茨城県知事賞最優秀賞/令和7年度優良学校施設表彰事業部門賞/第4回日本建築士会連合会建築作品賞奨励賞/第19回公共建築賞地域特別賞/第37回日本図書館協会建築賞ほか
DATA
名称 日立市立中里小中学校
所在地 茨城県日立市
主要用途 義務教育学校
建築主 小川春樹(日立市長)
●設計
設計者:益子一彦
建築:田中祐太、堀口 徹、齋藤勝弥、高麗夏実*/三上建築事務所
構造:坂田涼太郎、小野寺 舞*/坂田涼太郎構造設計事務所
設備(電気):松本敬一郎*/三上建築事務所、(機械):那須 保/NASファシリティーデザイン室、(機械):三村武志/三村設備設計事務所
監理:三上建築事務所、坂田涼太郎構造設計事務所
(*元所員)
●施工
建築:株木建設・多賀土木・茨城日鉱JV
空調・衛生:清和工業・東邦クリーンJV
電気:戸祭電気・太陽防設JV
●面積
敷地面積:15,030.17㎡
建築面積:2,069.02㎡
延床面積:2,839.70㎡
●建ぺい率 19.47%
●容積率 24.55%
●階数 地上2階
●高さ
最高の高さ:7.888m
軒の高さ:6.538m
●構造 木造、一部鉄筋コンクリート造、鉄骨造
●期間
設計期間:2019年4月〜2020年3月
施工期間:2020年10月〜2022年3月
●掲載雑誌
『第20回木の建築賞作品集』、『会報茨城』2025 AUG 82、『文教施設』2025夏号99、『けんちく茨城』2025.7 VOL.116、『DESIGN FOR ASIA』(香港)、『ASIA DESIGN PRIZE』(韓国)