
赤坂グリーンクロス
AKASAKA GREEN CROSS
※写真・文章等の転載はご遠慮ください。
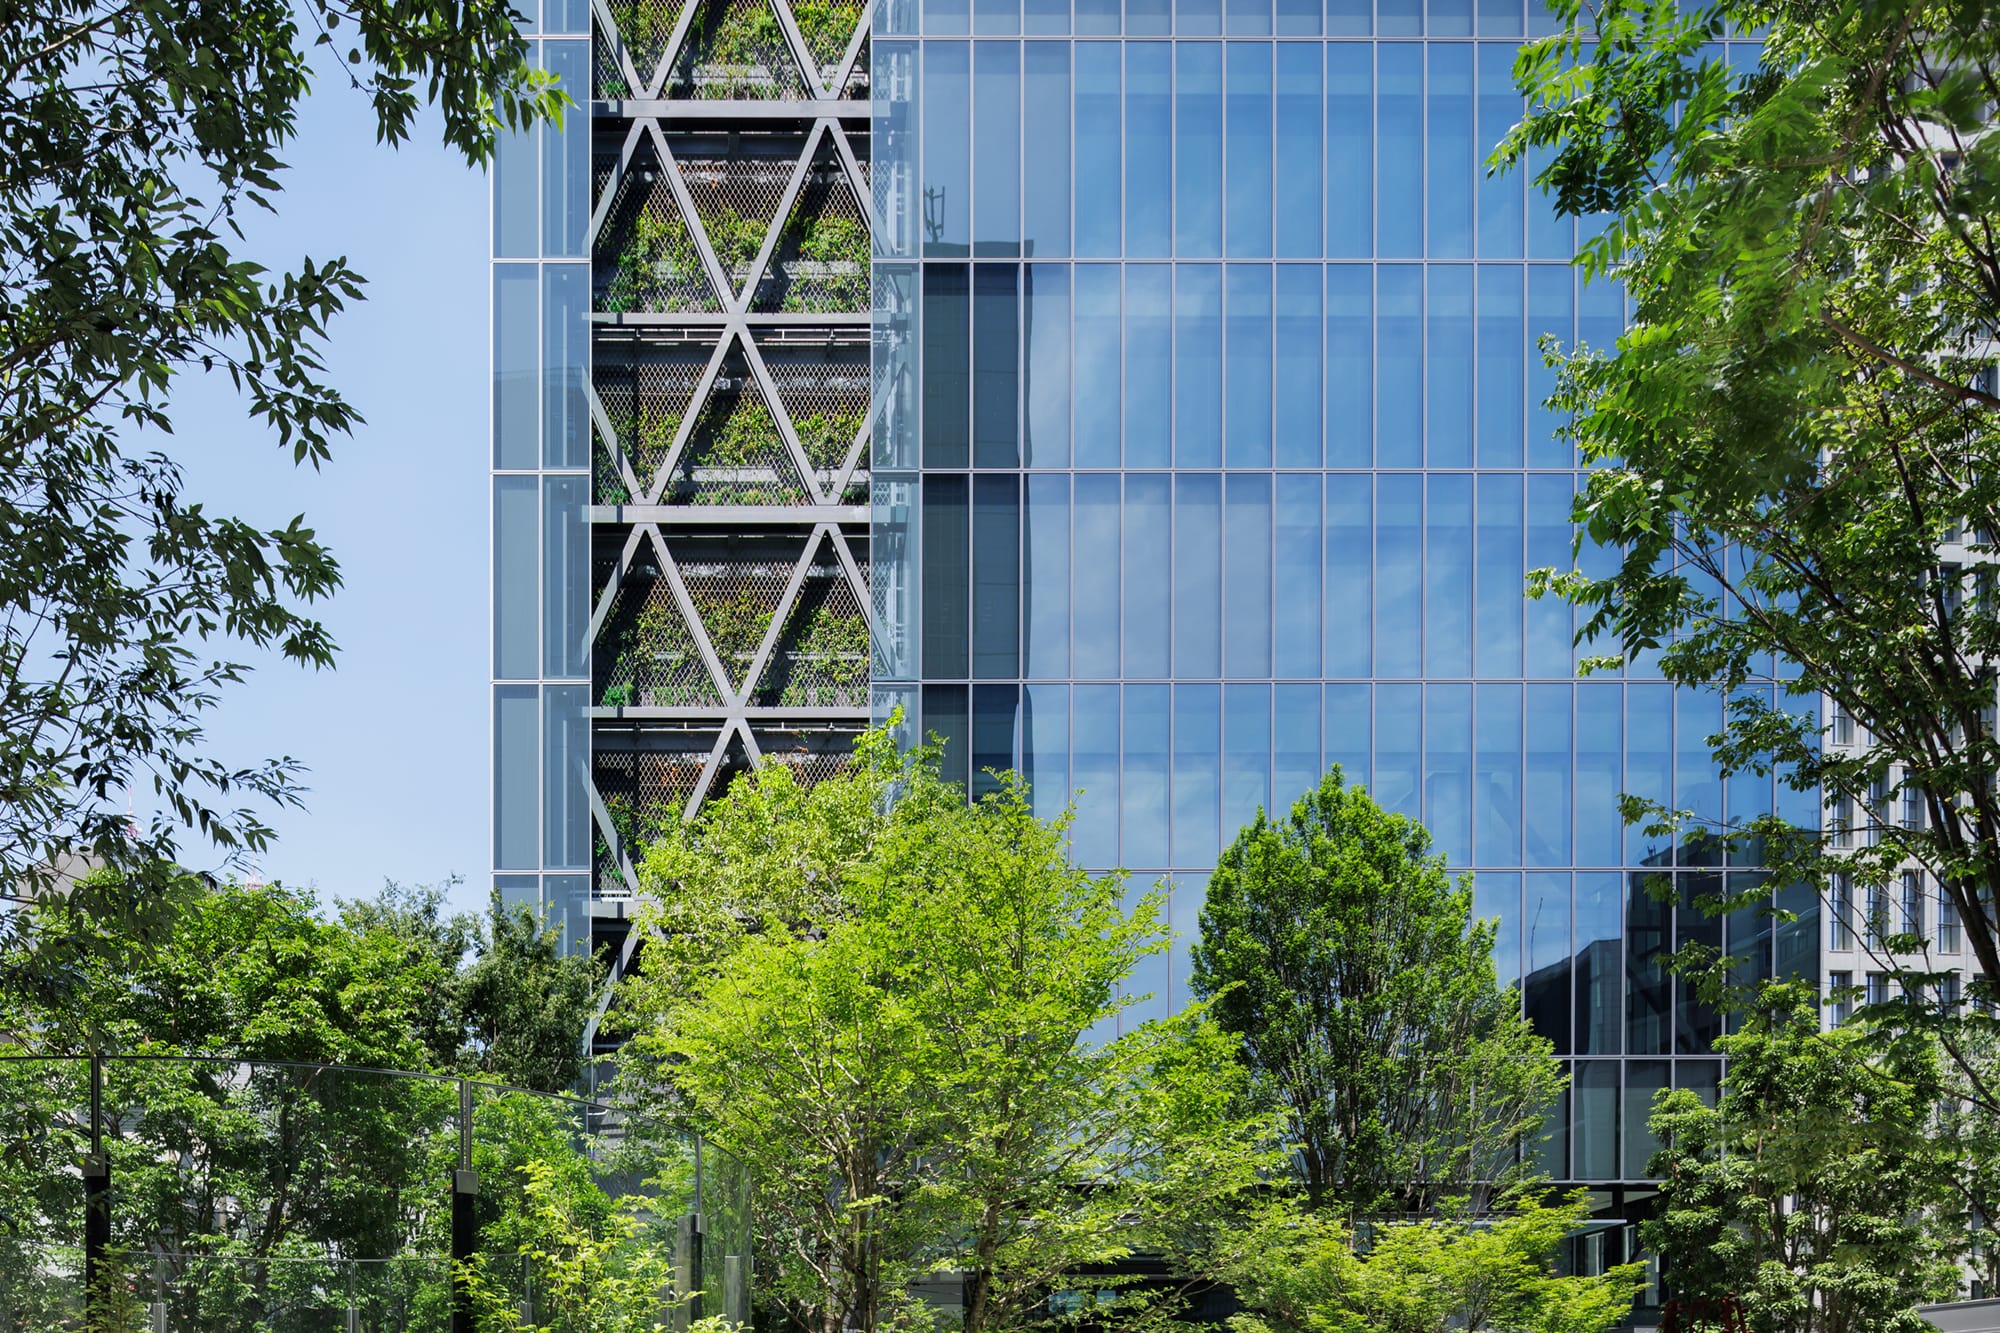
東側外観/地上から垂直に繋がる壁面緑化
撮影:ナカサアンドパートナーズ
中村 晃子、錦織 弘、内藤 佑(日建設計)
大街区と小街区の境界の分断性を解消するために3階にオフィスロビーを持ち上げ、地下鉄接続口から立体的に連なるパブリックスペースを構成して街と街を繋げた。マリオンの断面寸法を極小にすることで、オフィスは最大限の眺望を確保するとともに、空や雲、緑などの自然を映し出す、風景と同化する建築を目指した。極細の構造ブレースは意匠的に構築し、その間隙に壁面緑化を組み込むことで、自然と共生する超高層建築を実現した。
Koko Nakamura, Hiroshi Nishikiori, Tasuku Naito (NIKKEN SEKKEI LTD.)
To bridge the divide between large- and small-block districts, the office lobby was lifted to the third floor, establishing a continuous sequence of multi level public spaces extending upward from the subway entrance. Minimizing mullion sections maximizes views and allows the façade to mirror sky, clouds, and greenery, helping the building blend with its surroundings. Ultrafine structural braces, expressed architecturally, and wall greenery woven between them realize a high rise that coexists with nature.
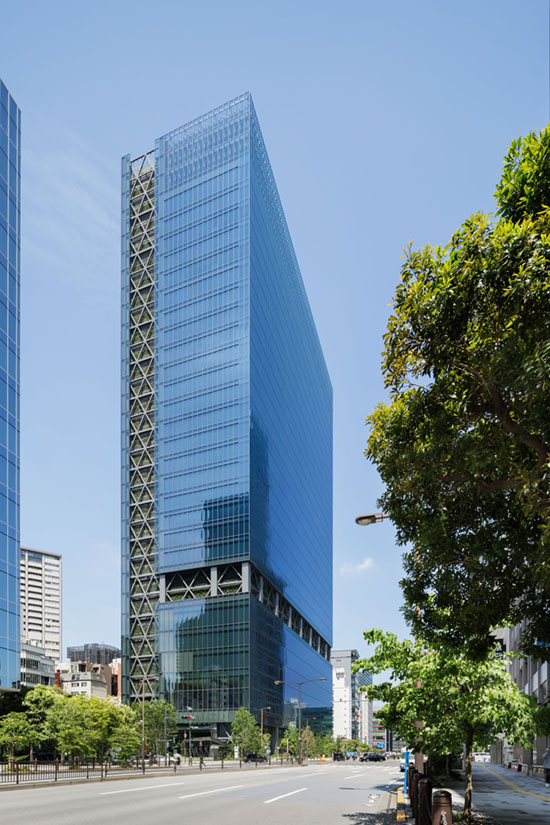
外堀通りからの外観
撮影:ナカサアンドパートナーズ
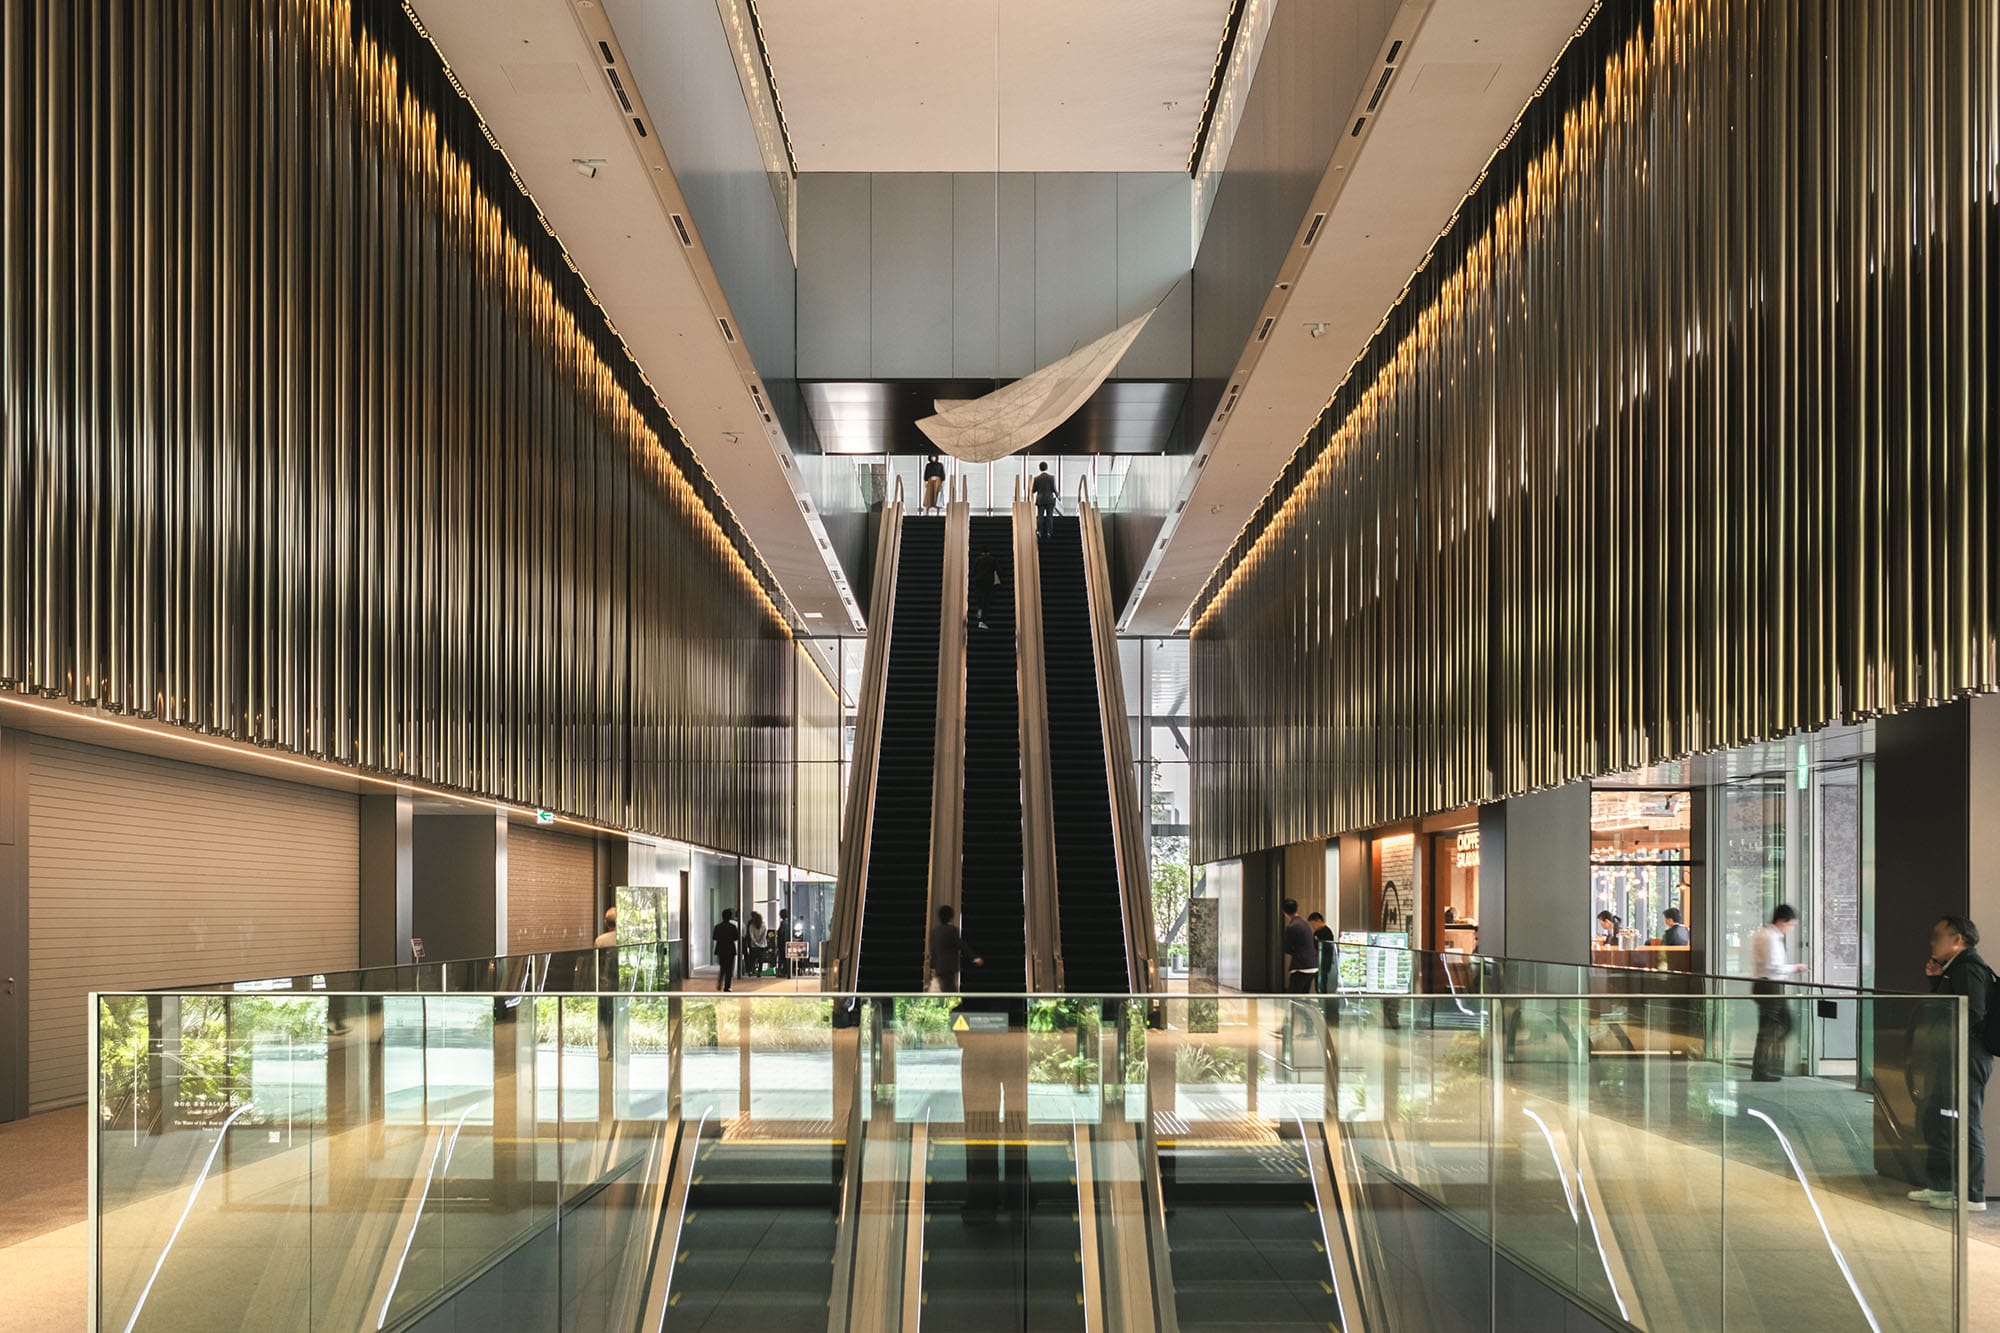
回遊性のある1階グランドロビー
撮影:内藤 佑
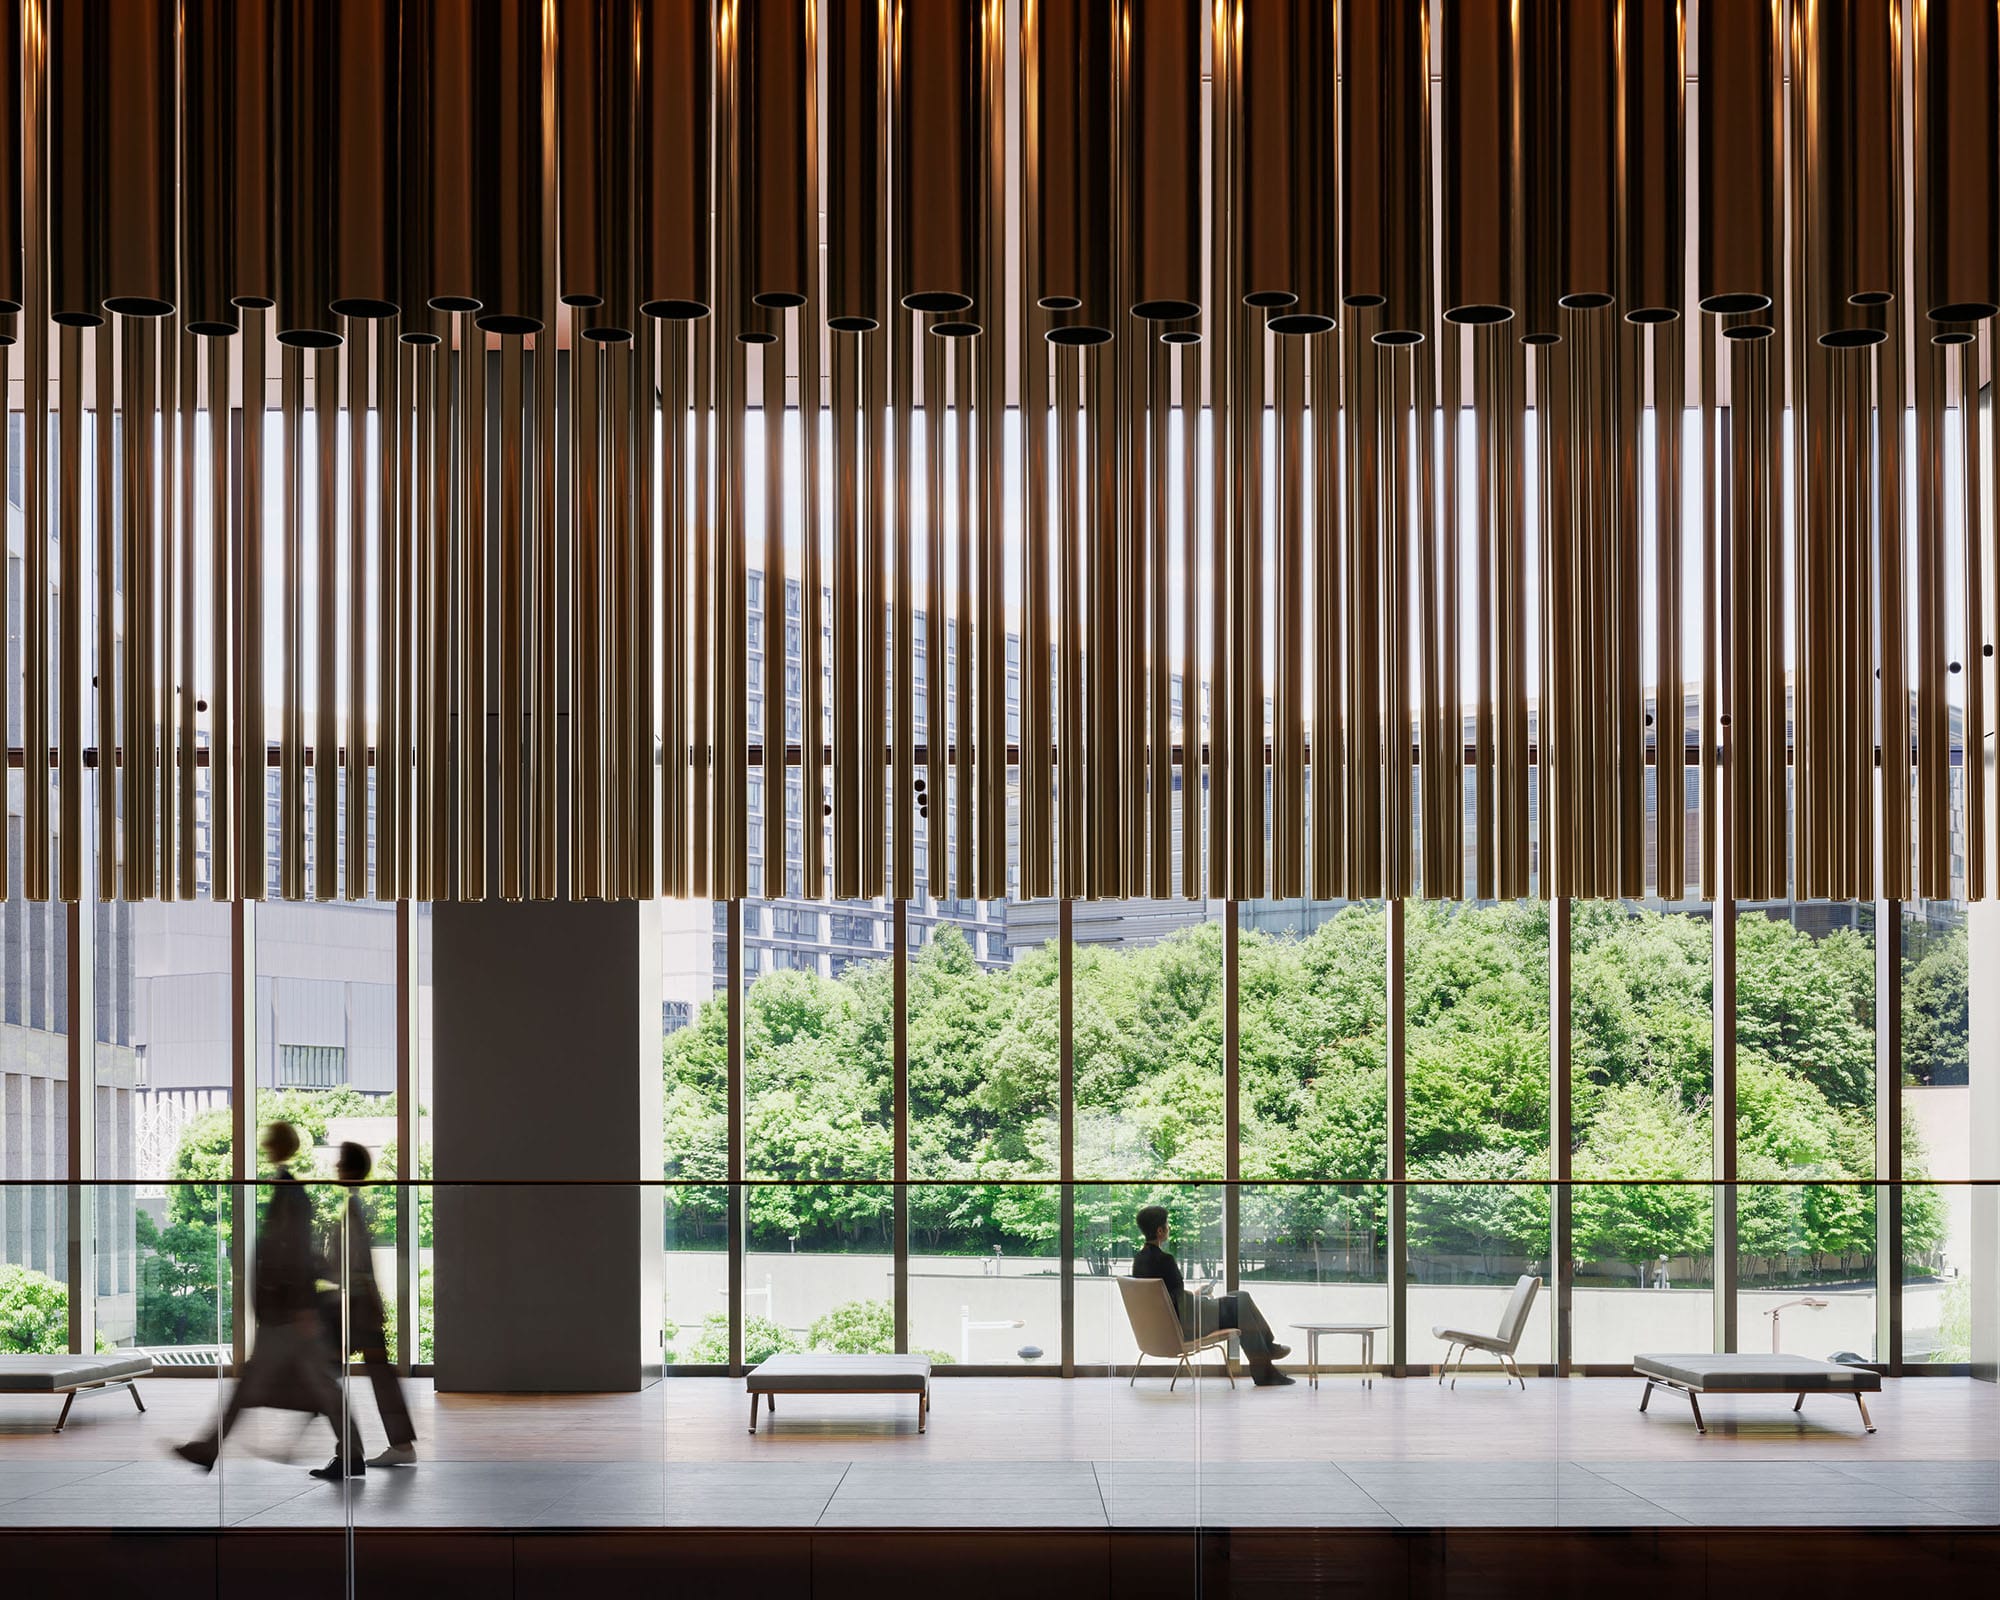
3階オフィスラウンジ
撮影:ナカサアンドパートナーズ
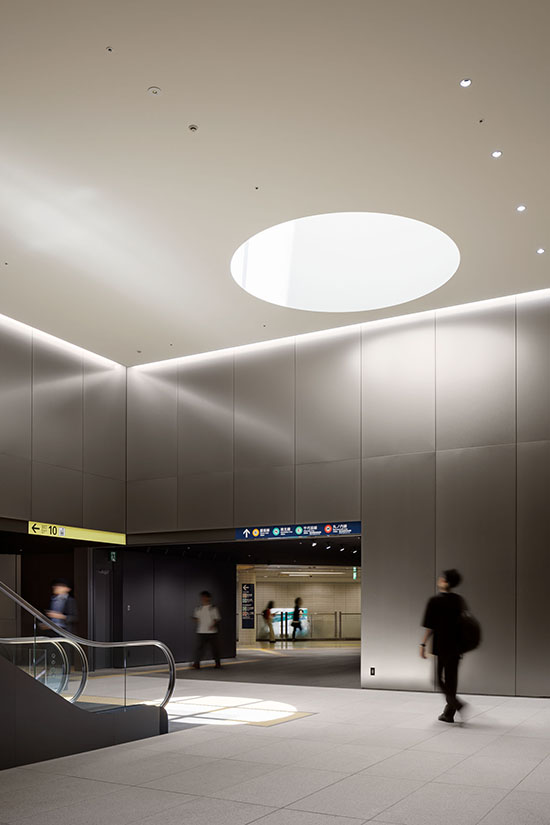
地下2階地下鉄接続口に降り注ぐ陽光
撮影:ナカサアンドパートナーズ
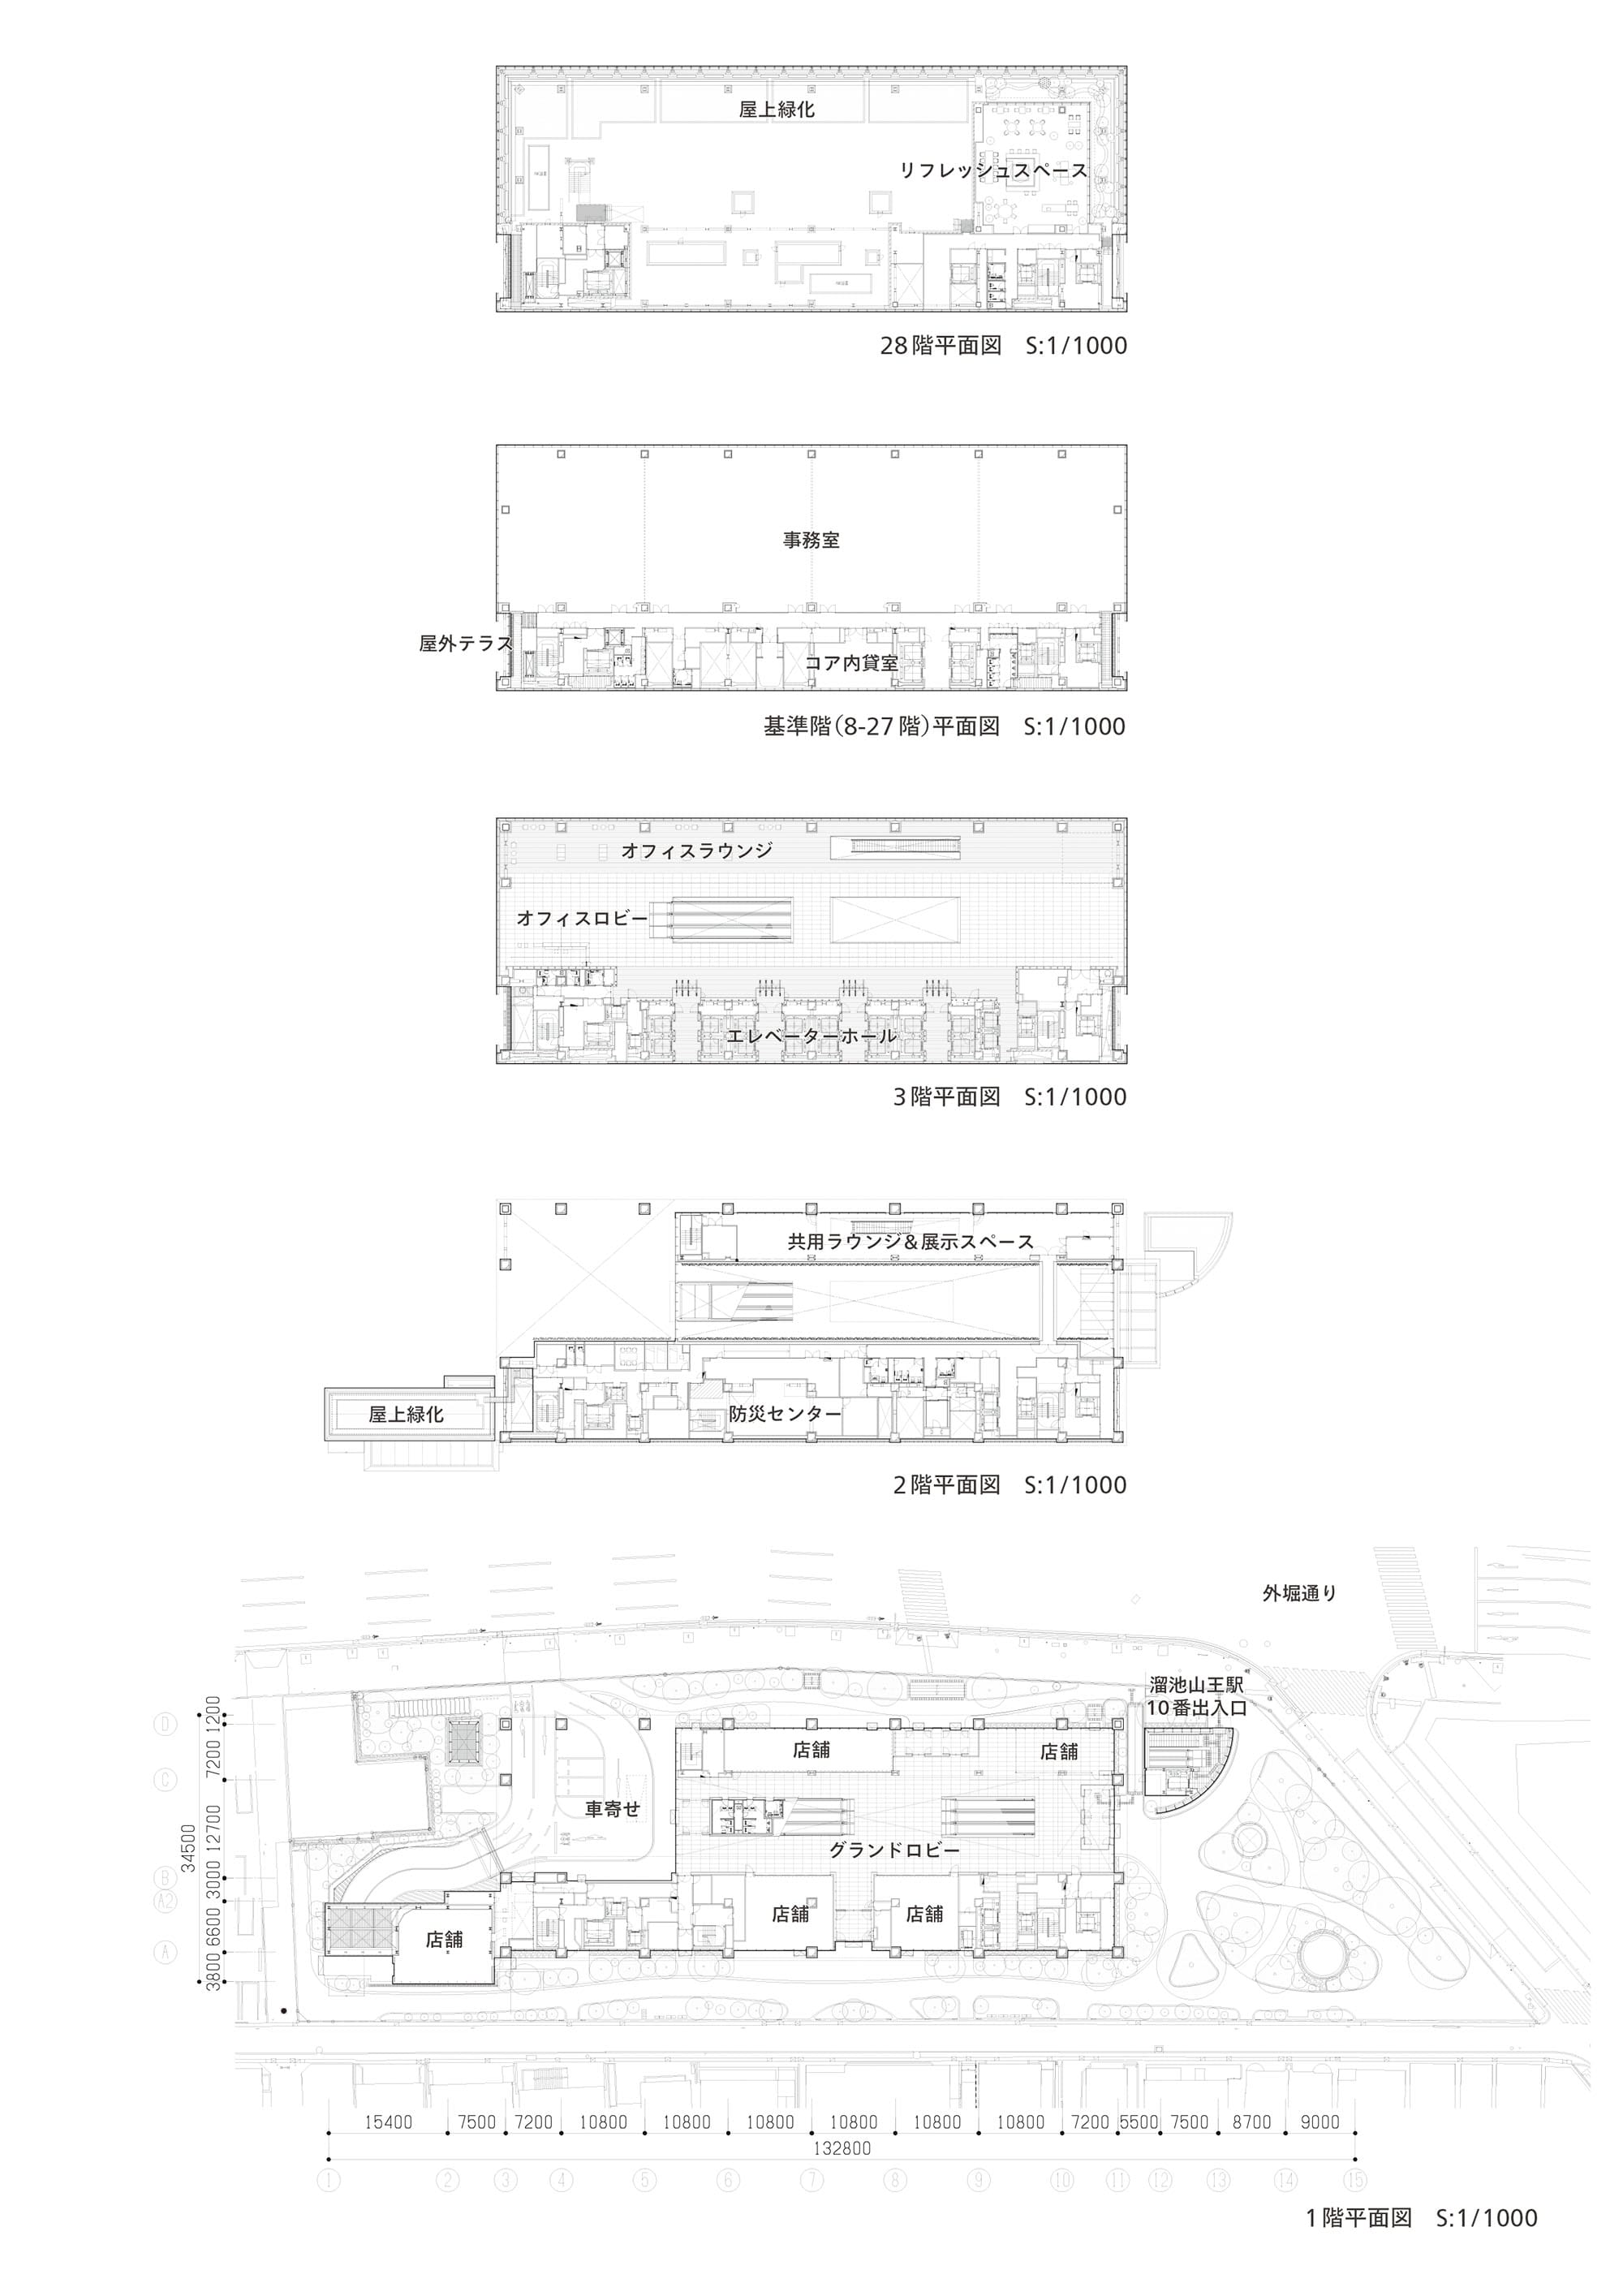
各階平面図
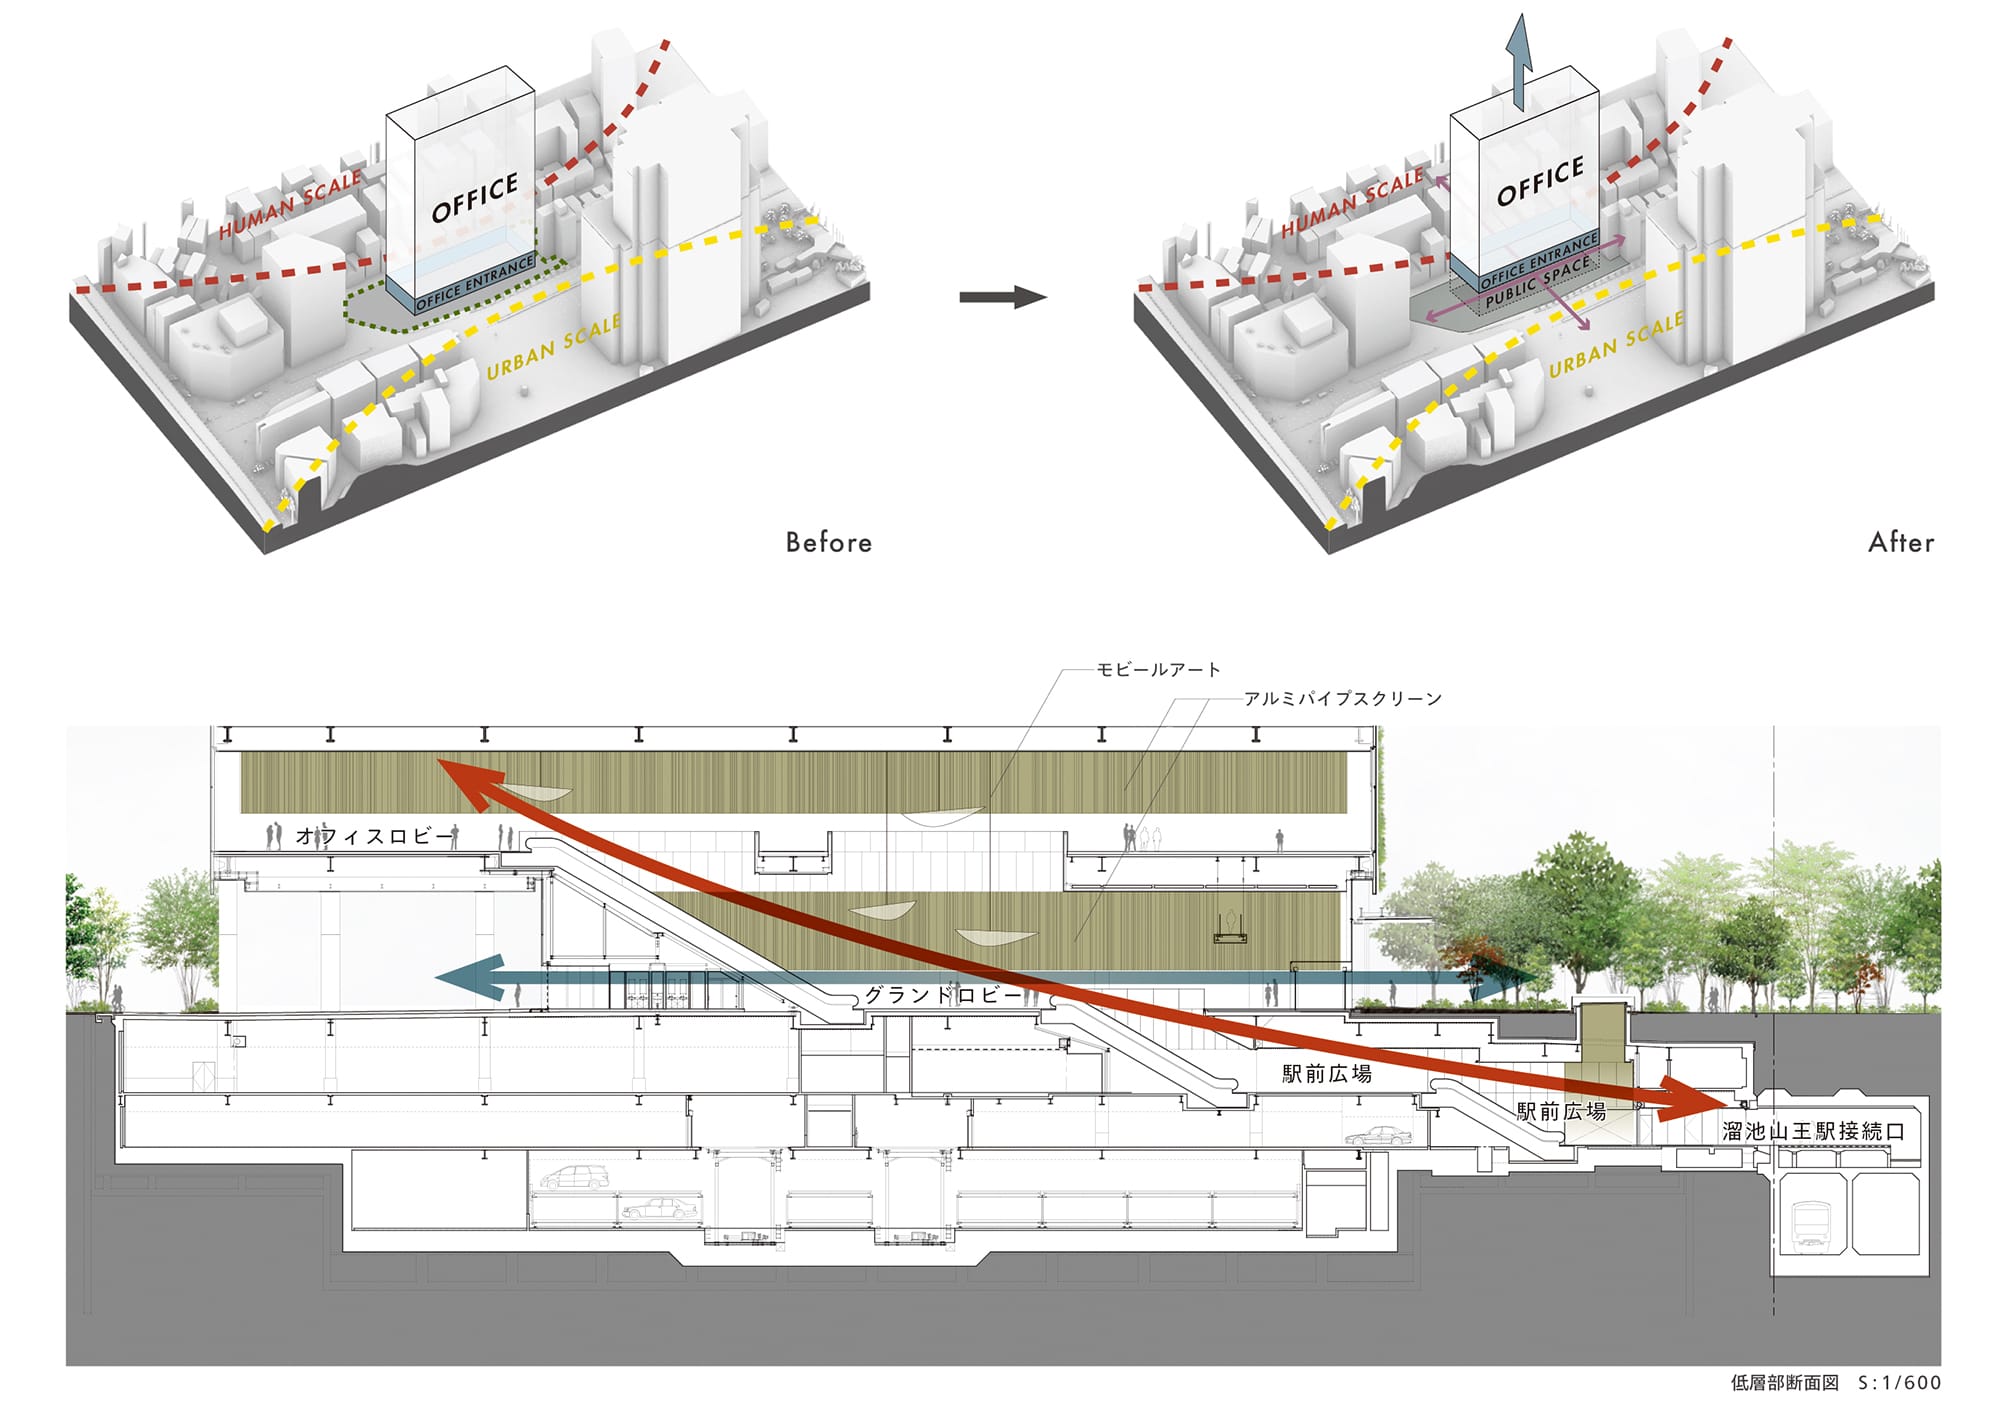
低層部断面図
Architect

中村 晃子
(日建設計)1965年東京都生まれ福岡育ち/1989年九州大学工学部卒業、日建設計入社/現在、執行役員、設計グループ代表/2017年BCS賞(YKK80ビル)/ 2017年JIA環境建築賞一般建築部門最優秀賞(YKK80ビル)/2024年CTBUH2024高層建築選中東&アフリカ部門最優秀賞(One Za’abeel)ほか

錦織 弘
(日建設計)1974年東京都生まれ/1997年日本大学理工学部卒業、2011年日建設計入社/現在、設計グループ ダイレクター/2017年ARCASIA建築賞Gold Medal(GranTokyo)/2017年BCS賞(Gran Tokyo)2024年CTBUH2024高層建築選中東&アフリカ部門最優秀賞(One Za’abeel)ほか
内藤 佑
(日建設計)1992年岡山県生まれ/2016年京都工芸繊維大学卒業、2019年京都工芸繊維大学大学院修了、同年日建設計入社/現在、同社設計部門設計グループ
DATA
名称 赤坂グリーンクロス
所在地 東京都港区
主要用途 事務所、飲食店舗、物販店舗、診療所、自動車車庫
建築主 積水ハウス、日本生命保険相互会社
●設計
設計者:中村晃子、錦織 弘、内藤 佑
建築:中村晃子、錦織 弘、内藤 佑/日建設計
構造:日建設計、大林組(地下構造)
設備:日建設計
監理:日建設計
●施⼯
建築:大林・錢高・岩田地崎 建設共同企業体
電気:きんでん・四電工 電気設備工事共同企業体
空調:大気社・大成温調 建設共同企業体
衛⽣:朝日・三建 建設共同企業体
昇降機:三菱電機ビルソリューションズ、フジテック
●⾯積
敷地⾯積:5,985.98㎡
建築⾯積:2,957.94㎡
延床⾯積:73,453.14㎡
●建ぺい率 49.42%(許容80%)
●容積率 1,048.20%(許容1,049.56%)
●階数 地上28階、地下3階、塔屋1階
●高さ
最高の高さ:147,980mm
軒の高さ:146,830mm
●構造 鉄骨造、一部鉄骨鉄筋コンクリート造、鉄筋コンクリート造
●期間
設計期間:2019年2⽉〜2022年3⽉
施⼯期間:2022年4⽉〜2024年5⽉
●掲載雑誌
『GA JAPAN 190』2024年9月号、月刊『近代建築』2024年10月号、月刊『設備と管理』2026年2月号