
松本市立博物館
Matsumoto City Museum
※写真・文章等の転載はご遠慮ください。
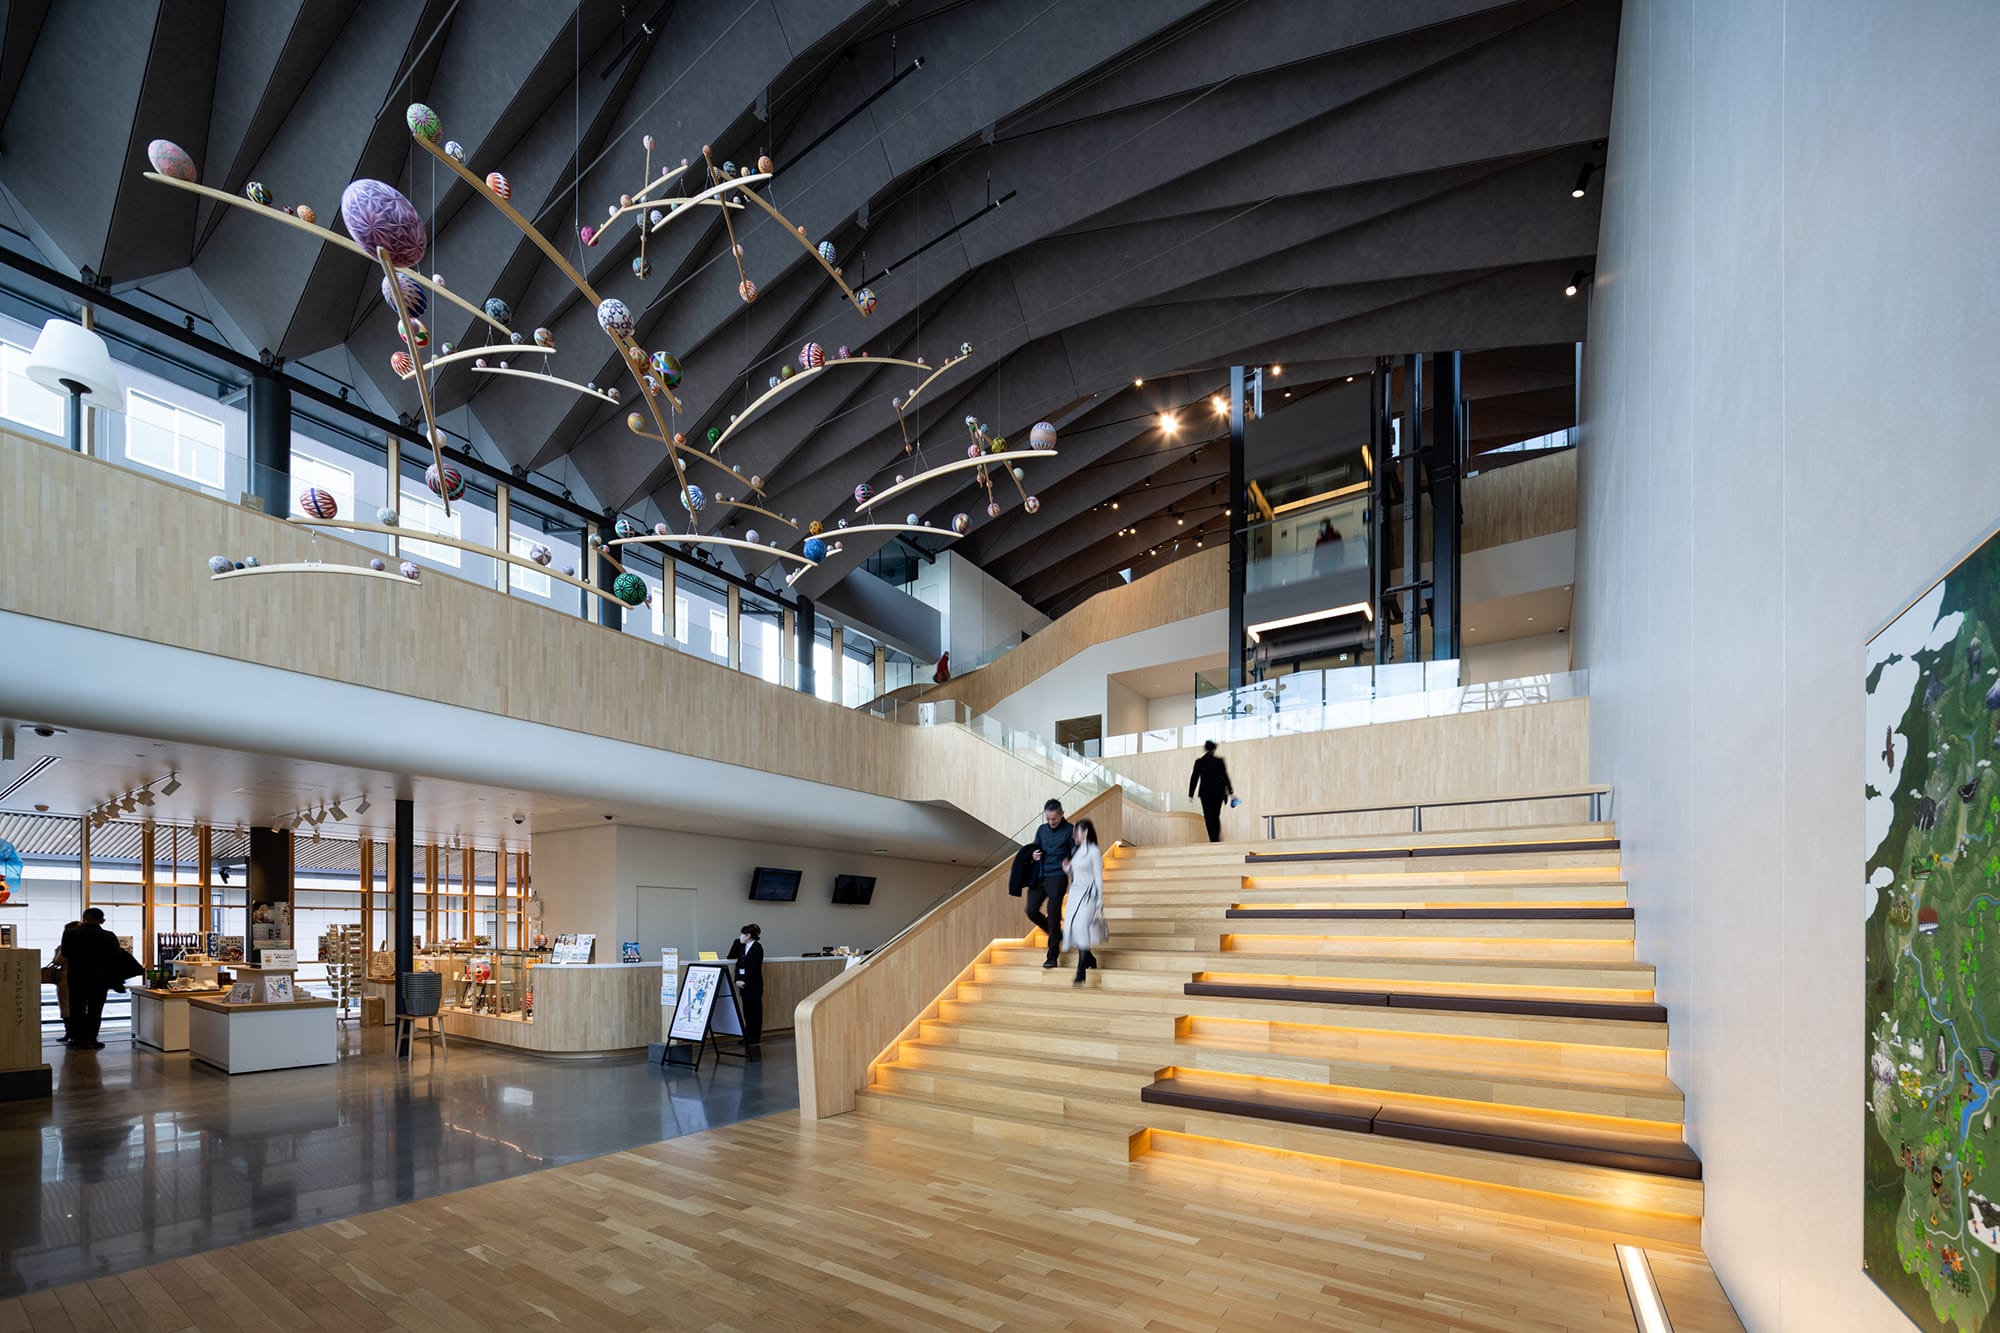
導入展示エリアから展示室へつながる動線
撮影:走出 直道/エスエス
三浦 洋介、安東 直、水谷 絢子、伊藤 央(久米設計)
奥村 泰義(伊藤建築設計事務所)
国史跡松本城を擁する城下町の景観再生を先導するため、街とつながった博物館を目指した。1階部分は内部も外部も市民の居場所である。交差点と街路に向かって視覚的に街とつながり、アクティビティが連続するつくりとしている。展示室へは、つづら折りの階段が来館者を導く。かつて城郭の入口に配されていた「枡形」を引用し、導入展示エリアから展示室に導く動線としたことで、豊かな空間体験が来館者を迎え入れている。
Yosuke Miura, Sunao Ando, Ayako Mizutani, Hiroshi Ito (Kume Sekkei Co., Ltd.)
Hiroyoshi Okumura (Ito Sekkei)
The aim was to create a museum connected to the town, playing a pioneering role in revitalizing the cityscape of the castle town that holds the National Treasure Matsumoto Castle. The ground floor serves as a gathering place for citizens, both inside and out. The museum connects visually and functionally to the surrounding intersections and streets, integrating into the townscape. Visitors are guided to the exhibition rooms via a zigzag staircase. This incorporates the characteristic layout of the “Masugata” (square fortification) once positioned at castle entrances into the visitor flow. This creates a rich and unique experience, welcoming visitors into the museum.
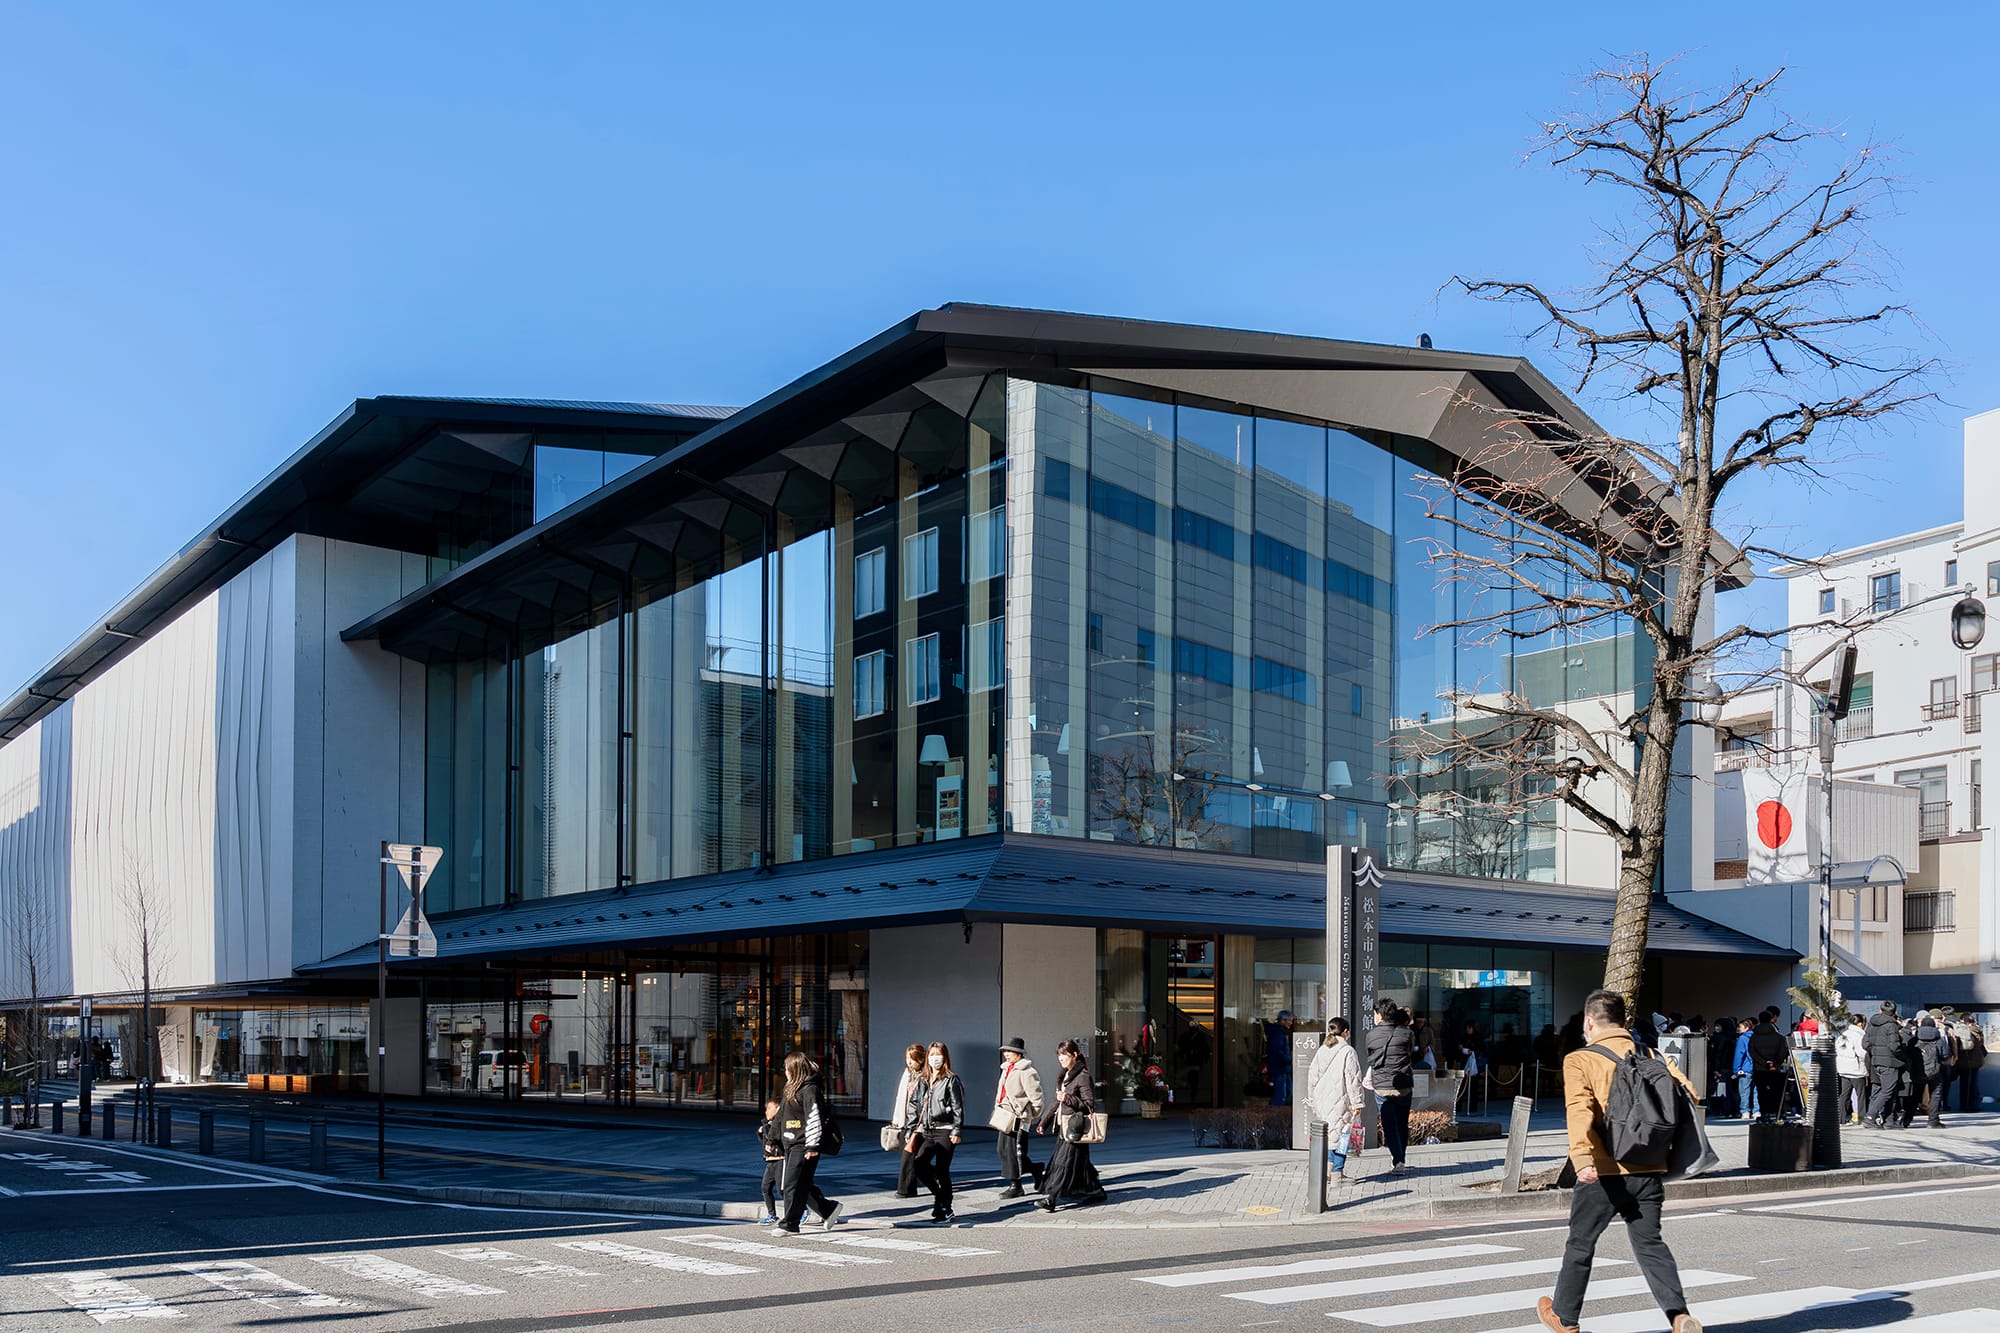
土地の文脈や風格を表現した建築
撮影:平林 保奈美
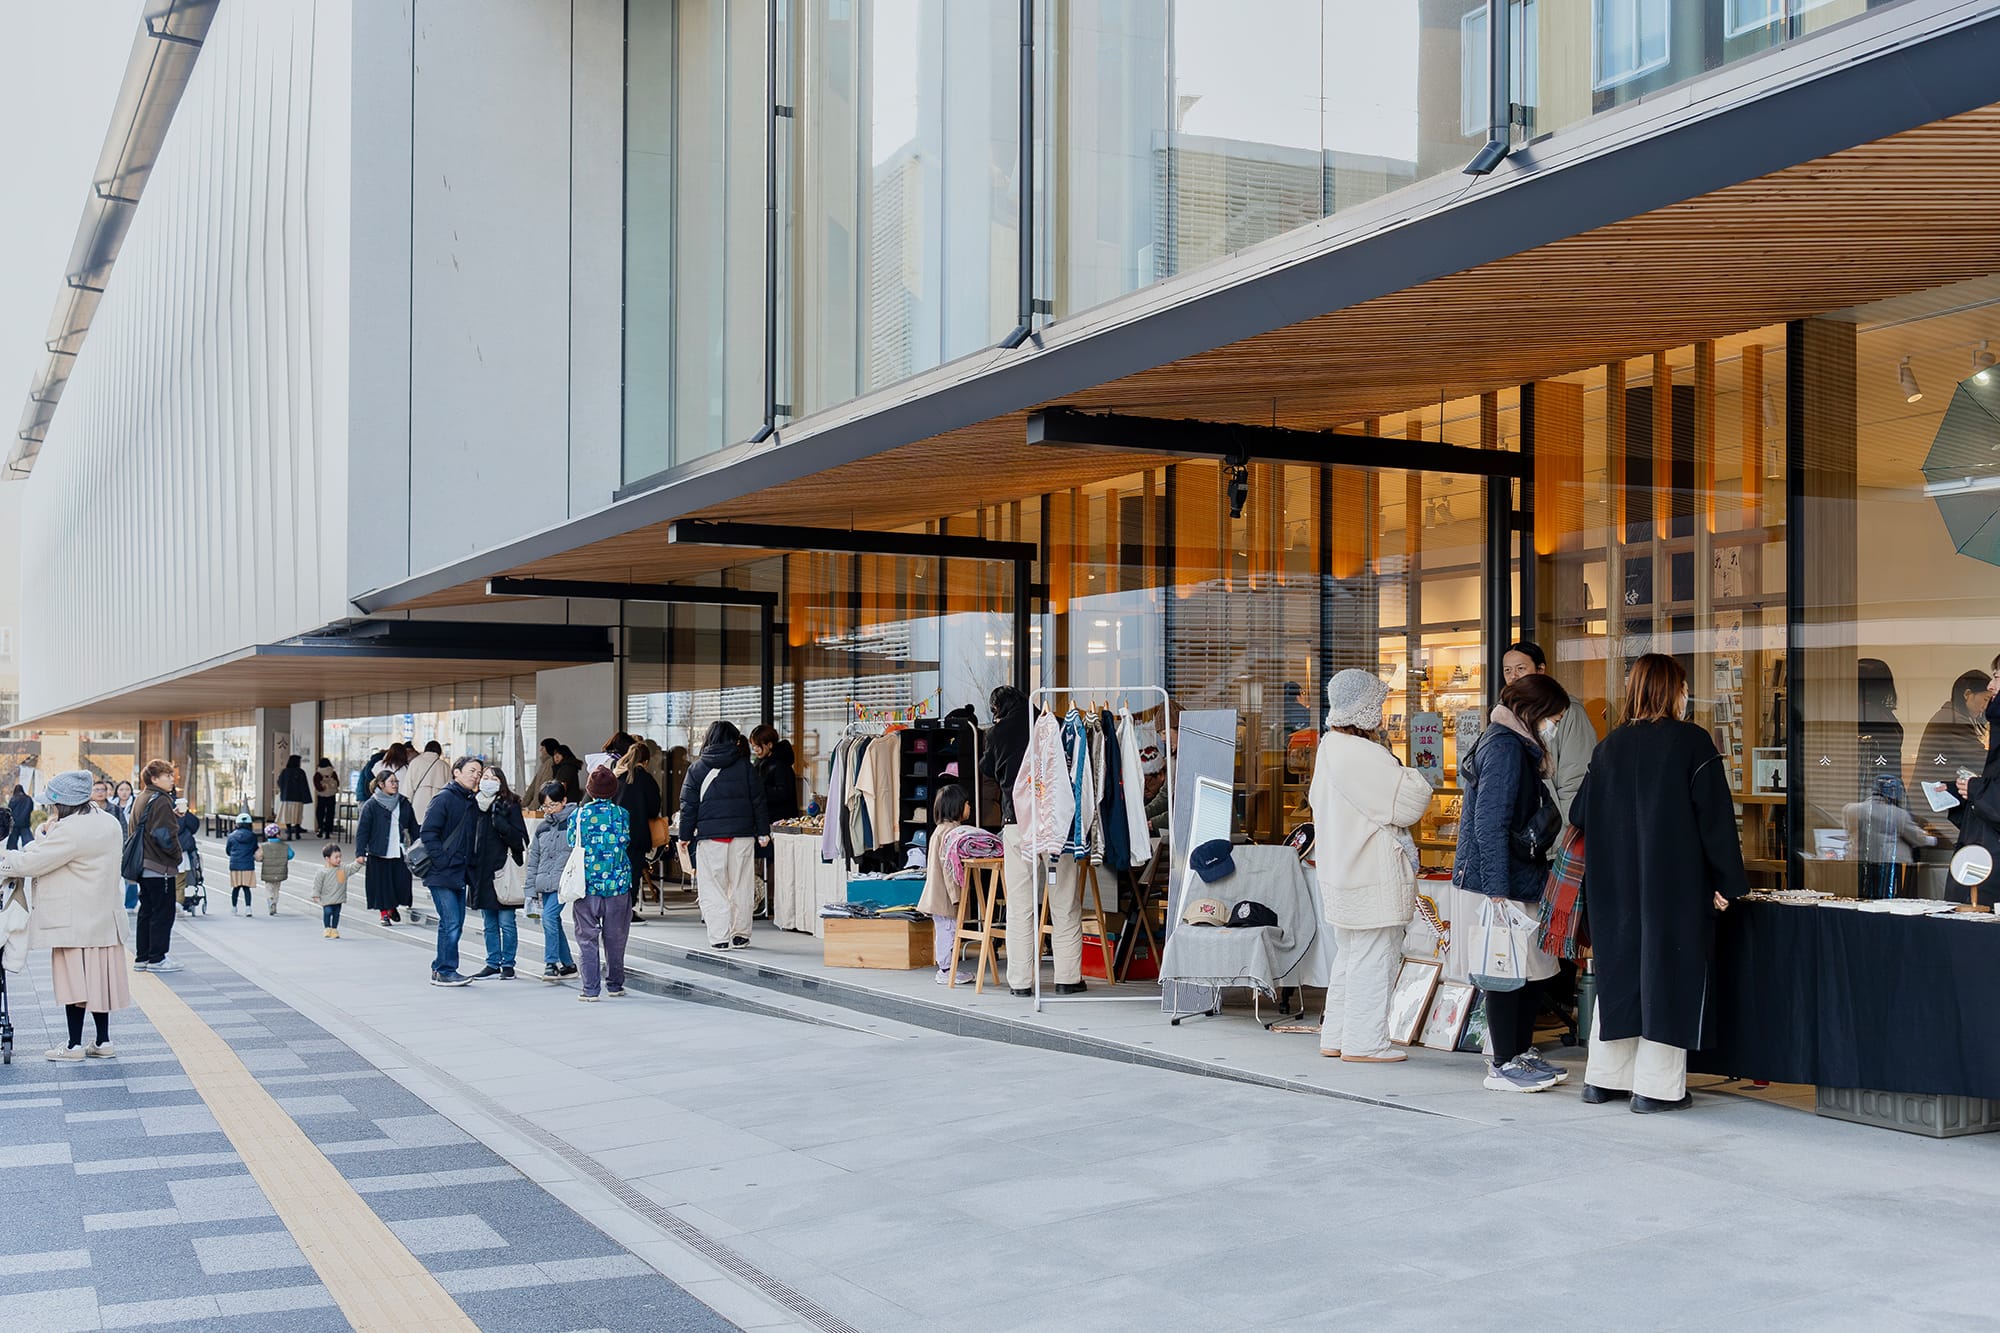
街に賑わいを生む1階部分
撮影:平林 保奈美
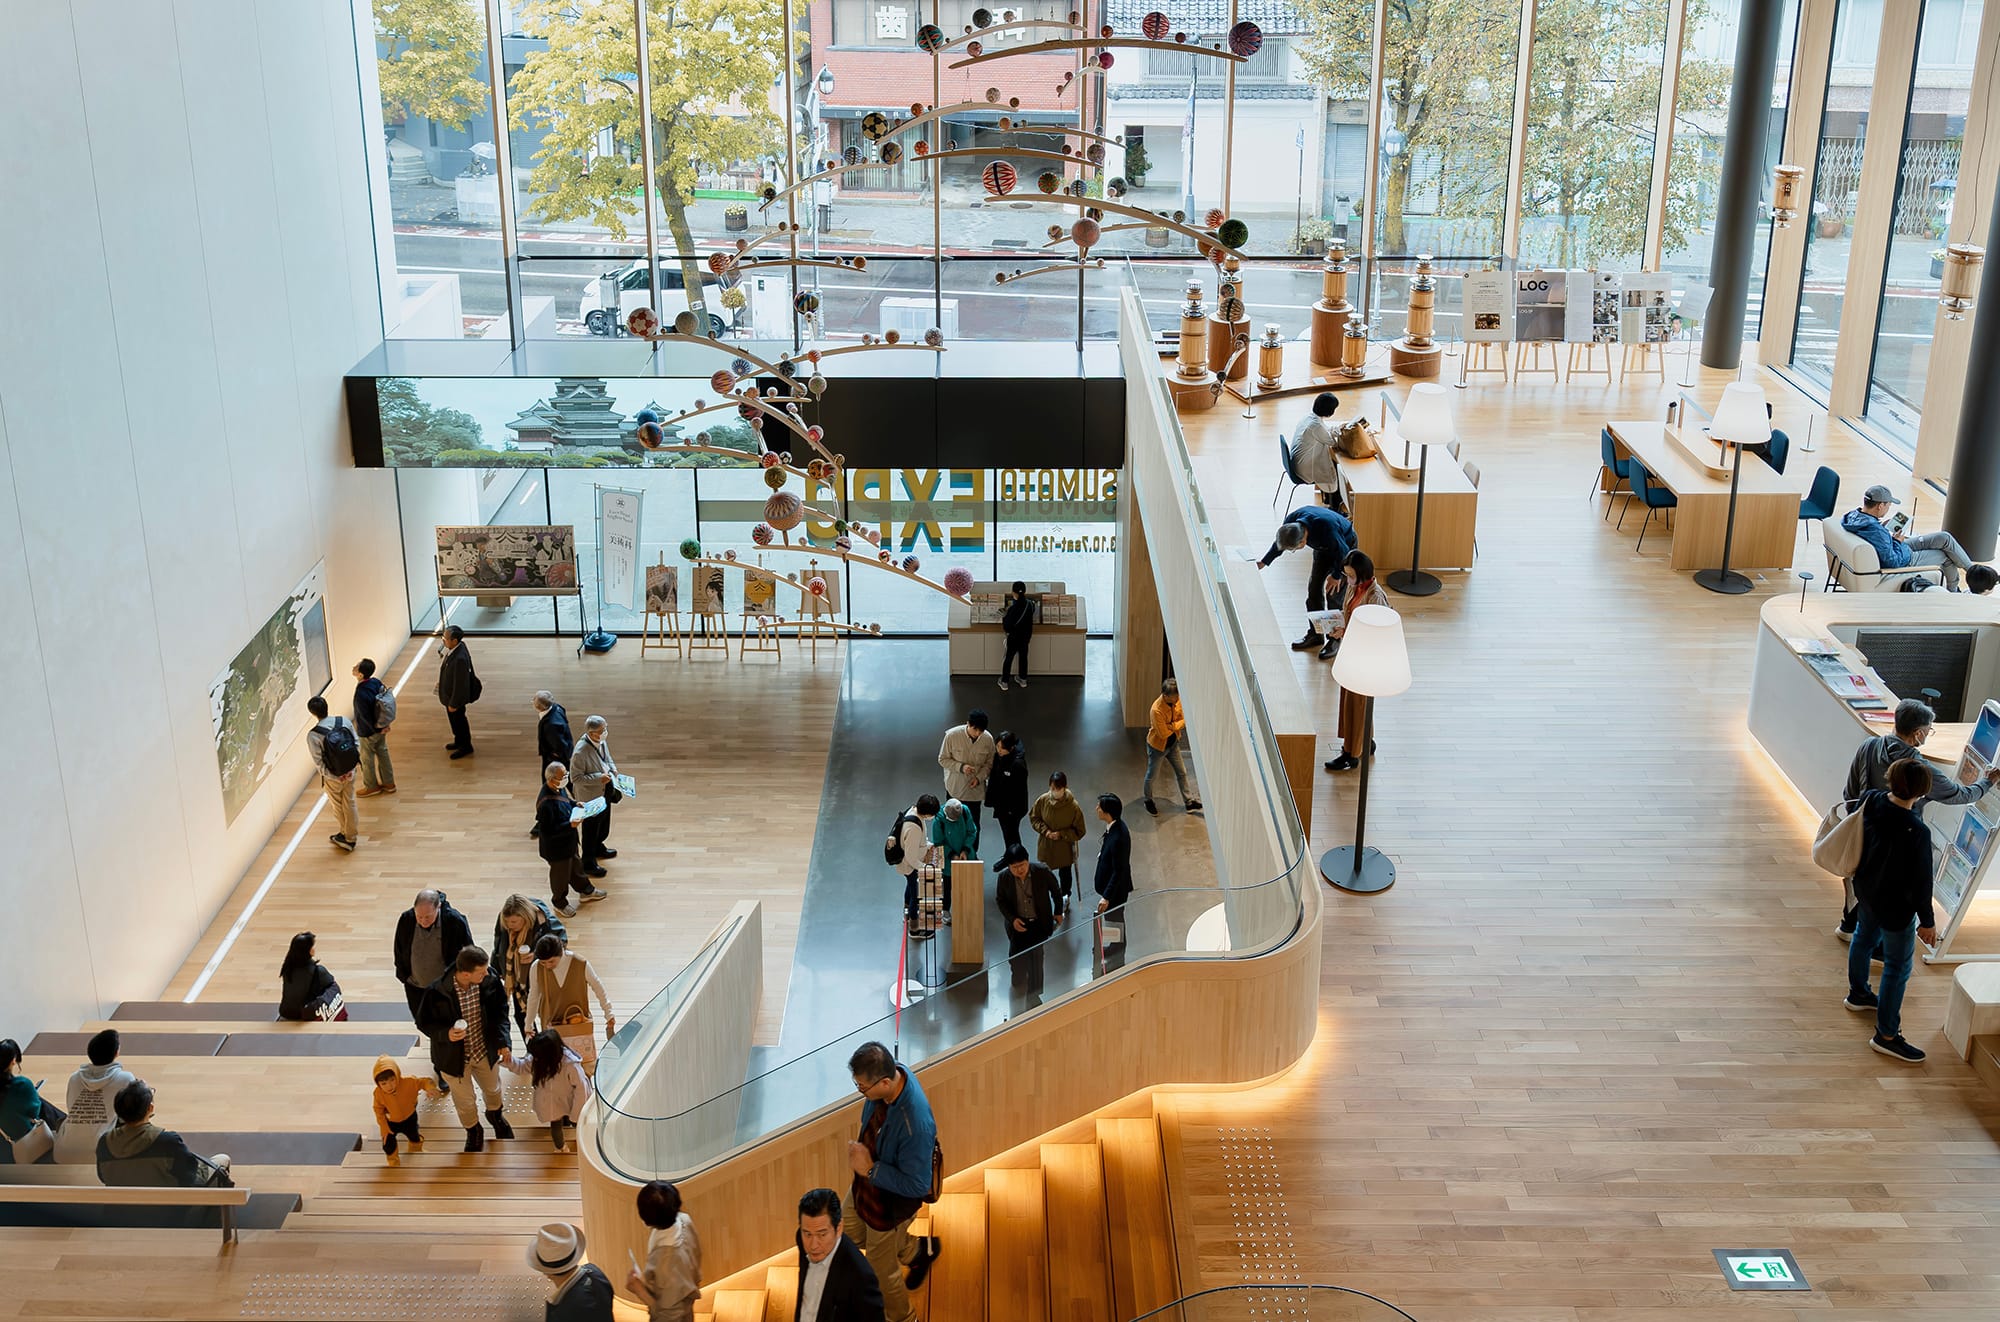
つづら折れの階段が来館者を展示室へ導く
撮影:平林 保奈美
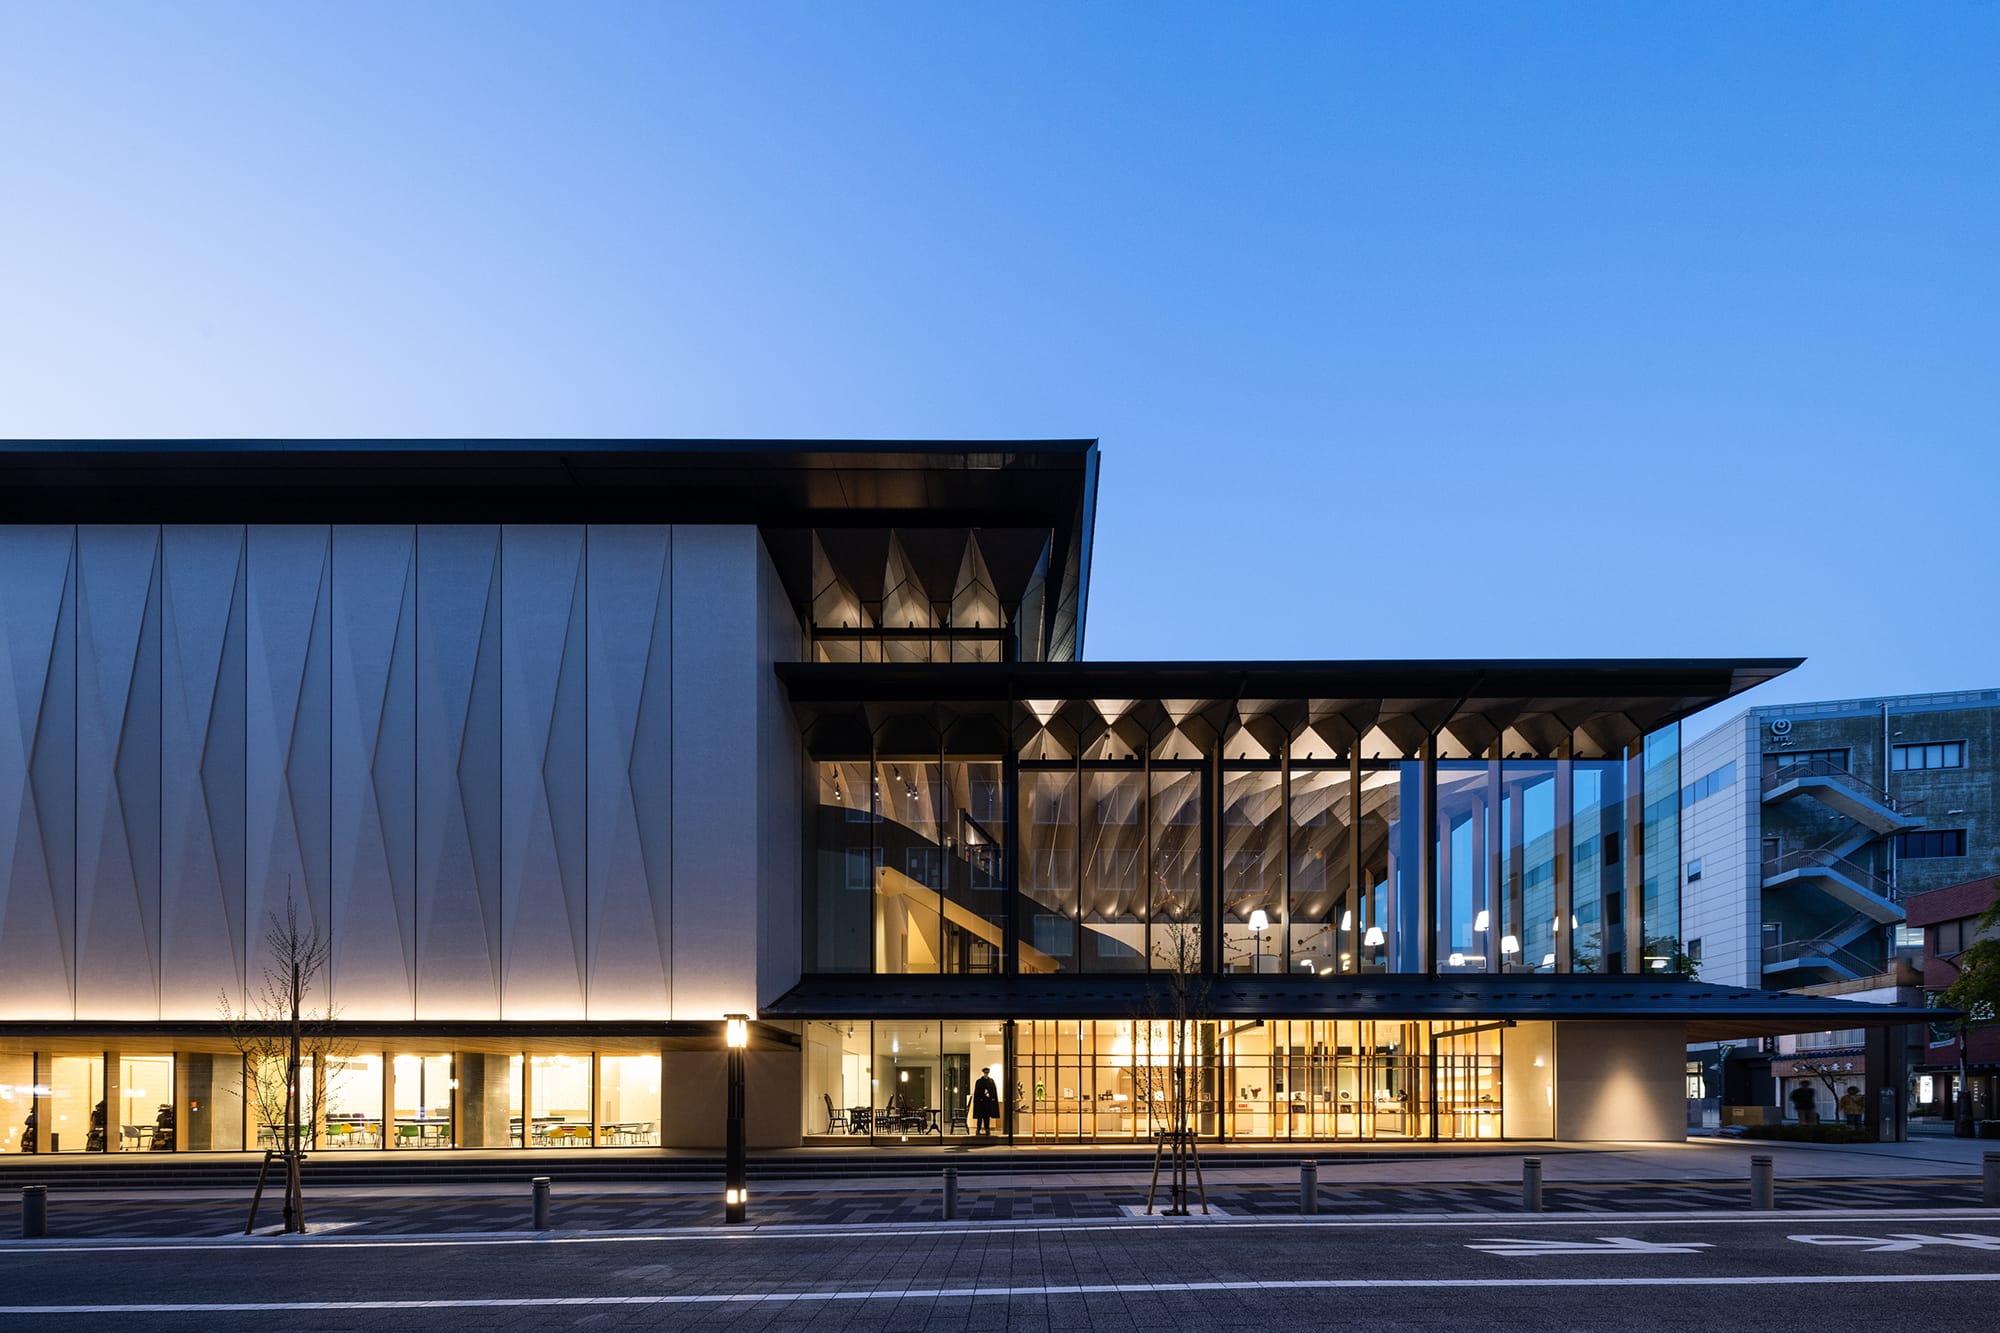
景観づくりを先導し、まちに広がりを生む
撮影:走出 直道/エスエス
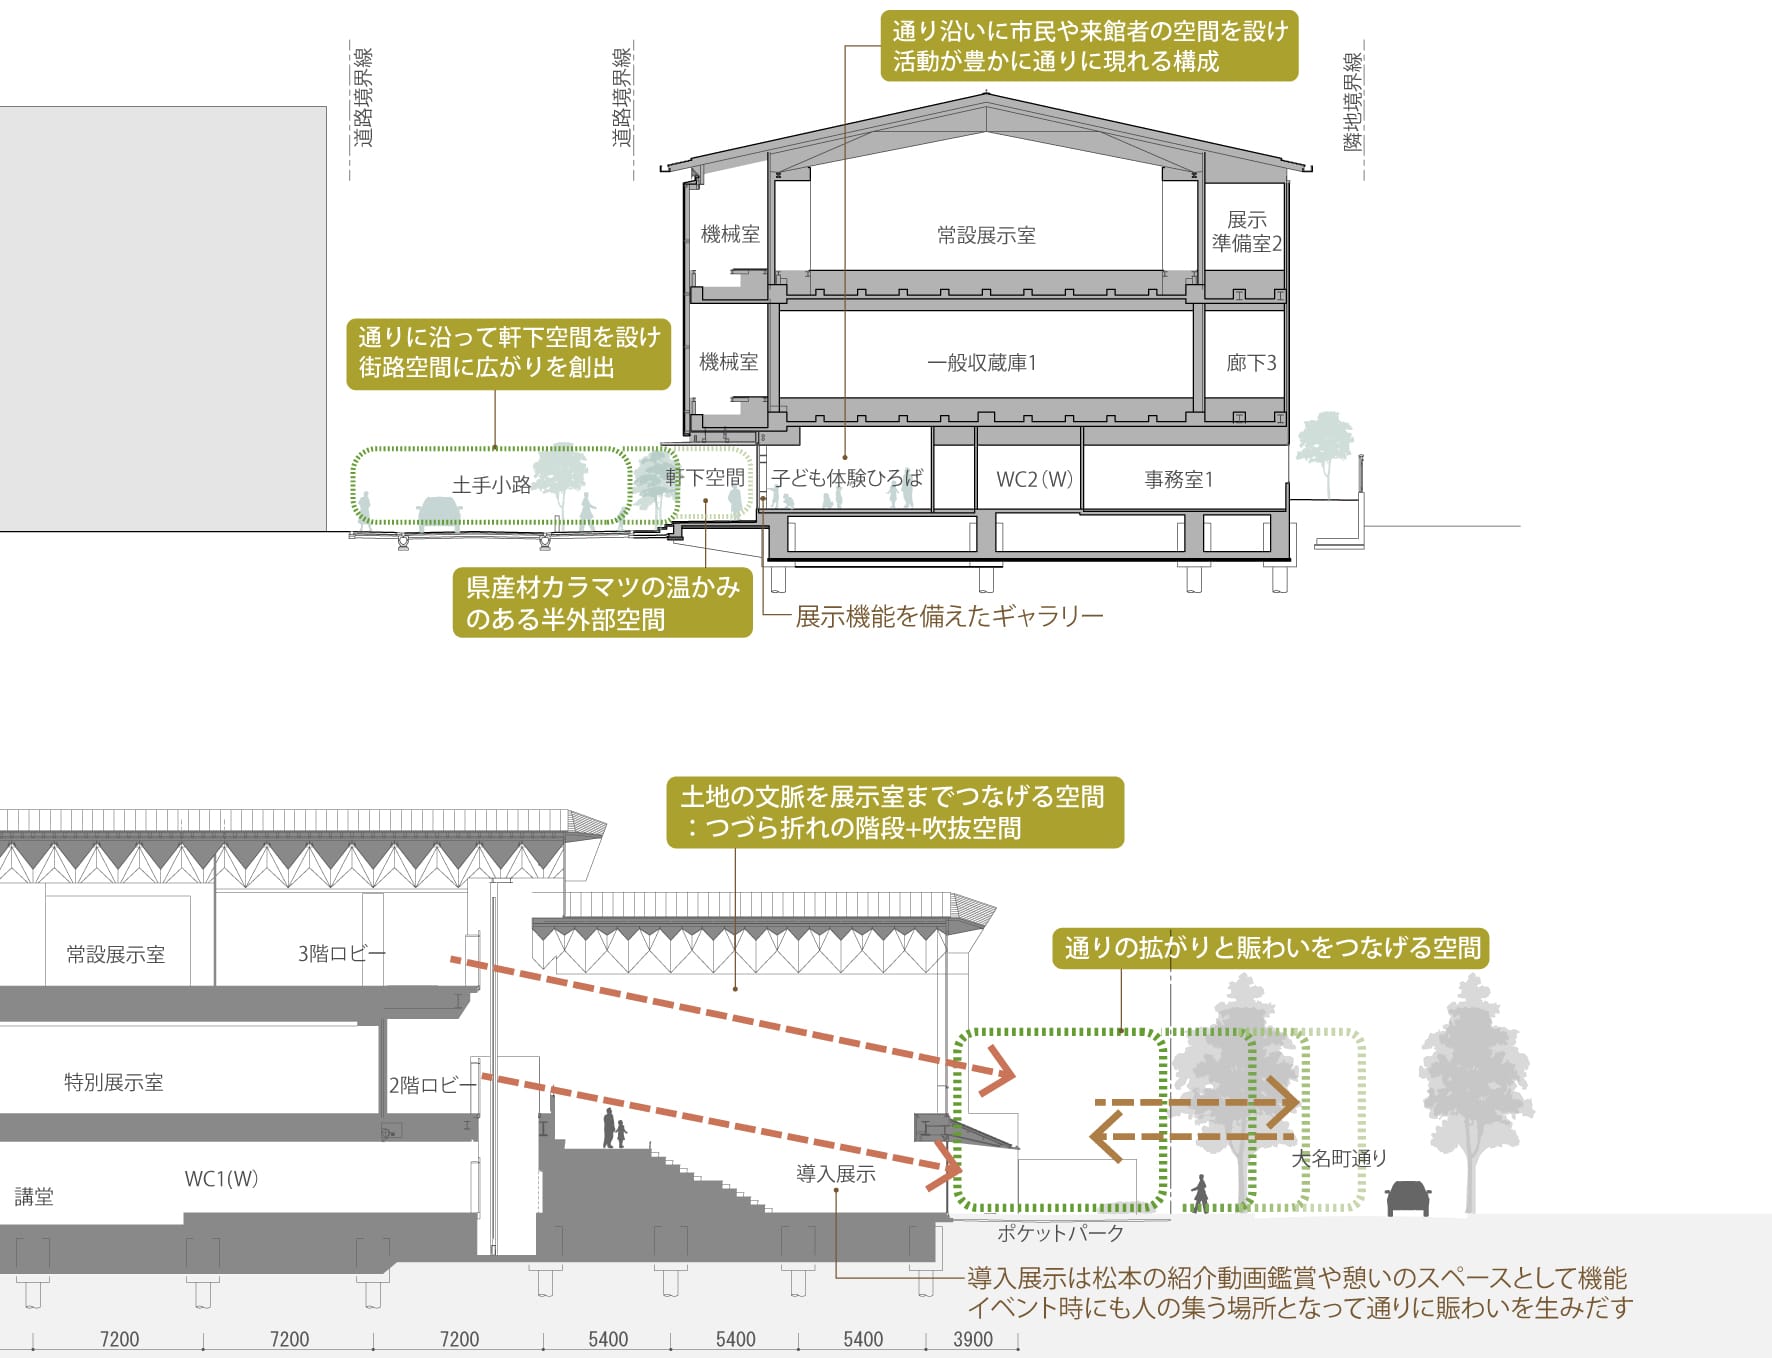
断面図
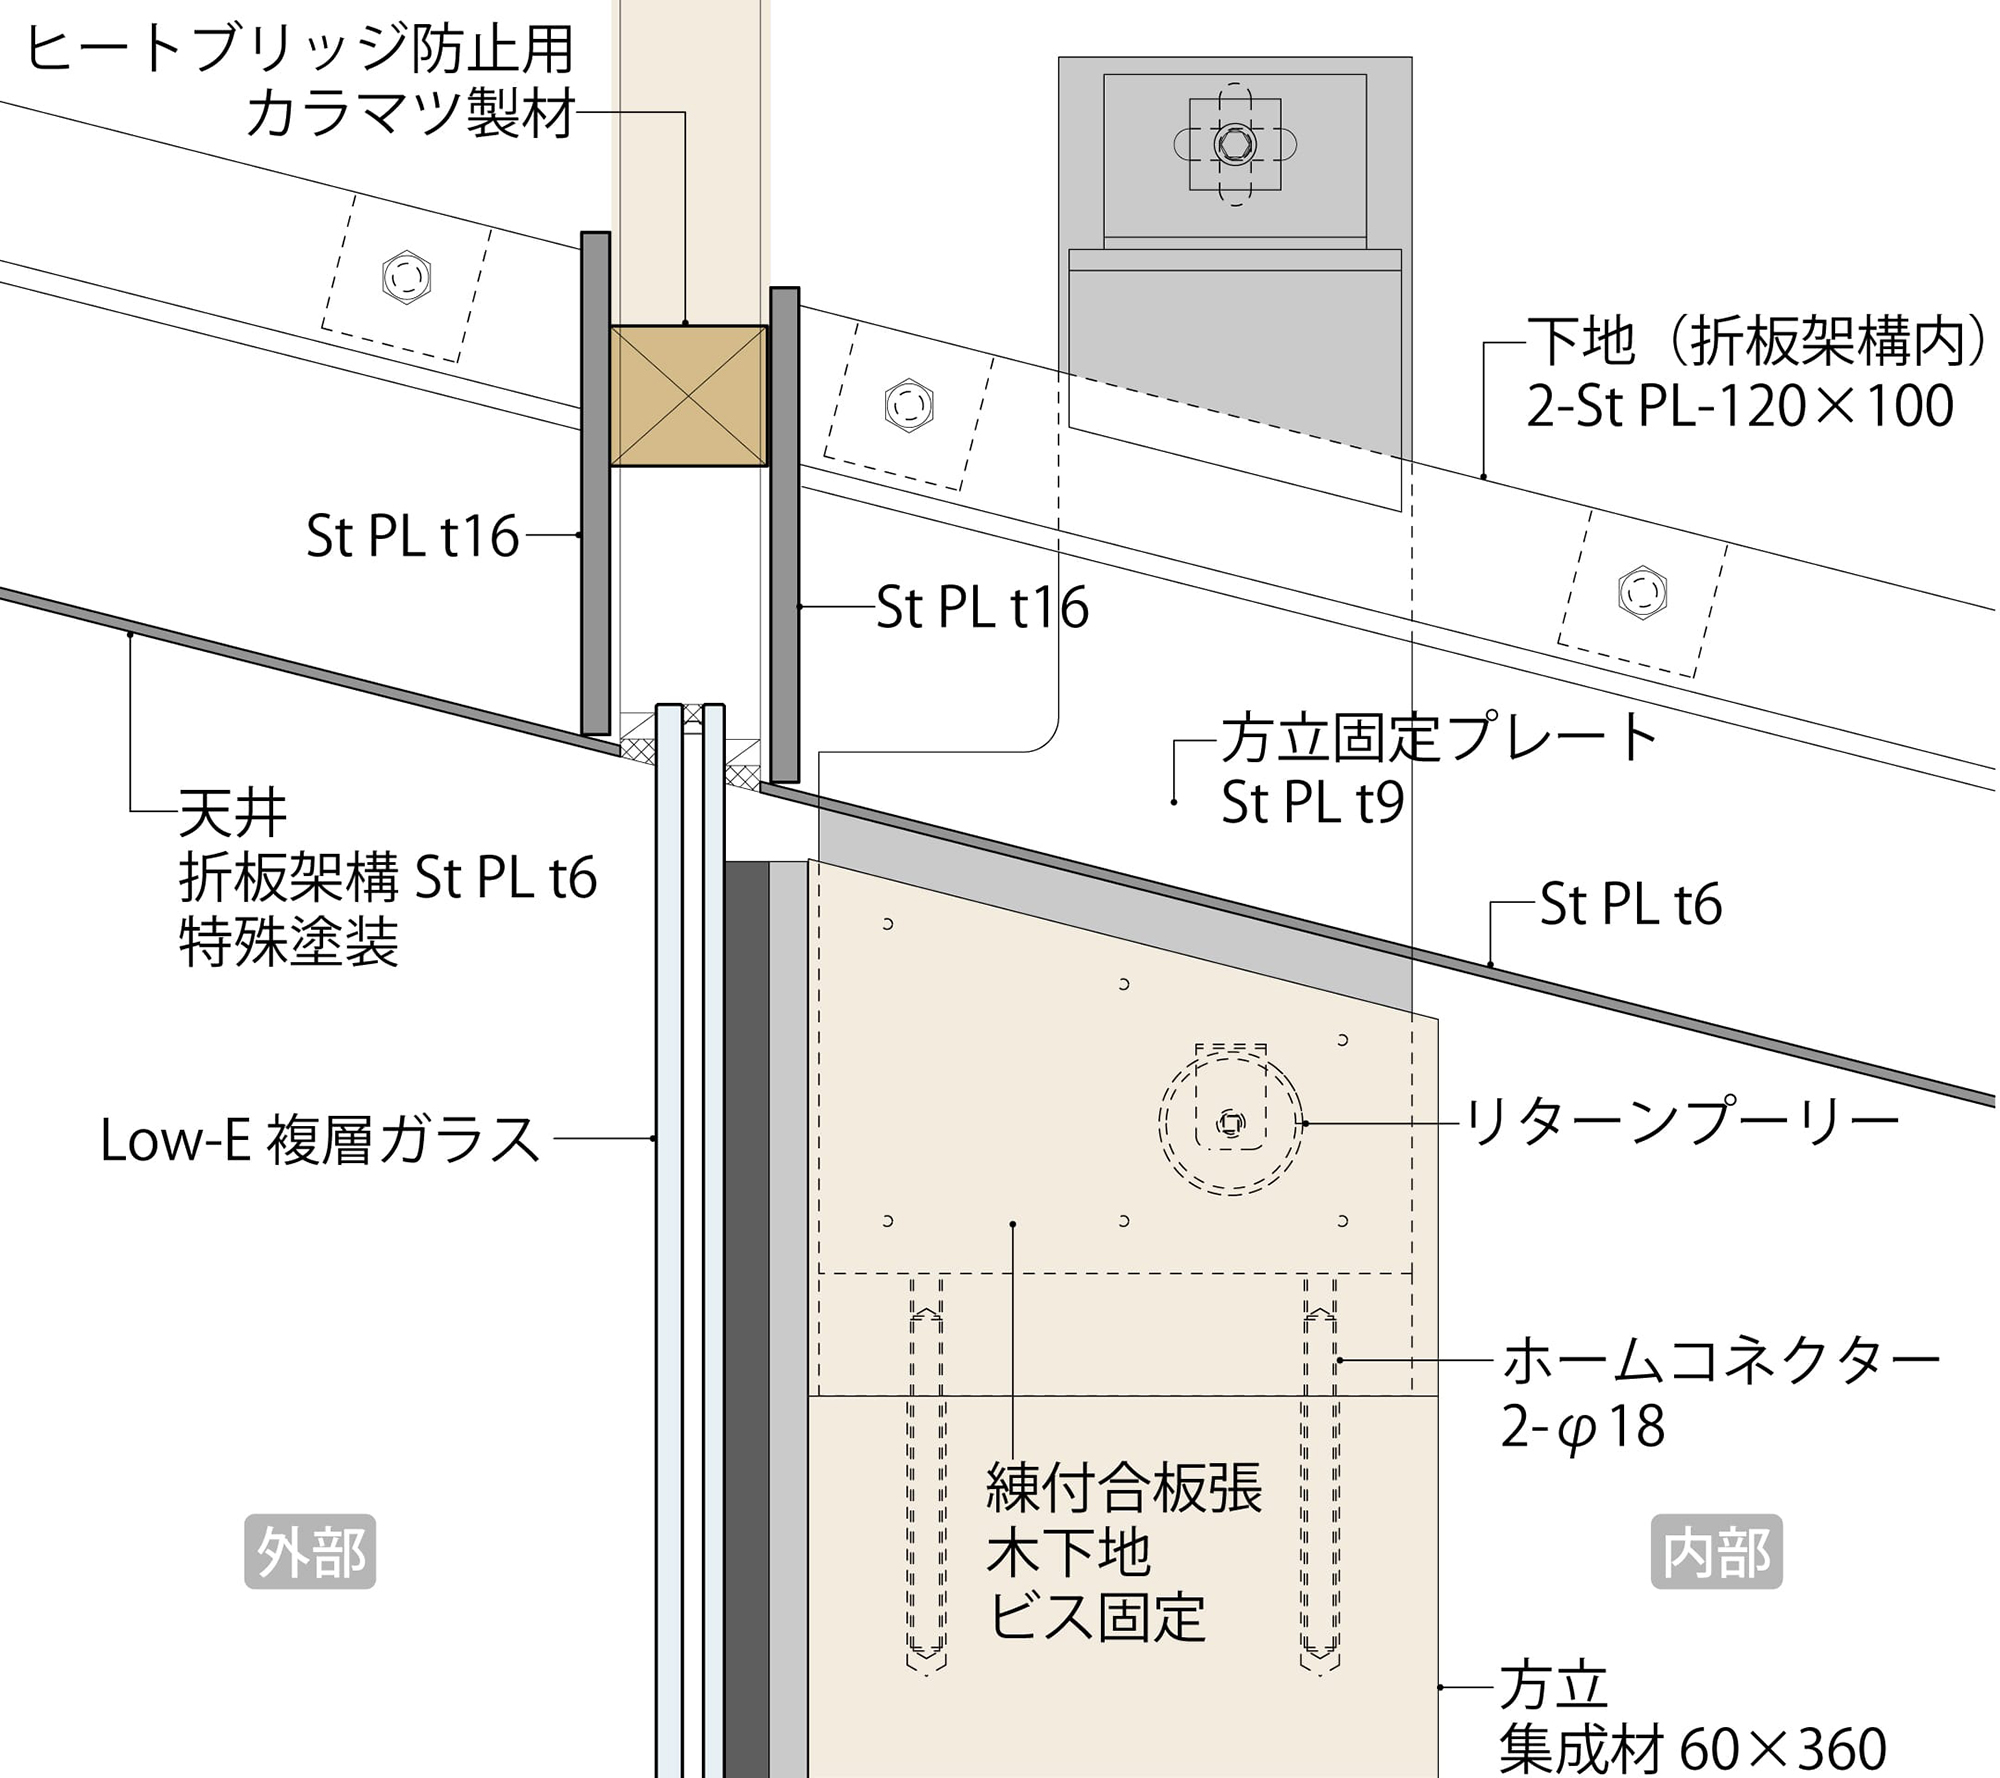
GCW-折板屋根取合い詳細図
Architect
三浦 洋介
(久米設計)1976年東京都生まれ/1999年明治大学理工学部建築学科卒業/2001年同大学大学院修士課程修了、同年久米設計入社/現在、同社建築設計室室長補佐/2018年ウッドデザイン賞/2019年日本建築学会賞(業績)/2025年グッドデザイン賞/2025年日本建築学会作品選集
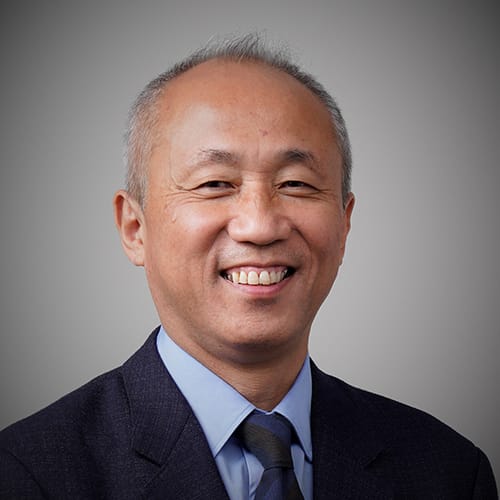
安東 直
(久米設計)1958年福岡県生まれ/1982年早稲田大学理工学部建築学科卒業後、久米設計入社/現在、同社上級担当役員 設計本部プリンシパルCDO/2016年日本建築学会作品選奨/2019年日本建築学会賞業績賞/2006・07・11・15・16・21~24年JIA優秀建築選/1990・97・99・09年BCS賞ほか
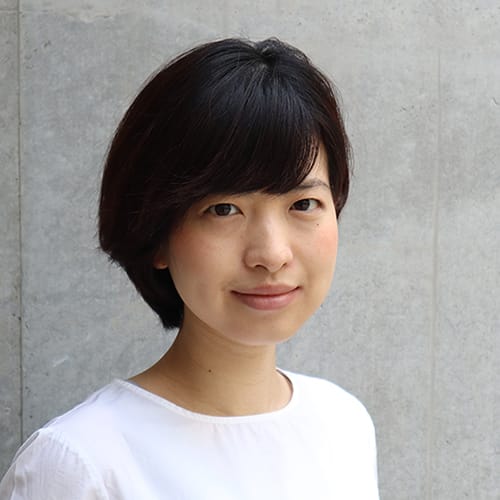
水谷 絢子
(久米設計)1989年大阪府生まれ/2012年京都大学工学部建築学科卒業/2014年同大学大学院工学研究科修士課程修了、同年久米設計入社/現在、同社建築設計室アーキテクト/2018年ウッドデザイン賞/2019年日本建築学会賞(業績)/2025年グッドデザイン賞/2025年日本建築学会作品選集
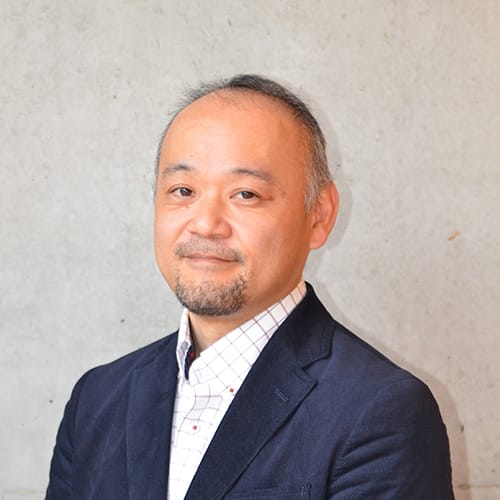
伊藤 央
(久米設計)1973年神奈川県生まれ/1996年東京大学工学部建築学科卒業/1998年同大学大学院修士課程修了、同年久米設計入社/現在、同社構造設計室室長補佐
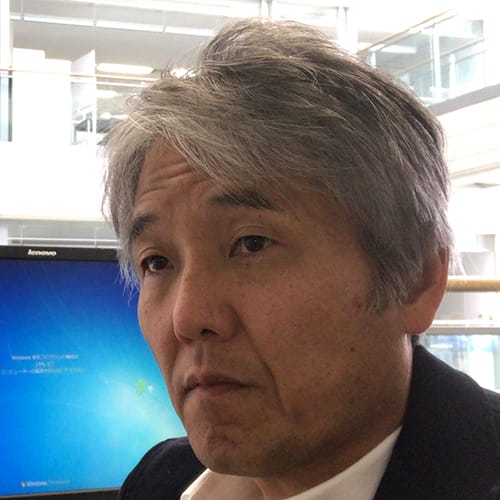
奥村 泰義
(伊藤建築設計事務所)1960年東京都生まれ/1980年中央工学校建築学科卒業、同年東福寺一級建築士事務所勤務/1985年伊藤建築設計事務所入社/現在、同社第一設計部長
DATA
名称 松本市立博物館
所在地 長野県松本市
主要用途 博物館
建築主 松本市
●設計
設計者:三浦洋介、安東 直、水谷絢子、伊藤 央、奥村泰義
建築:三浦洋介、安東 直、水谷絢子/久米設計、奥村泰義/伊藤建築設計事務所
構造:伊藤 央/久米設計
電気:中谷光宏、山内浩紀/久米設計
機械:増田哲男、長澤秀作/久米設計
監理:伊東亮一/伊東亮一建築設計事務所
奥村泰義、青木 智/伊藤建築設計事務所
泉 浩光、梶川直樹/久米設計
●施工
戸田・ハシバ・松本土建JV(建築工事)
関電工・アイネット・松島電気JV(電気設備工事)
新菱・大和・ルピナJV(機械設備工事)
●規模
敷地面積:4,114.97㎡
建築面積:2,972.42㎡
延床面積:7,774.86㎡
●建ぺい率 72.24%(許容90%)
●容積率 184.30%(許容400%)
●階数 地上3階
●高さ
最高の高さ:17.850m
軒の高さ:15.20m
●構造 鉄筋コンクリート造、一部鉄骨造
●期間
設計期間:2017年8月〜2019年7月
施工期間:2020年3月〜2022年10月
●掲載雑誌
『作品選集』2025、『ディテール』241、『新建築』2024年7月号