
ONE DOJIMA PROJECT
ONE DOJIMA PROJECT
※写真・文章等の転載はご遠慮ください。
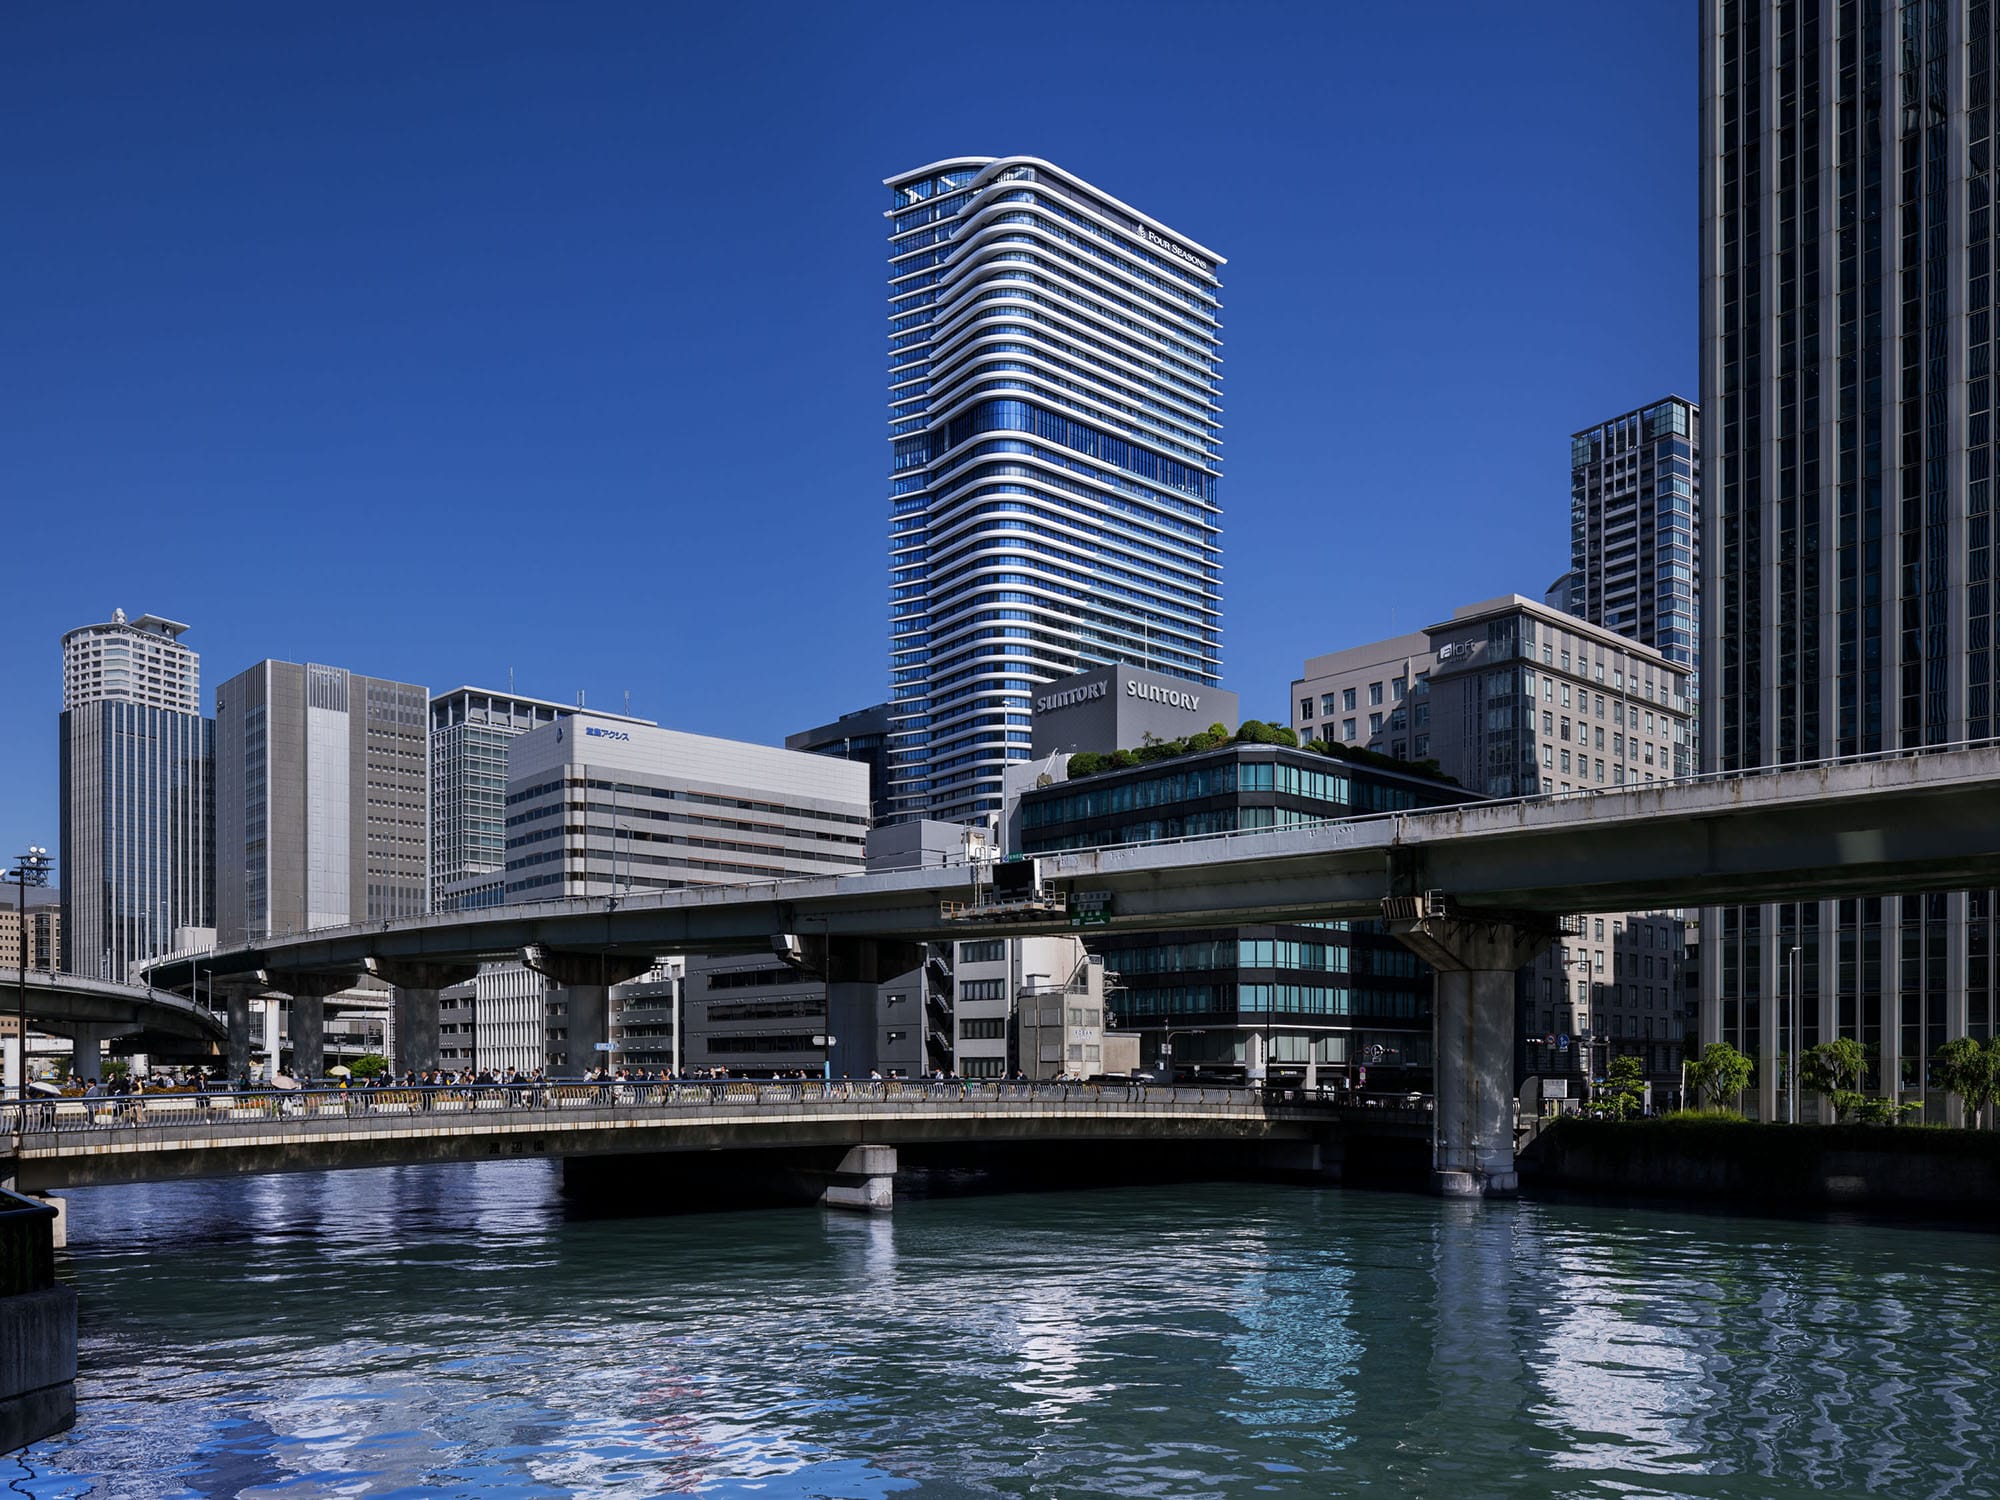
ワンシルエットのアートのような建築
撮影:ナカサアンドパートナーズ
大谷 弘明、惠本 涼太郎、夏目 寛子、古山 明義、齊藤 哲也、田中 俊祐(日建設計)
水都大阪を象徴する水景と商いの歴史のある街「堂島」に建つ、外資系ホテルを集合住宅の中間に内包した超高層複合建築。一般的な集合住宅に現れる隔て板や避難ハッチ、設備類の要素を消し去り、用途の境界を感じさせないワンシルエットのアートのような建築を目指した。避難兼用のサービスバルコニーの床レベルを室内より下げることで、座った目線の高さでも室内からの眺望を最大化し、街とのつながりを感じられる計画としている。
Hiroaki Ootani, Ryotaro Emoto, Hiroko Natsume, Akiyoshi Furuyama, Tetsuya Saito, Shunsuke Tanaka (NIKKEN SEKKEI LTD.)
This high-rise complex in Dojima, a district reflecting Osaka’s waterfront and commercial history, integrates an international hotel within residential blocks. The design achieves a seamless, artwork-like silhouette by concealing typical residential elements like balconies partition walls and utility systems. To enhance the connection with the city, the floor level of the dual-purpose service balconies is set lower than the interior floor. This maximizes panoramic views even from a seated position, blending the living space with the urban landscape.
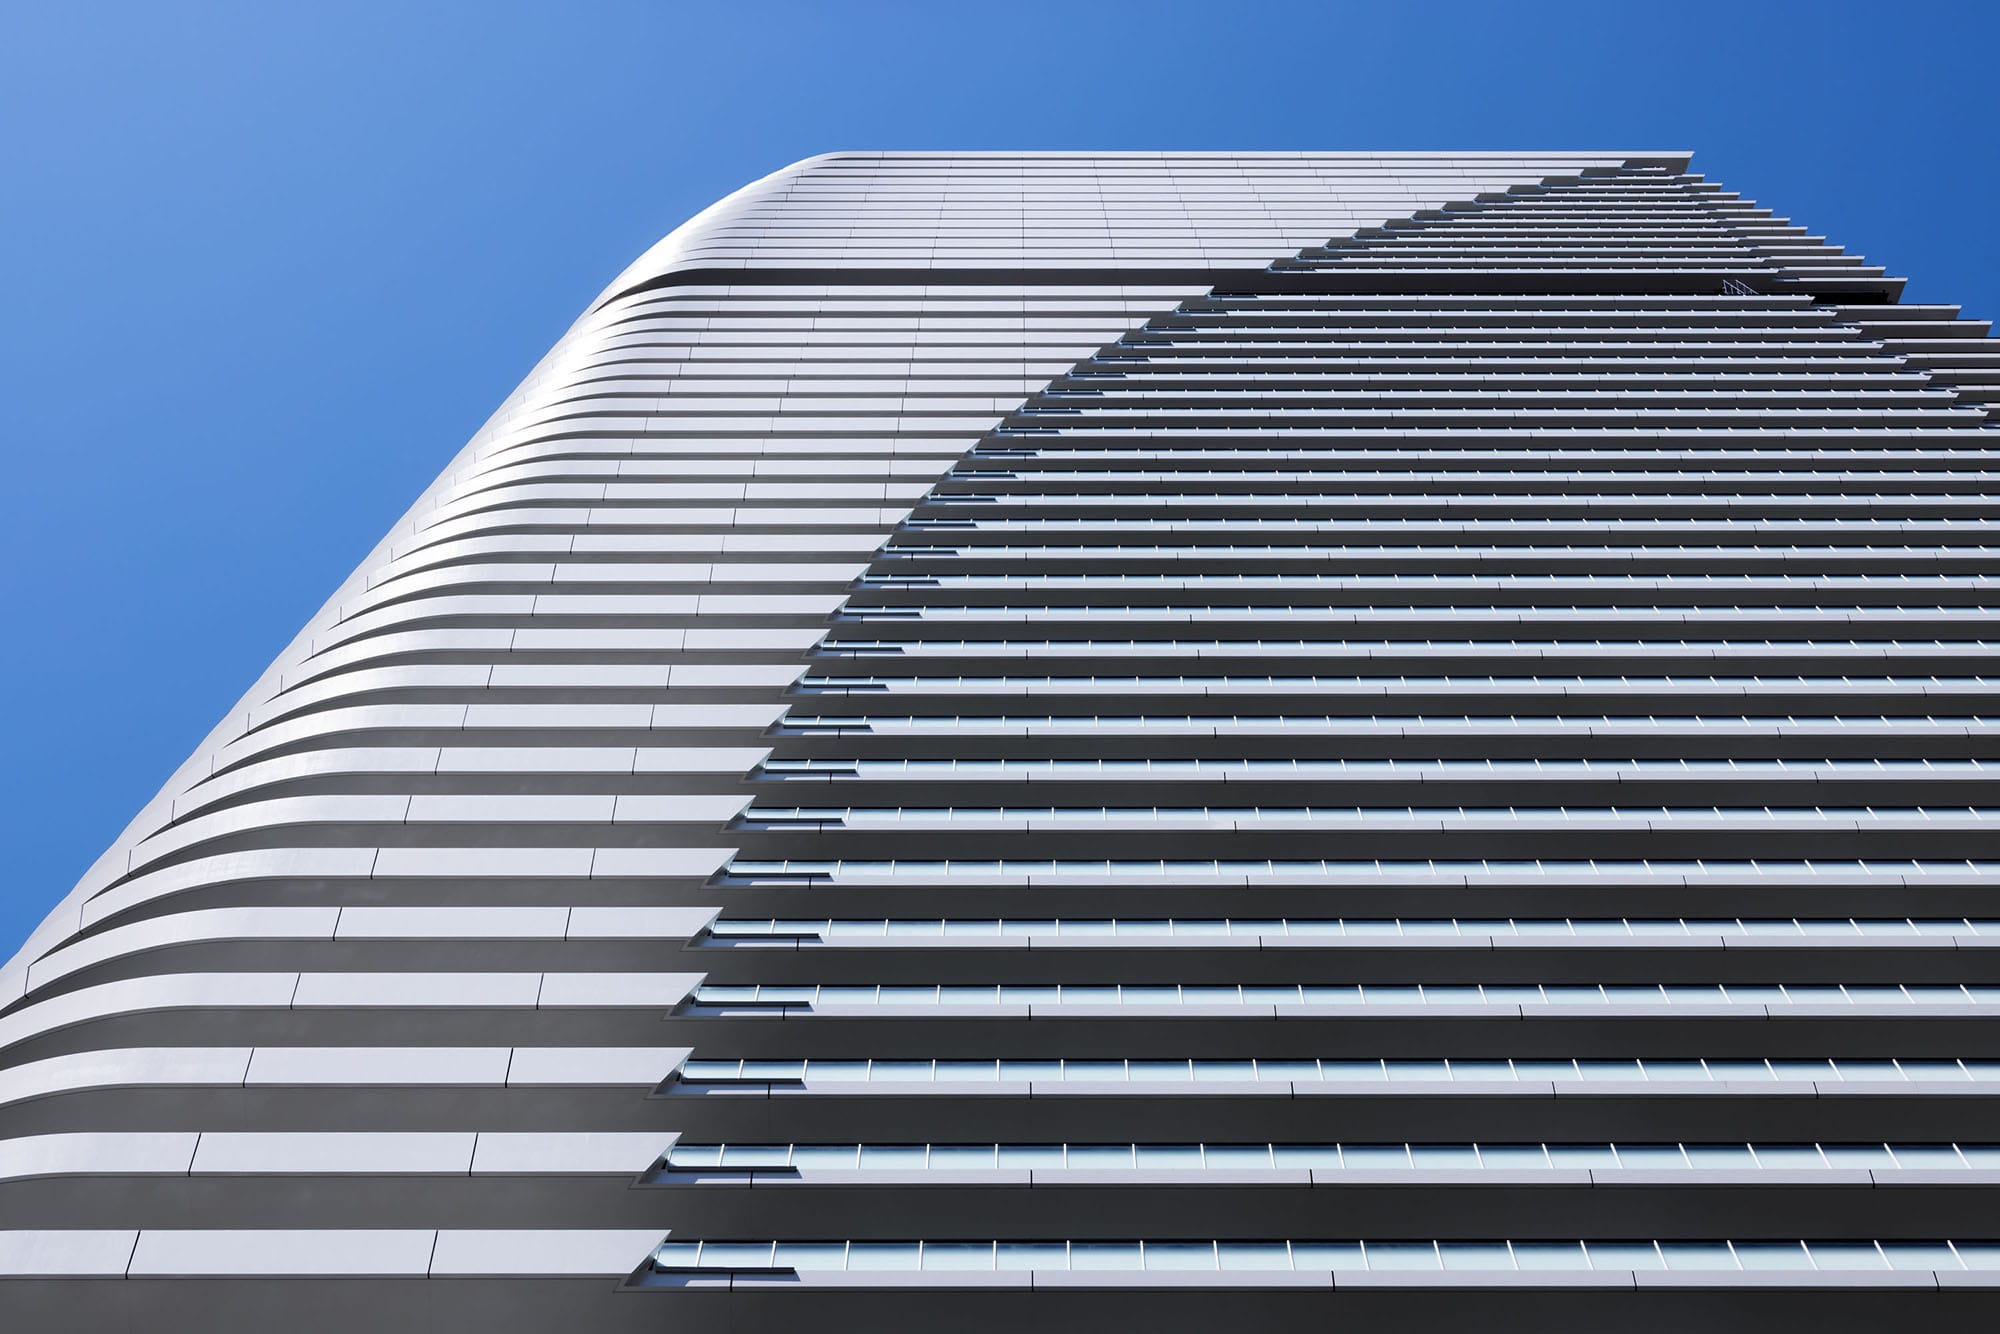
優美な流れのあるファサード
撮影:ナカサアンドパートナーズ
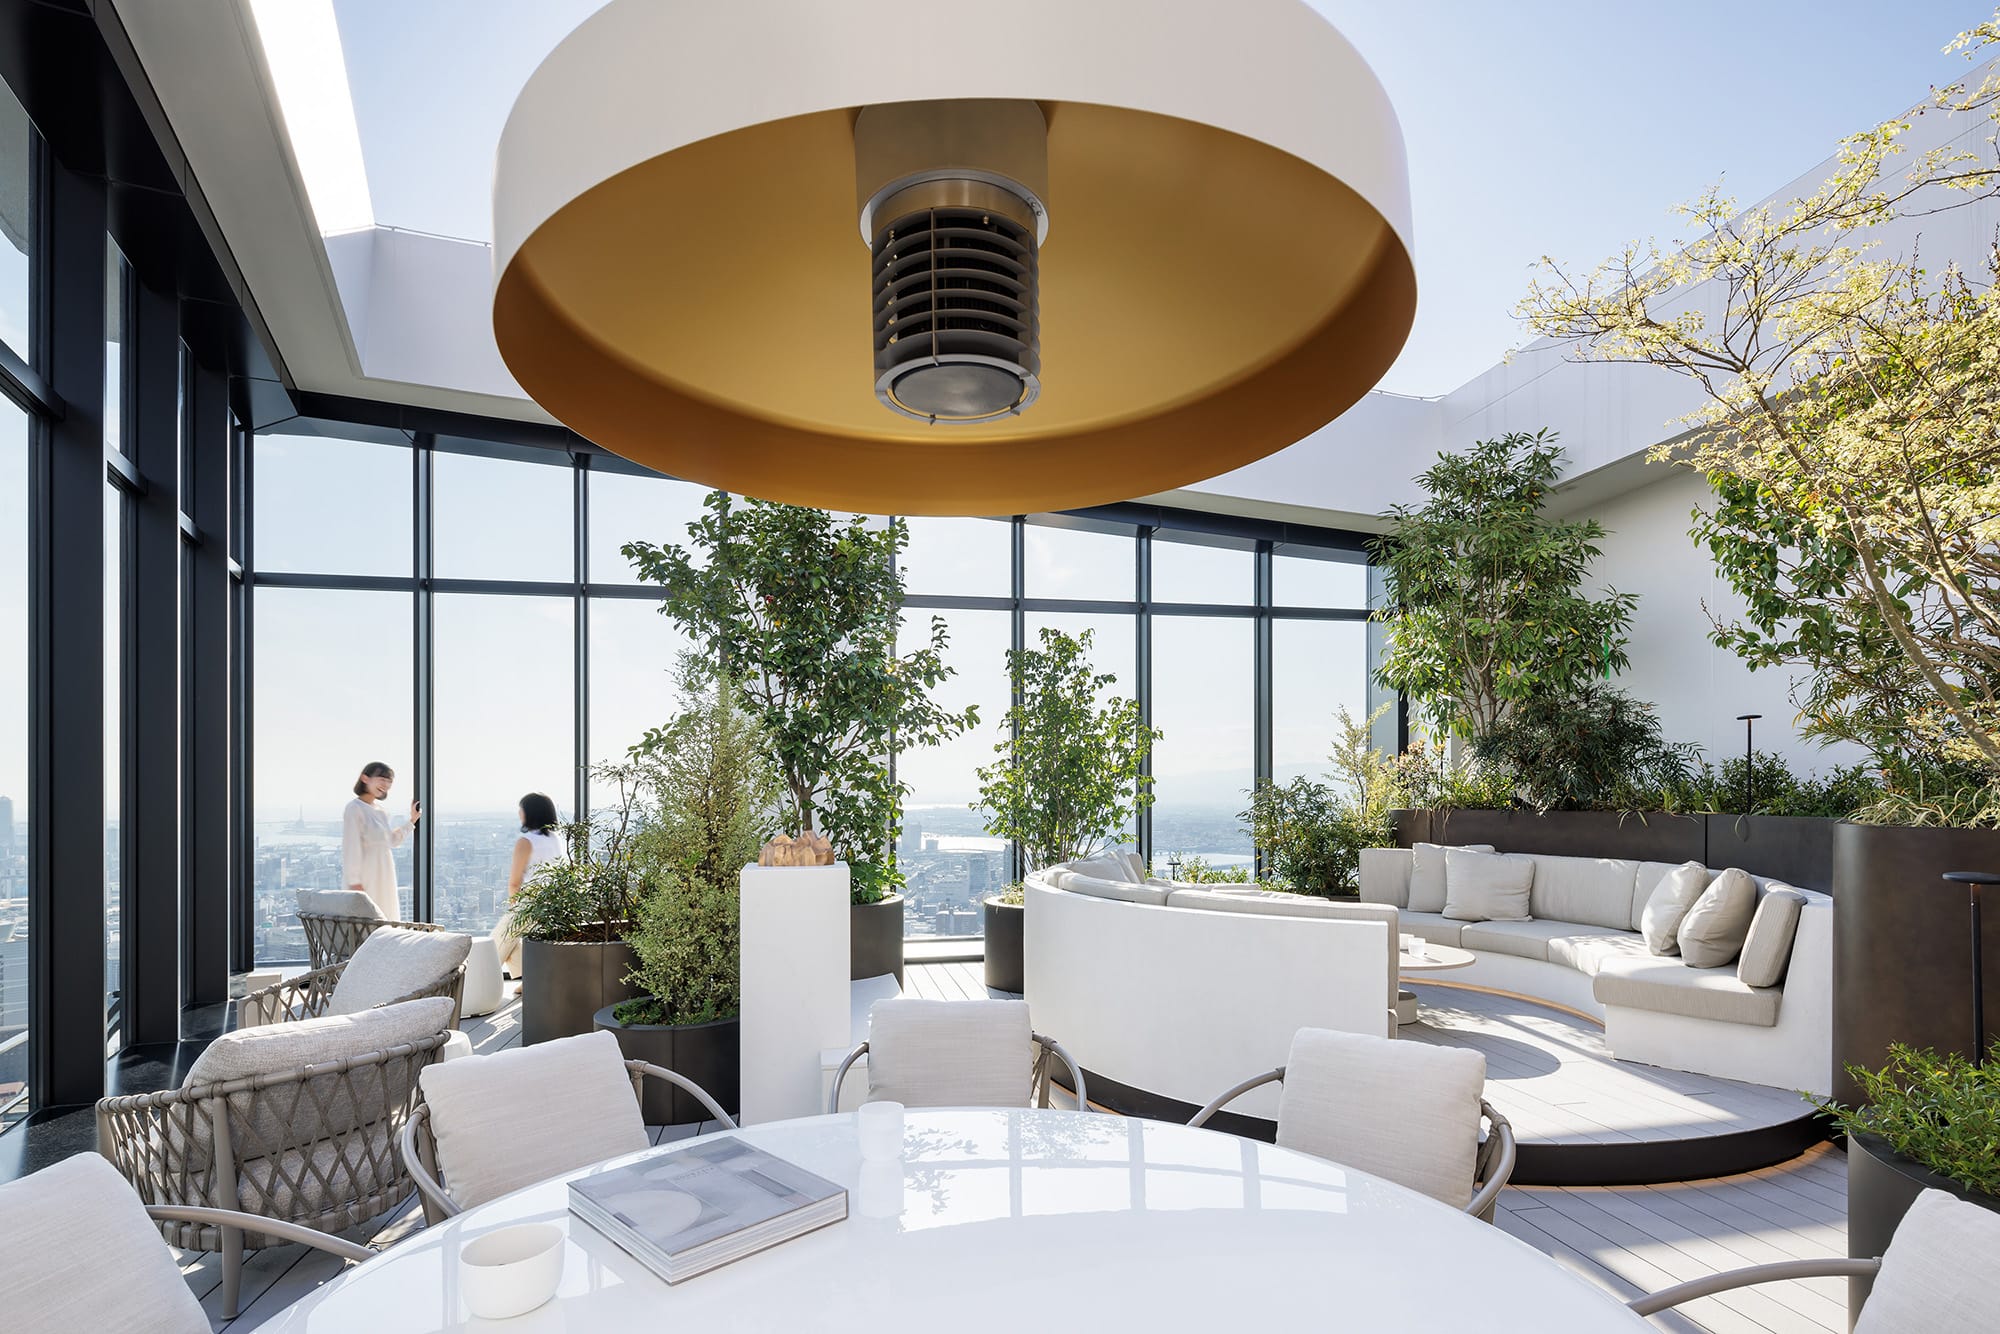
都心の雄大な景色を一望できるスカイデッキ
撮影:ナカサアンドパートナーズ
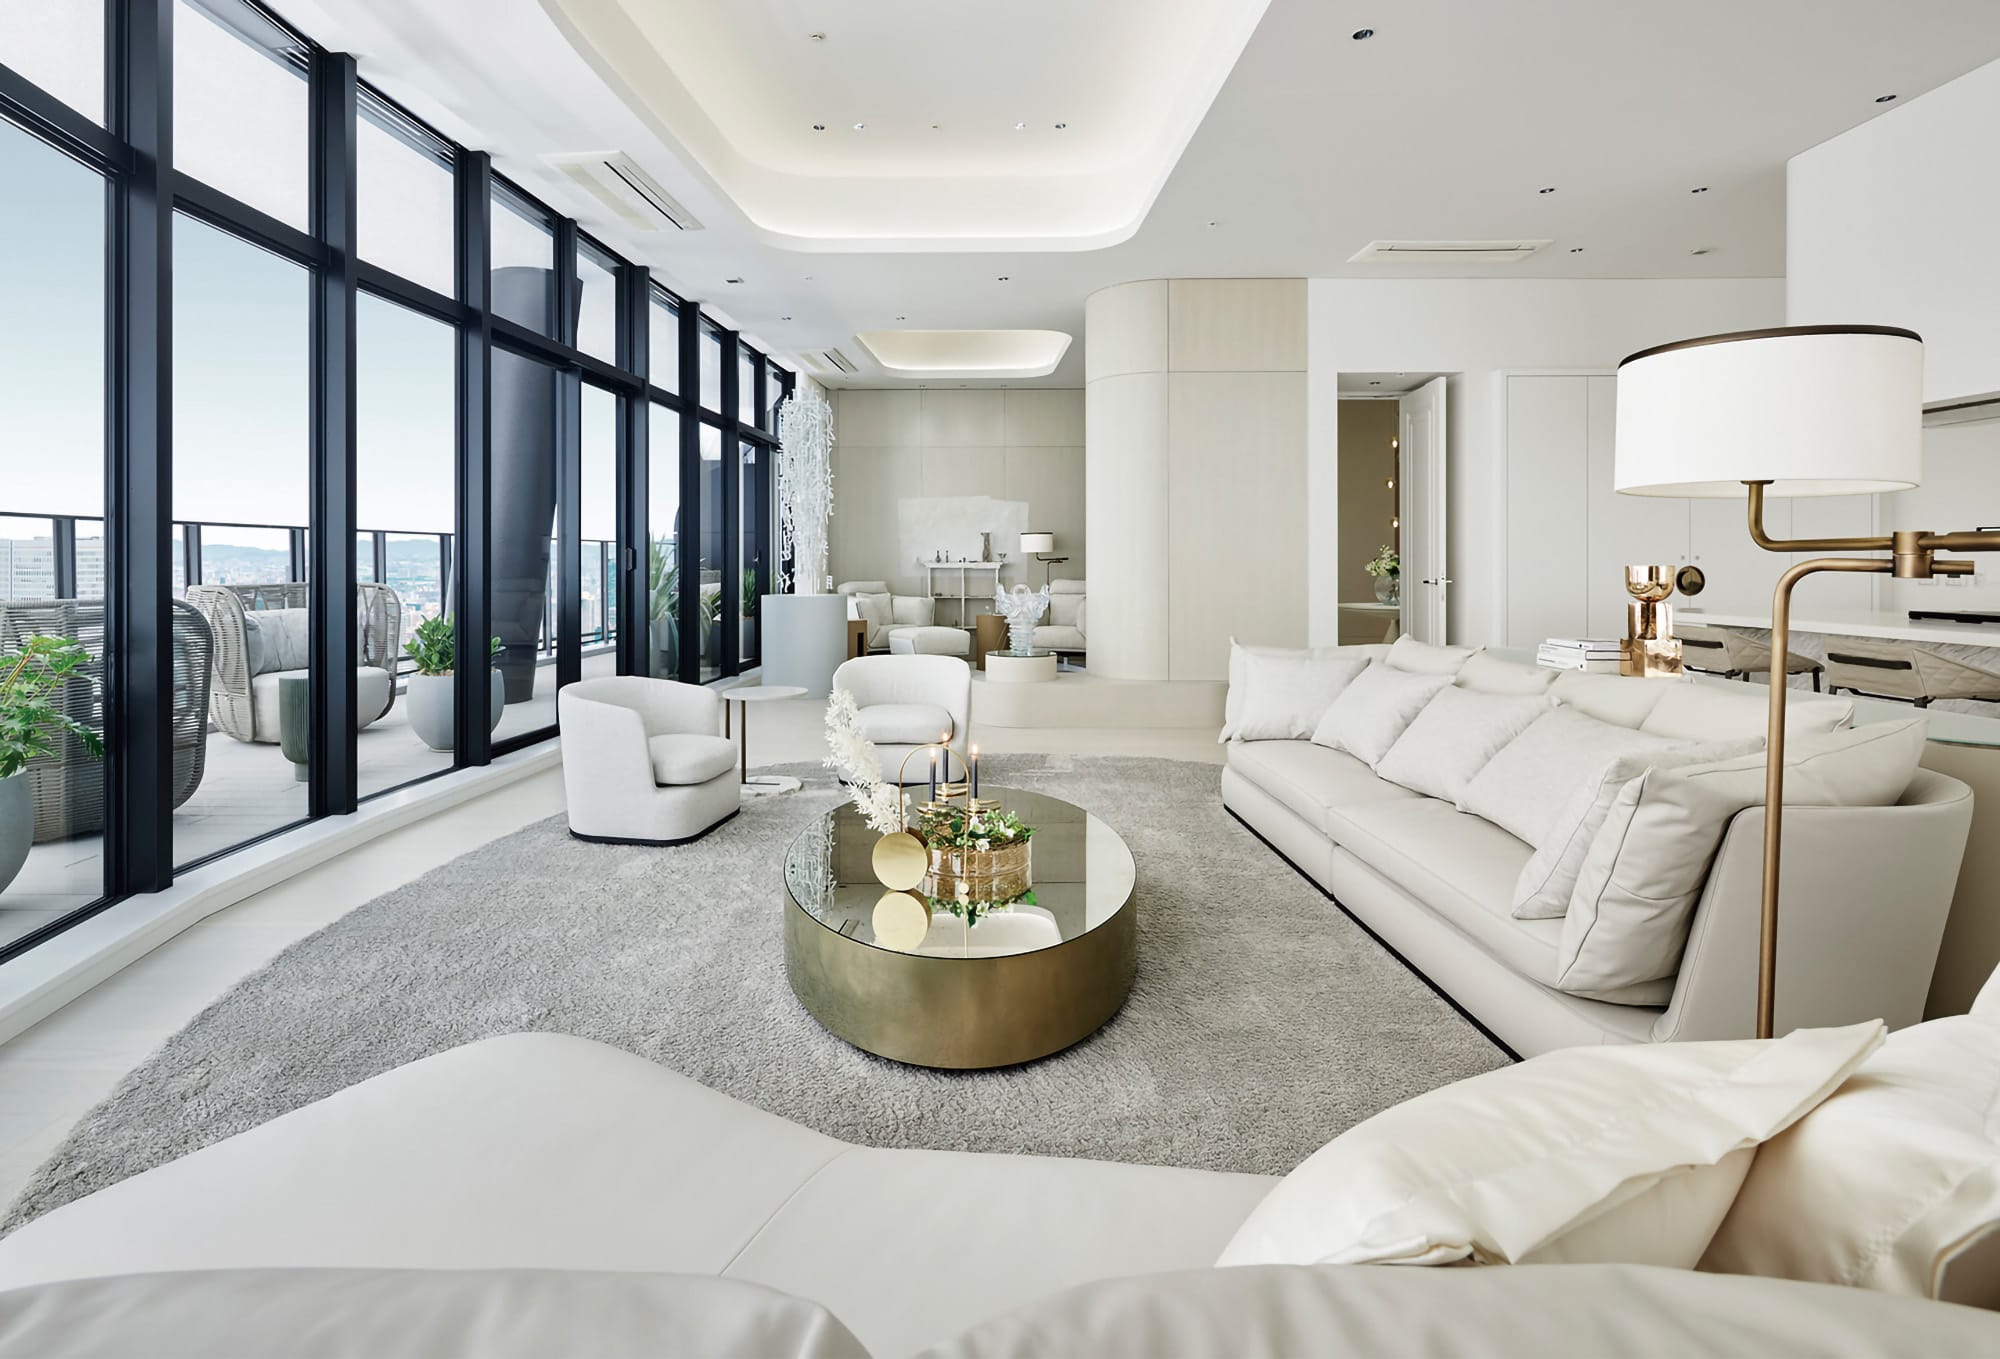
眺望とアウトドアリビングを愉しめる住戸
撮影:ナカサアンドパートナーズ
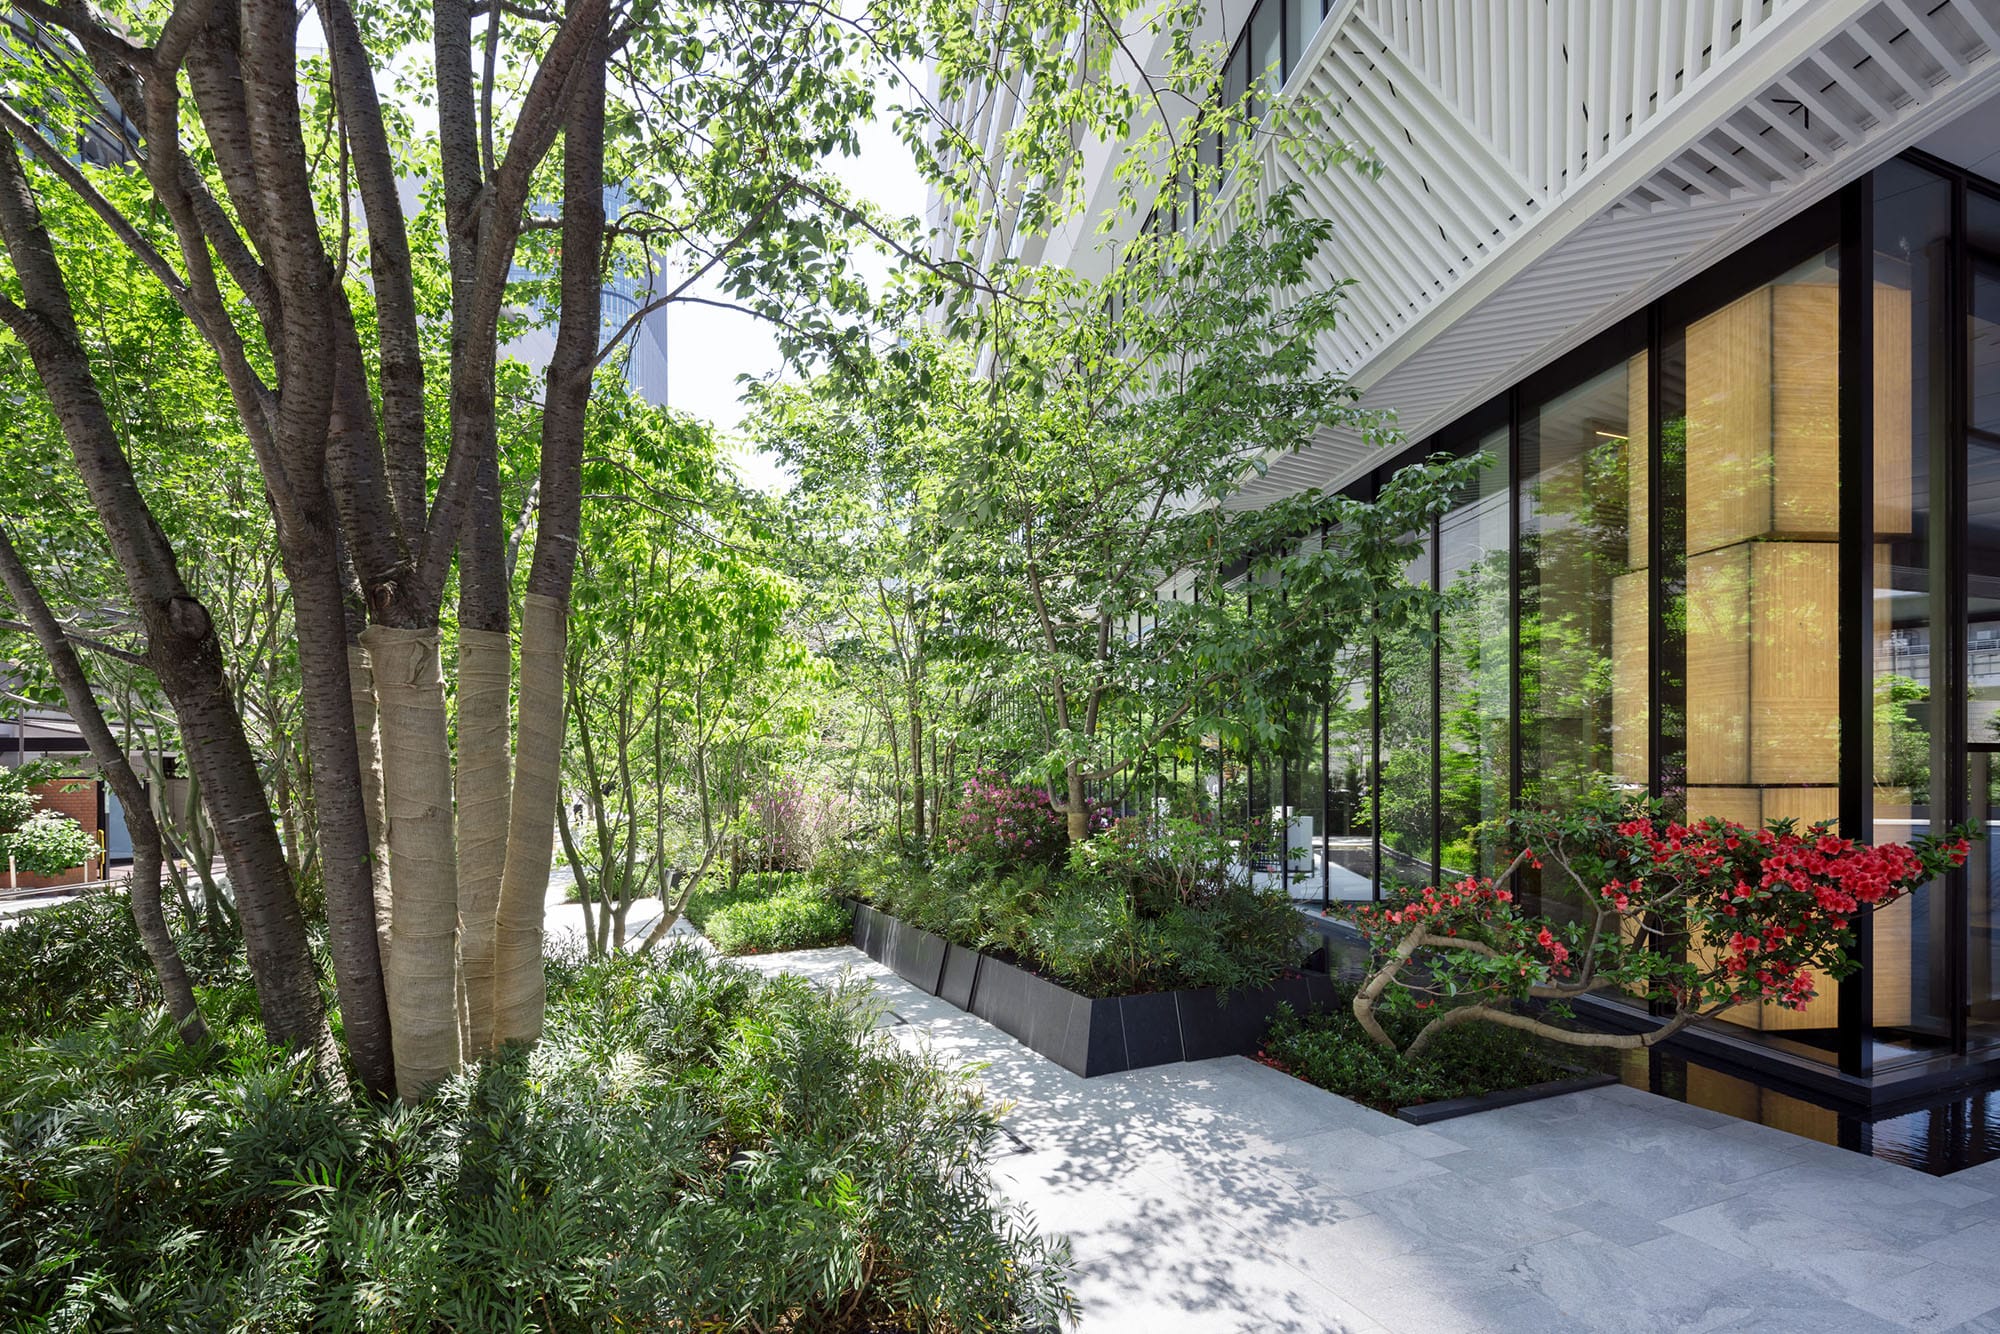
豊かな緑に囲まれたパブリックスペース
撮影:ナカサアンドパートナーズ
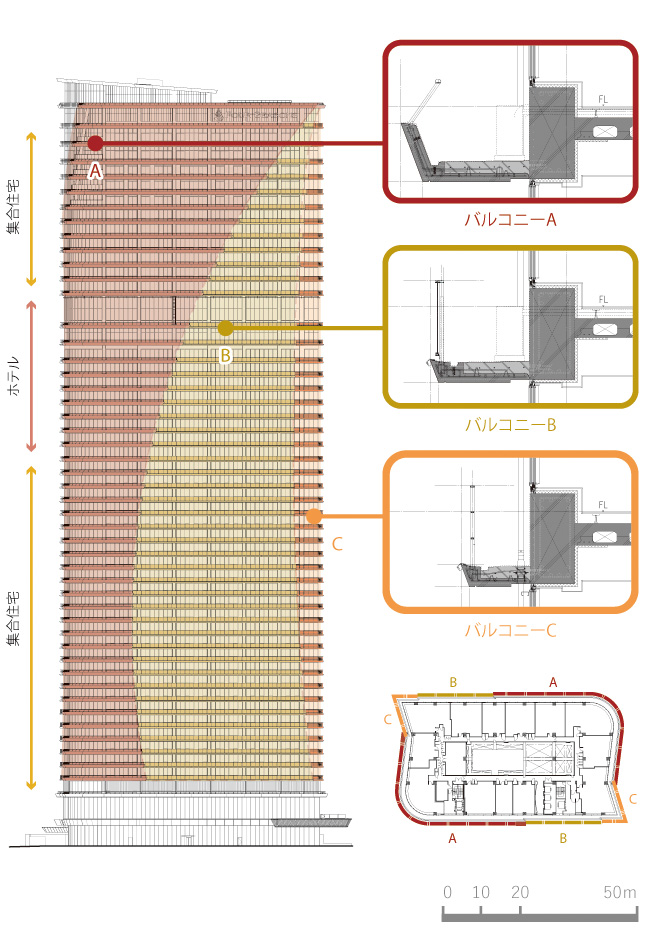
3種類のバルコニーによる一体感ある外装計画
Architect

大谷 弘明
(日建設計)1962年大阪府生まれ/1986年東京藝術大学美術学部建築科卒、同年日建設計入社/現在、チーフデザインオフィサー/日本建築学会賞(作品)/日本建築学会作品選奨/JIA優秀建築選/公共建築賞/BCS賞/日事連建築賞/グッドデザイン賞/AACA賞/MIPIM Asiaほか

惠本 涼太郎
(日建設計)1971年大阪府生まれ/1997年京都工芸繊維大学大学院 工芸学部造形工学専攻修了後、日建設計入社/現在、同社設計グループ部長/2019・20・23・24年日本建築学会作品選奨/2017・18・19年JIA優秀建築選/2018年JIA優秀環境建築/2020年BCS賞/2024年MIPIM Asiaほか

夏目 寛子
(日建設計)1990年愛知県生まれ/2014年京都大学大学院工学研究科建築学専攻修了後、日建設計入社/現在、同社設計グループアソシエイト/2018・19年 JIA優秀建築選/2024年大阪市ハウジングデザイン賞/2024年MIPIM Asia
古山 明義
(日建設計)1973年愛知県生まれ/1998年武蔵工業大学大学院建築学専攻修了後、日建ハウジングシステム入社/2025年日建設計に転籍、現在同社ハウジングシステムグループ設計部長/2010年くまもと景観賞/2019・25年グッドデザイン/2024年大阪市ハウジングデザイン/2024年MIPIM Asia

齊藤 哲也
(日建設計)1965年神奈川県生まれ/1990年千葉大学建築工学科卒/1990年エーアンドエーセントラル入社/1994年ESPAD環境建築研究所入社/2002年日建ハウジングシステム入社/2025年日建設計に転籍/現在、同社ハウジングシステムグループダイレクター/第30屆中華建築金石獎/2024年大阪市ハウジングデザイン賞/2024年MIPIM Asia

田中 俊祐
(日建設計)1974兵庫県生まれ/2000年京都工芸繊維大学院造形工学専攻卒業修了後、浅井謙建築研究所入社/2006年日建ハウジングシステム入社/2025年日建設計に転籍/現在、同社ハウジングシステムグループ アソシエイト/2014・18・19・25年グッドデザイン賞/2024年大阪市ハウジングデザイン賞/2024年MIPIM Asia
DATA
名称 ONE DOJIMA PROJECT
所在地 大阪府大阪市
主要用途 住宅・ホテル
建築主 東京建物
●設計
設計者:日建設計
建築:大谷弘明、惠本涼太郎、夏目寛子、山口智加、長原広朋、瀬川尚子、田中秀男(元所員)、北條隆幸、古山明義、齊藤哲也、田中俊祐、渡辺 崇、並木 健/日建設計
構造:白沢吉衛、大谷康二、古城拓哉、石 鈞吉、亀田浩紀/日建設計
設備(機械):田中宏昌、中村信治、小澤 諭、宮崎亜由美、野田 裕、丹羽浩範、稲富浩樹/日建設計
(電気):向井文悟、中村佳明、髙根澤武、大西宗太郎、下杉 洋/日建設計
都市計画:廣瀬元彦、藤井信行/日建設計
ランドスケープ:小松良朗、小野光則、近藤千紘、河野孝章/日建設計
監理:日建設計
●施⼯
建築:竹中工務店
空調・衛⽣:竹中工務店
電気:竹中工務店
●⾯積
敷地⾯積:4,828.17㎡
建築⾯積:2,397.28㎡
延床⾯積:82,507.19㎡
●建ぺい率 49.66%(許容100%)
●容積率 1,199.31%(許容1200%)
●階数 地上49階、地下1階、塔屋1階
●高さ
最高の高さ:195,000mm
軒の高さ:194,640mm
●構造 鉄筋コンクリート造、一部鉄骨造
●期間
設計期間:2017年2⽉〜2020年6⽉
施⼯期間:2020年4⽉〜2024年3⽉
●掲載雑誌
『ディテール』2025年1月号、『建築技術』2024年11月号