
Clinic O
Clinic O
※写真・文章等の転載はご遠慮ください。
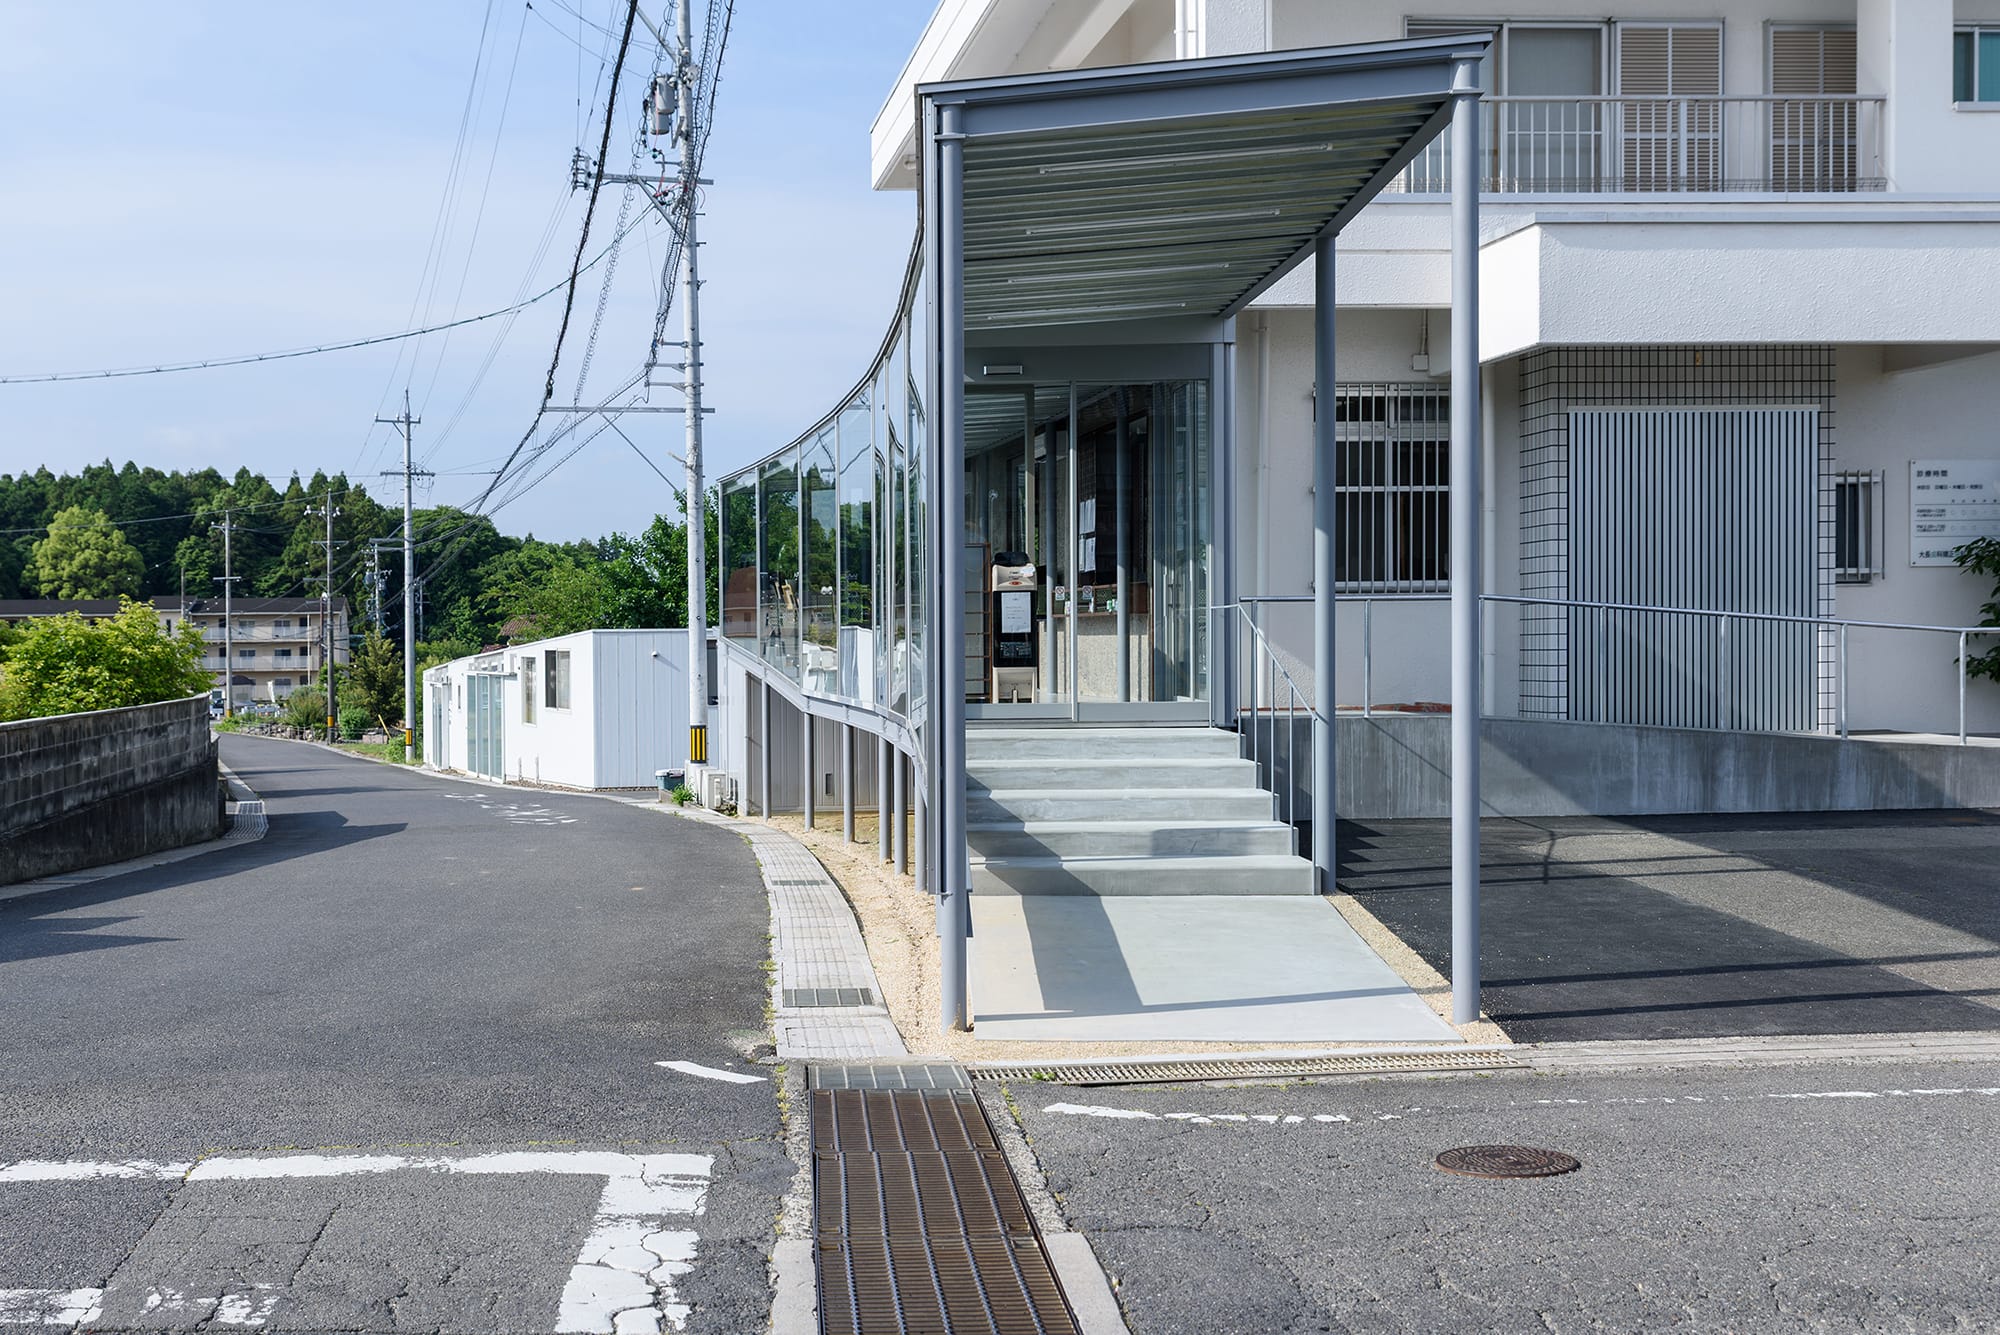
前面道路から見る
撮影:葛島隆之建築設計事務所
葛島 隆之(葛島隆之建築設計事務所)
築40年RC造のクリニックの増改築。道路境界際に軽やかな廊下状の建築を建ててアプローチや待合室を計画し、かつ既存棟内部の整理を行った。増築棟の内部空間は、ガラススクリーンから取り込まれる長閑な周辺環境とビシャン仕上げによる既存RCのテクスチャーとの間に生まれる。ヴォリュームが取りついた外観は既存建築の持っていた威厳のある構えを打ち消し、環境に連続していくようにと考えた。
Takayuki Kuzushima (Takayuki Kuzushima and Associates)
This project involves the renovation and extension of a 40-year-old reinforced concrete clinic.A lightweight, corridor-like volume was added along the road boundary to accommodate the approach and waiting area, while the interior of the existing building was reorganized.The interior space of the extension emerges between the tranquil surrounding environment brought in through a glass screen and the exposed texture of the existing reinforced concrete, finished with bush-hammering.By attaching a new volume, the exterior composition softens the dignified presence of the original building and was conceived to allow the architecture to continuously merge with its surrounding environment.
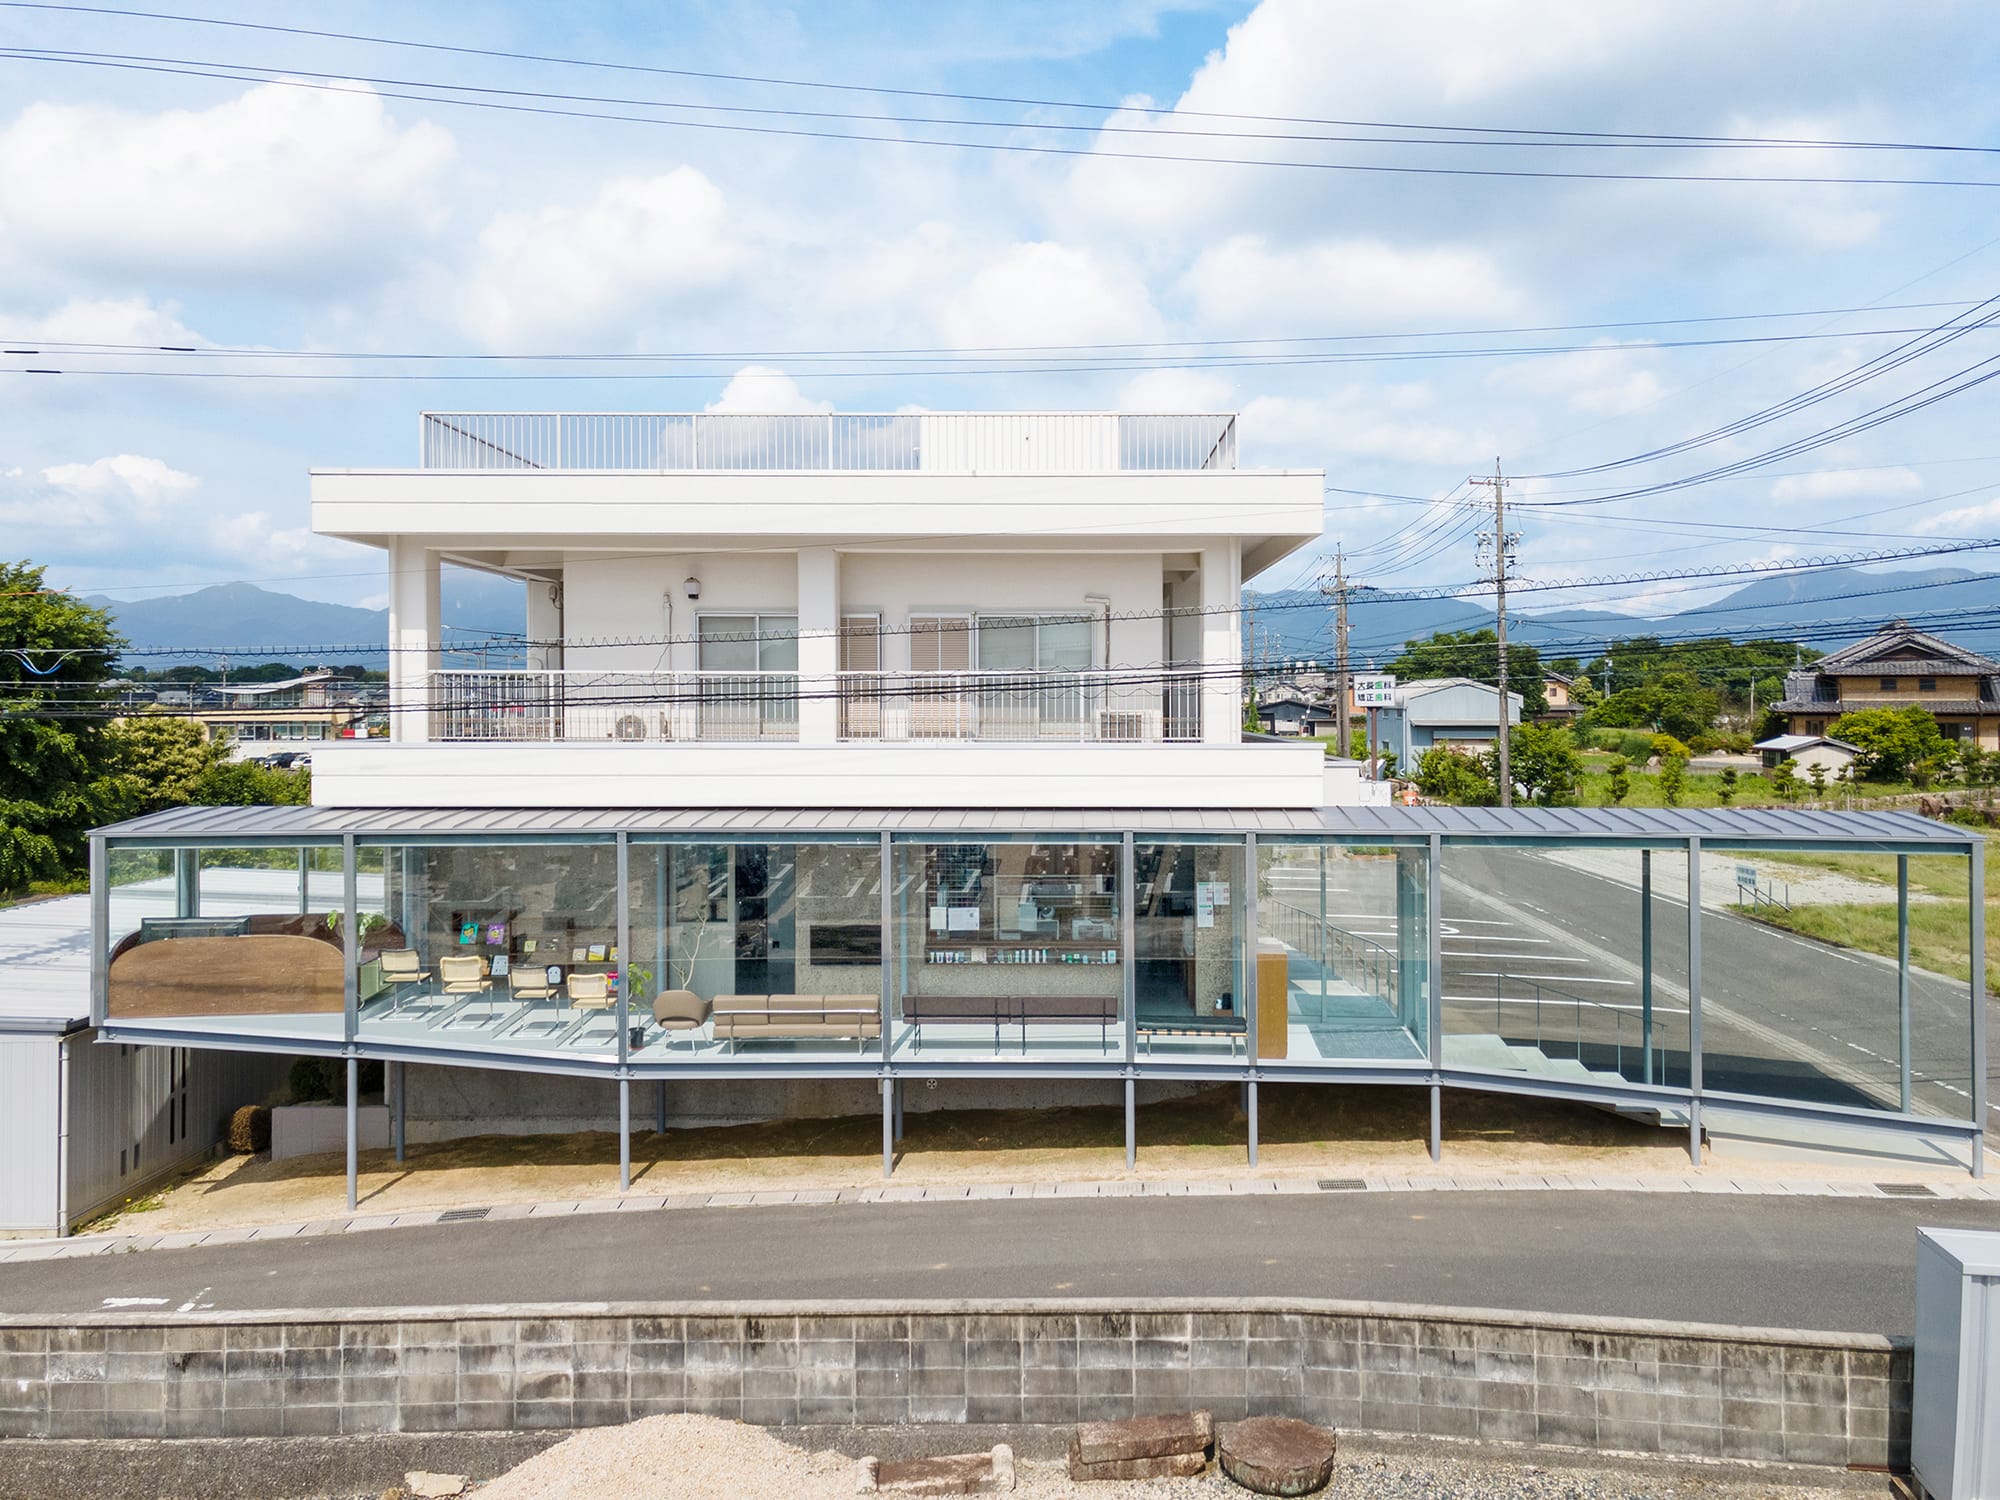
東面
撮影:葛島隆之建築設計事務所
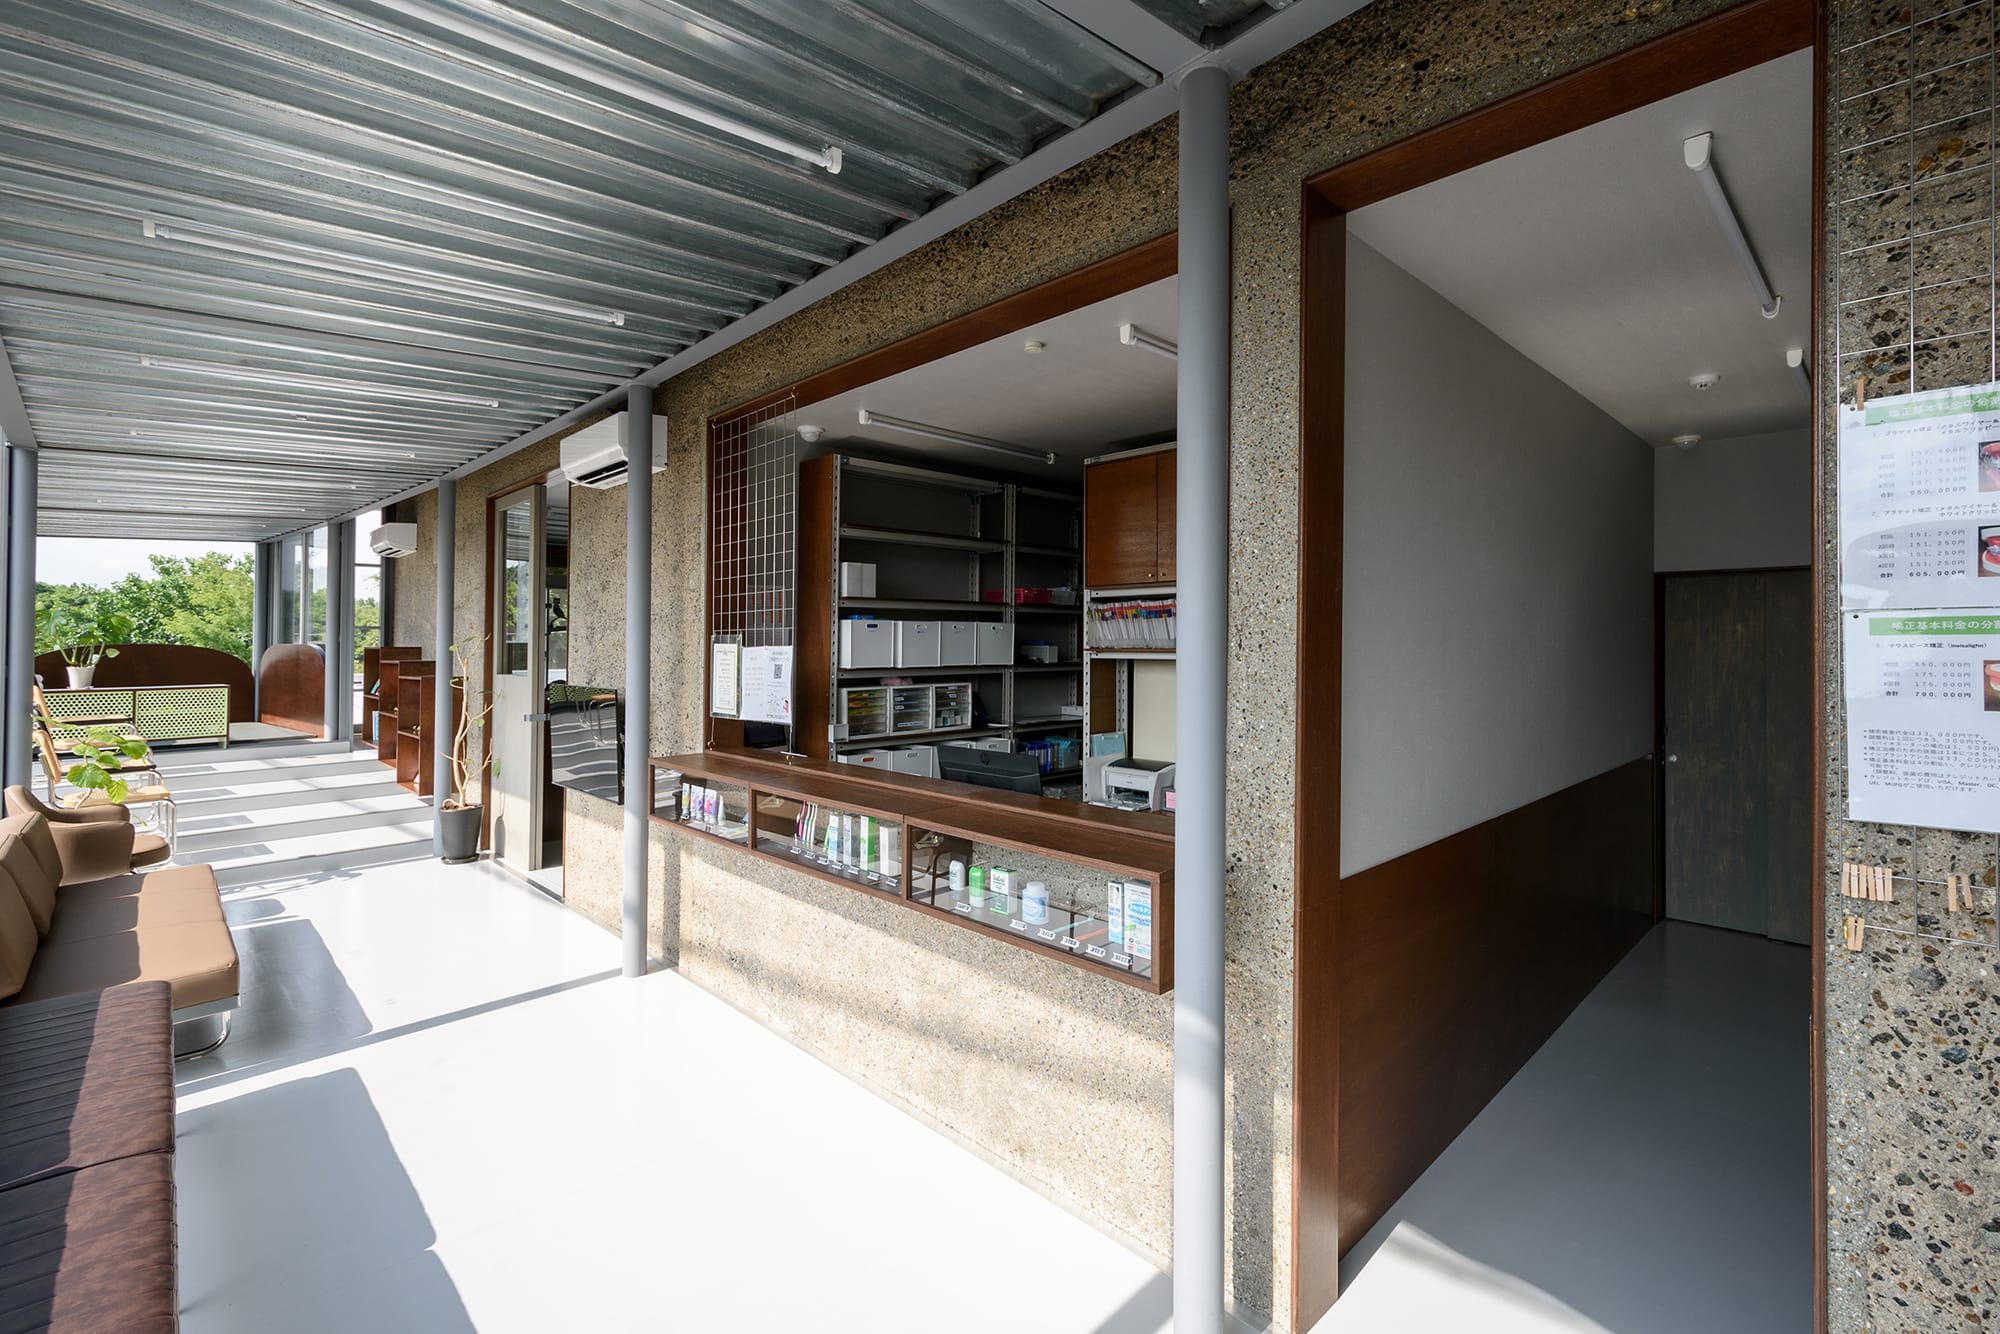
エントランスから見る
撮影:葛島隆之建築設計事務所
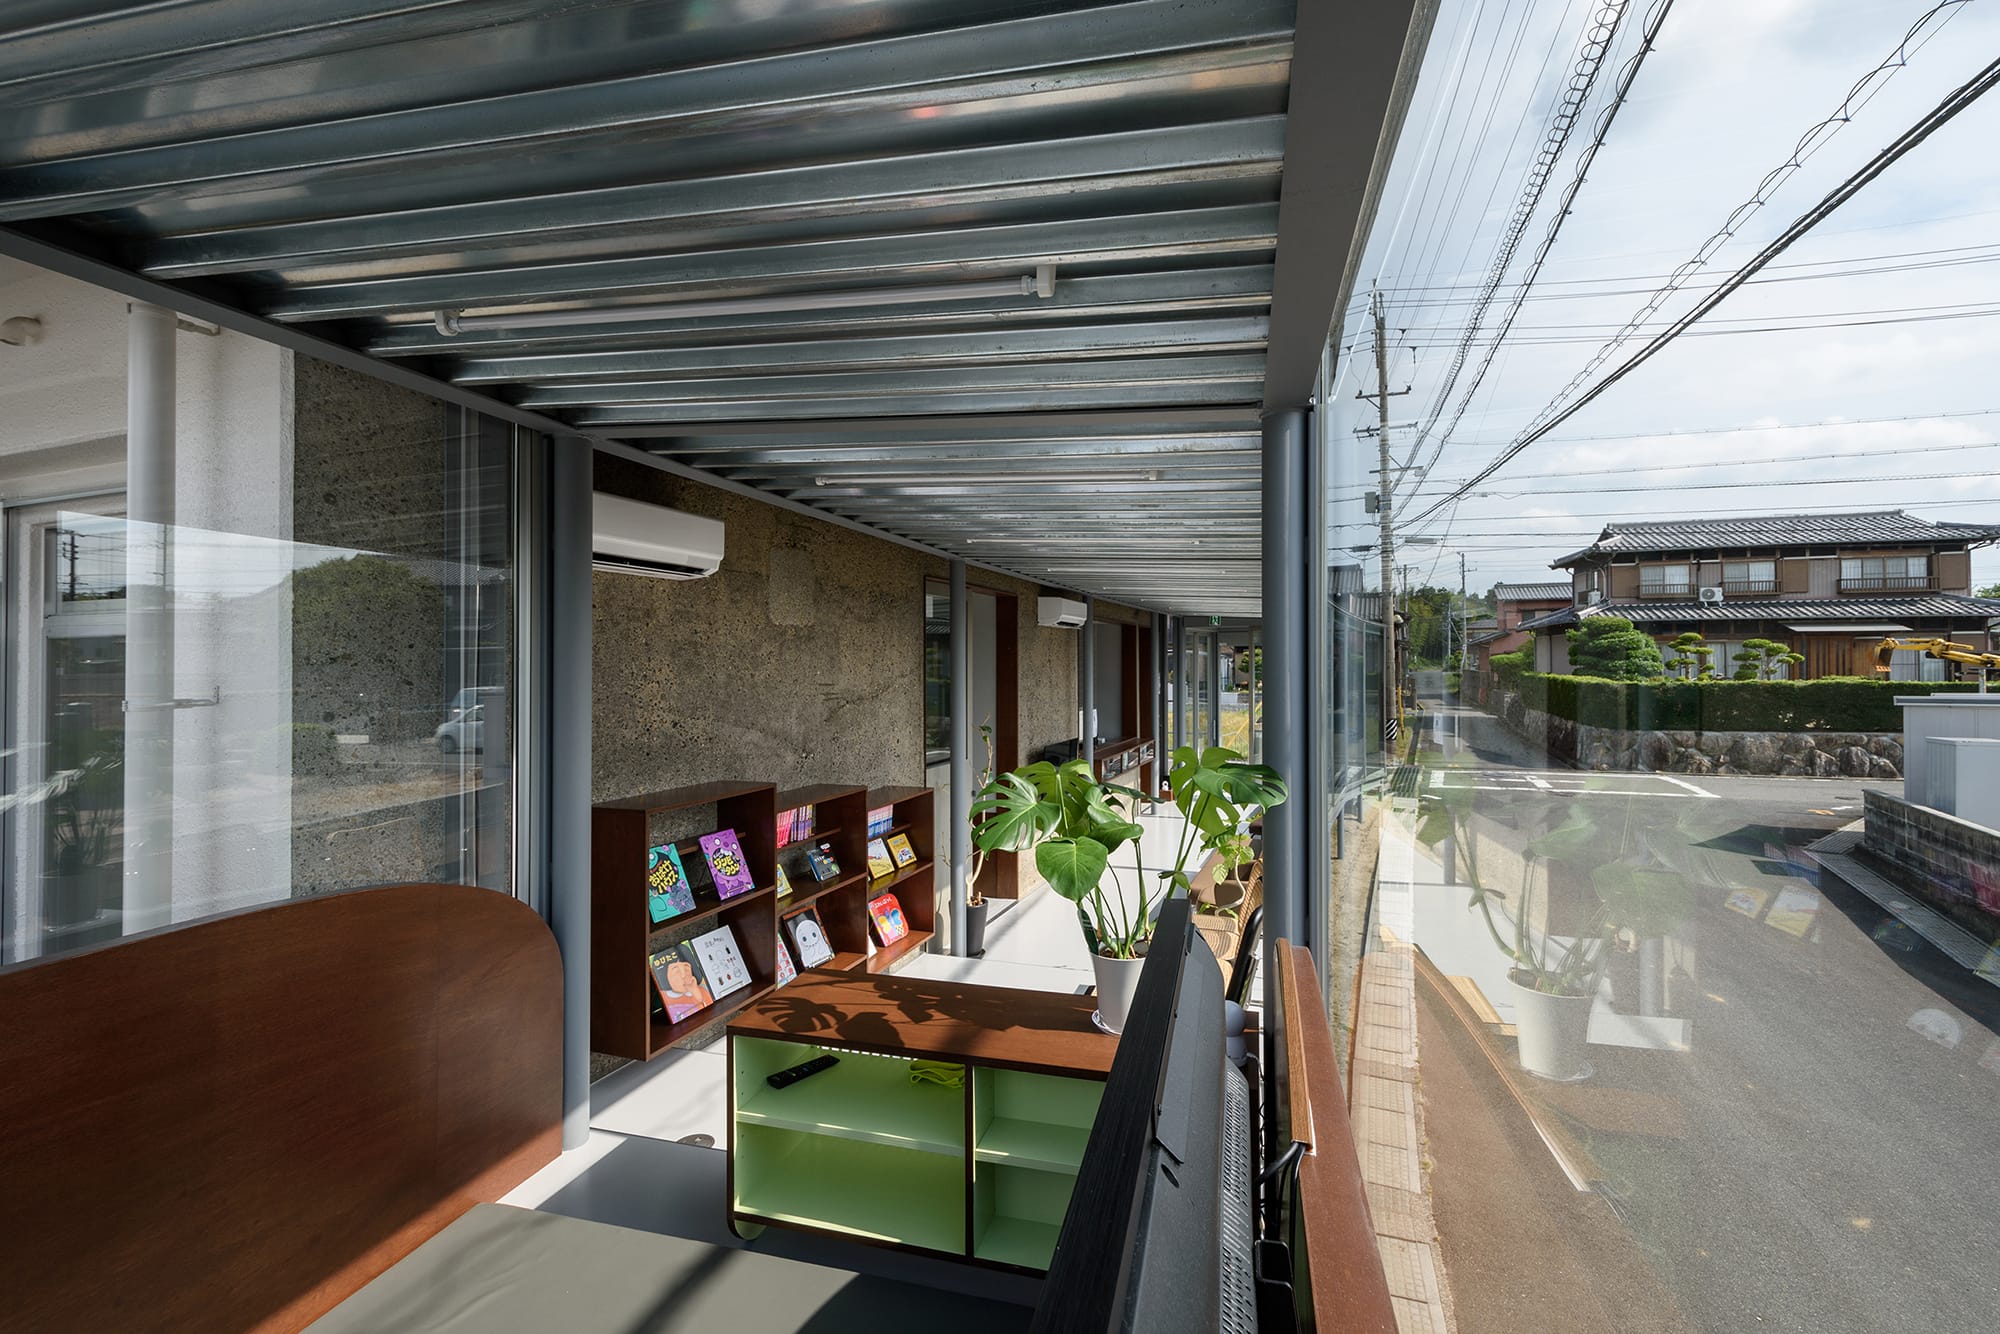
キッズスペースから見る
撮影:葛島隆之建築設計事務所
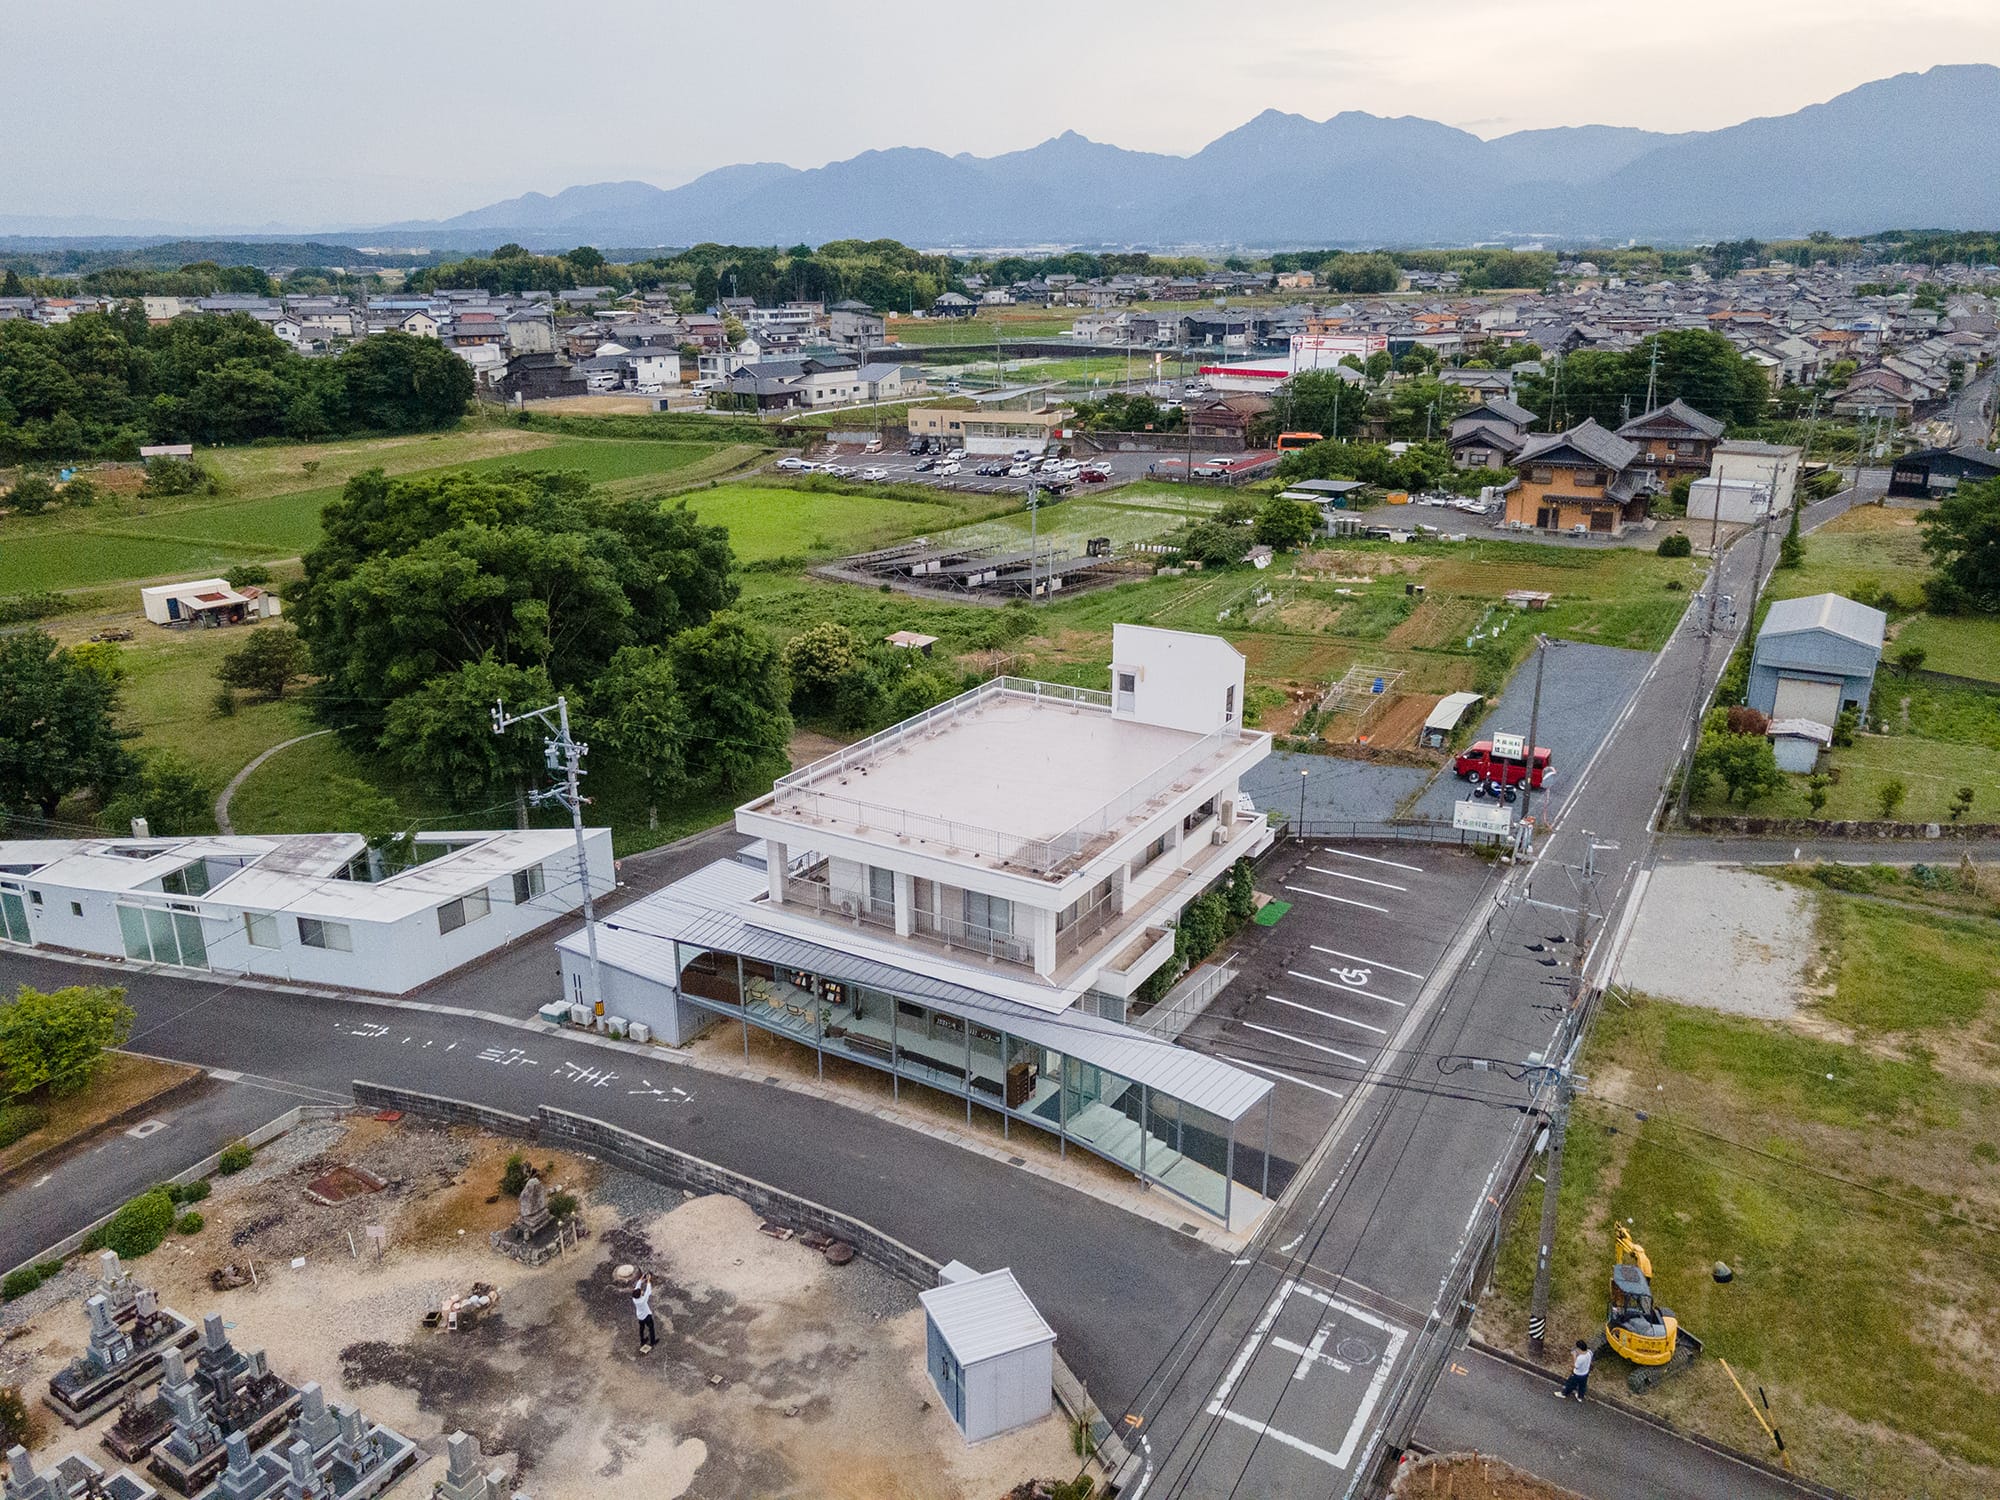
北東側全景
撮影:葛島隆之建築設計事務所
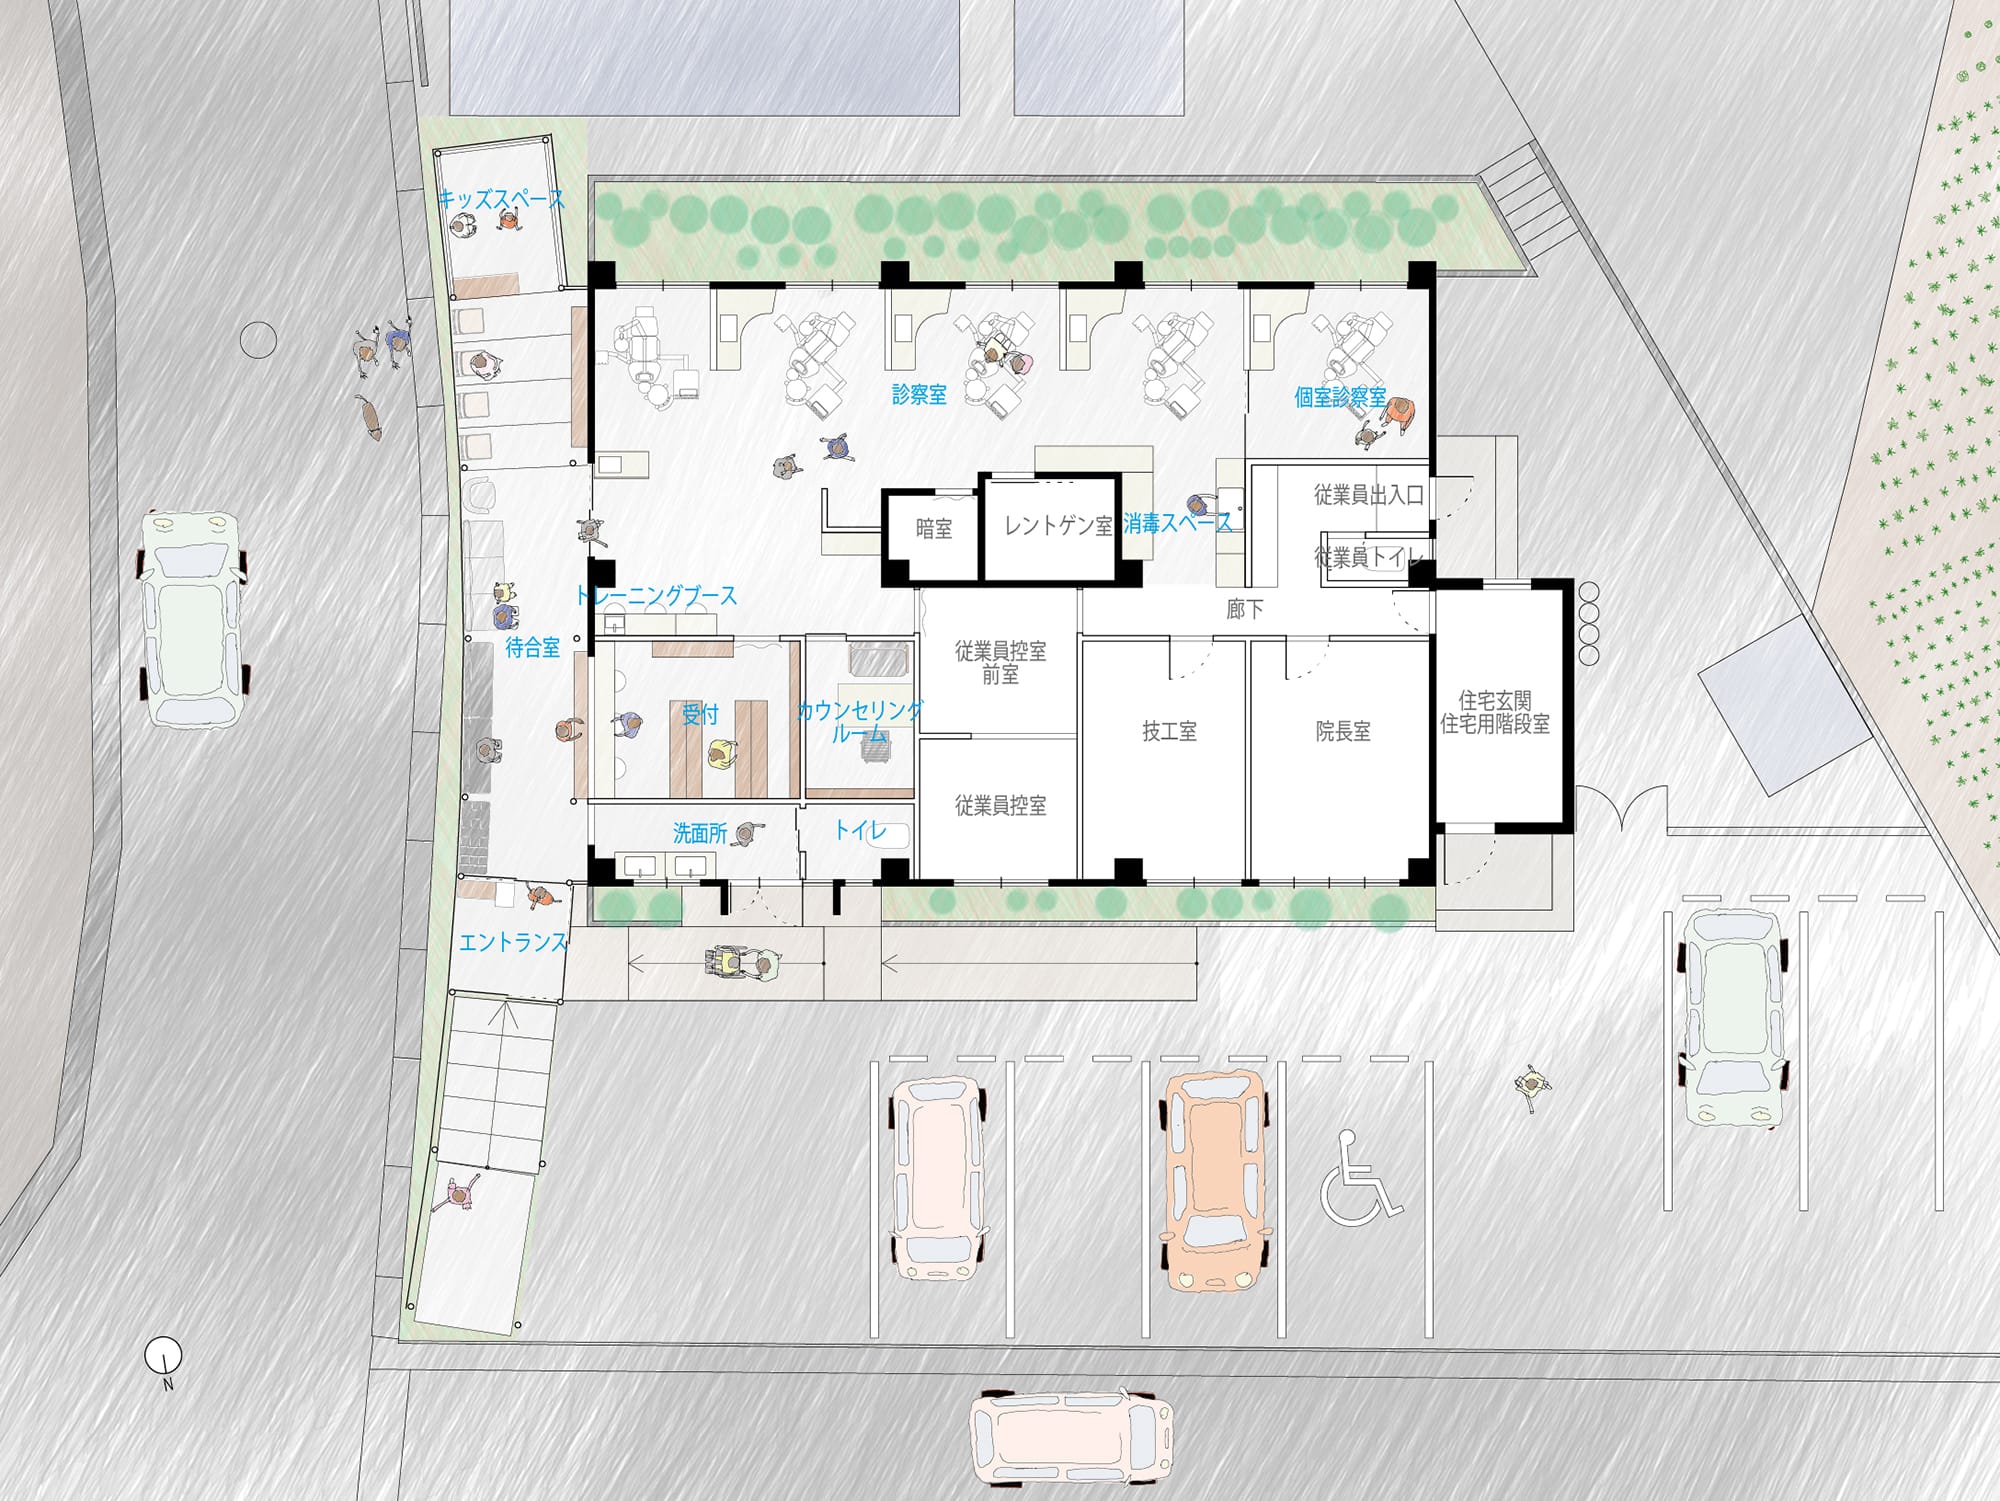
配置平面図
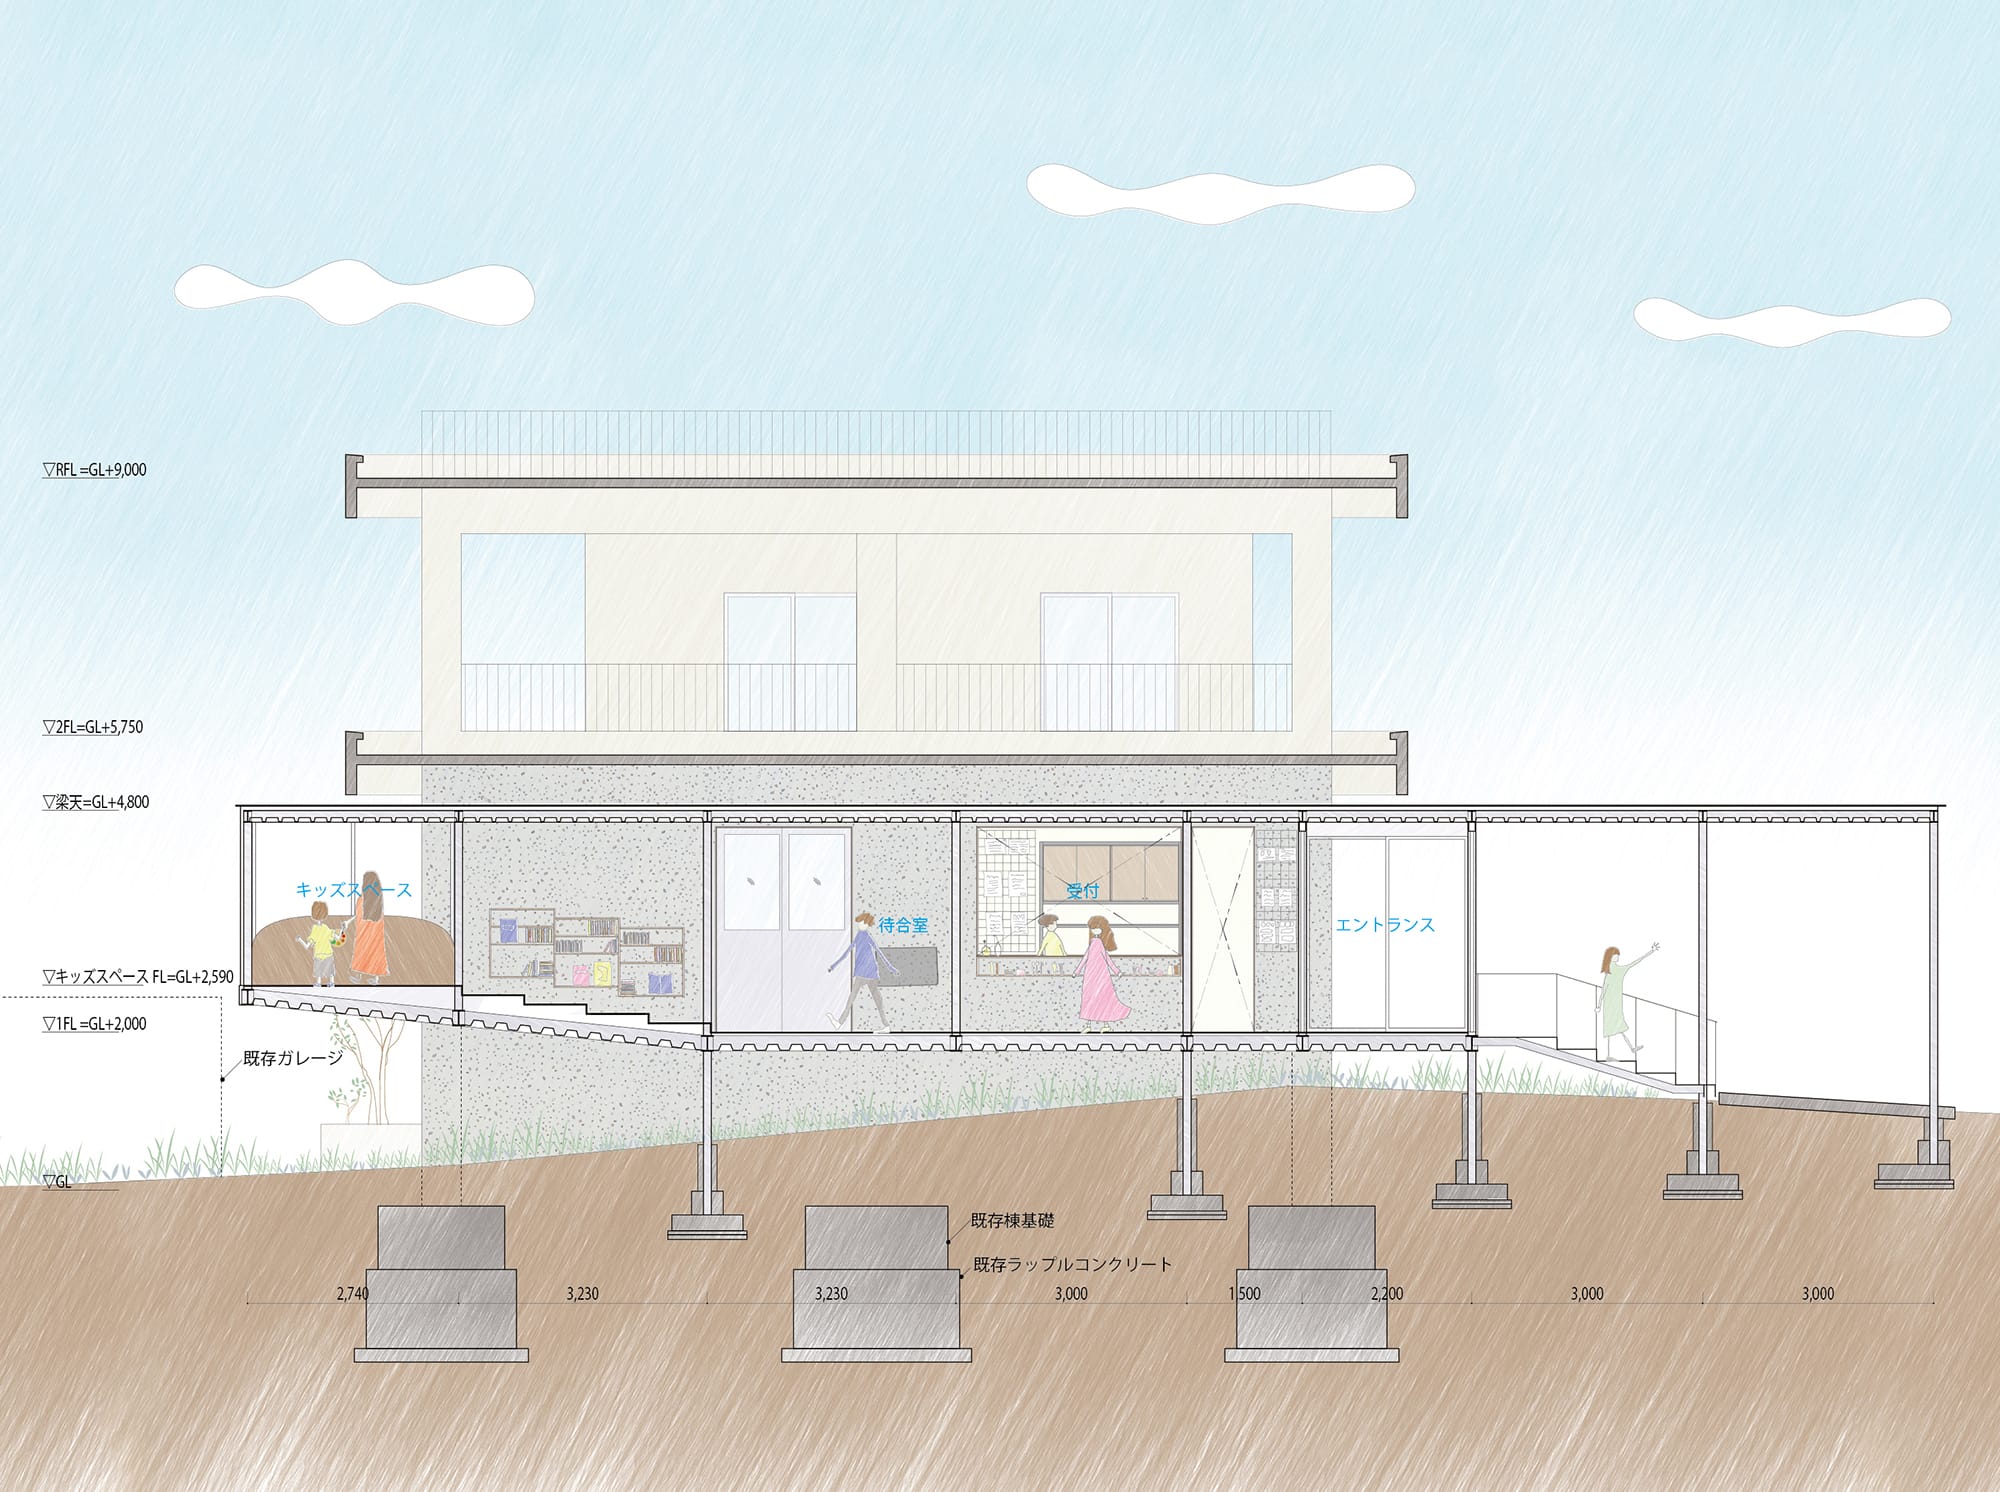
長手断面図
Architect

葛島 隆之
(葛島隆之建築設計事務所)1986年三重県生まれ/2010年名古屋工業大学大学院修了後、studio velocity入所/2017年葛島隆之建築設計事務所設立/2020年U35建築の展覧会選出/2022年日事連建築賞奨励賞/2024年日本建築学会作品選集新人賞ほか
DATA
名称 Clinic O
所在地 三重県員弁郡
主要用途 診療所兼用住宅
建築主 医療法人大緑会
●設計
設計者:葛島隆之
建築:葛島隆之/葛島隆之建築設計事務所
構造:小松宏年/小松宏年構造設計事務所
監理:葛島隆之/葛島隆之建築設計事務所
●施工
誠和建設
●面積
敷地面積:728.65㎡
建築面積:303.78㎡
延床面積:444.15㎡(申請部分47.01㎡)
●建ぺい率 41.70%(許容70%)
●容積率 51.49%(許容200%)
●階数 地上2階
●高さ
最高の高さ:8.519m
軒の高さ:8.219m
●構造 鉄筋コンクリート造一部鉄骨造
●期間
設計:2021年6月〜2023年8月
施工:2023年9月〜2024年5月