
JPタワー大阪
JP Tower Osaka
※写真・文章等の転載はご遠慮ください。
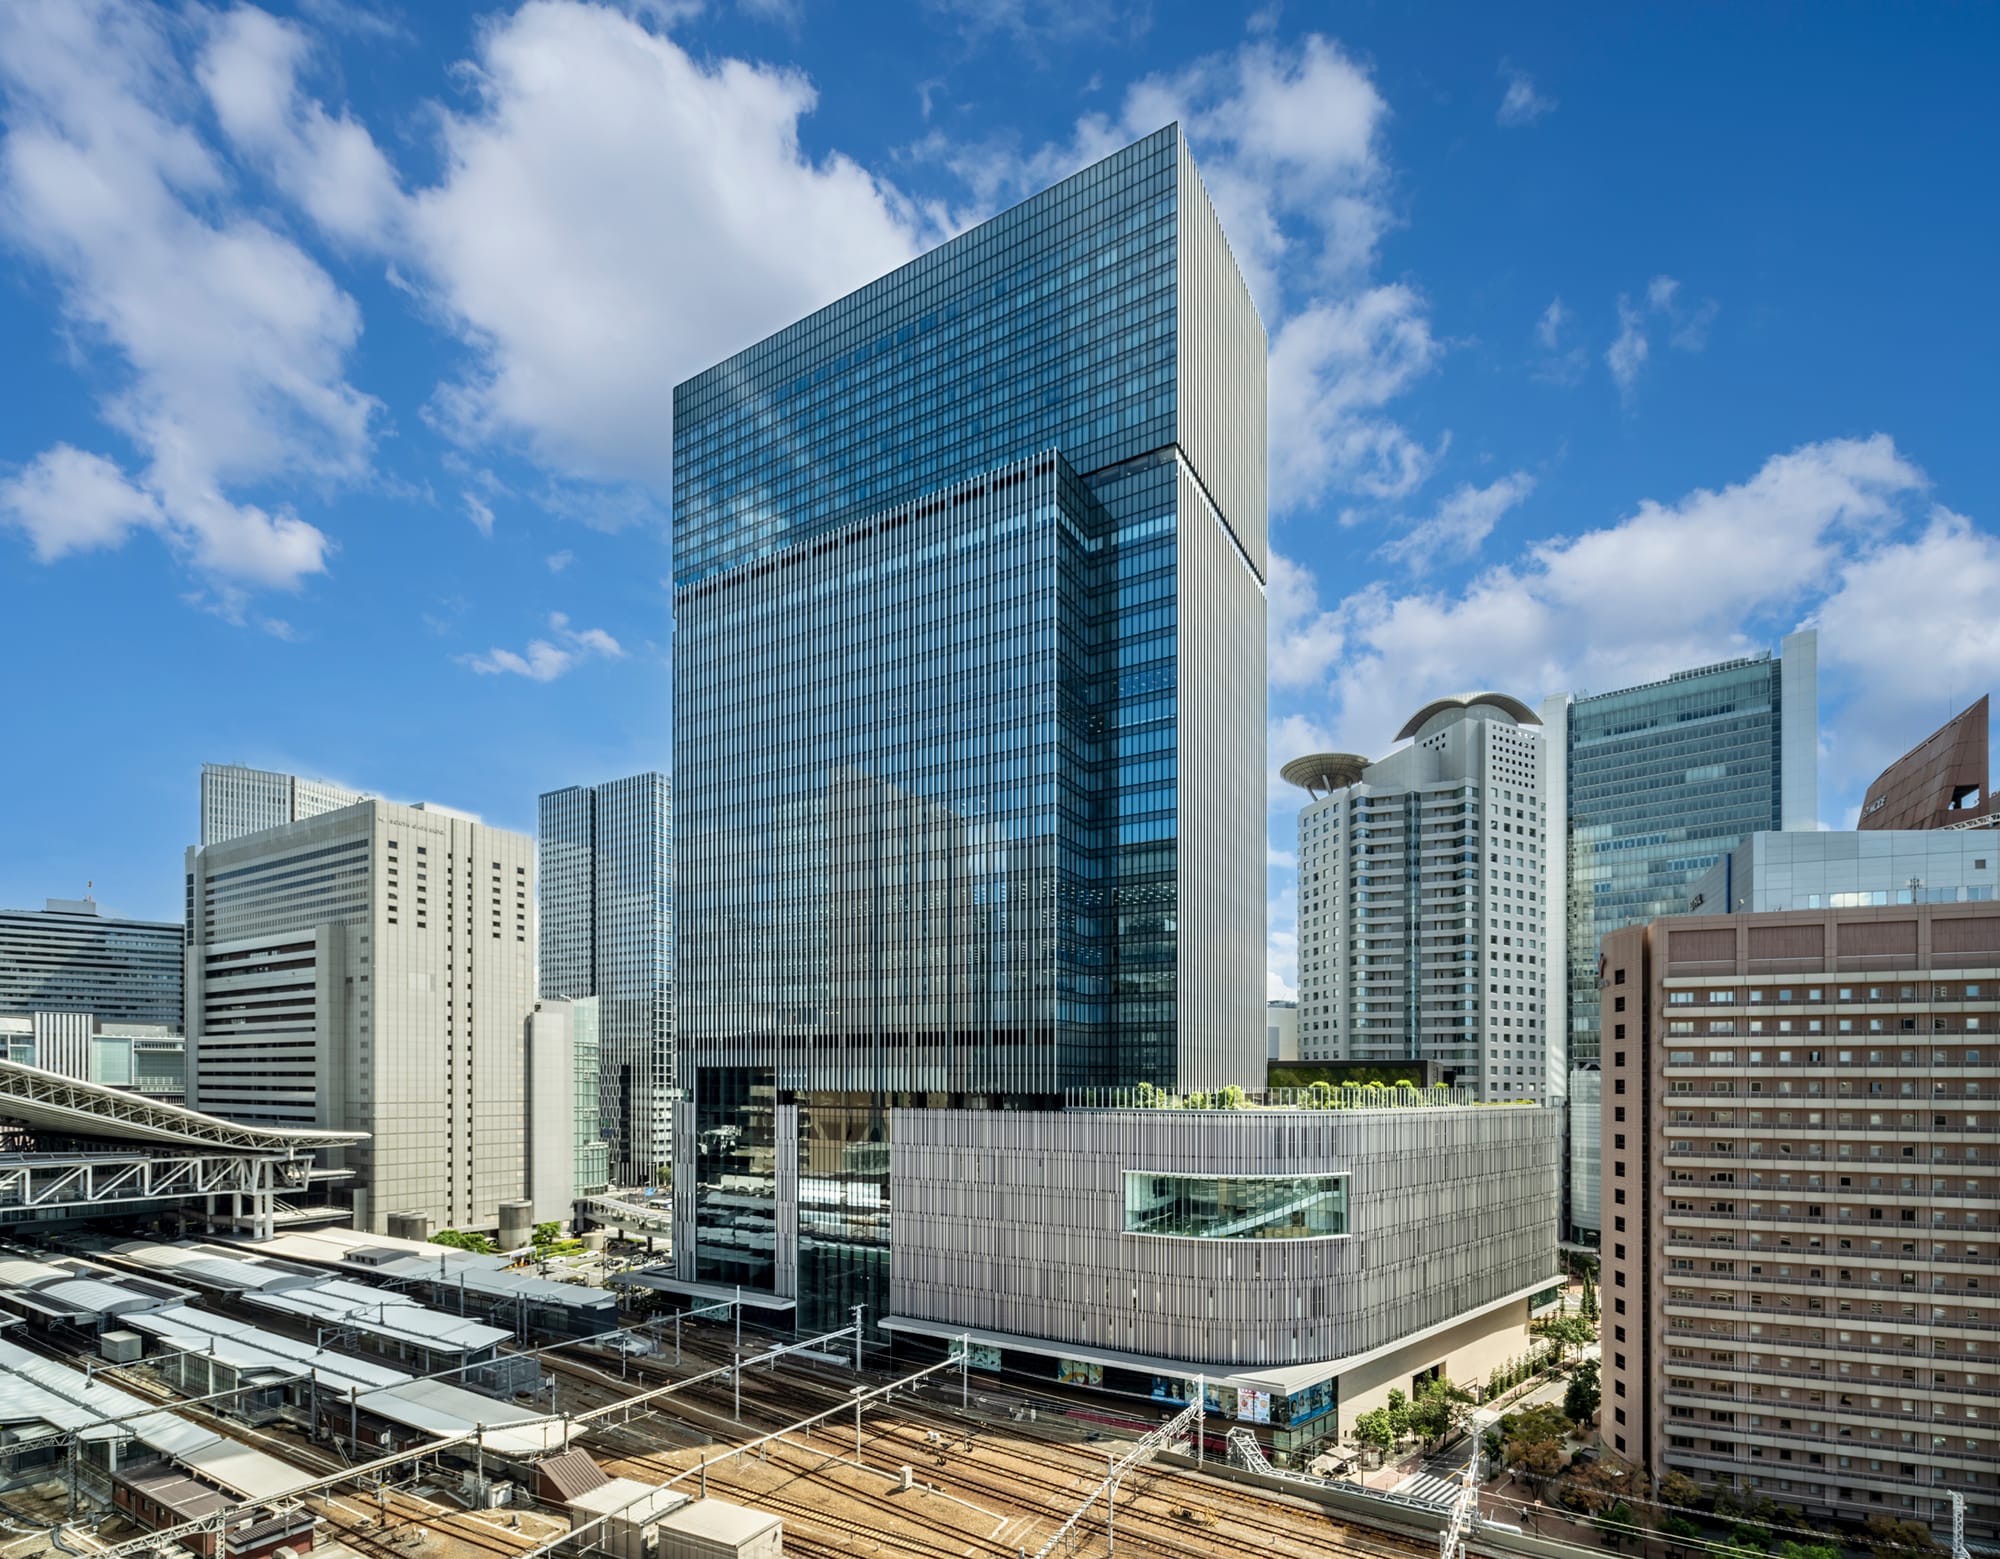
内部のアクティビティを表出させた北西外観
撮影:伊藤 彰/アイフォト
江副 敏史、上原 徹、石井 太志、久下 武彦、山本 勇輝、小畑 香(日建設計)
JR大阪駅前の旧大阪中央郵便局跡地を中心とする敷地における複合ビルの計画である。高層部にオフィス・ホテル、低層部に宴会場・劇場・店舗を有する。敷地内外で地下・地上・デッキレベルの歩行者動線を確保し、それらをつなぐ立体多目的広場をつくることで、街の賑わいや多様な交流を創出。歴史的価値の高い大阪中央郵便局舎の一部を保存し、曳家により商業エリアの中心に再配置することで新しい都市軸の玄関口として再生した。
Satoshi Ezoe, Toru Uehara, Futoshi Ishii, Takehiko Kuge, Yuki Yamamoto, Kaori Kohata (NIKKEN SEKKEI LTD.)
Located on the former Osaka Central Post Office site by JR Osaka Station, this complex integrates offices, a hotel, a theater, and retail. Urban vibrancy and social exchange are created by providing pedestrian routes across underground, ground, and deck levels and an elevated plaza. A section of the historic post office was preserved and relocated via the “hikiya” method (a construction method that relocates buildings without dismantling them, preserving their original form) to the center of the commercial area. This integration revitalizes the heritage site as a symbolic gateway for a new urban axis in Osaka.
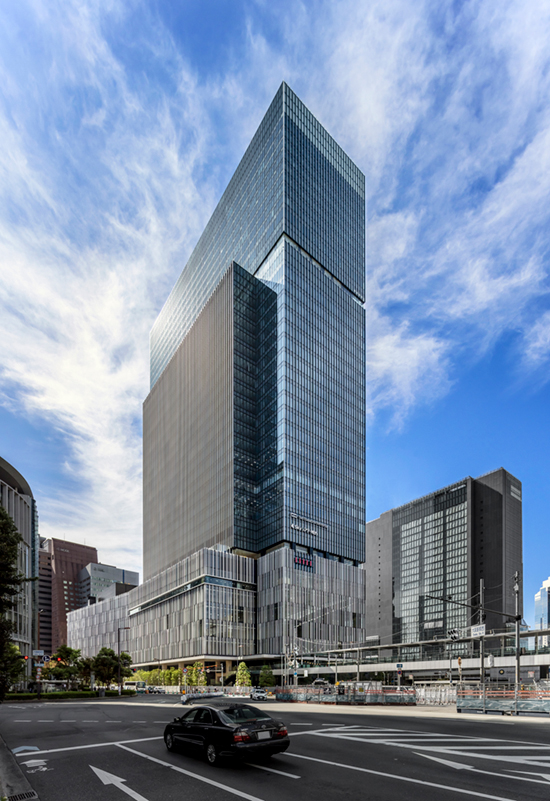
西梅田の新しいランドマーク
撮影:伊藤 彰/アイフォト
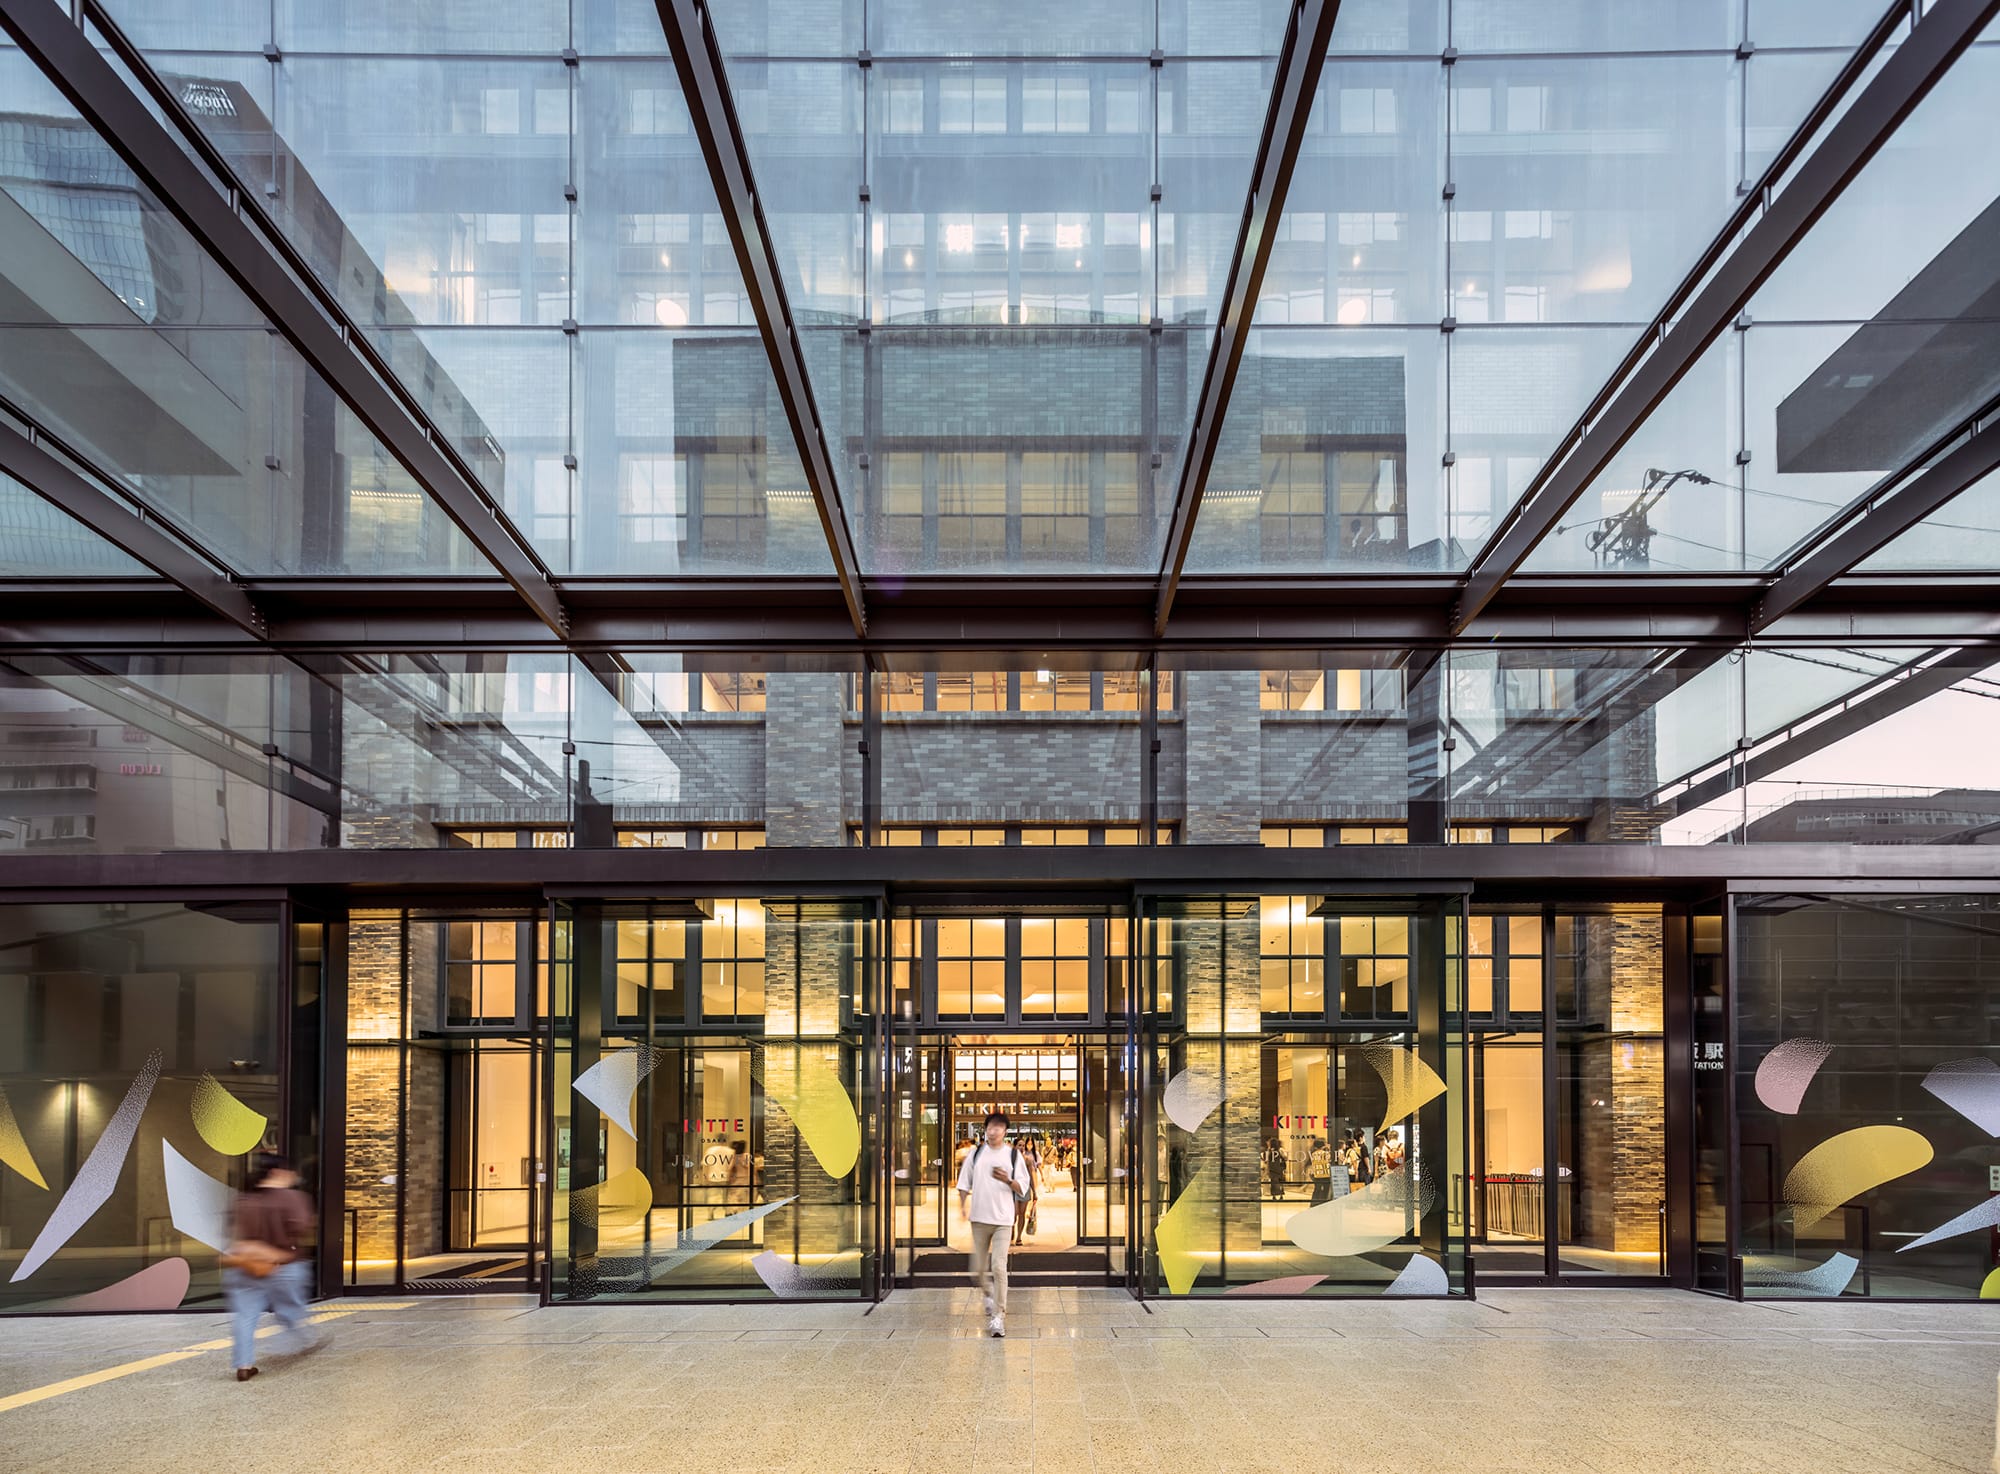
ガラス庇越しに旧郵便局舎を望む
撮影:伊藤 彰/アイフォト
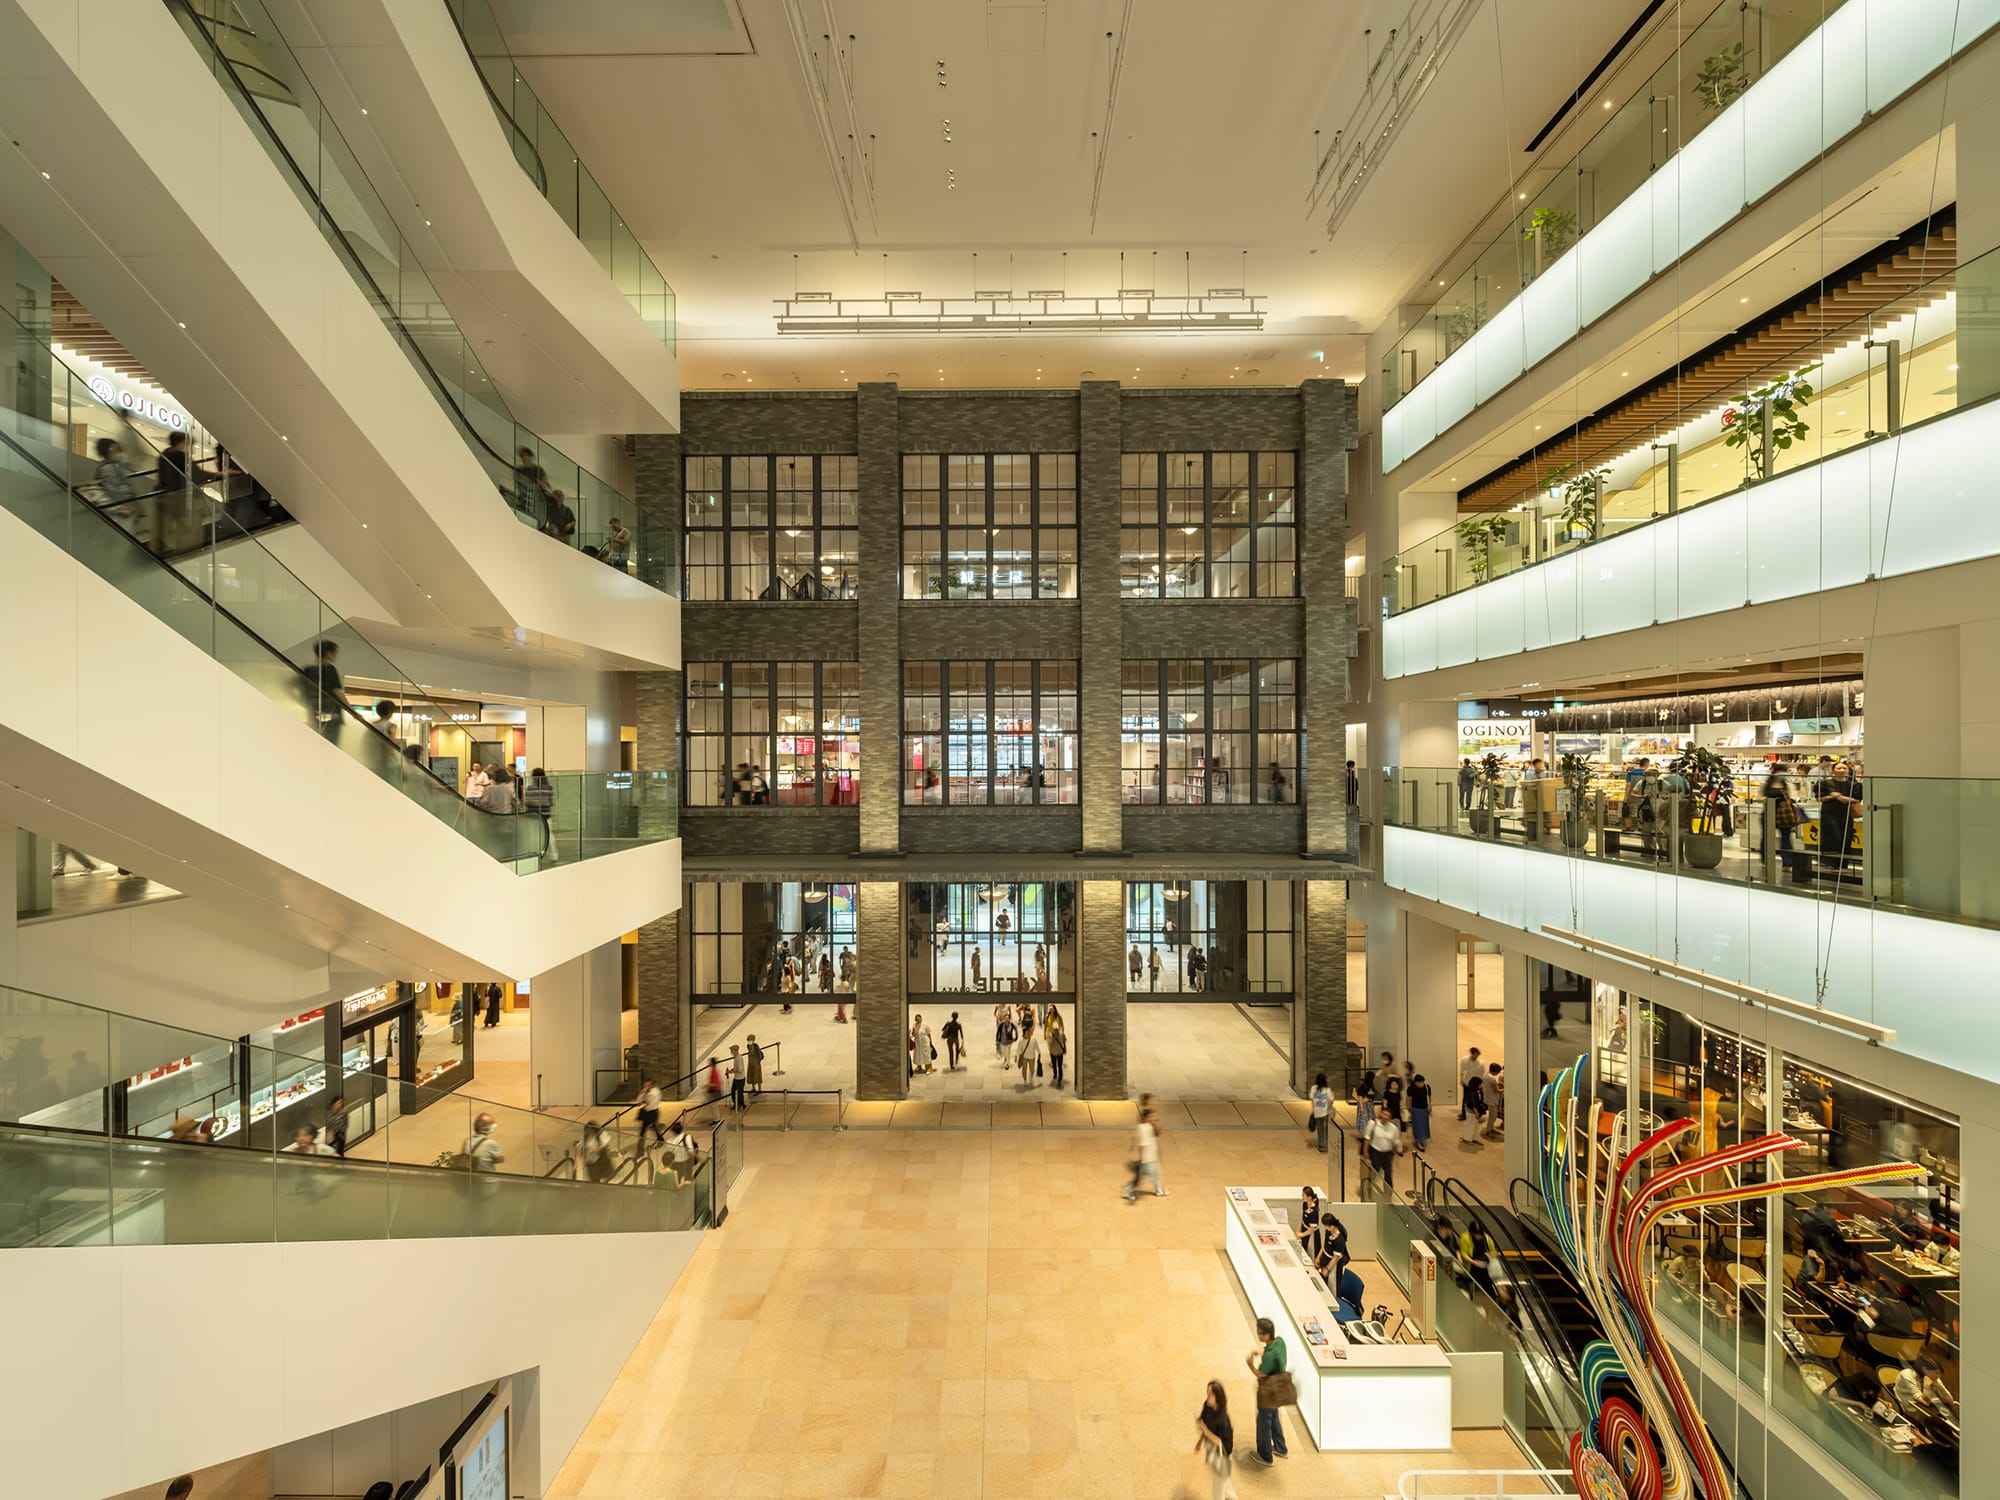
商業エリアの中心となった旧郵便局舎
撮影:伊藤 彰/アイフォト
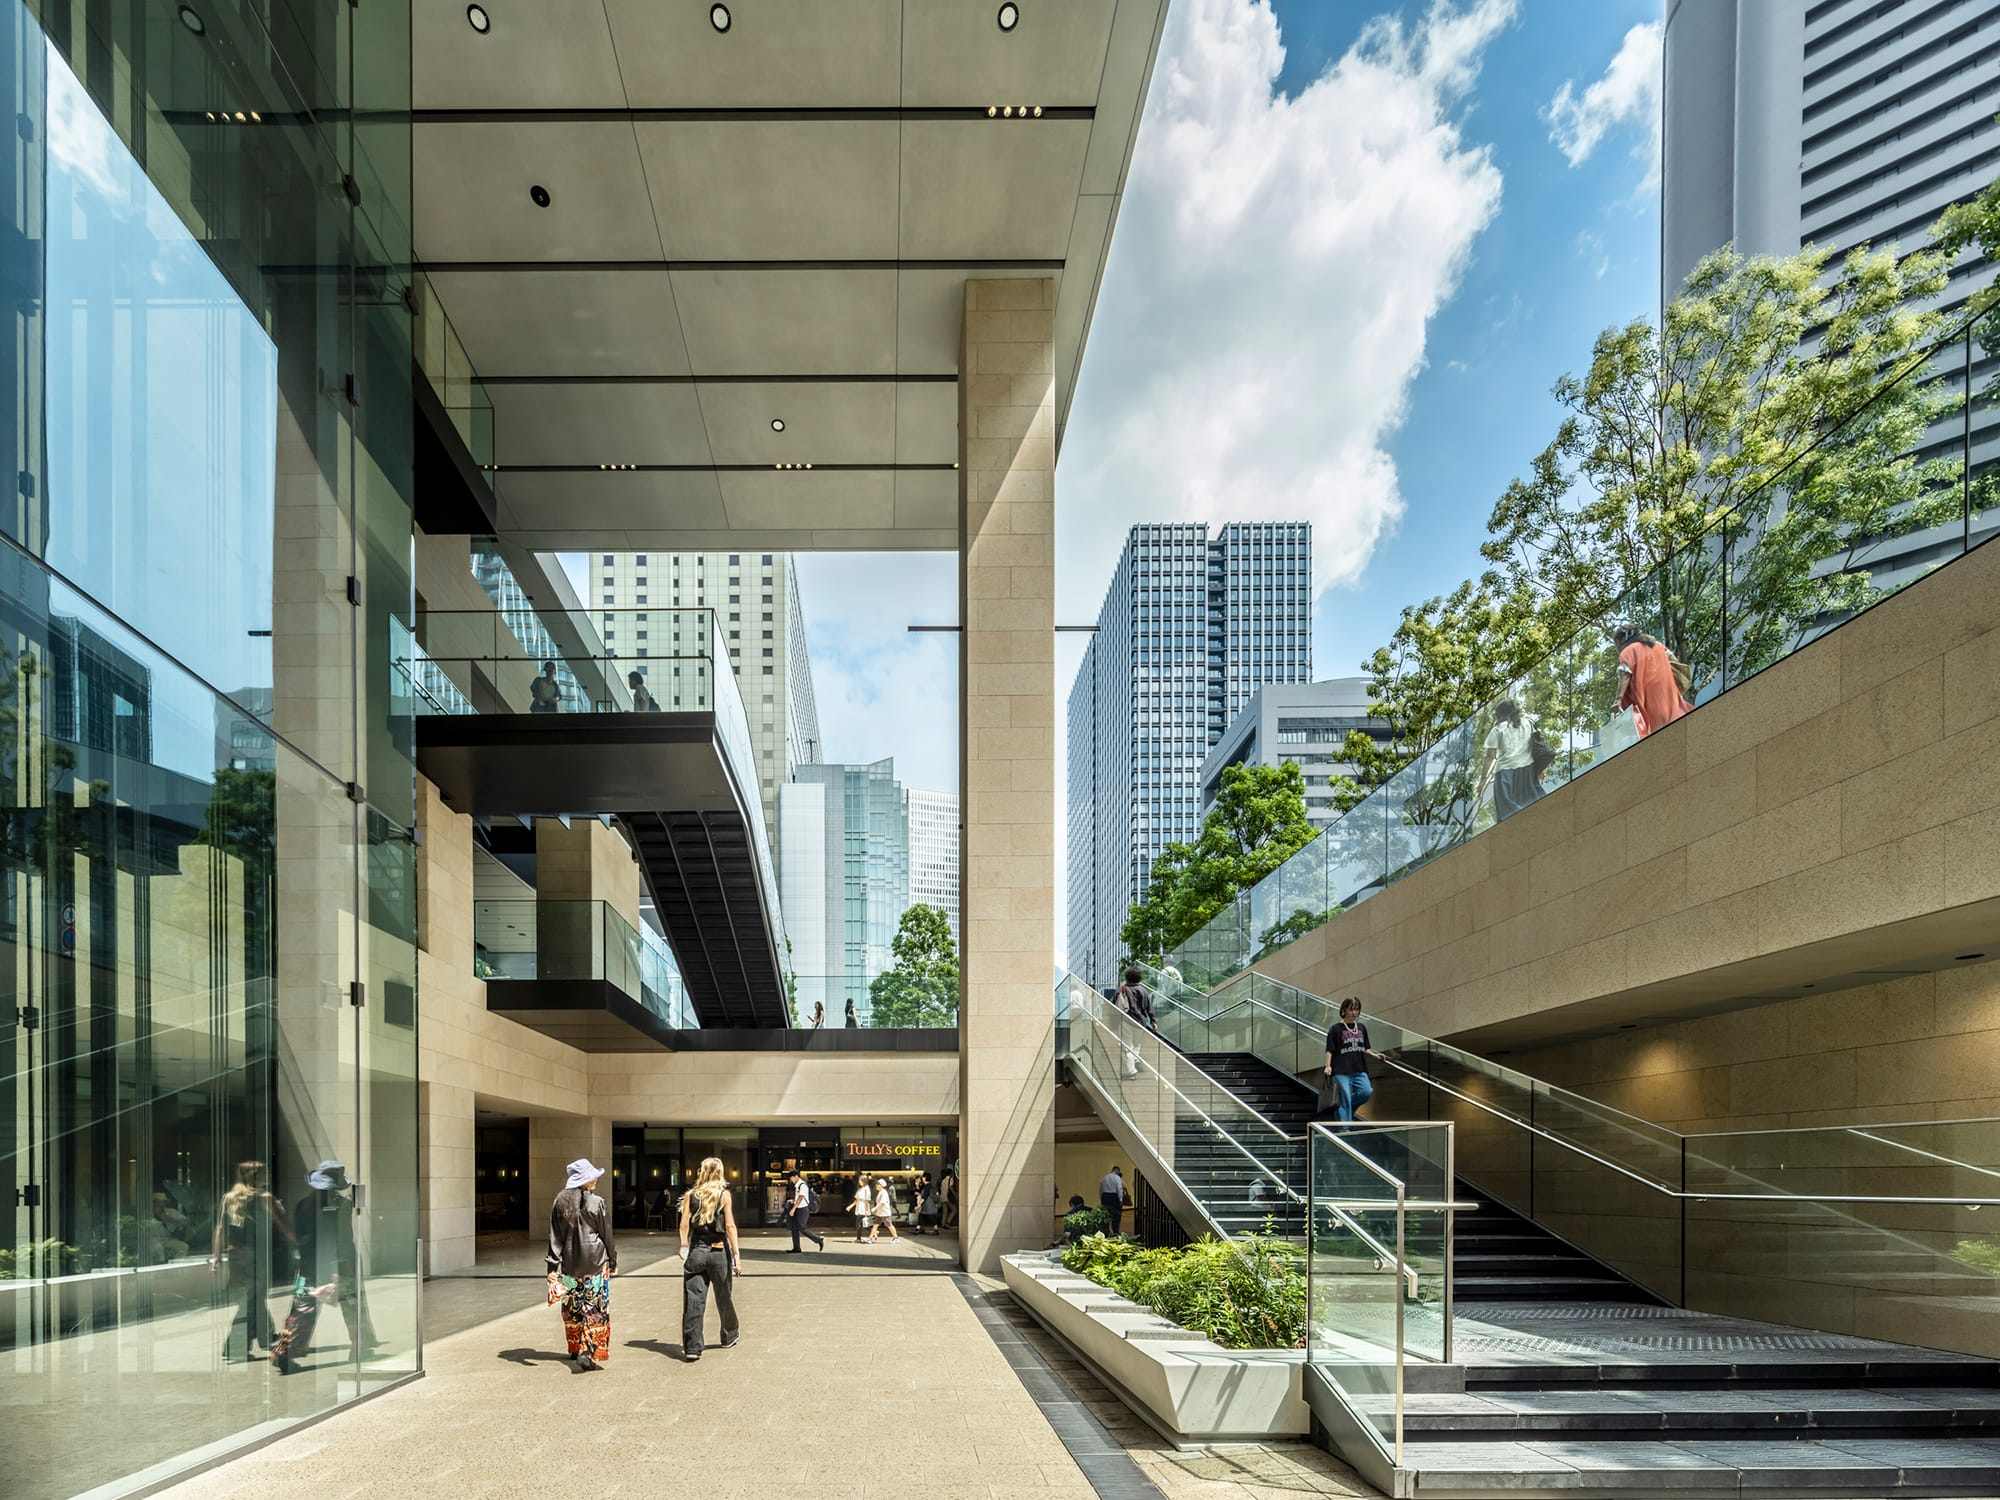
3層の歩行者動線をつなぐサンクンガーデン
撮影:伊藤 彰/アイフォト
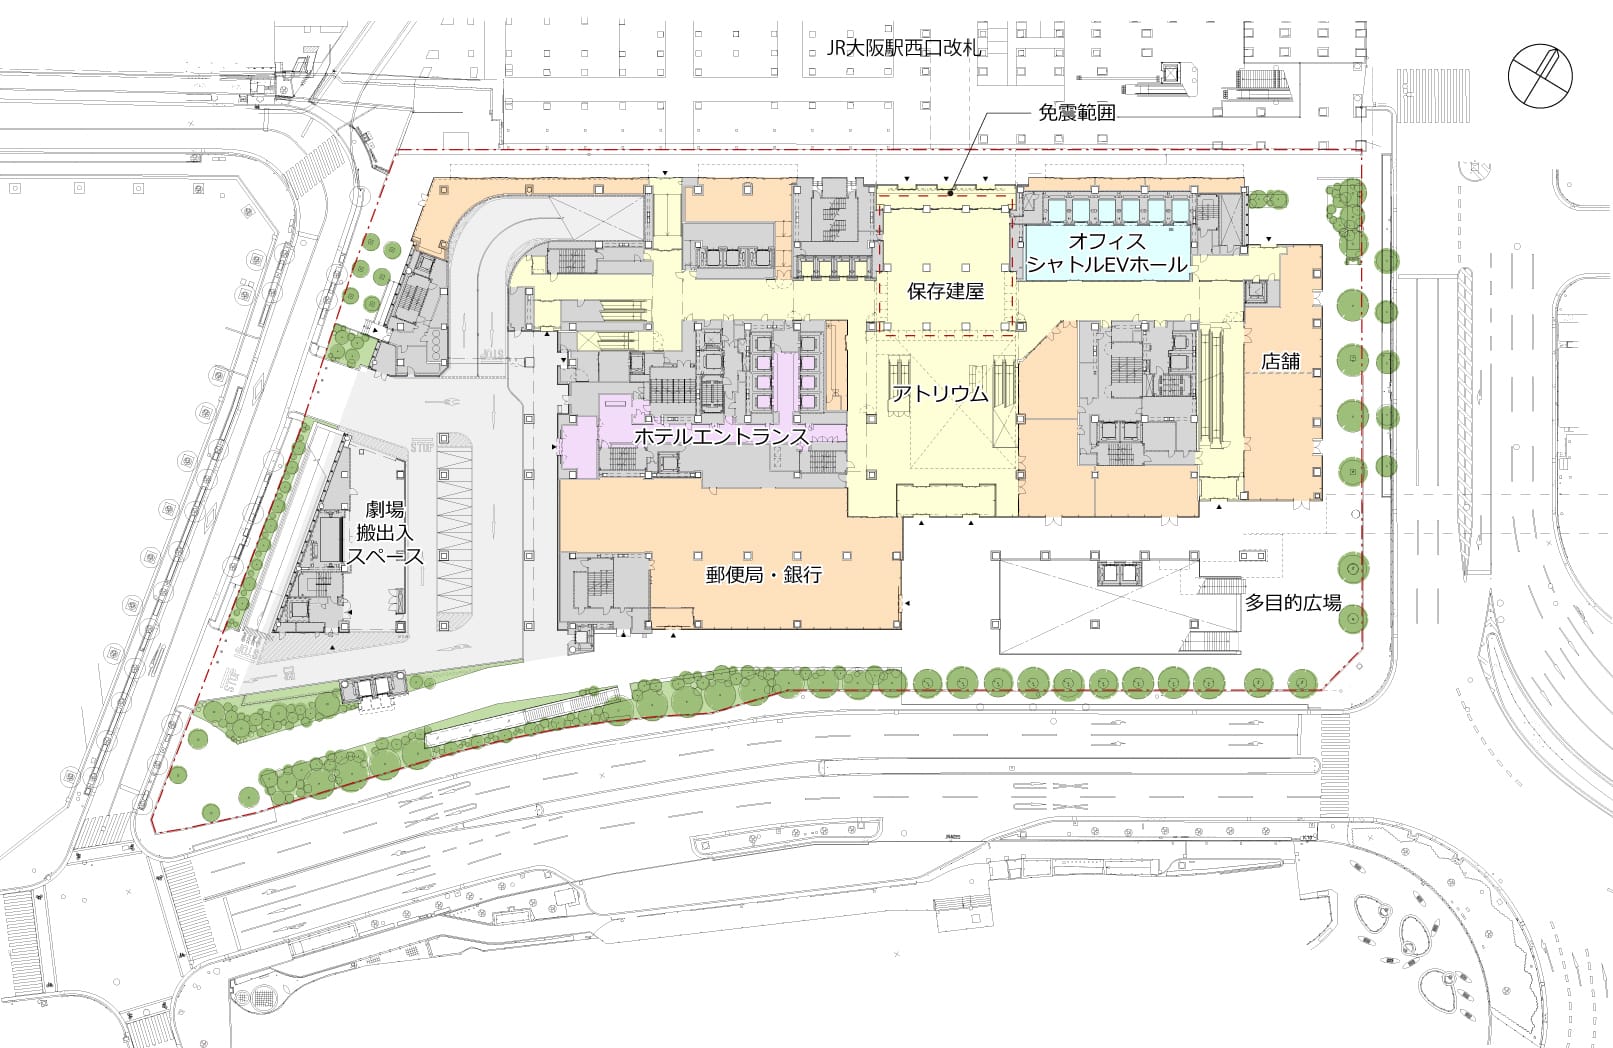
1階平面図
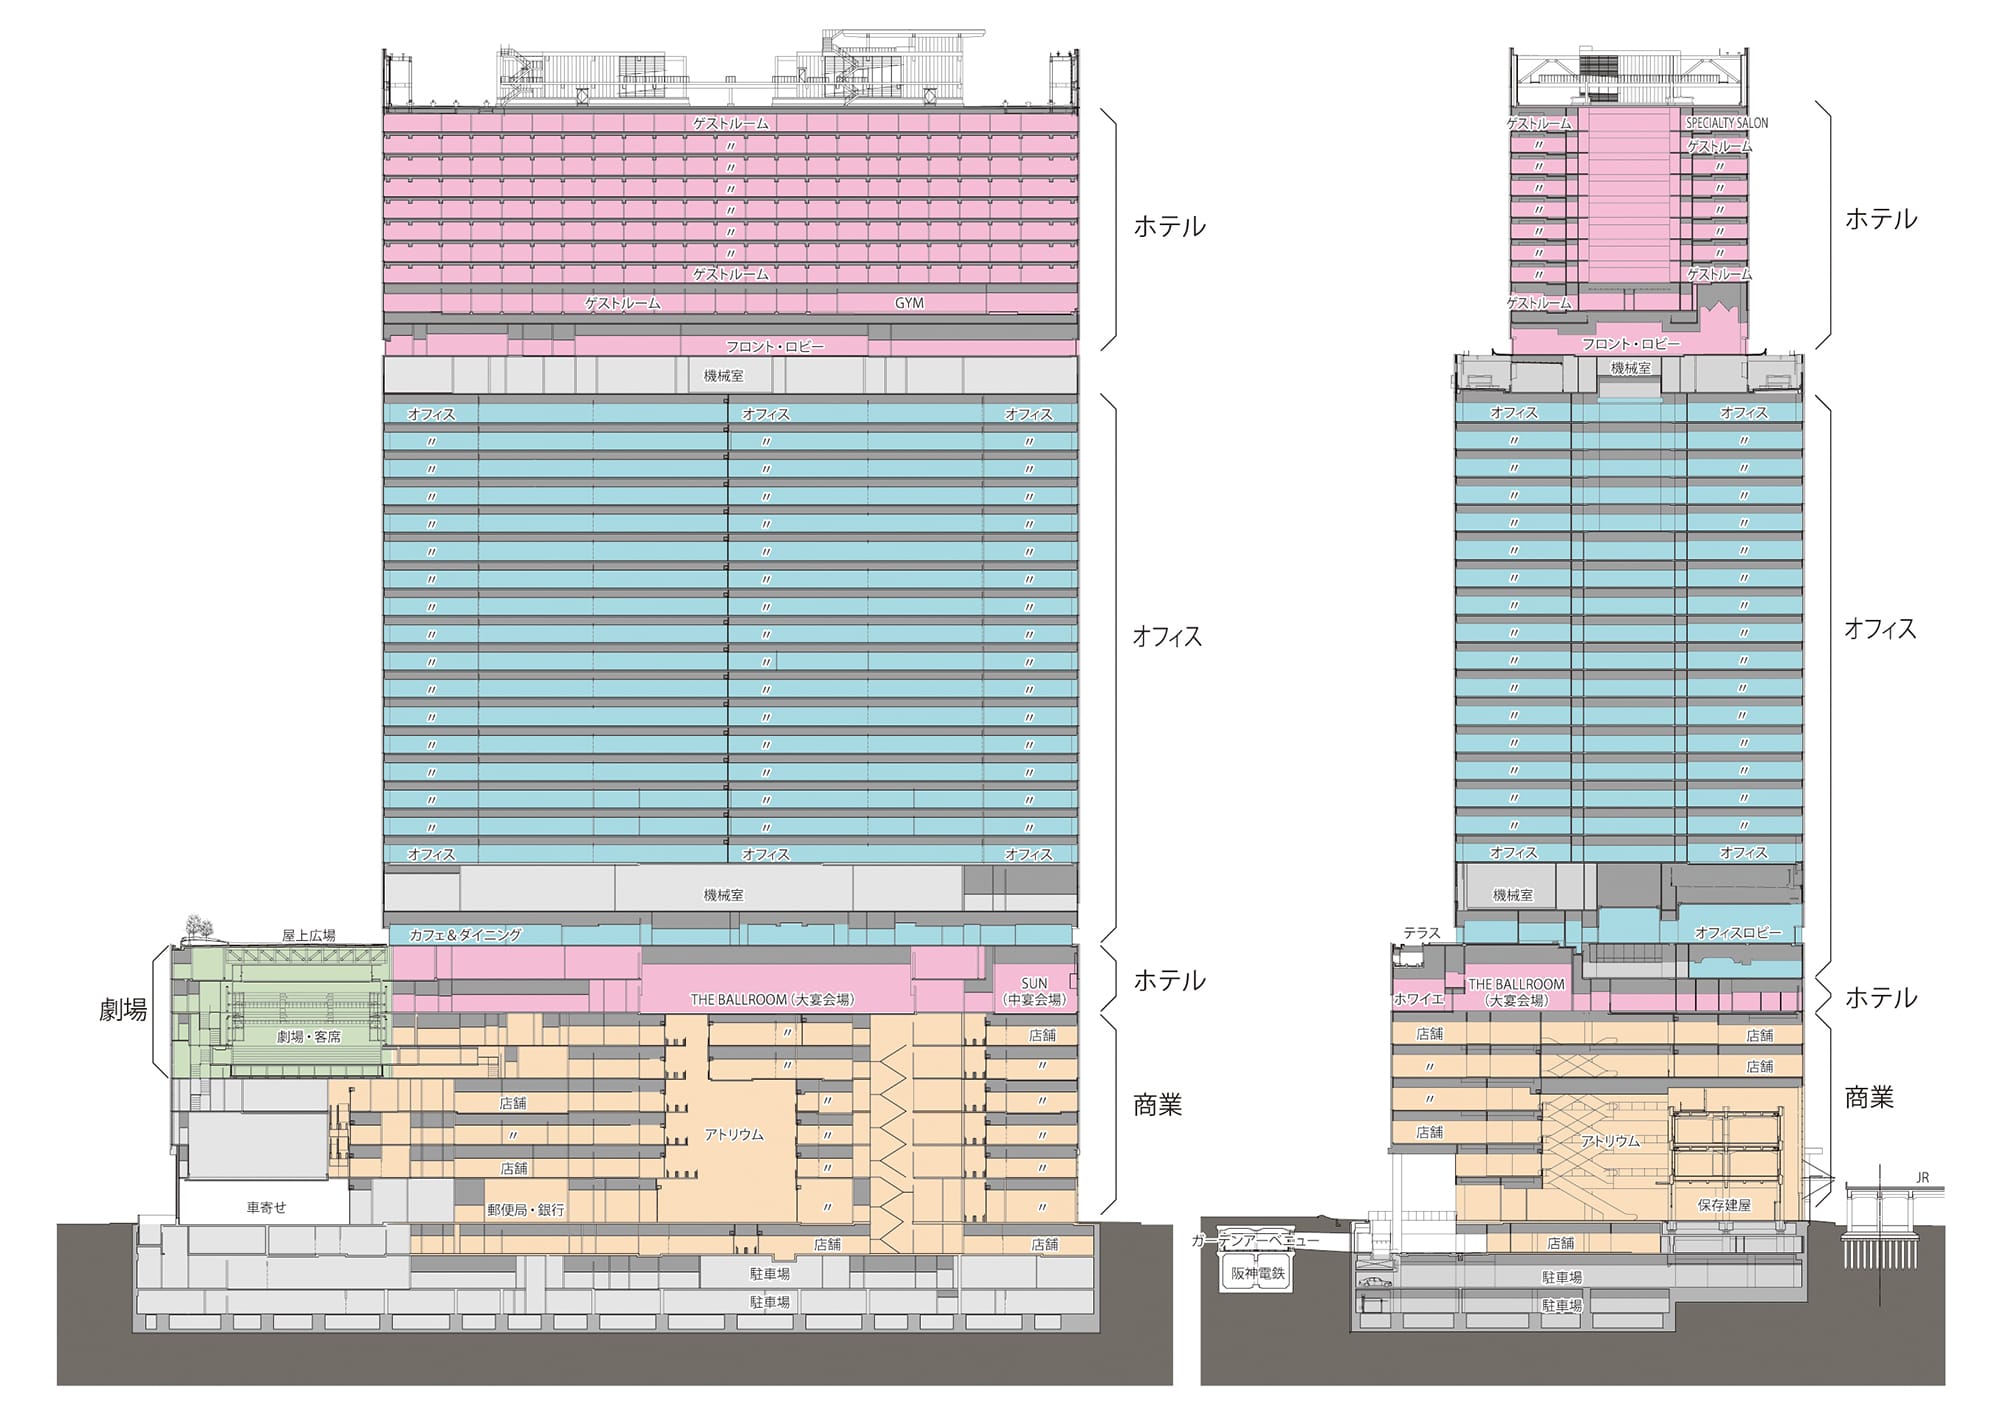
断面図
Architect
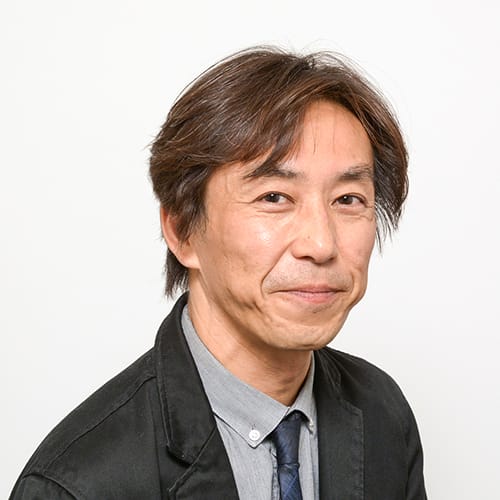
江副 敏史
(日建設計)1957年大阪府生まれ/1980年京都大学工学部建築学科卒業、同年日建設計入社/現在、同社チーフデザインオフィサー/日本建築学会賞作品/日本建築学会作品選奨/BCS賞/JIA関西建築家大賞/BELCA賞 ほか
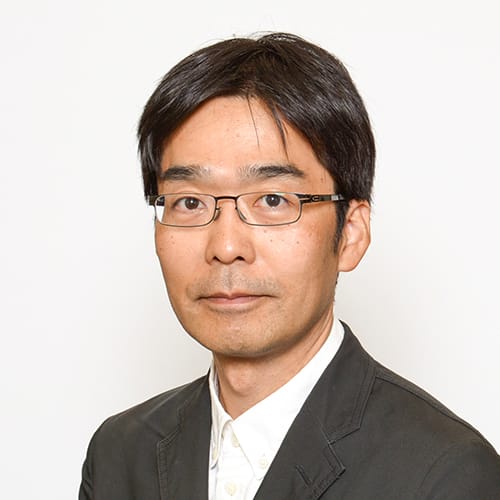
上原 徹
(日建設計)1960年大阪府生まれ/1986年早稲田大学大学院修士課程修了、同年日建設計入社/現在、同社企画開発部門プロジェクトマネジメントグループダイレクター
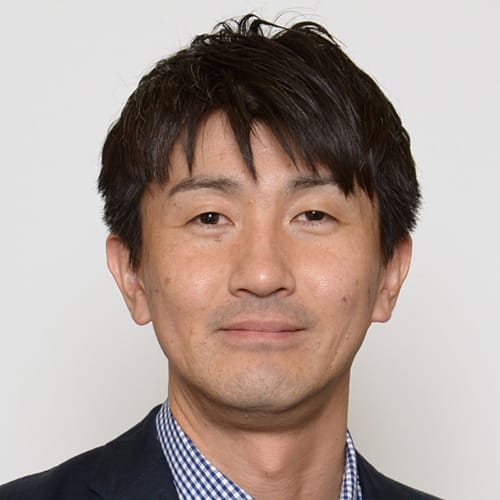
石井 太志
(日建設計)1965年岡山県生まれ/1990年神戸大学大学院修士課程修了、同年昭和設計入社/2008年退職同年日建設計入社/現在、同社設計部門設計グループ設計部アソシエイト
久下 武彦
(日建設計)1974年京都府生まれ/1999年神戸大学大学院修士課程修了、同年日建設計入社/現在同社設計部門設計グループ設計部ダイレクター

山本 勇輝
(日建設計)1982年兵庫県生まれ/2005年関西大学工学部建築学科卒業、同年坂倉建築研究所入社/2011年退職同年大阪日建設計、2014年日建設計入社/現在、同社設計部門設計グループ設計部アソシエイト

小畑 香
(日建設計)1985年兵庫県生まれ/2010年神戸大学大学院修士課程修了、同年日建設計入社/現在、同社設計部門設計グループ設計部アソシエイト
DATA
名称 JPタワー大阪
所在地 大阪府大阪市
主要用途 事務所、ホテル、劇場、店舗
建築主 日本郵便、JR西日本ステーションシティ、JTB
●設計・監理
日建設計
建築:江副敏史、上原 徹、石井太志、久下武彦、山本勇輝、小畑 香、松本泰彦、瀬川尚子、差尾孝裕、三野春樹、柳澤巧磨、小玉寧人、藤倉正大*、北野克則*
構造:塚越治夫、大谷康二、仁科誠治、井上桂輔
設備:小倉良友、伊藤昌明、上野大輔、田中宏昌、中村信治、森田直樹、新井康太*
監理:渡辺純仁、鍋沢斤吾、横山 満、末国良太、三野春樹、神田秀雄*、柏田敏教*、片山周子*、小野茂樹、辻 健二、林 大介、小大塚陽平、辻 由隆、伊藤祥一、藤本拓也*
(*元所員)
●施工
梅田3丁目計画(仮称)建設工事共同企業体(竹中工務店・錢高組)
●面積
敷地面積:12,893.31㎡
建築面積:9,733.52㎡
延床面積:227,548.28㎡
容積対象面積:193,343.67㎡
●建ぺい率 75.50%
●容積率 1,499.57%
●階数 地上40階、地下3階、塔屋2階
●高さ
最高の高さ:187.60m
軒の高さ:179.04m
●構造 鉄骨造、一部鉄骨鉄筋コンクリート造・鉄筋コンクリート造
●期間
設計期間:2018年9月〜2020年11月
施工期間:2020年7月〜2024年3月(解体工事含む)
●掲載雑誌
『近代建築』2025年1月号、『建築画報401|MONOGRAPH JPタワー大阪』