
御堂筋ダイビル
Midosuji Daibiru Building
※写真・文章等の転載はご遠慮ください。
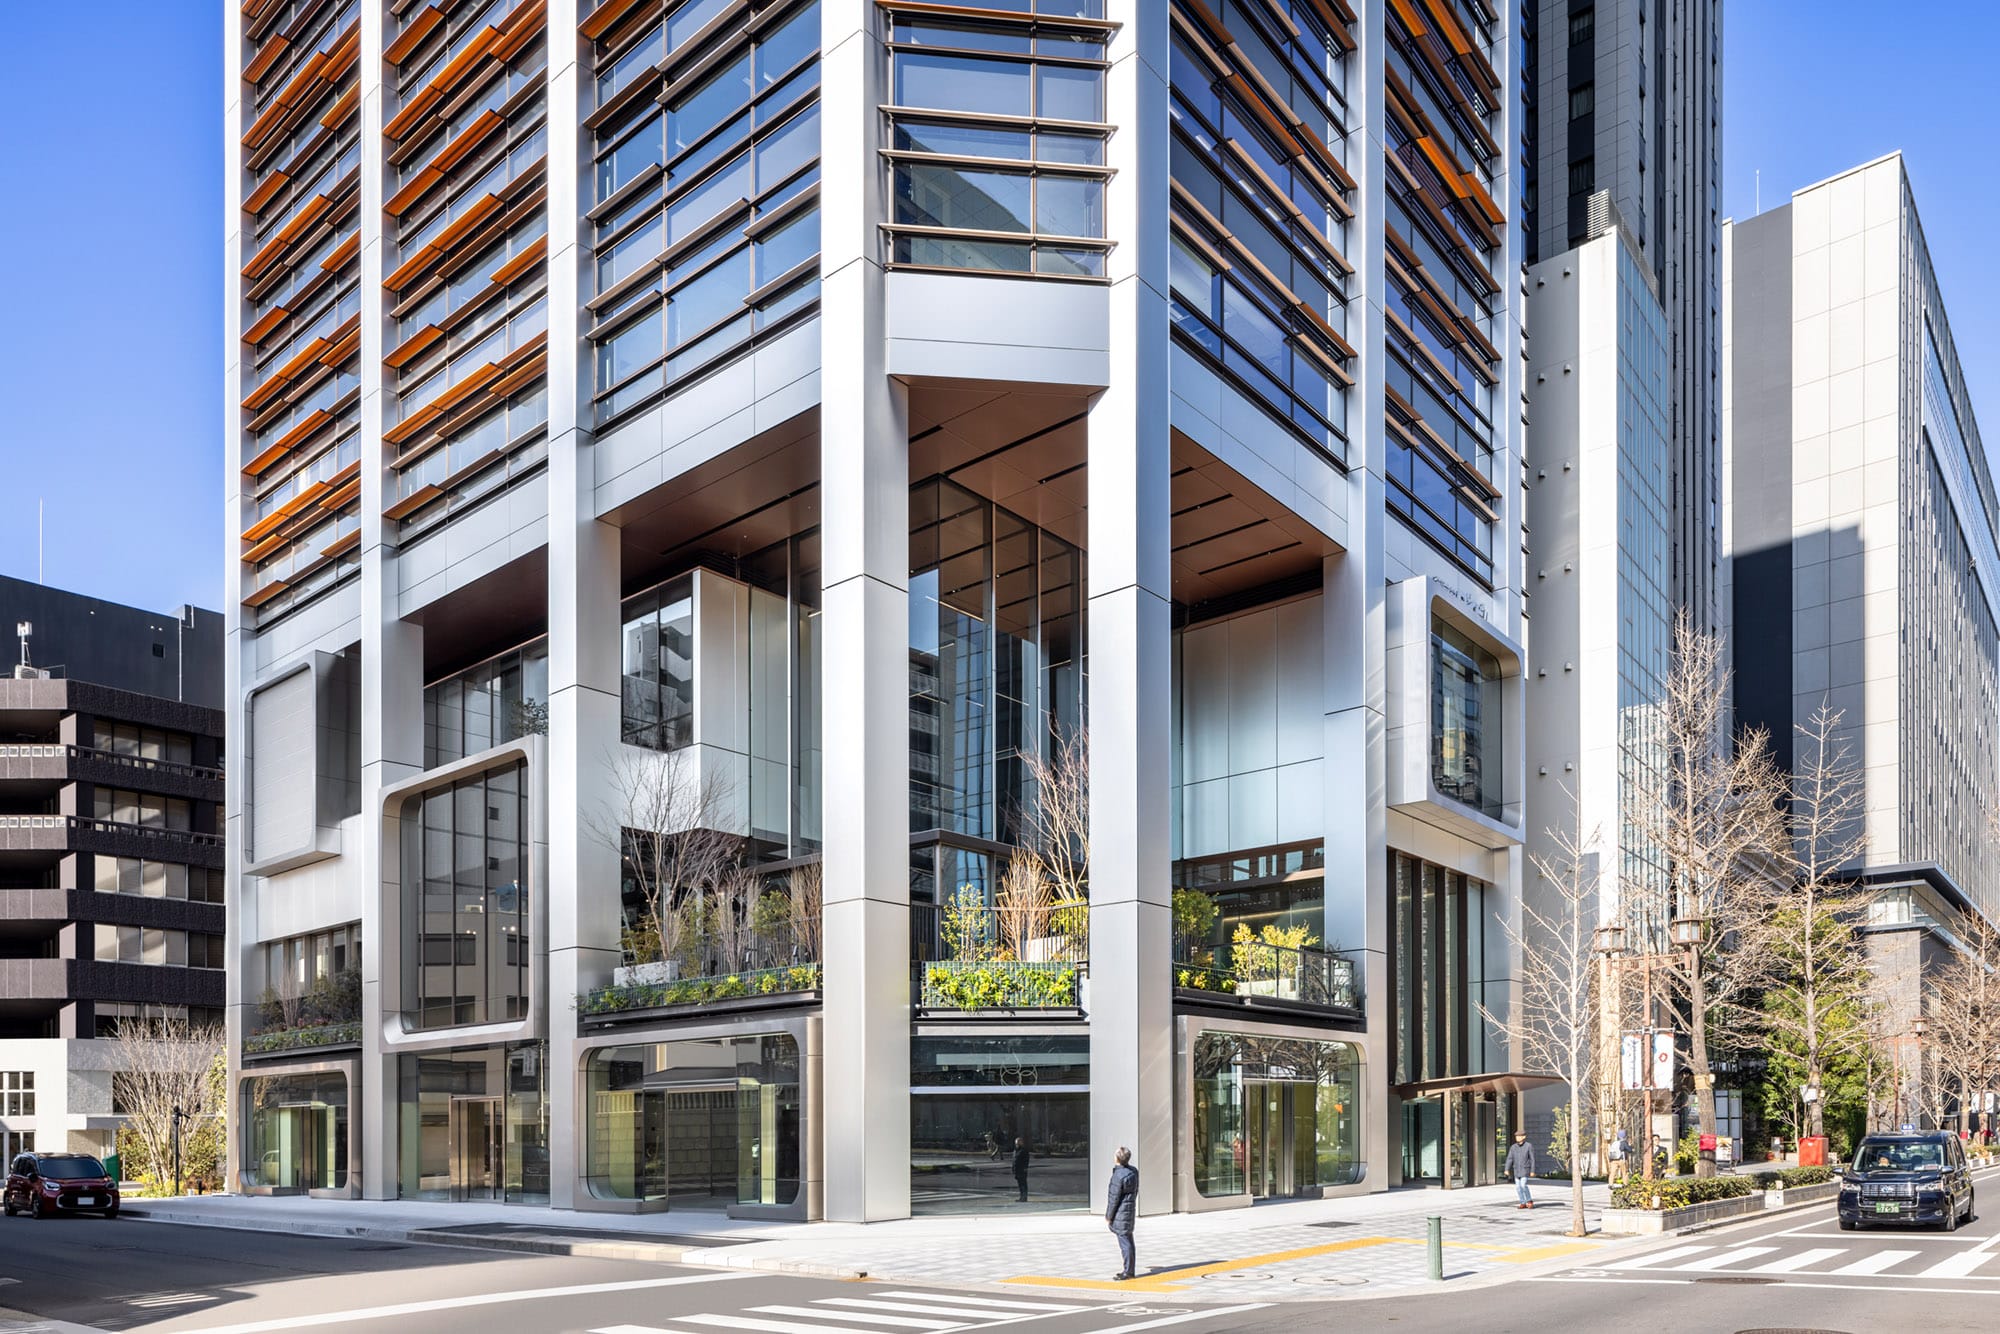
建物近景/大きく抉り都市に開放した低層部
撮影:伊藤 彰/アイフォト
喜多 主税、金子 公亮、谷口 尚史(日建設計)
車道の全面歩道化という「御堂筋将来ビジョン」を受け、都市に開放され歩行者目線を大切にしたデザインがプロジェクトのテーマとなった。低層階には御堂筋を見下ろす「桟敷席」を設け、今までの御堂筋にはなかった新しい都市への視点を提供した。基準階は御堂筋と難波神社に面する希有な敷地条件を活かし、空と緑へのビューの有無を日射抑制フィンの最適配置を行うパラメーターとしてシミュレーションした外装デザインを考案した。
Chikara Kita, Noriaki Kaneko, Hisashi Taniguchi (NIKKEN SEKKEI LTD.)
The “Midosuji Future Vision” aims to transform roadways into pedestrian paths. This project aligns with that theme, focusing on pedestrian perspectives and urban openness. The lower floors feature “box seats” overlooking Midosuji, offering a unique urban vantage point. For the standard floors, the design leverages sightlines toward Midosuji and Namba Shrine. Using simulations to balance sky and greenery views, the facade features an optimized placement of solar-shading fins that respond to the site’s environmental conditions.
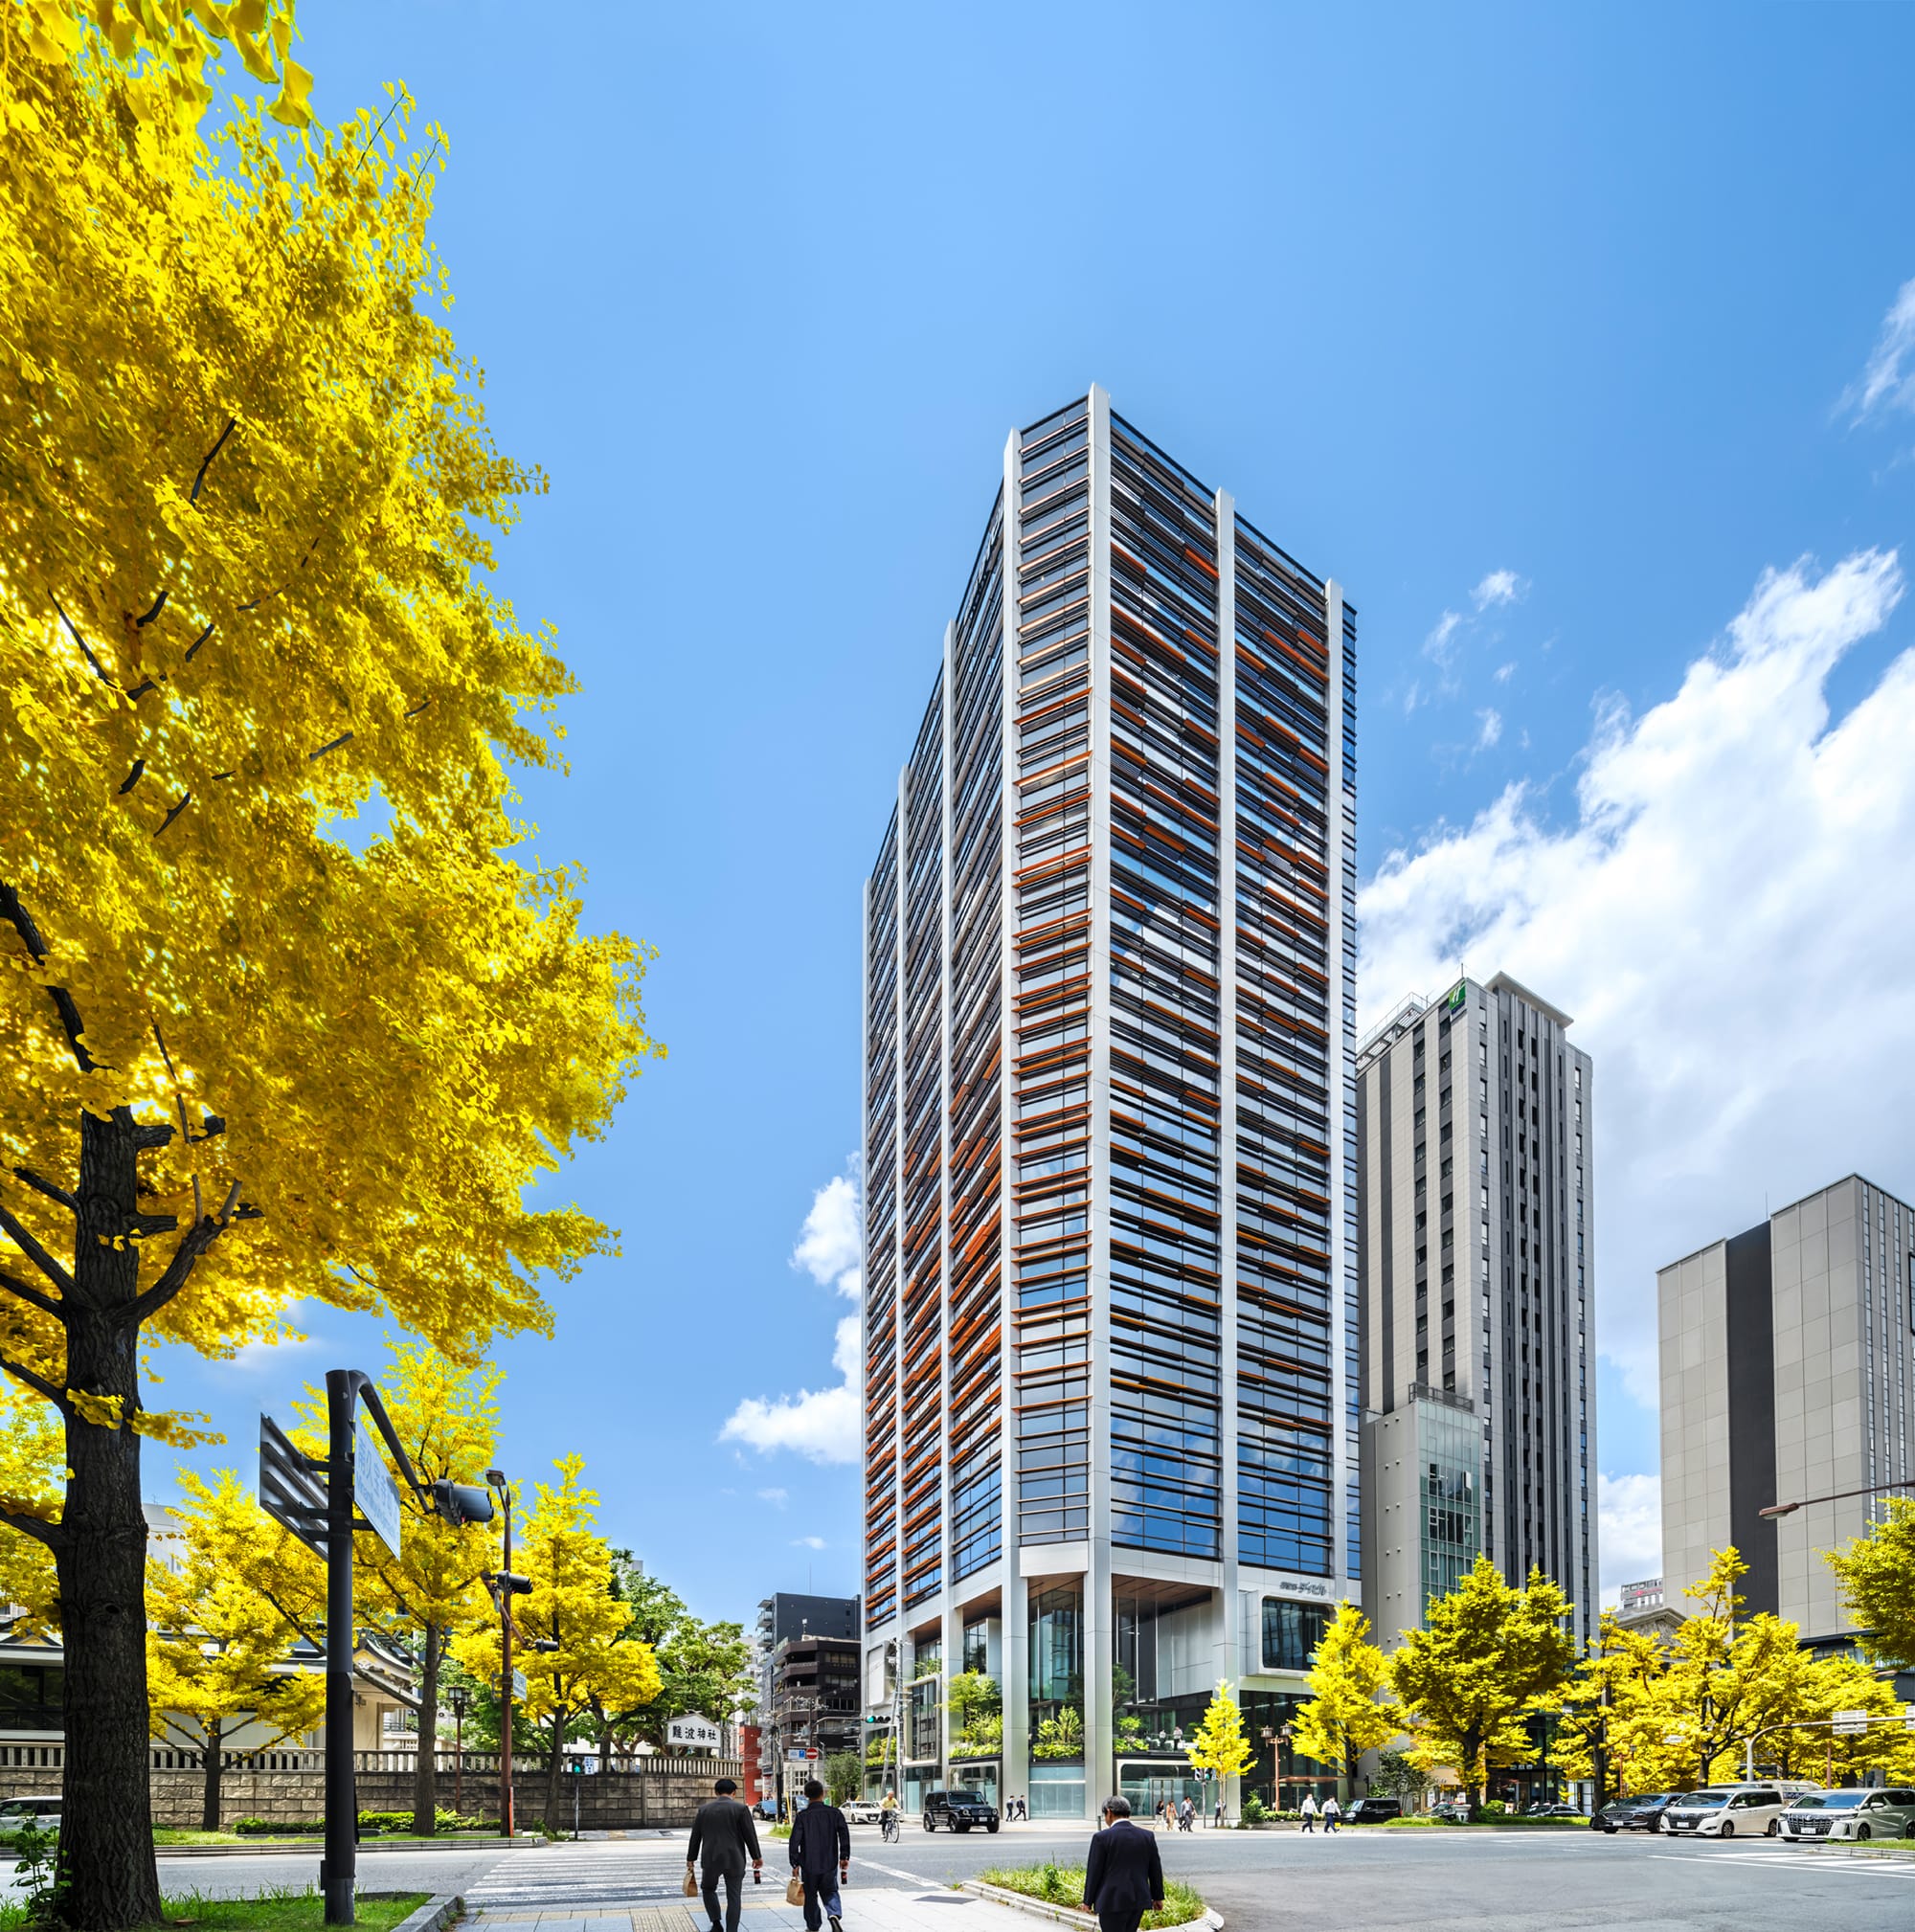
建物全景/銀杏並木と呼応する外装フィン
撮影:伊藤 彰/アイフォト
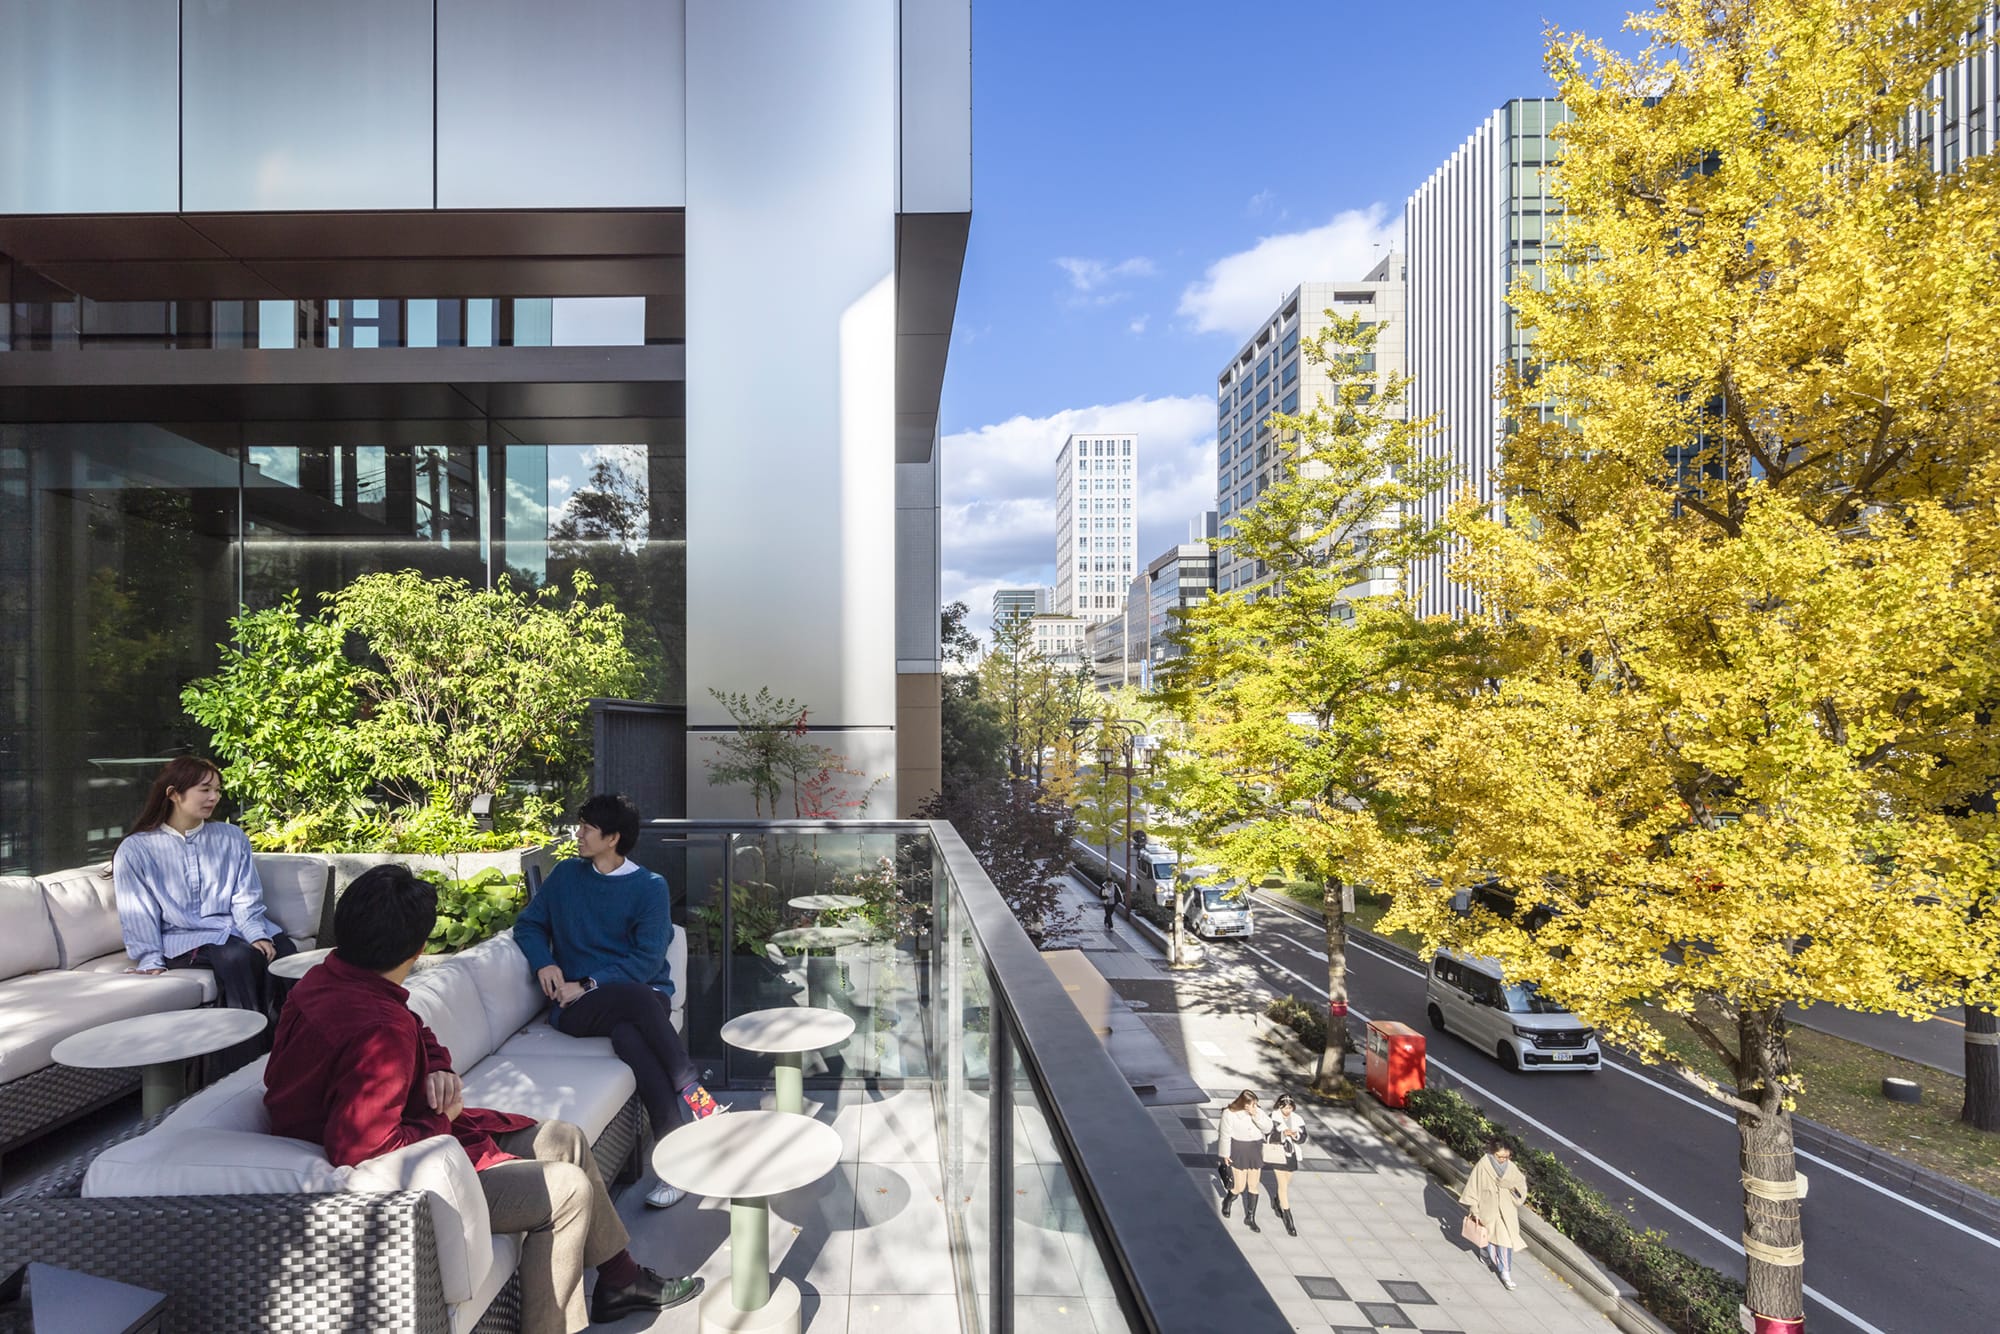
御堂筋の桟敷席/新しい都市への視点を提供
撮影:伊藤 彰/アイフォト
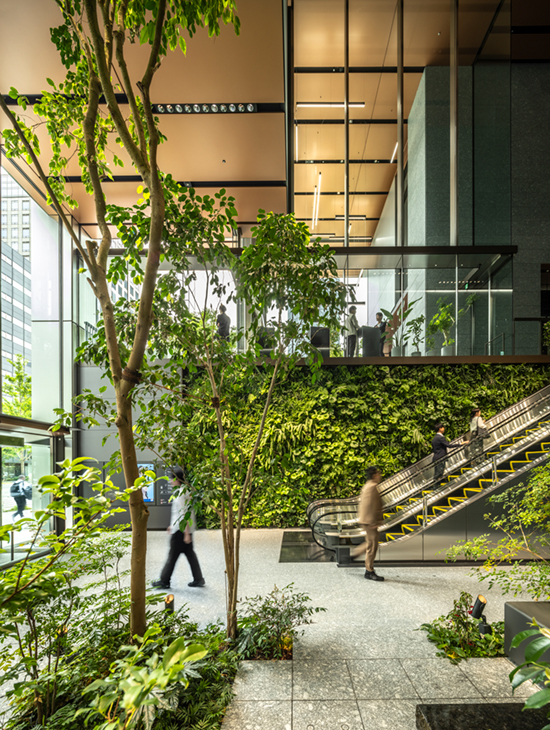
1階エントランス/御堂筋の緑量を引き込む
撮影:伊藤 彰/アイフォト
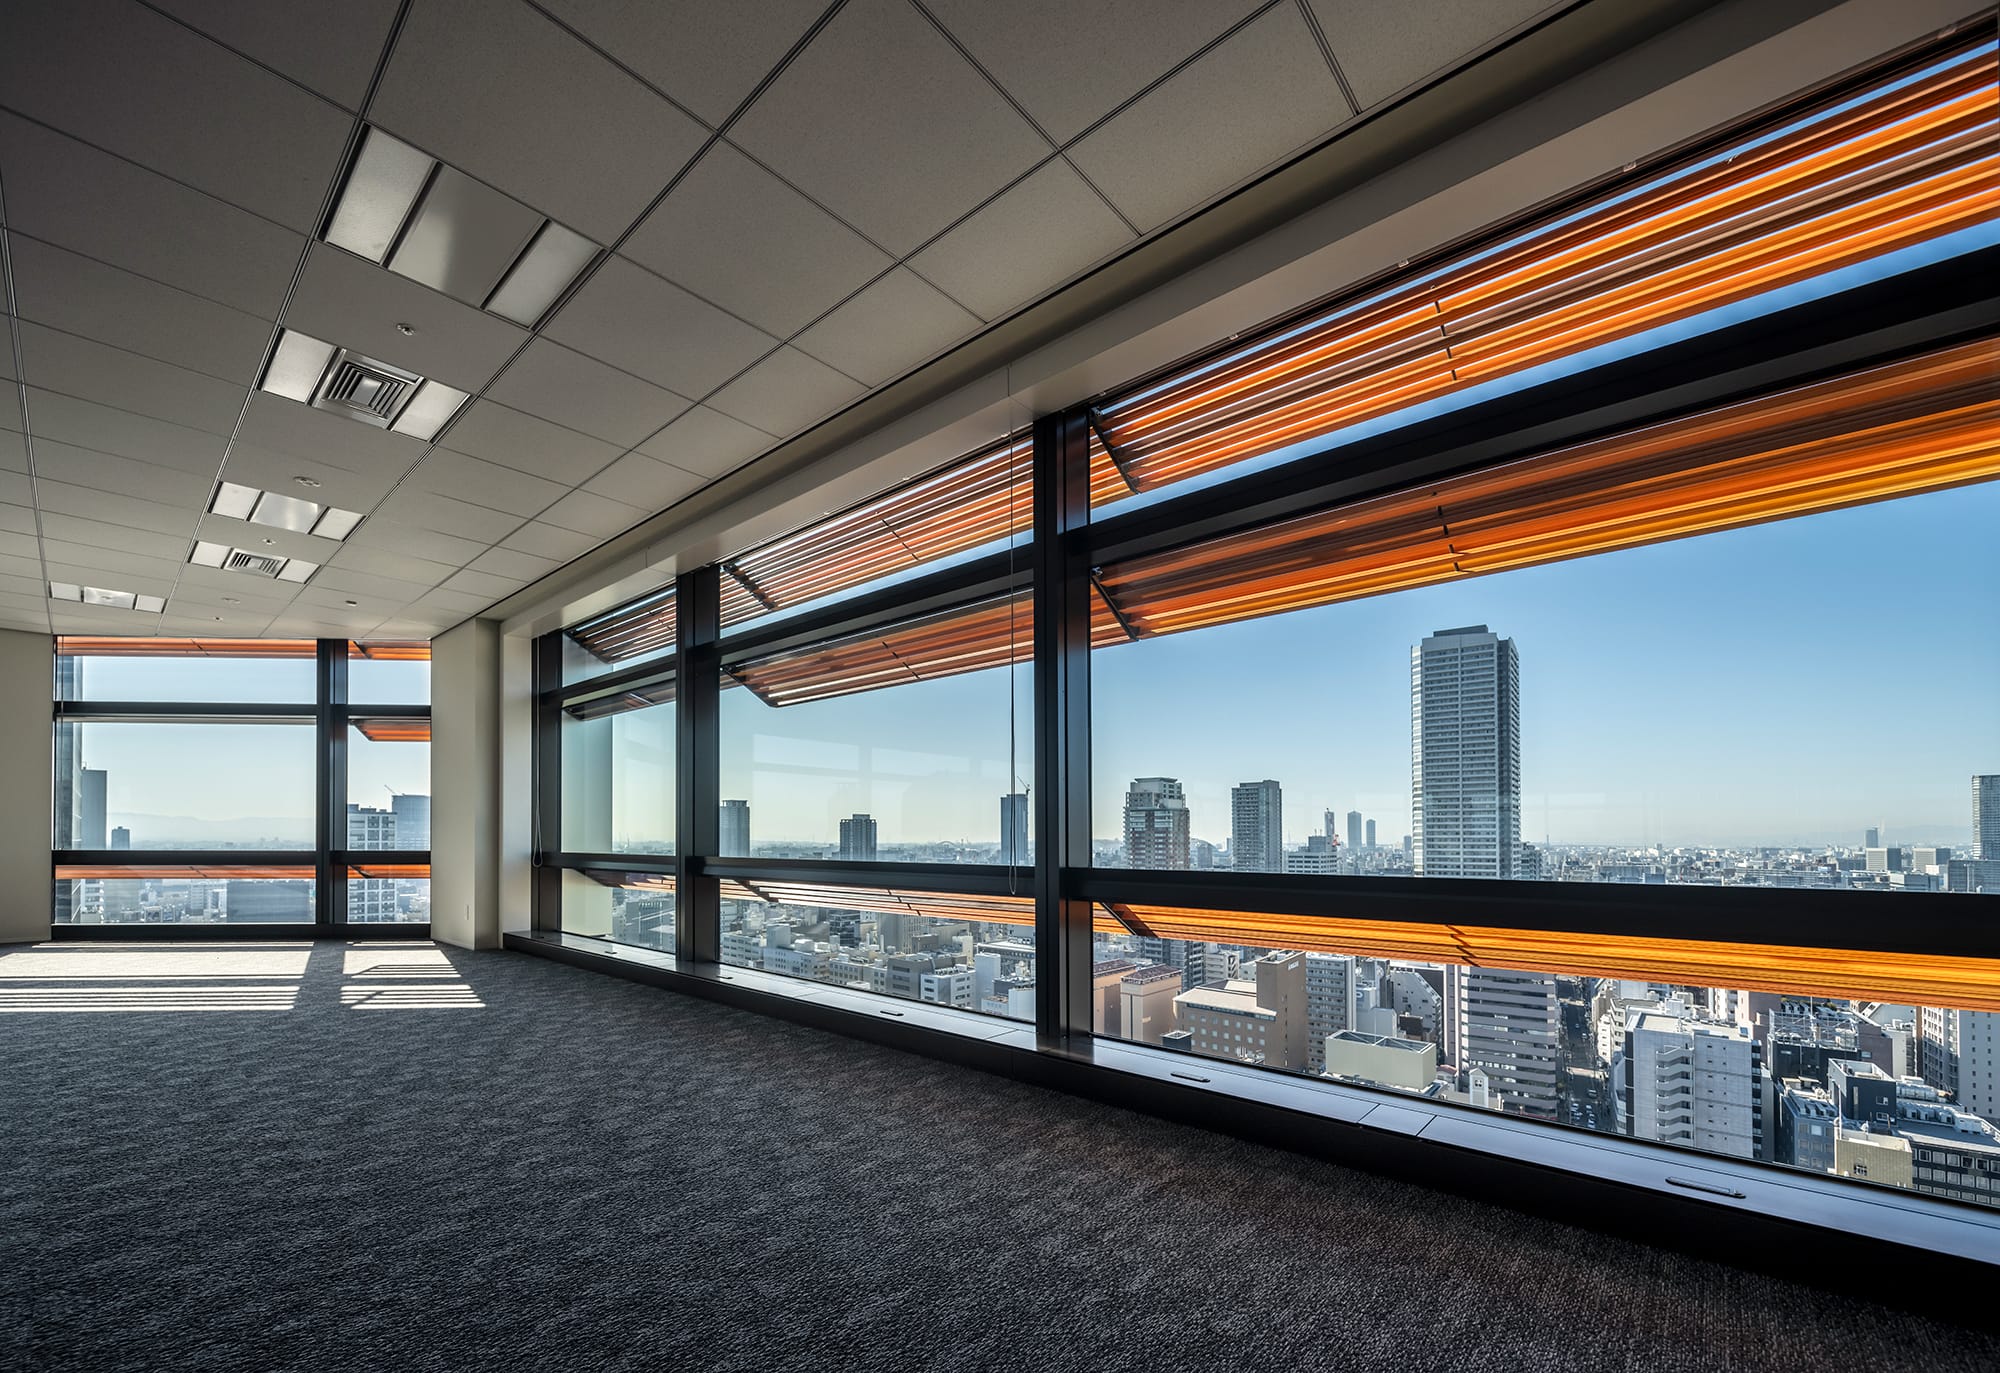
基準階/日射を彩りに昇華させる外装フィン
撮影:伊藤 彰/アイフォト
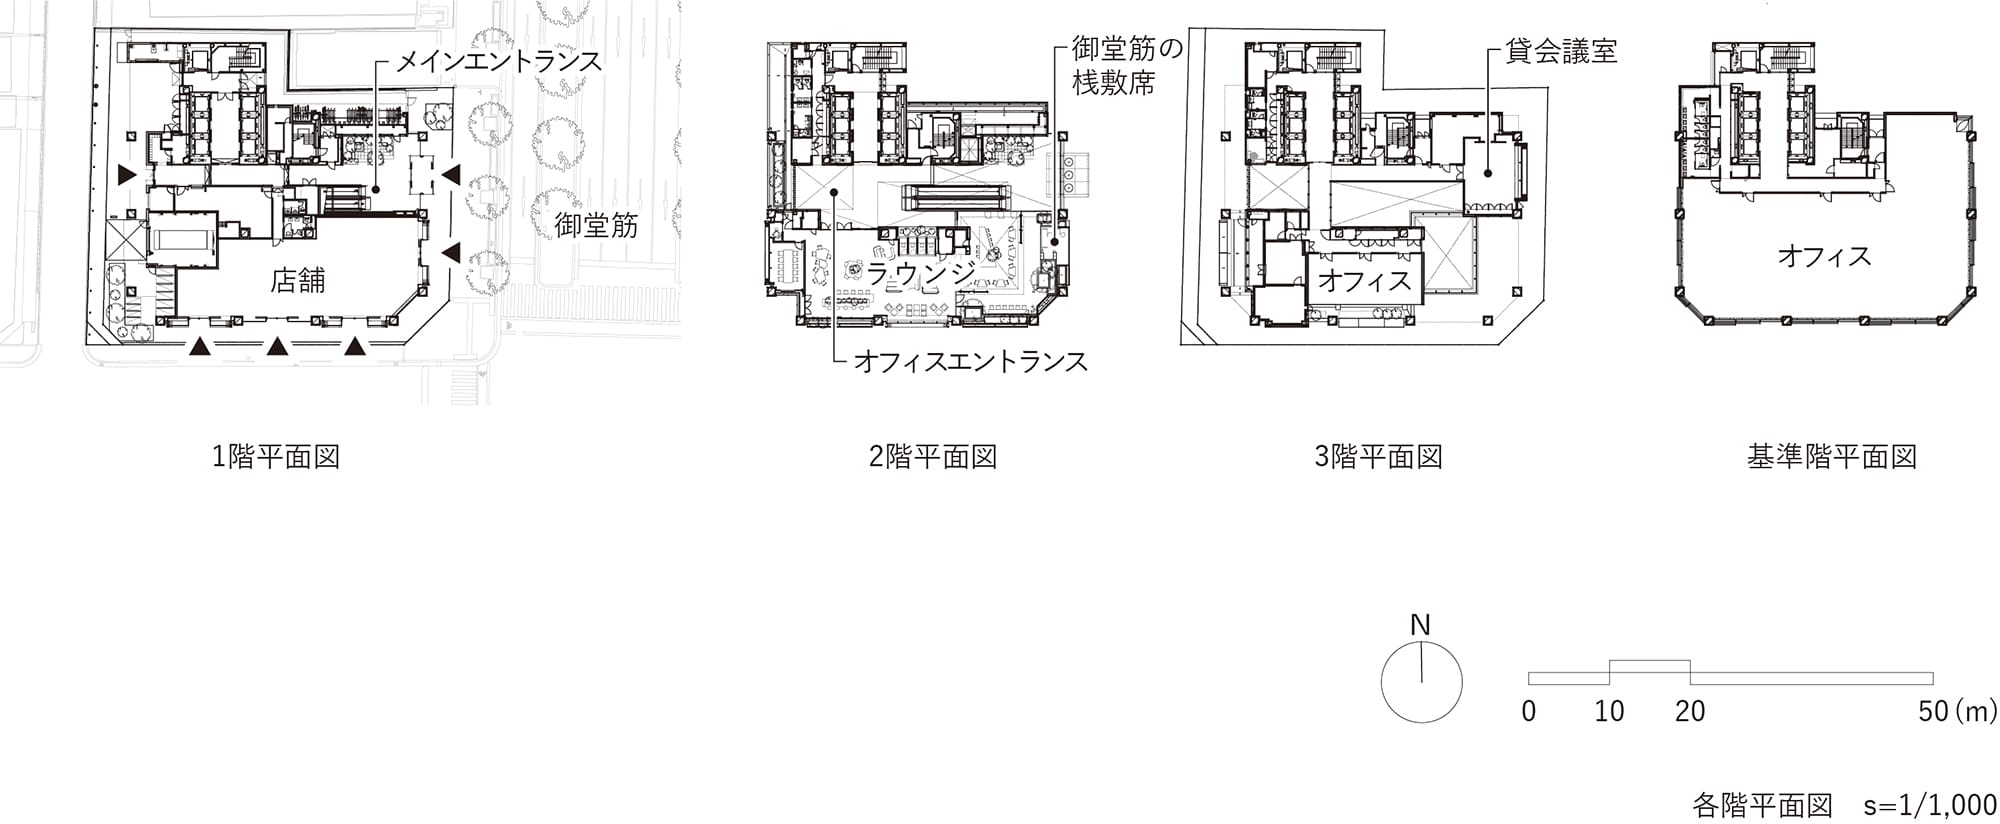
各階平面図
Architect

喜多 主税
(日建設計)1969年大阪府生まれ/1992年京都工芸繊維大学卒業、同年日建設計入社/現在、同社設計部門設計グループダイレクター/2012年日本建築士会連合会賞/2015年日事連建築賞・WAFショートリスト/2017年日本建築士会連合会賞/2022・24年中国地産設計大賞ほか

金子 公亮
(日建設計)1982年静岡県生まれ/2005年東京都立大学卒業、2007年首都大学東京(現、東京都立大学)大学院修了、同年日建設計入社/現在、同社設計部門設計グループダイレクター/2022年日事連建築賞国土交通大臣賞/2022年建築学会作品選集新人賞/2021年公共建築賞優秀賞ほか
谷口 尚史
(日建設計)1986年大阪府生まれ/2008年京都府立大学環境デザイン学科卒業、2012年京都市立芸術大学大学院美術研究科環境デザイン専攻修了/2019年日建設計入社/現在、同社設計部門設計グループアソシエイト/2025年大阪建築コンクール大阪府知事賞
DATA
名称 御堂筋ダイビル
所在地 大阪府大阪市
主要用途 事務所、物販店舗
建築主 ダイビル
●設計・監理
日建設計
建築:喜多主税、金子公亮、谷口尚史、野嶋淳平
構造:白沢吉衛、田中佑樹、大河 肇
電気:向井文悟、中村佳明、大西宗太郎
機械:田中宏昌、田辺慎吾、阿部敏也*、五明遼平
ランドスケープ:小松良朗、岩田友紀、須藤伸孝、陳 瑞
テックデザイン:村上博昭、舘景士郎、島田英里子
インテリア(2階ラウンジ):水原 宏*、谷垣浩一*、田中美優
監理:鍋島淳一、西村京一郎、柏田敏教*、猪俣忠久、川西浩二*、津村勇次、谷 亮矢* (*元所員)
●施⼯
建築:大林組
電気:東光電気工事
空調:新日本空調
衛⽣:ダイダン
昇降機:日立ビルシステム
●⾯積
敷地⾯積:1,491.92㎡
建築⾯積:1,101.56㎡
延床⾯積:20,275.57㎡
●建ぺい率 73.84%(許容100%)
●容積率 1,199.82%(許容1,200%)
●階数 地上20階、地下1階、塔屋1階
●高さ
最高の高さ:97,320mm
軒の高さ:96,270mm
●構造 鉄骨造、一部鉄骨鉄筋コンクリート造
●期間
設計期間:2019年4⽉〜2021年3⽉
施⼯期間:2021年12⽉〜2024年1⽉
●掲載雑誌
『ディテール』244号(2025年春季号)、『月刊近代建築』2025年4月号、『建築人』2025年6月号