
福岡ピノキオこども園
Fukuoka Pinocchio Childcare Center
※写真・文章等の転載はご遠慮ください。
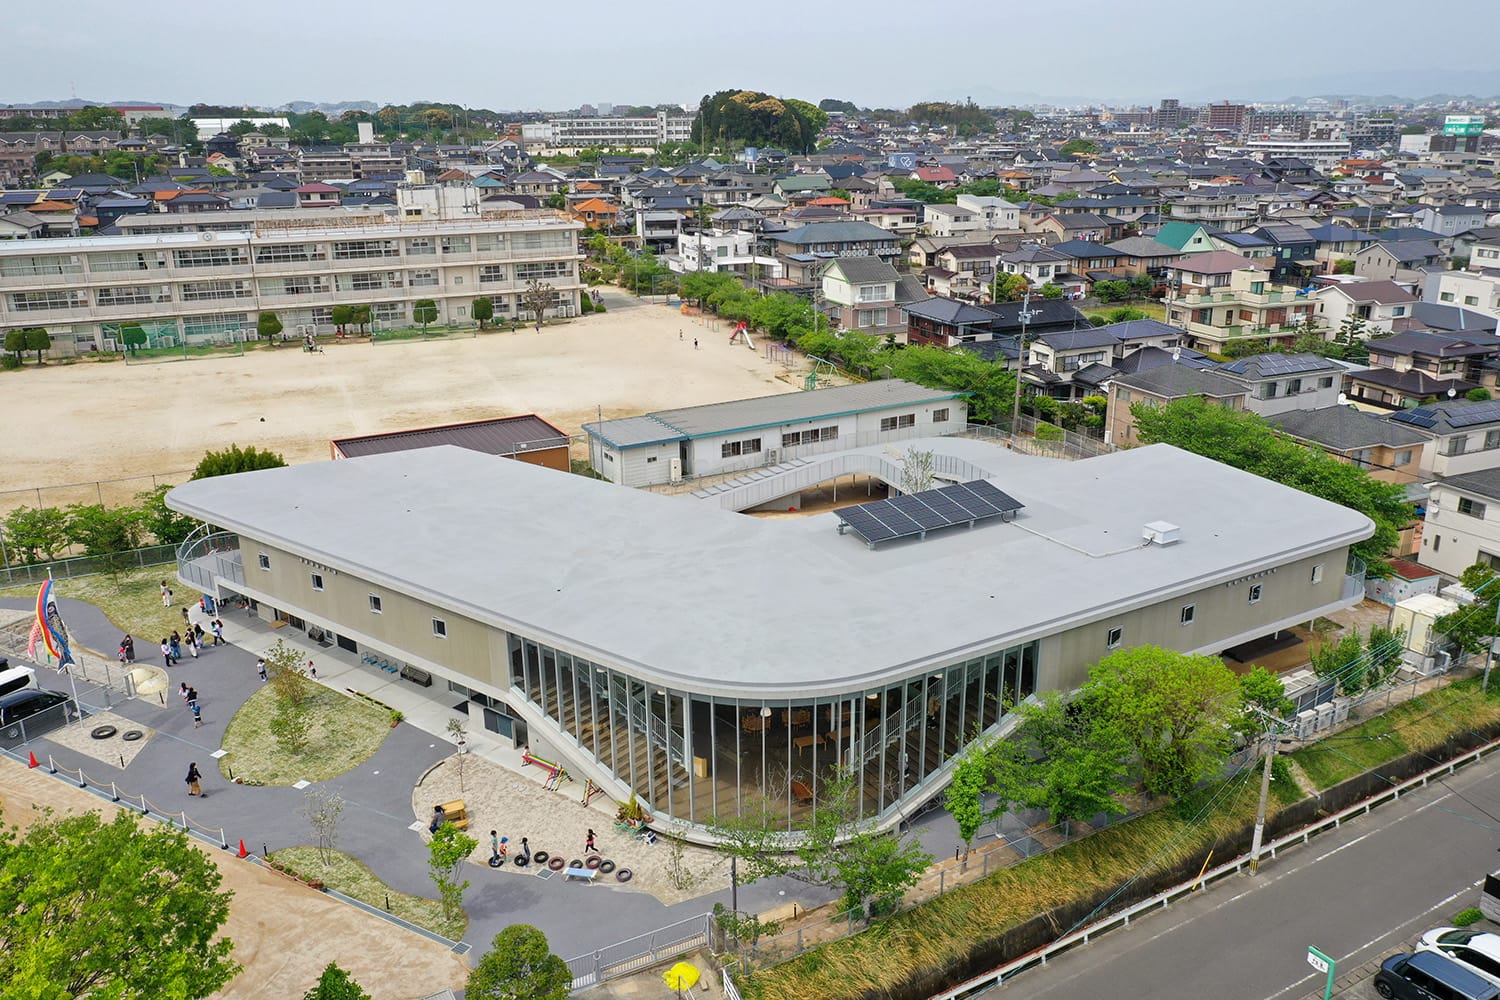
外観
撮影:中村 絵
佐々木 翔、佐々木 信明(INTERMEDIA)
定員216名の認定こども園の設計である。3〜5歳児室180名を2クラスに分けながらも、中間に多目的なランチルームを設けることで園児間の積極的な交流を図れるようにした。また、中庭に設けた重層的なレベル差により、上下階の境界を緩やかにし、0〜2歳児室とも視覚的な連続性を持たせている。建築と「見守り保育」という保育方針を融合させることで、園全体に一体感を生む空間構成を実現した。
Sho Sasaki, Nobuaki Sasaki (INTERMEDIA)
This is the design for a certified center for early childhood education and care with a capacity of 216 children. To manage the 180 children aged 3 to 5, the space is divided into two main clusters, while a multi-purpose lunchroom is positioned in between to encourage active social interaction. Furthermore, the courtyard features multi-layered floor levels that soften the boundaries between floors. By integrating the architecture with the watchful childcare philosophy, the spatial configuration achieves a sense of unity throughout the entire facility.
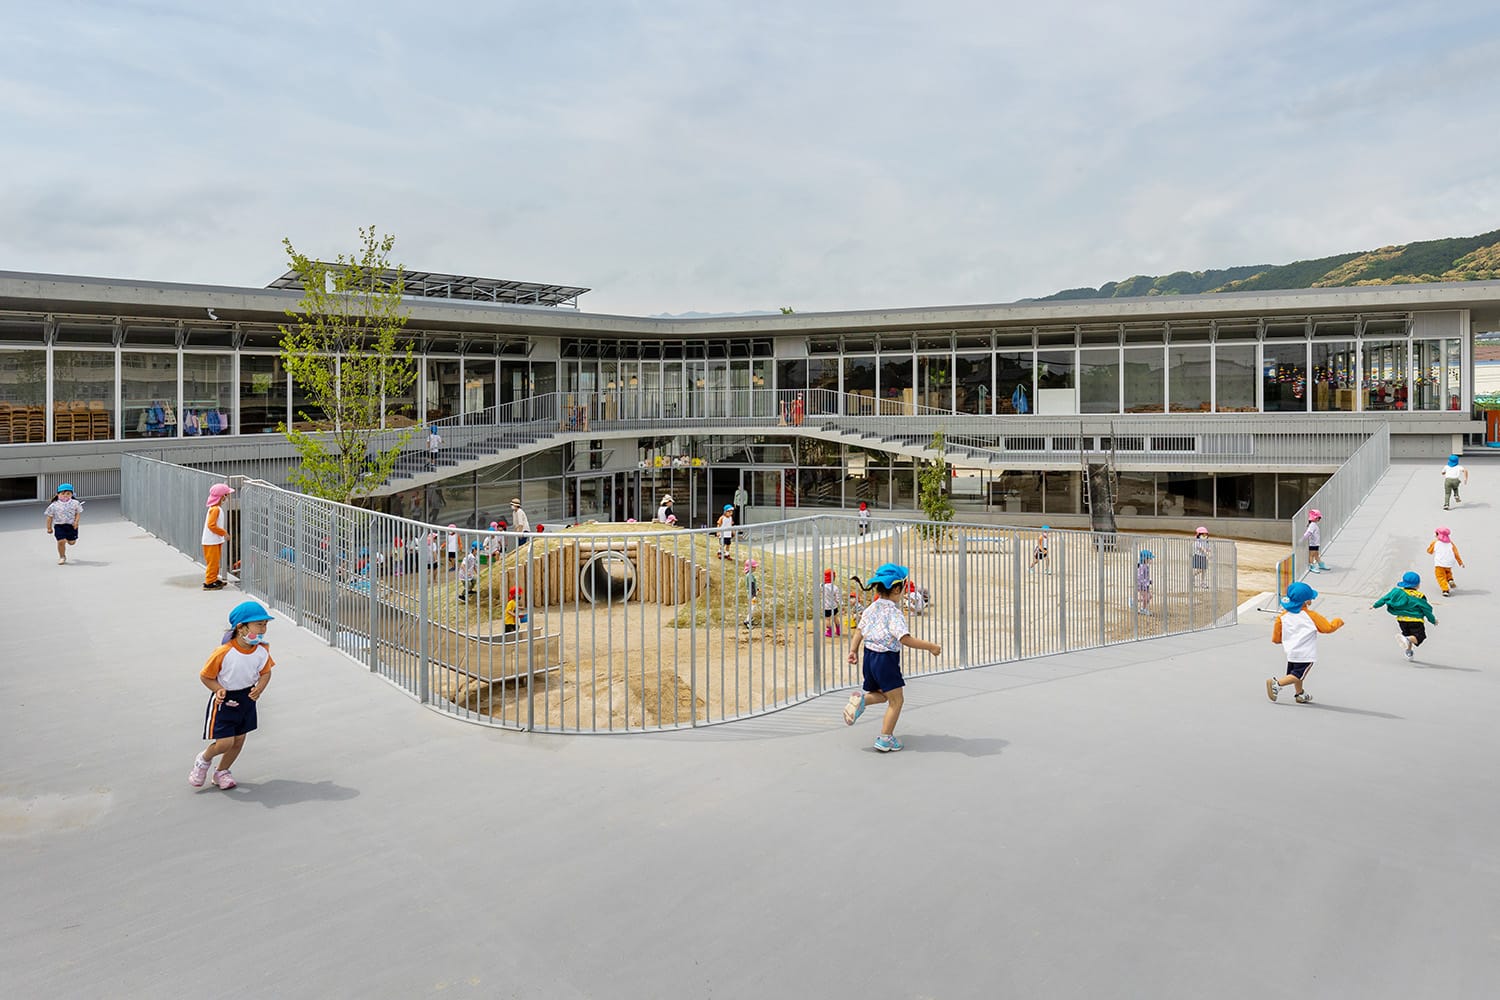
中庭
撮影:中村 絵
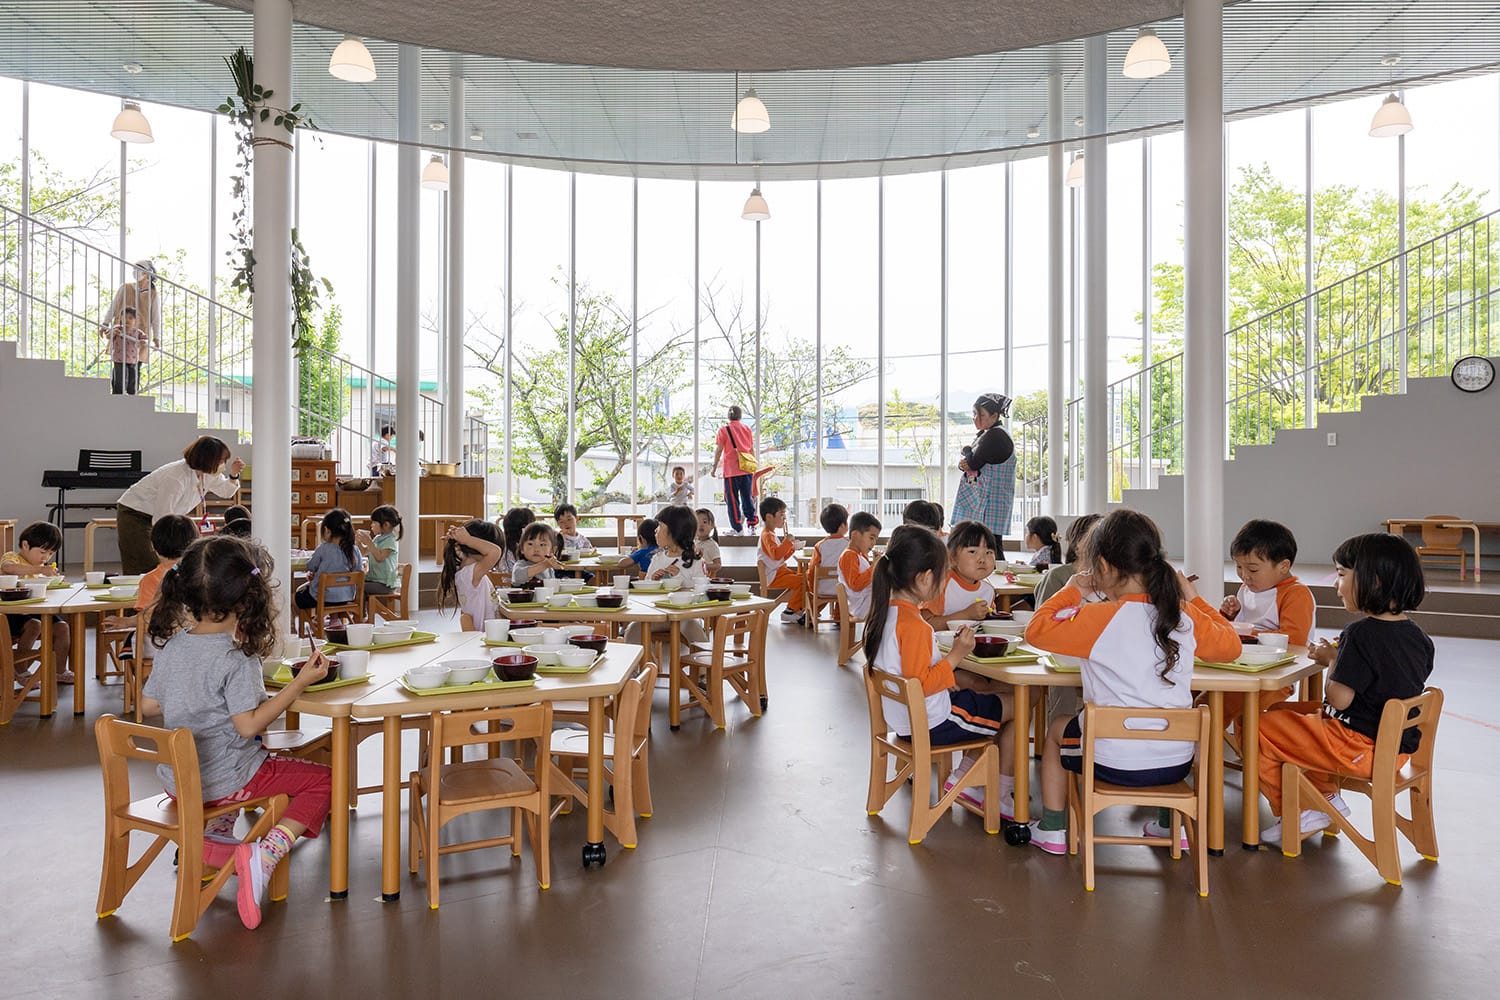
ランチルーム
撮影:中村 絵
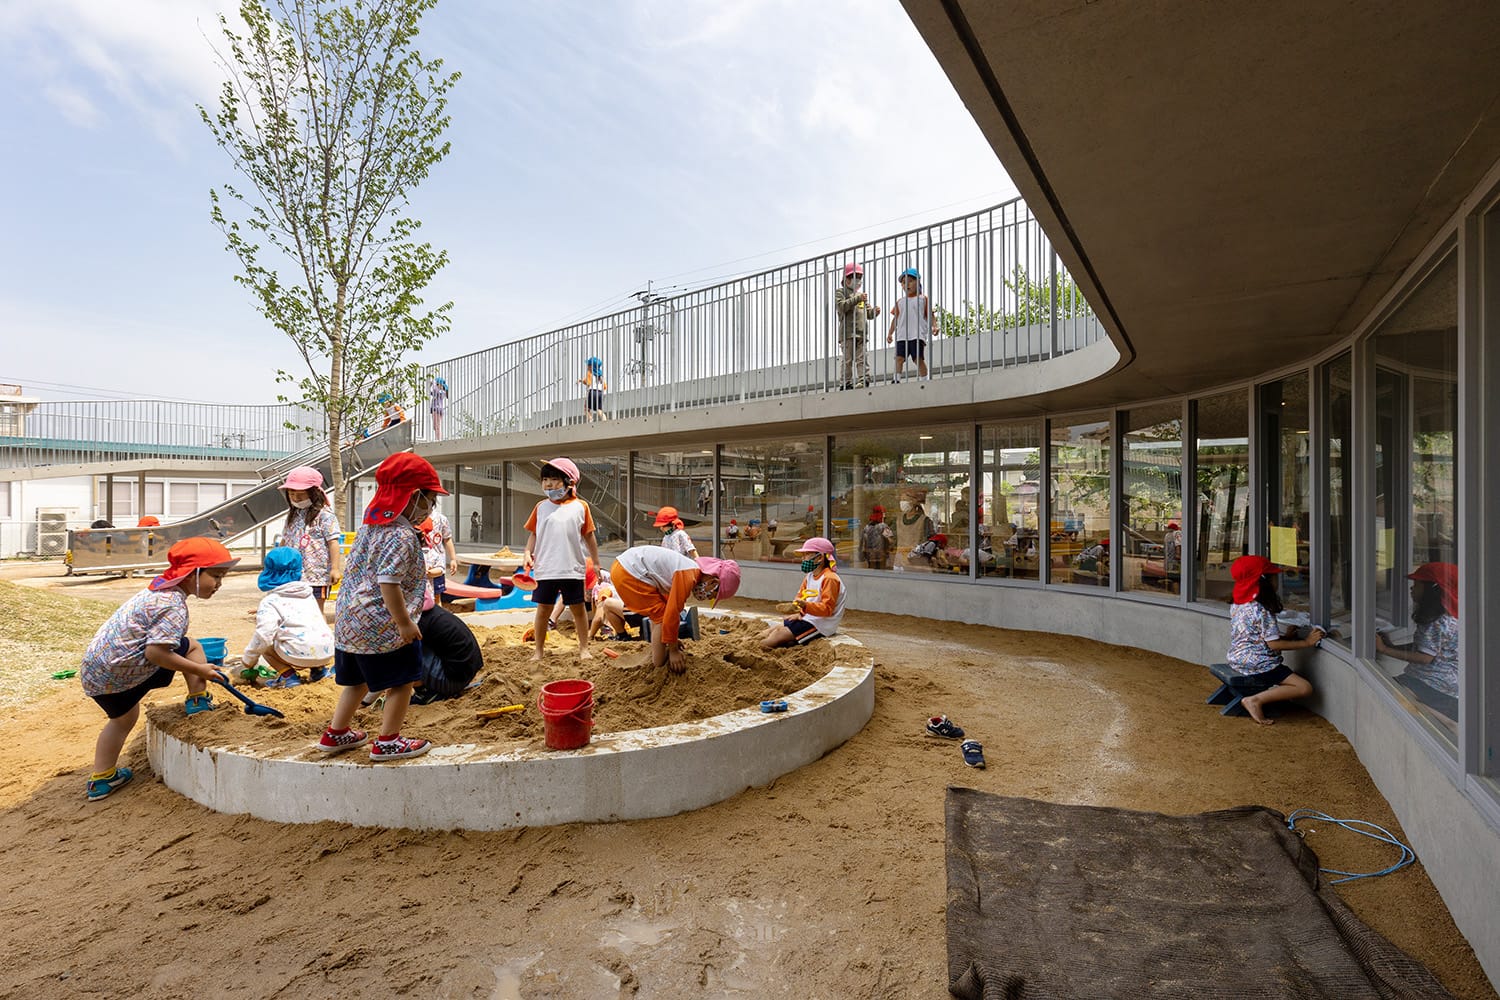
中庭2
撮影:中村 絵
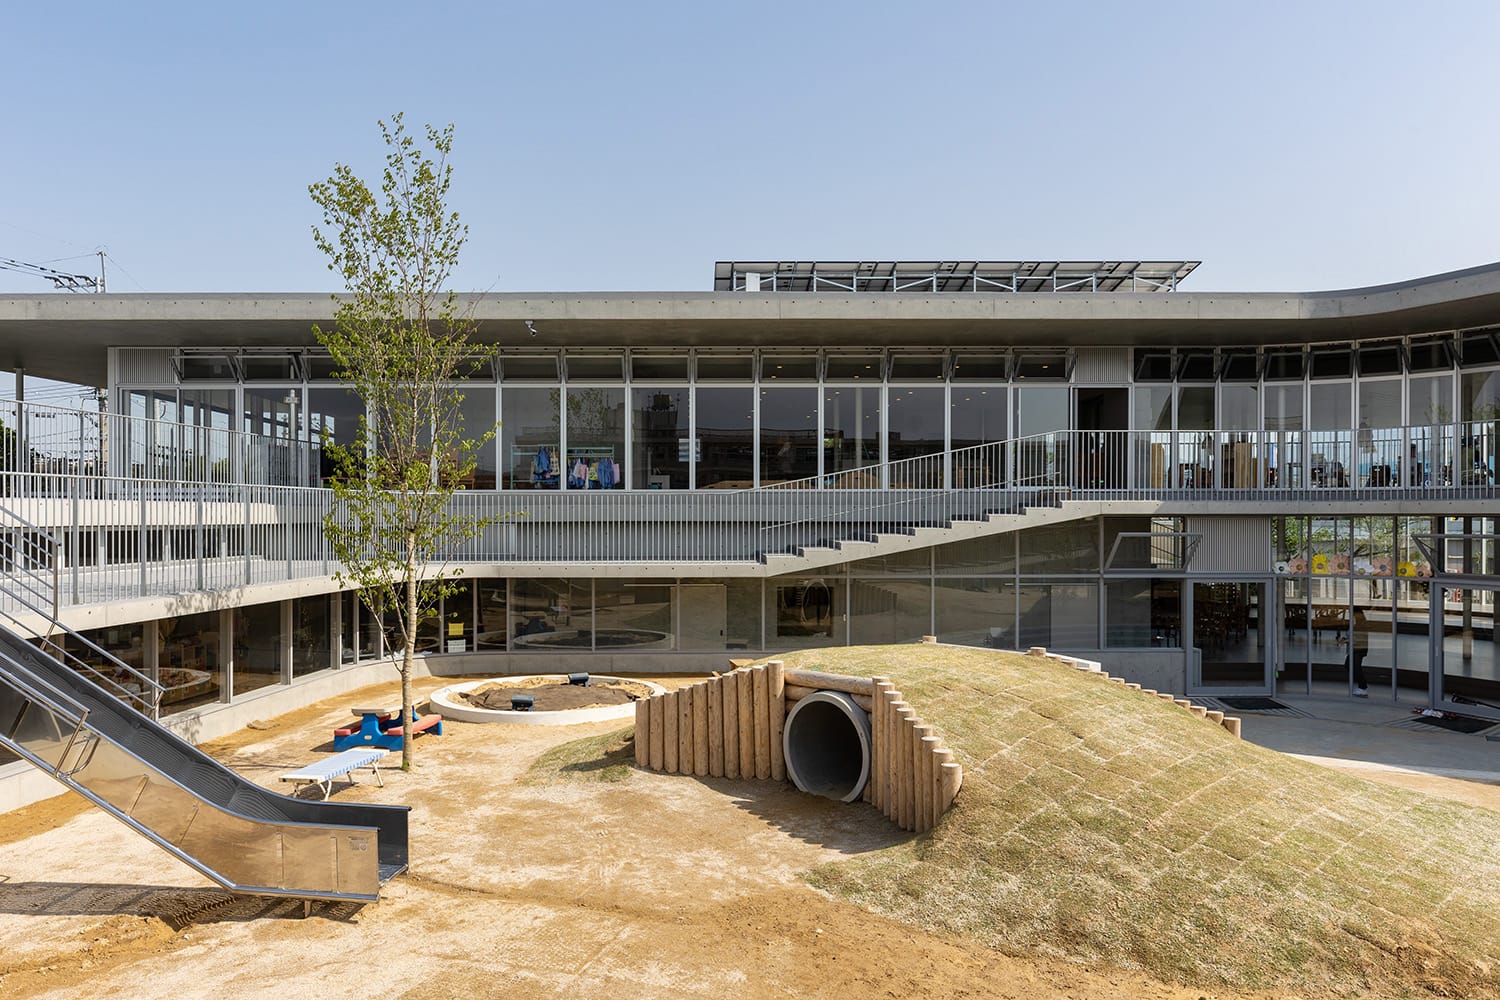
中庭3
撮影:中村 絵
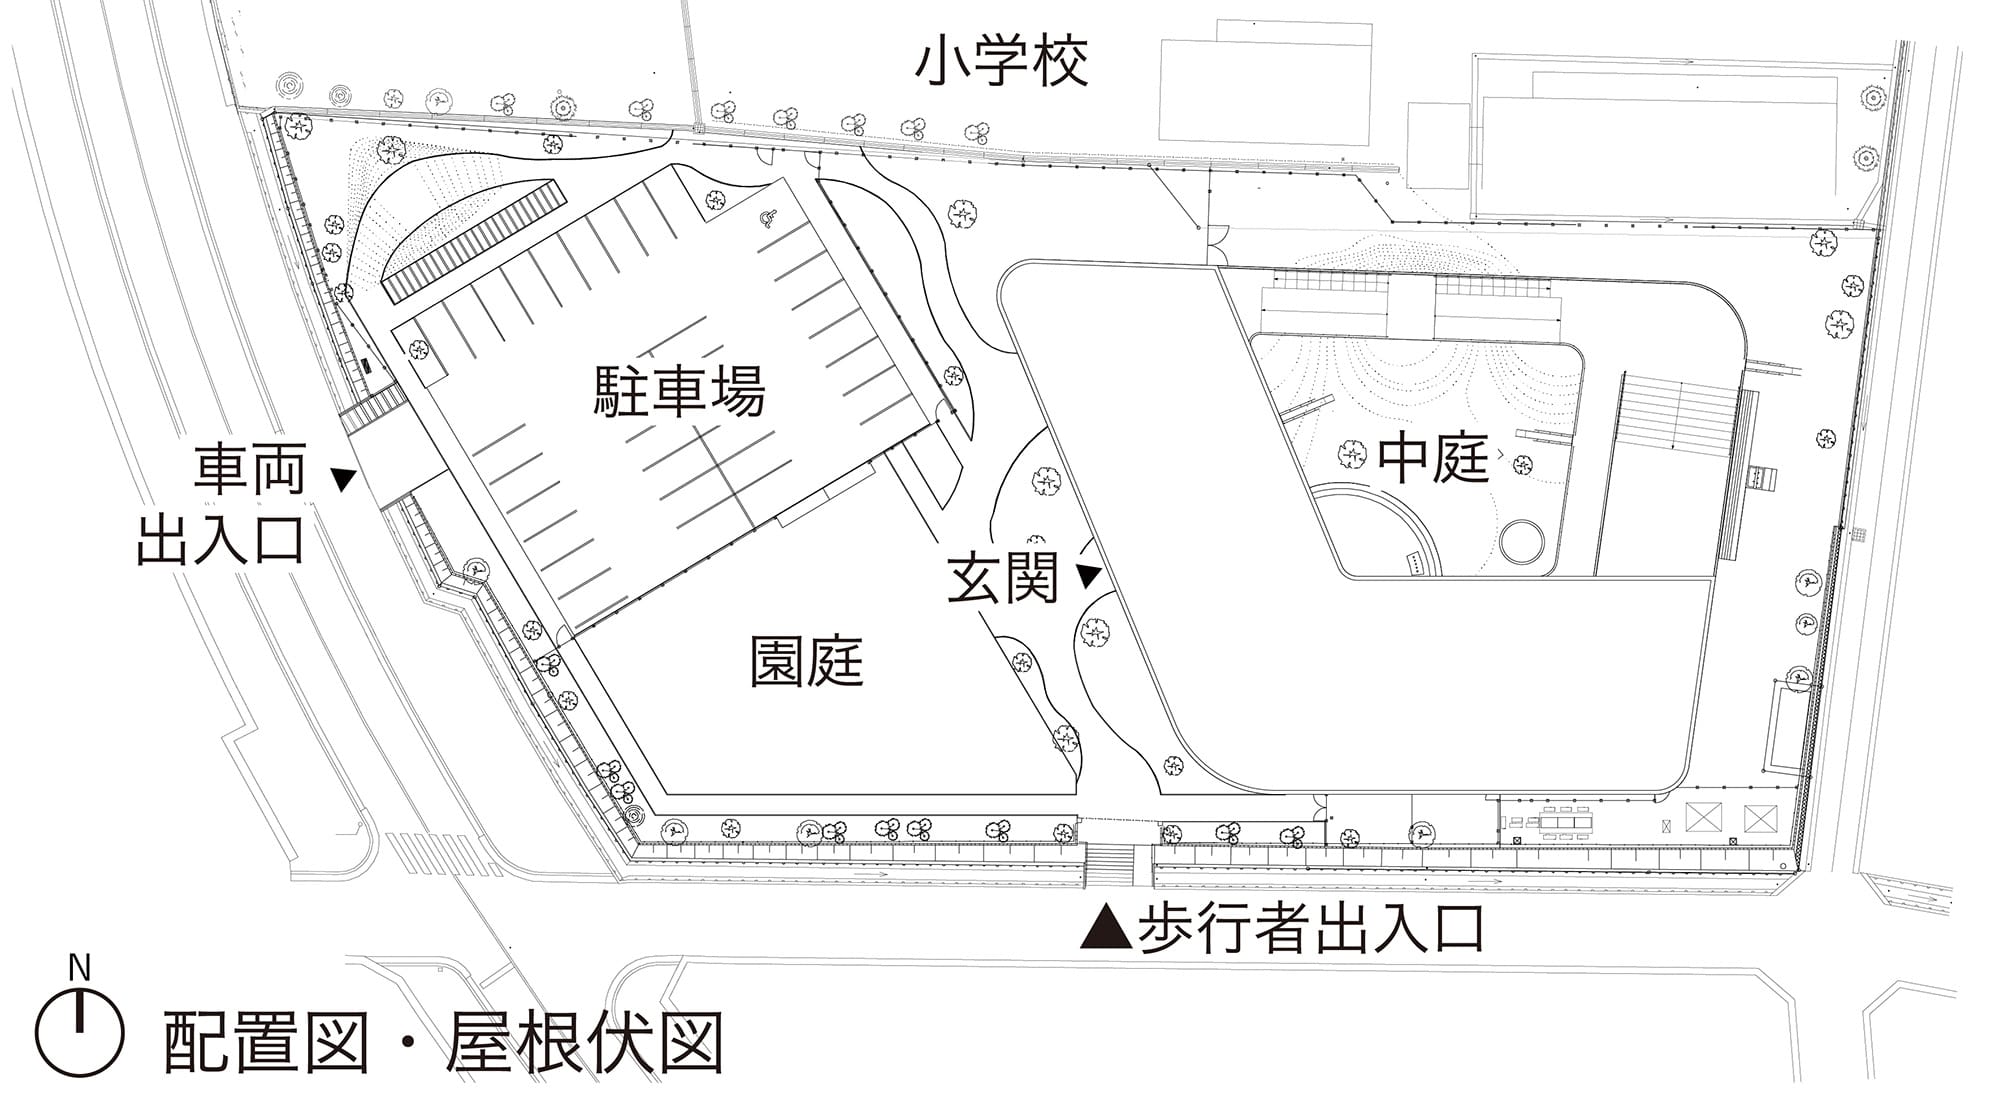
配置図・屋根伏図
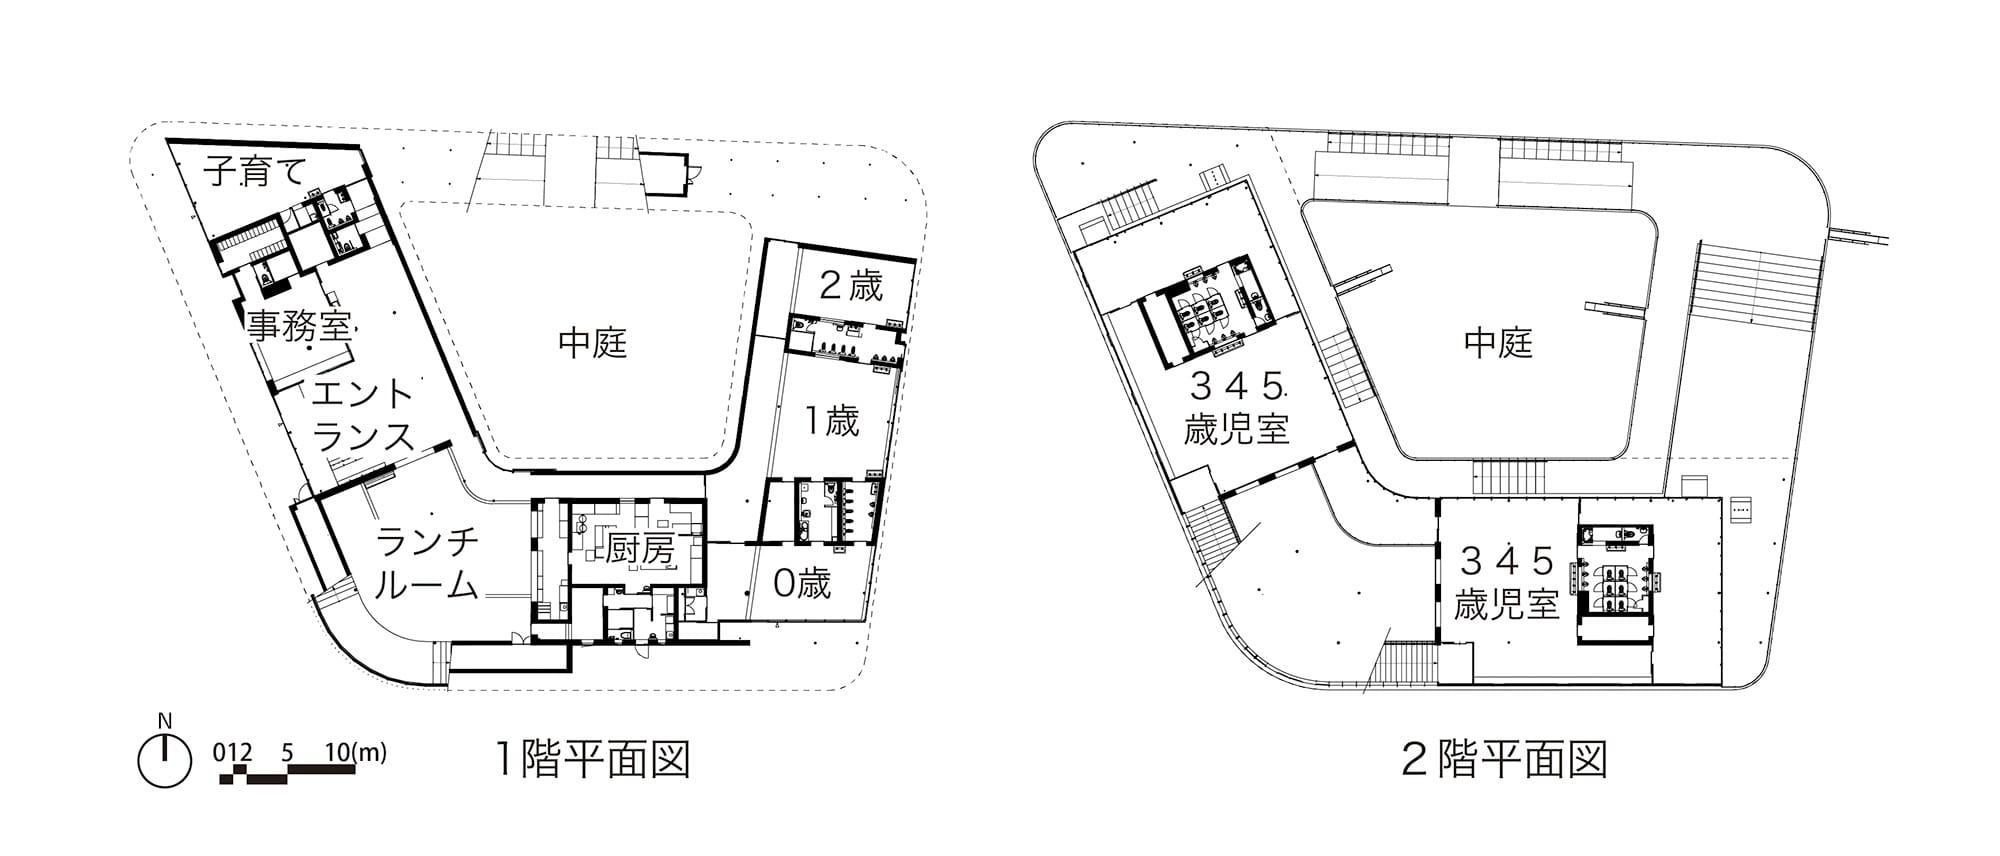
平面図
Architect

佐々木 翔
(INTERMEDIA)1984年長崎生まれ/2007年九州芸術工科大学(現、九州大学)芸術工学部環境設計学科卒業/2010年九州大学大学院 芸術工学府修了/2009〜14年末光弘和+末光陽子/SUEP./2015年〜INTERMEDIA/2022年〜水脈 mio 代表取締役/2025年〜長崎大学准教授

佐々木 信明
(INTERMEDIA)1957年長崎県生まれ/1980年長崎総合科学大学工学部建築学科卒業/栗山建築設計研究所、中村享一建築研究室を経て、1989年Inter media主宰/2014年INTERMEDIA代表取締役
DATA
名称 福岡ピノキオこども園
所在地 福岡県那珂川市
主要用途 幼保連携型認定こども園
建築主 社会福祉法人正道会
●設計
設計者:佐々木 翔、佐々木信明、藤田智之、安田早貴
建築:INTERMEDIA
構造:円酒構造設計
設備:シード設計社
照明計画:杉尾篤照明設計事務所
外構計画:デザインネットワーク
監理:INTERMEDIA
●施工
建築:黒木・大匠建設特定建設共同企業体
●面積
敷地面積:5,410.37㎡
建築面積:1,280.83㎡
延床面積:1,829.85㎡
●建ぺい率 23.68%(許容55.70%)
●容積率 33.83%(許容157.02%)
●階数 地上2階
●高さ
最高の高さ:7,300mm
軒の高さ:6,800mm
●構造 RC造
●期間
設計期間:2019年7月〜2021年2月
施工期間:2021年3月〜2022年2月
●掲載雑誌
『建築ジャーナル』2025年2月号
『日本建築学会 作品選集』2024年