
竹中育英会学生寮
Takenaka Scholarship Student Dormitory
※写真・文章等の転載はご遠慮ください。
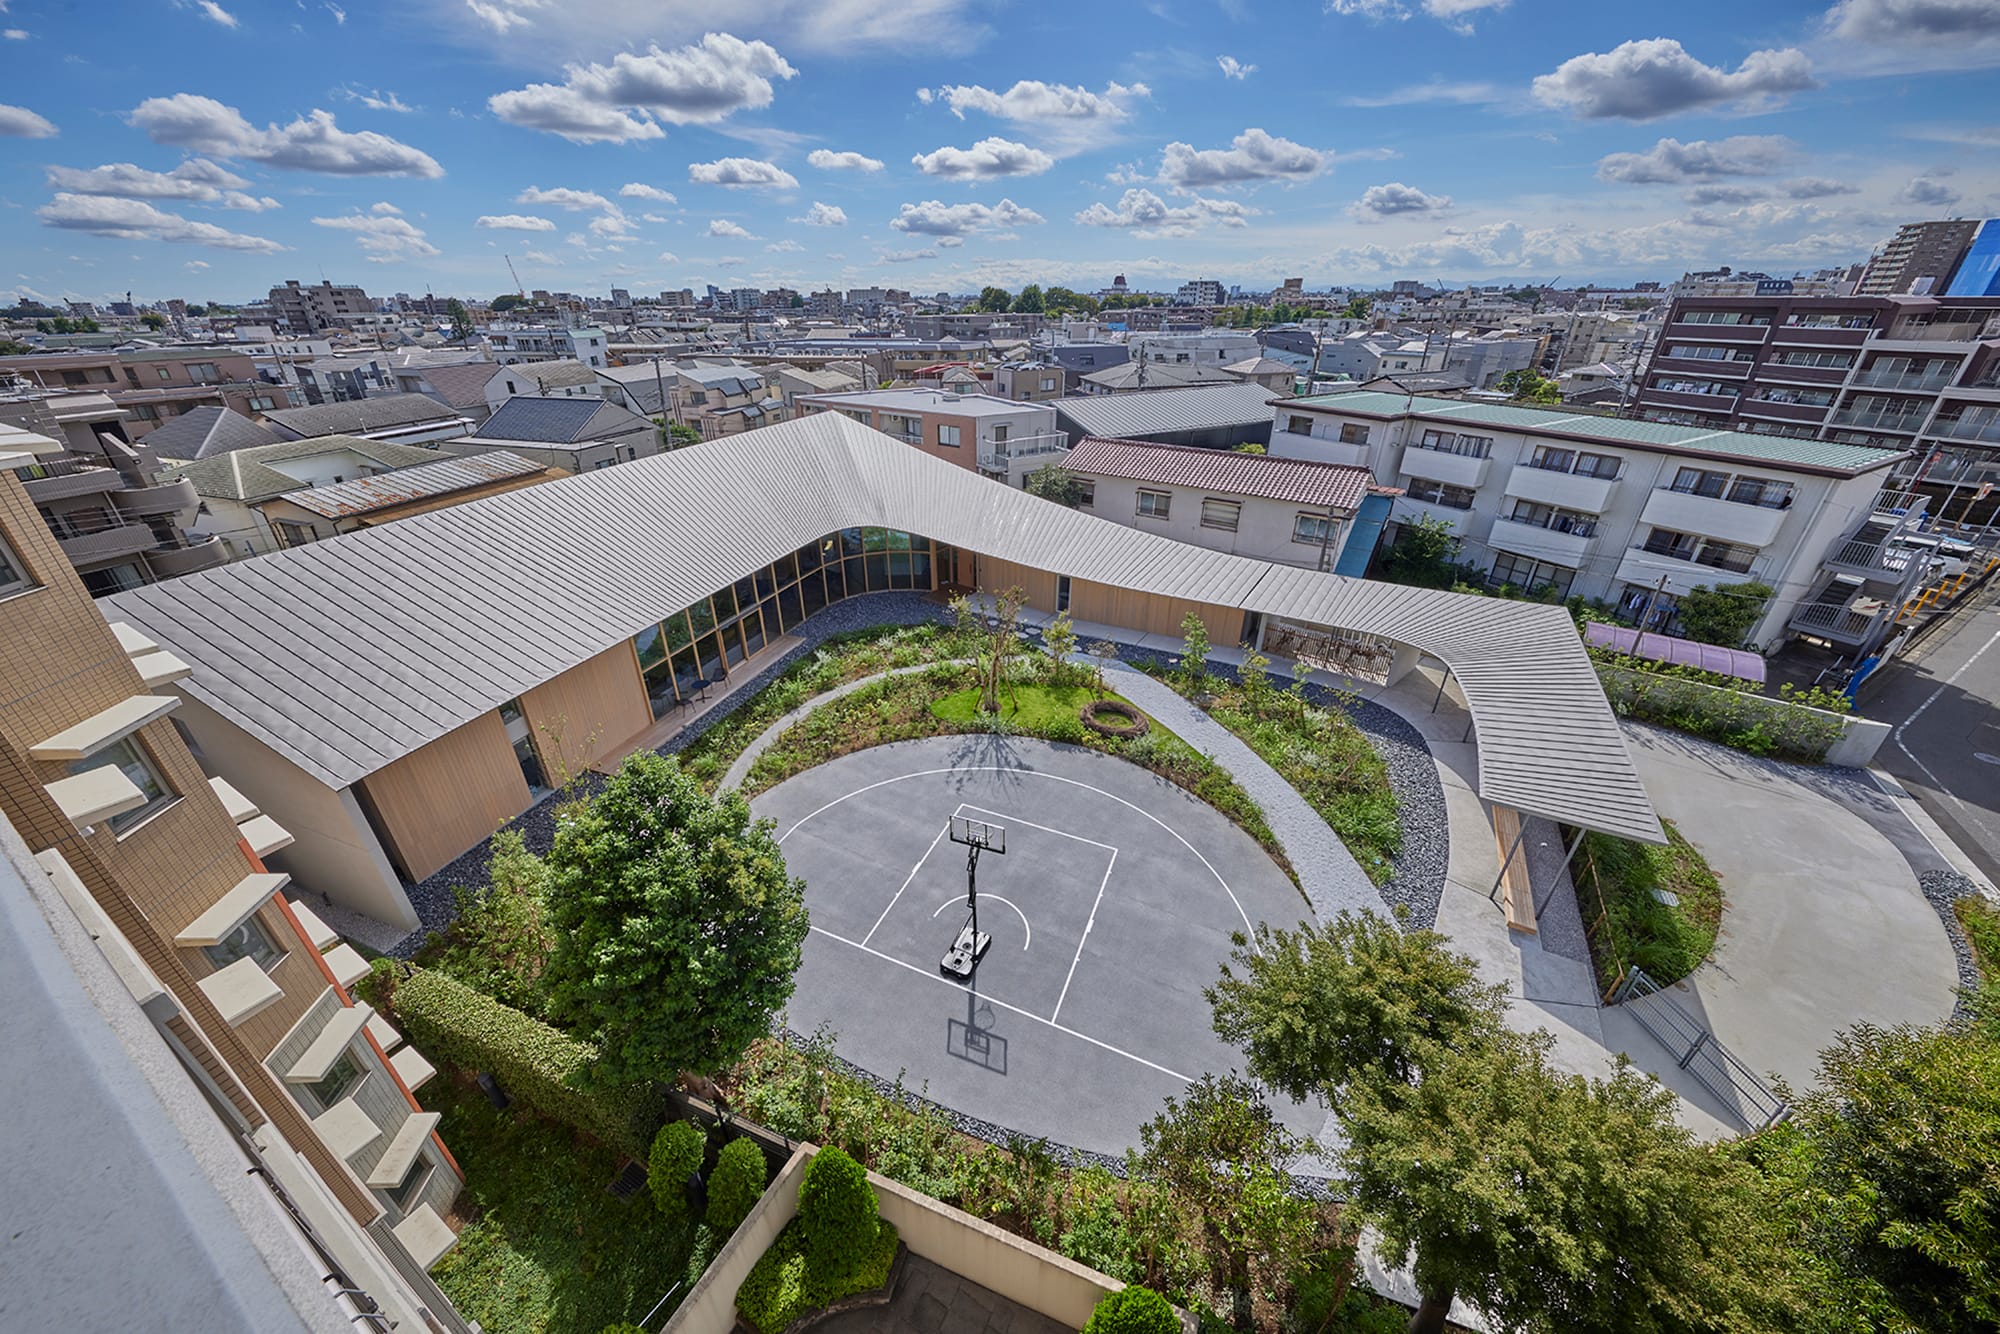
東側からの鳥瞰写真
撮影:鈴木 文人
熊谷 雄、垣谷 伸彦、眞鍋 展仁(竹中工務店)
竹中育英会の奨学金受給者が入居する学生寮の建替え計画である。1964年の開寮以来、多様な学生が住まう交流の場を提供してきた。今後人口減少が予測される東京都練馬区の郊外住宅地において、「重層的な木質空間による多様な居場所」と、「木+RCの混構造」による快適な居住・学習環境を基盤に、「変化を受け入れる開かれた外部環境」を計画することで、地域社会や自然環境との関係を育む共生の場をめざした。
Takeru Kumagai, Nobuhiko Kakitani, Nobuhito Manabe (TAKENAKA CORPORATION)
This is a reconstruction project for a student dormitory housing scholarship recipients of the Takenaka Scholarship Foundation. Since its opening in 1964, it has provided a place for interaction where diverse students live together. In a suburban residential area of Nerima Ward, Tokyo, where population decline is expected in the future, the project aims to create a place of coexistence that fosters relationships with the local community and natural environment by planning “an open external environment that accepts change,” based on a comfortable living and learning environment with “diverse places created by layered wooden spaces” and a “wood + RC hybrid structure.”
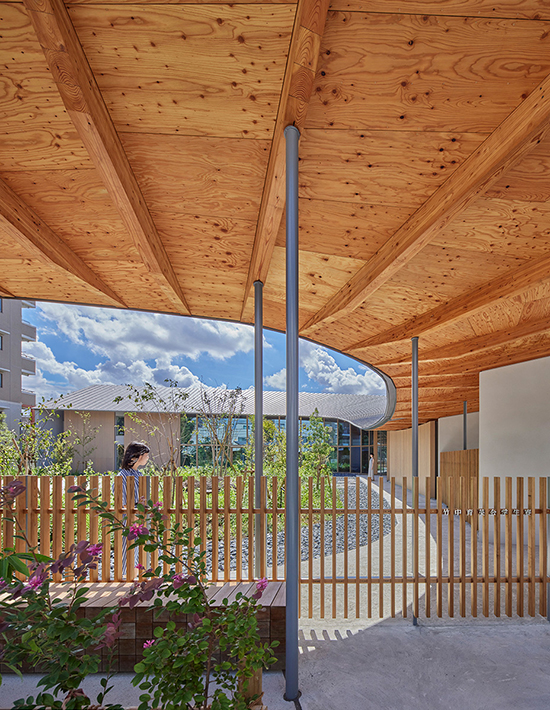
ひとつながりの屋根のアプローチ空間
撮影:鈴木 文人
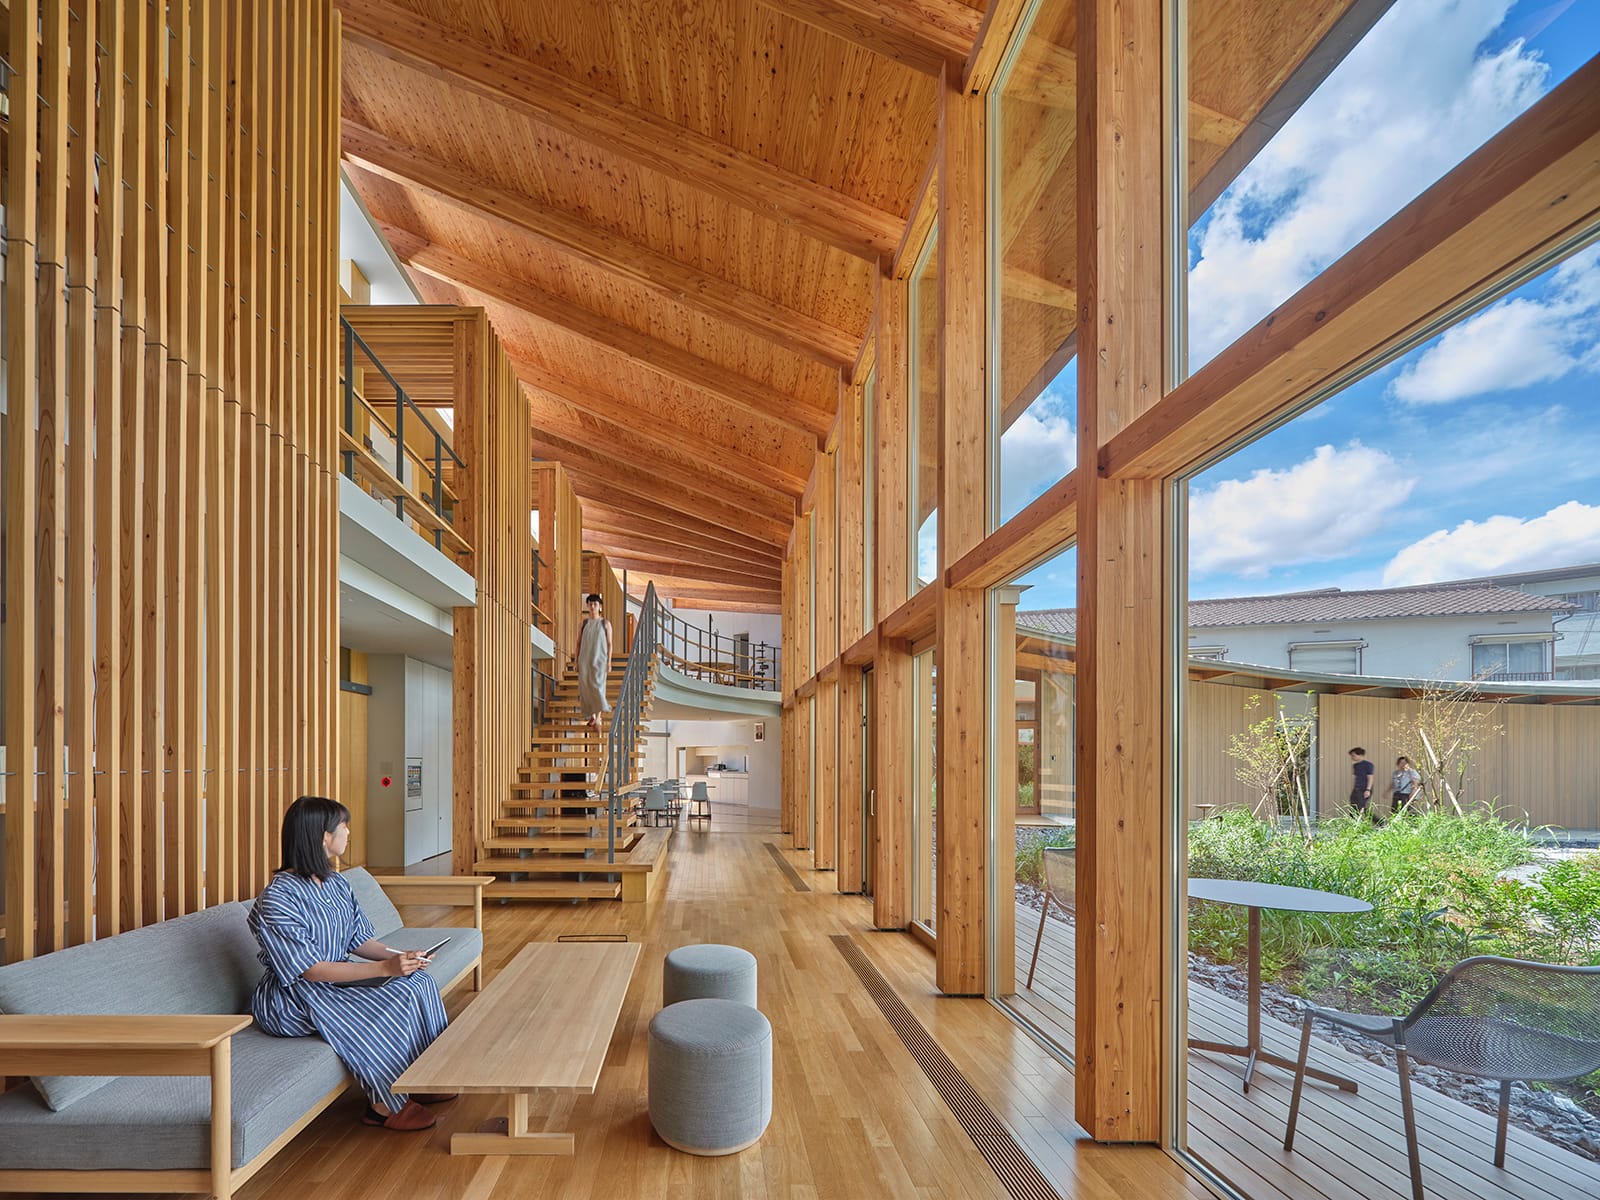
1階ラウンジ
撮影:鈴木 文人
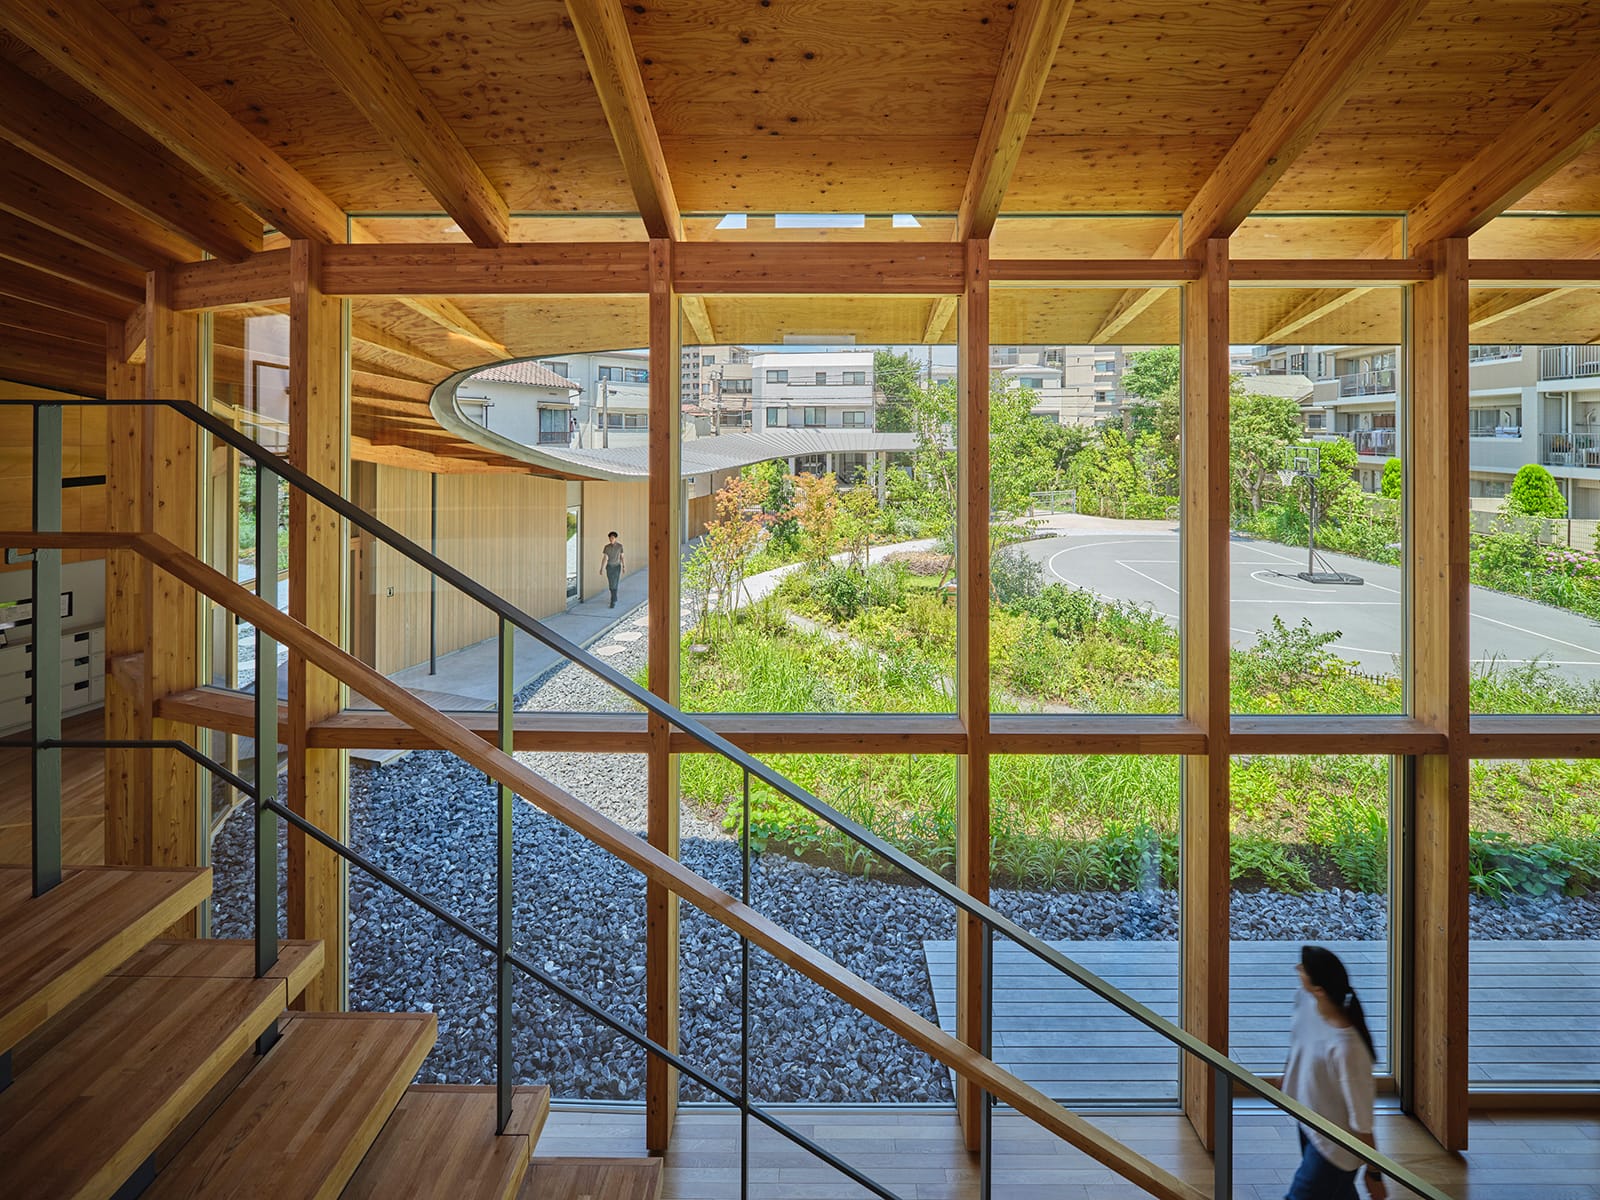
2階から中庭を見る
撮影:鈴木 文人
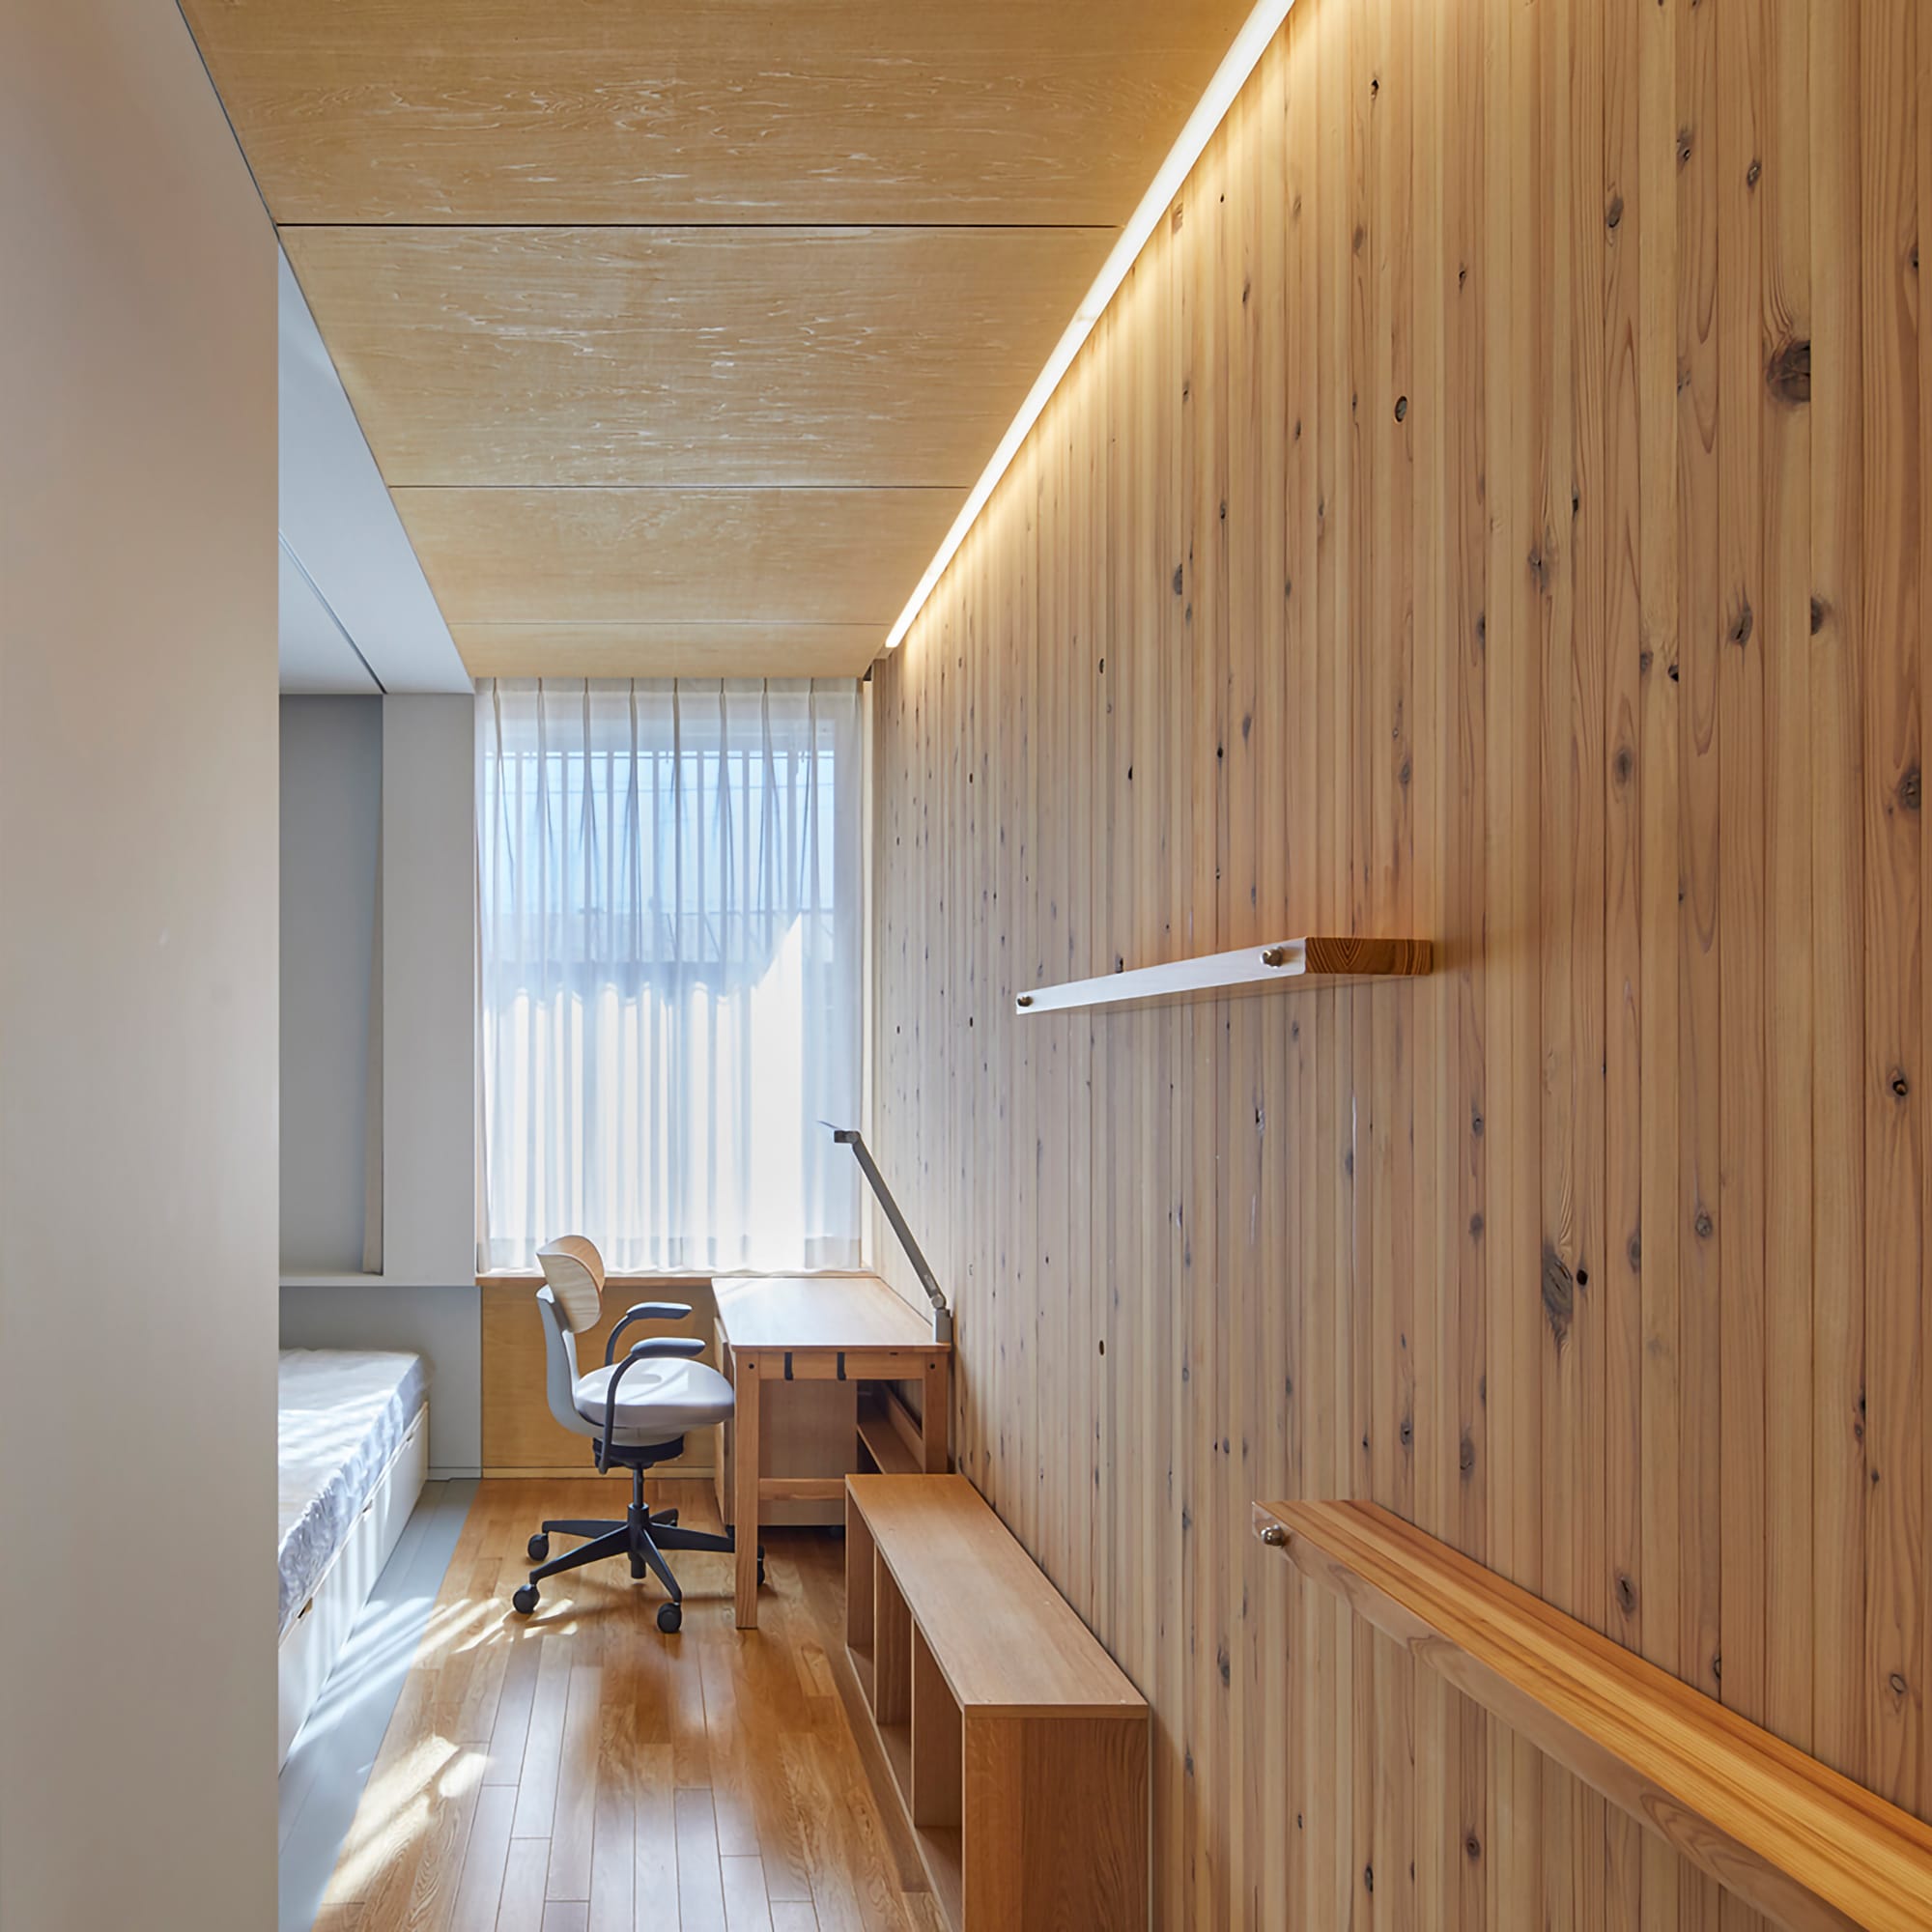
寮室
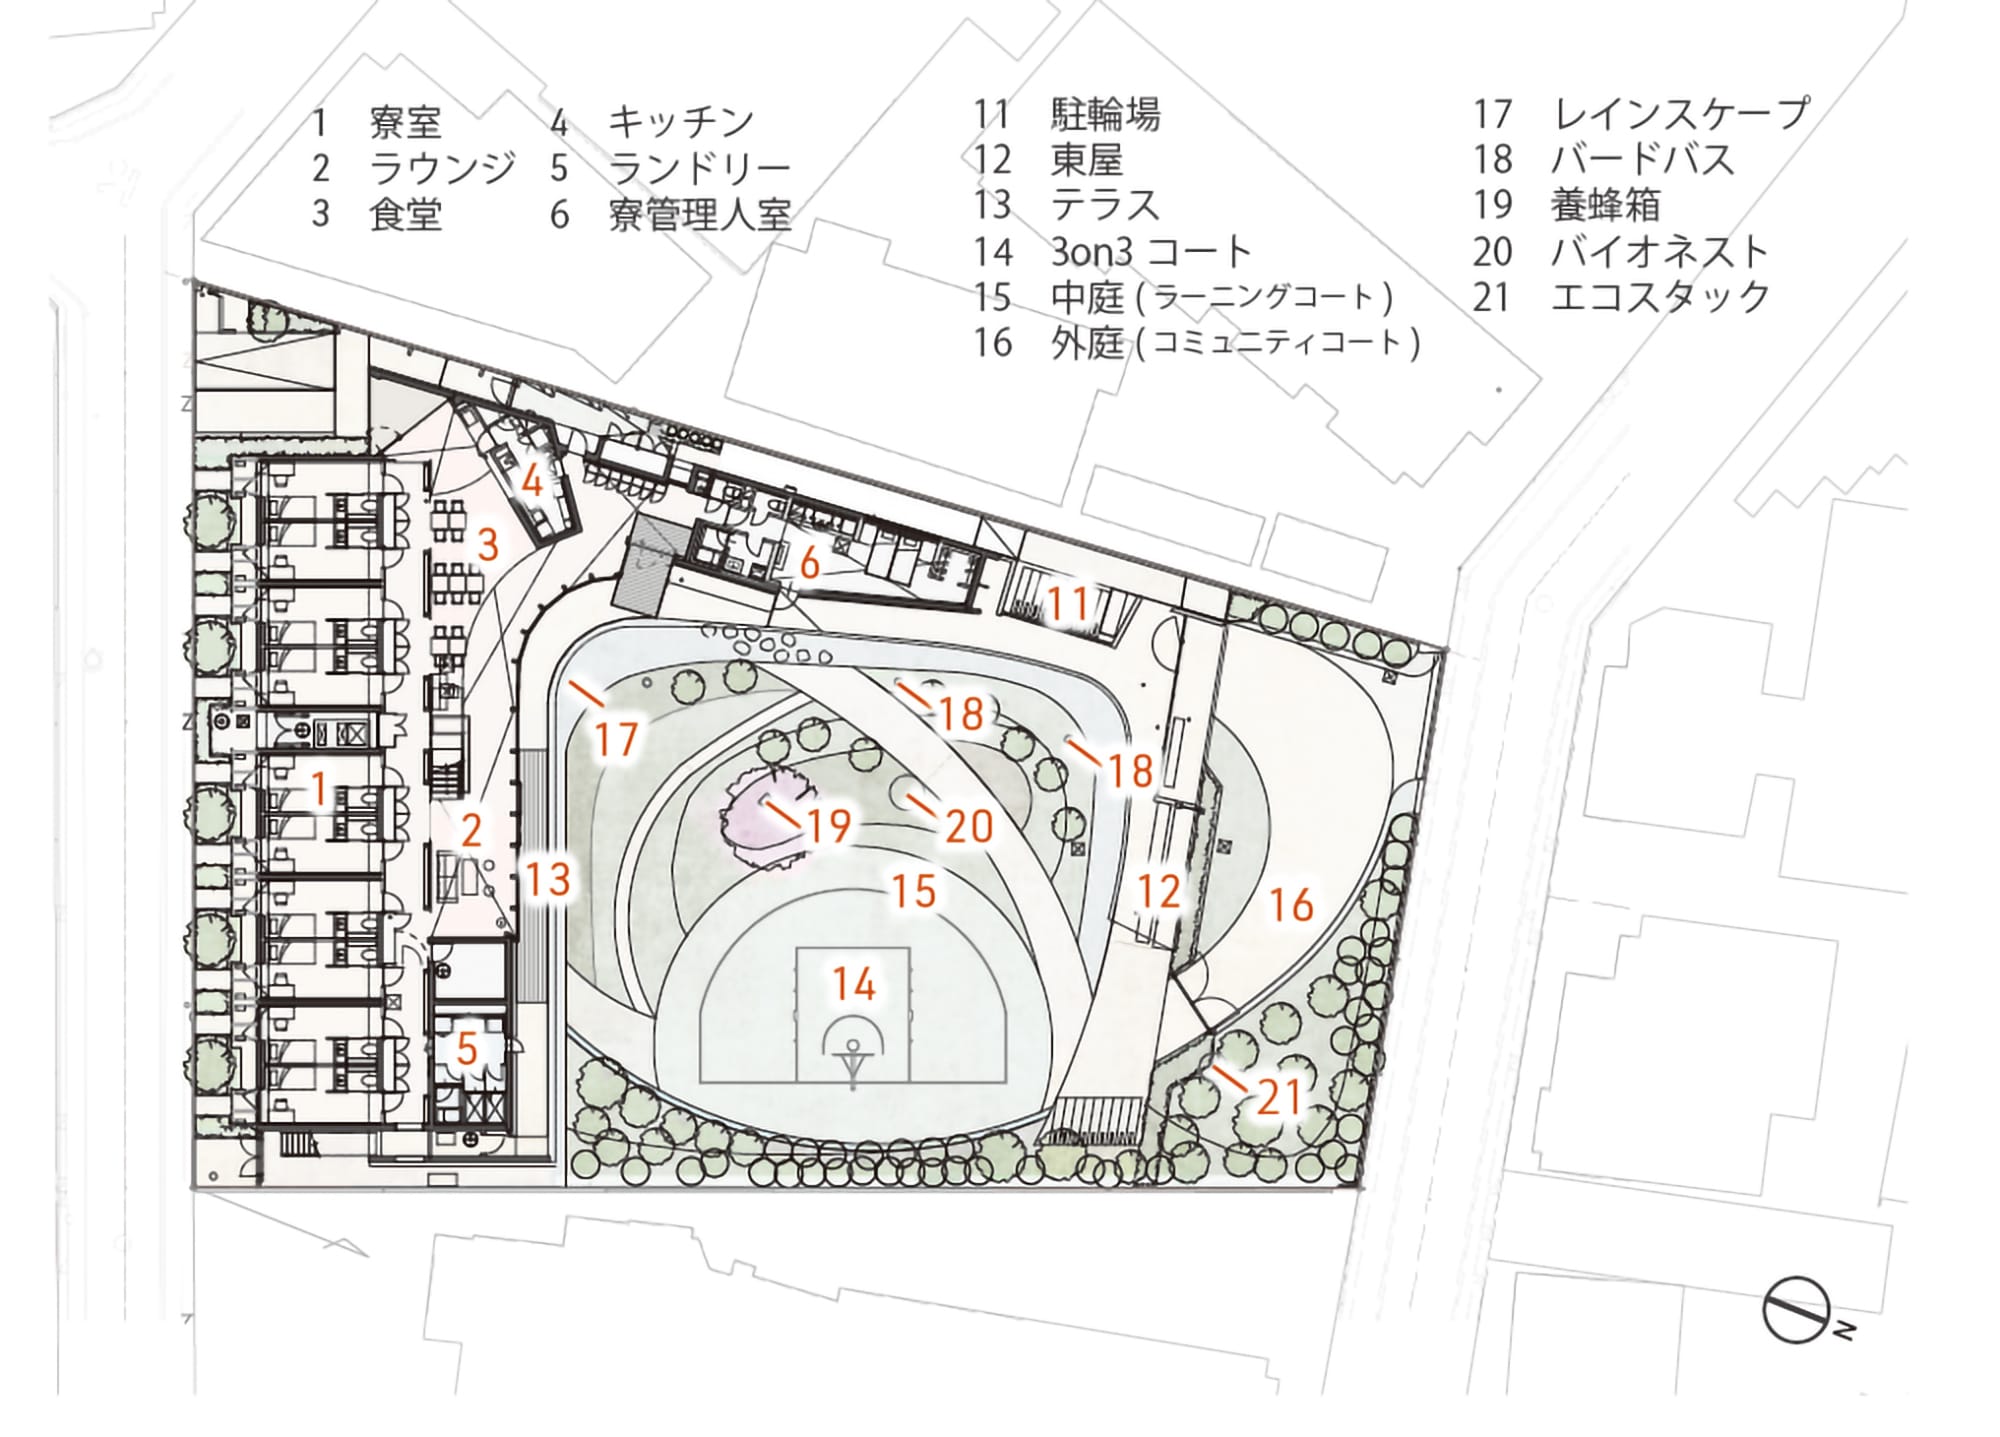
配置図兼1階平面図

南北断面図
Architect

熊谷 雄
(竹中工務店)1992年宮城県生まれ/2015年首都大学東京都市環境学部卒業/2017年東京大学大学院工学系研究科建築学専攻修士課程修了後、竹中工務店入社/現在、同社大阪本店設計部設計第4部門設計1グループ主任/2024年JID AWARD大賞/2025年グッドデザイン賞/照明施設賞/ウッドデザイン賞/Architecture Design Award/2026年日本建築学会作品選集新人賞

垣谷 伸彦
(竹中工務店)1977年愛知県生まれ/1999年京都大学工学部建築系学科卒業/2001年京都大学大学院修士課程修了後、竹中工務店/現在、同社東京本店設計部設計第8部長/2012・23年BCS賞/2013年JCDデザインアワード大賞/2004・05・07・08・20・24・25年グッドデザイン賞/2020年日本空間デザイン賞金賞
眞鍋 展仁
(竹中工務店)1979年大阪府生まれ/2003年東京大学工学部建築学科卒業/2005年東京大学大学院工学系研究科建築学専攻修士課程修了後、竹中工務店入社/現在、同社東京本店設計部設計第8部門設計1グループ長/2023年BCS賞/2021・25年グッドデザイン賞
DATA
名称 竹中育英会学生寮
所在地 東京都練馬区
主要用途 寄宿舎
建築主 公益財団法人竹中育英会
●設計
設計者:竹中工務店
建築:熊谷 雄、垣谷伸彦、眞鍋展仁
構造:山下真吾、飯田智裕、片山 遥
設備:松岡達也、平野克彦、大前裕紀
監理:木村哲也、小山富士夫、井上憲一、伊藤武司
ランドスケープ:向山雅之、鈴木康平
●施工
竹中工務店
●面積
敷地面積:1,631.37㎡
建築面積:594.30㎡
延床面積:746.01㎡
●建ぺい率 36.43%(許容60%)
●容積率 44.97%(許容400%)
●階数 地上2階
●高さ
最高の高さ:8,615mm
軒の高さ:7,755mm
●構造 鉄筋コンクリート造、一部木造
●期間
設計期間:2021年4月〜2023年4月
施工期間:2021年12月〜2022年10月(1期工事)
2023年3月〜2023年8月(2期工事)
●掲載雑誌
『新建築』2024年2月号