
大法師山の立体格子
Voxel lattice in Mt. Oboshi
※写真・文章等の転載はご遠慮ください。
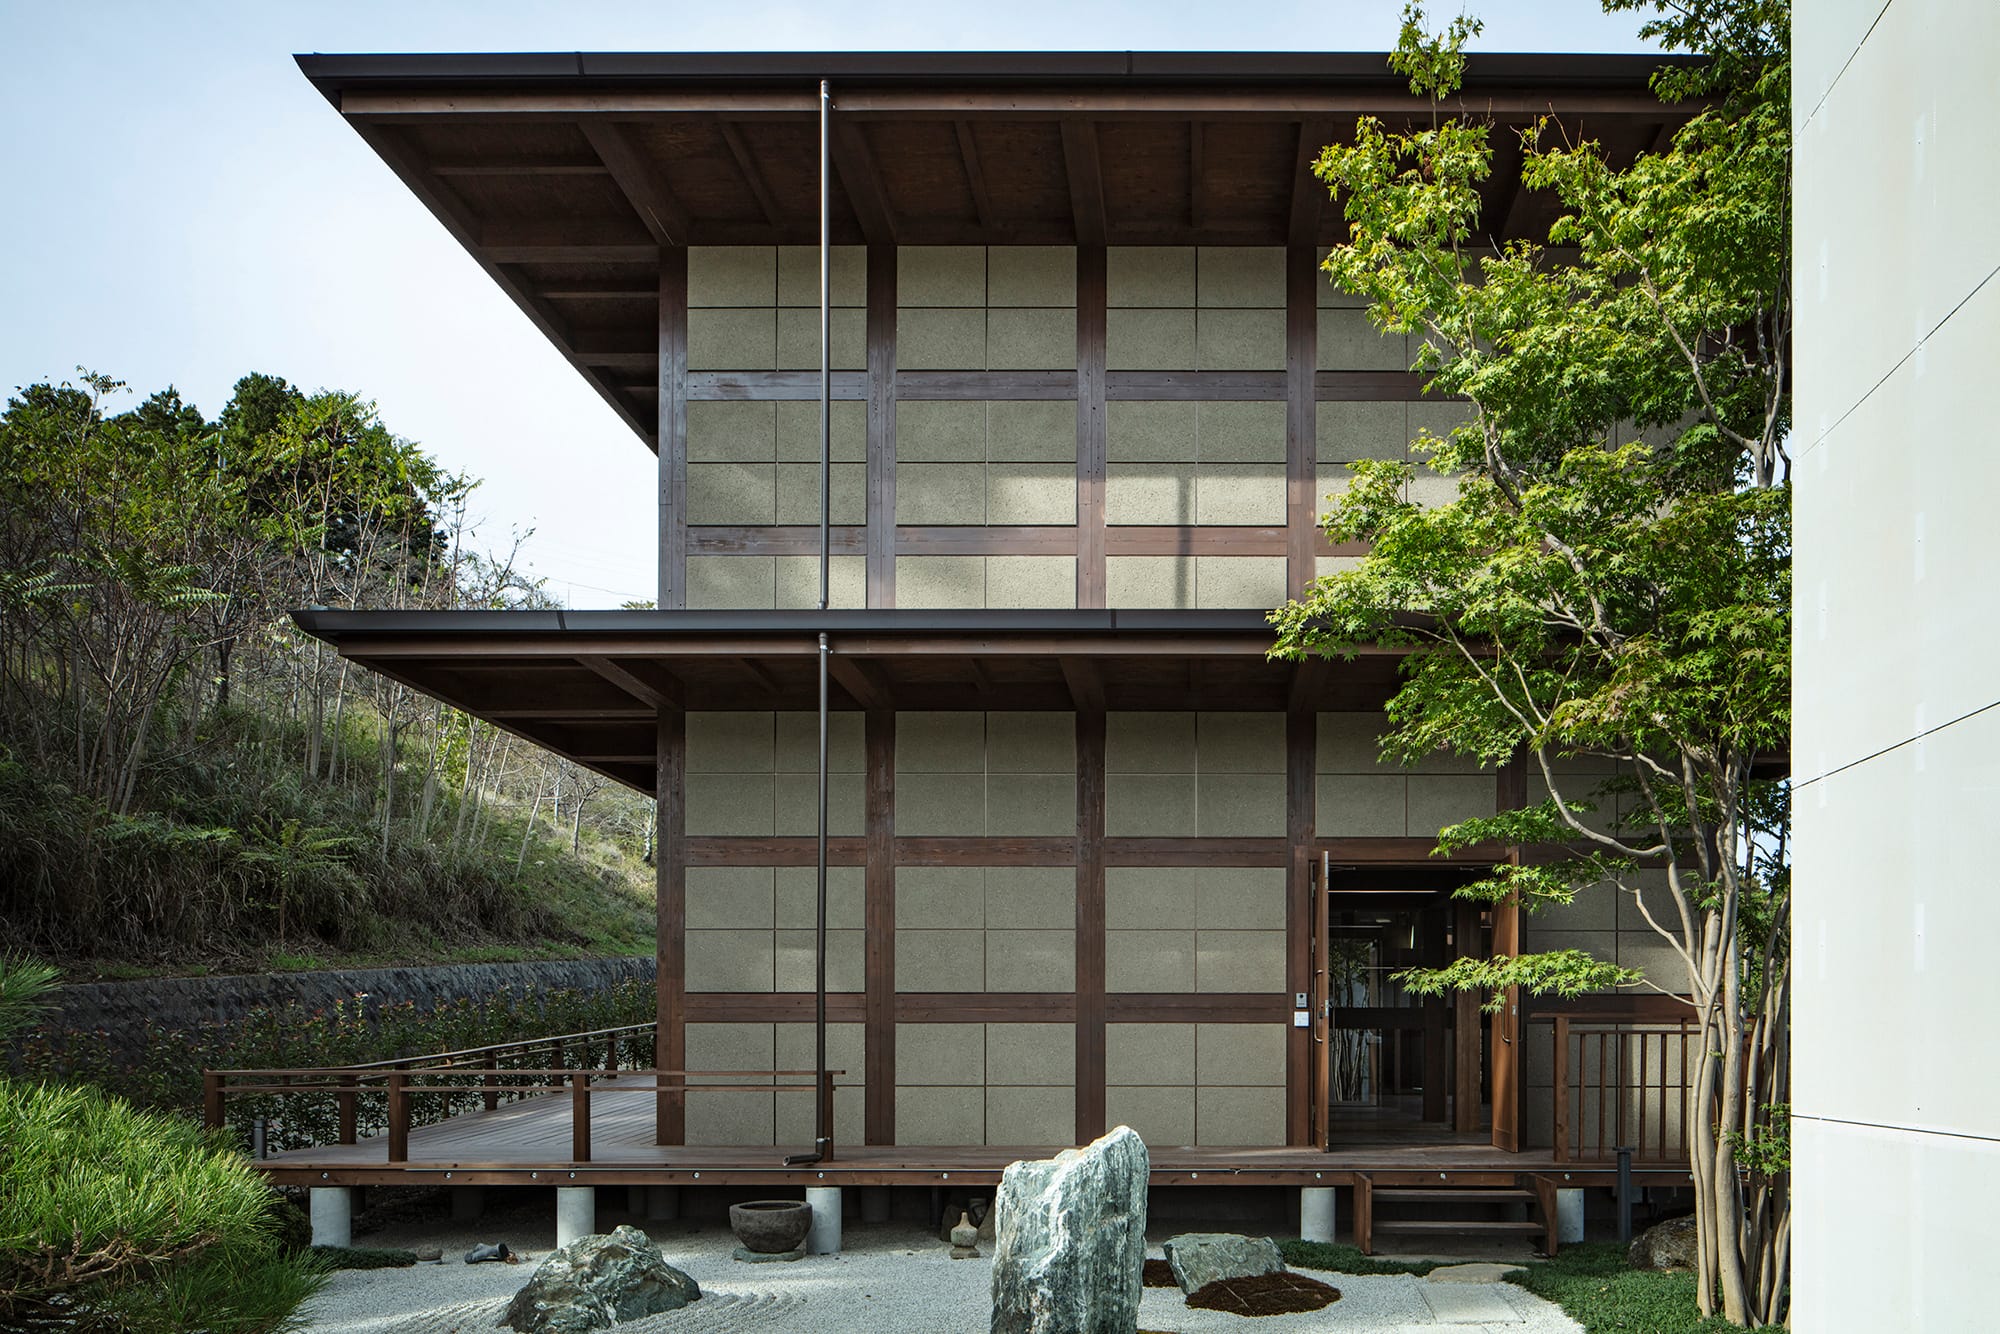
南面外観
撮影:長谷川 健太
浜田 晶則(浜田晶則建築設計事務所)
山梨大法師山の社屋計画である。造成を抑えるために懸造を参照し、木組みの土台を拡張させて全体の建築とした。平面・高さ方向に展開可能な立体格子システムを考えた。120角の無垢材を束ねた柱梁を1820×1820×1350mmのモデュールで敷地に落とし込み、人の動線上の材を抜き、床と壁を構成。RC造的な納まりを参考に抽象的なフレームをめざした。建築を長く残すための汎用材の利用、部材交換性のシステムである。
Aki Hamada (Aki Hamada Architects)
This project is a company building in Yamanashi. Referencing kakezukuri to minimize land modification, the architecture extends a timber structural base into a three-dimensional lattice system expandable in plan and height. Bundled 120 mm solid timber members are arranged on a 1820×1820×1350 mm module, with selective removal along circulation paths to form floors and walls. Inspired by RC construction, the abstract frame uses standardized, replaceable components for long-term adaptability.
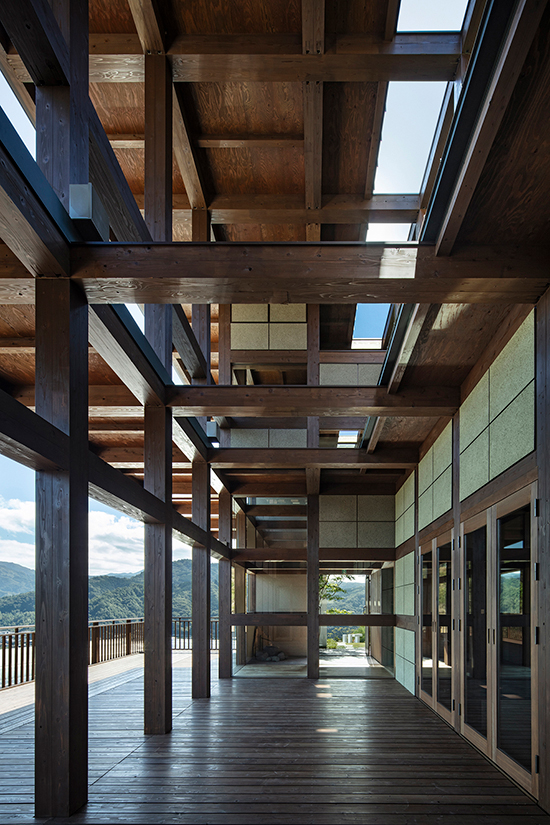
1階テラス。柱梁で囲まれた半屋外空間
撮影:長谷川 健太
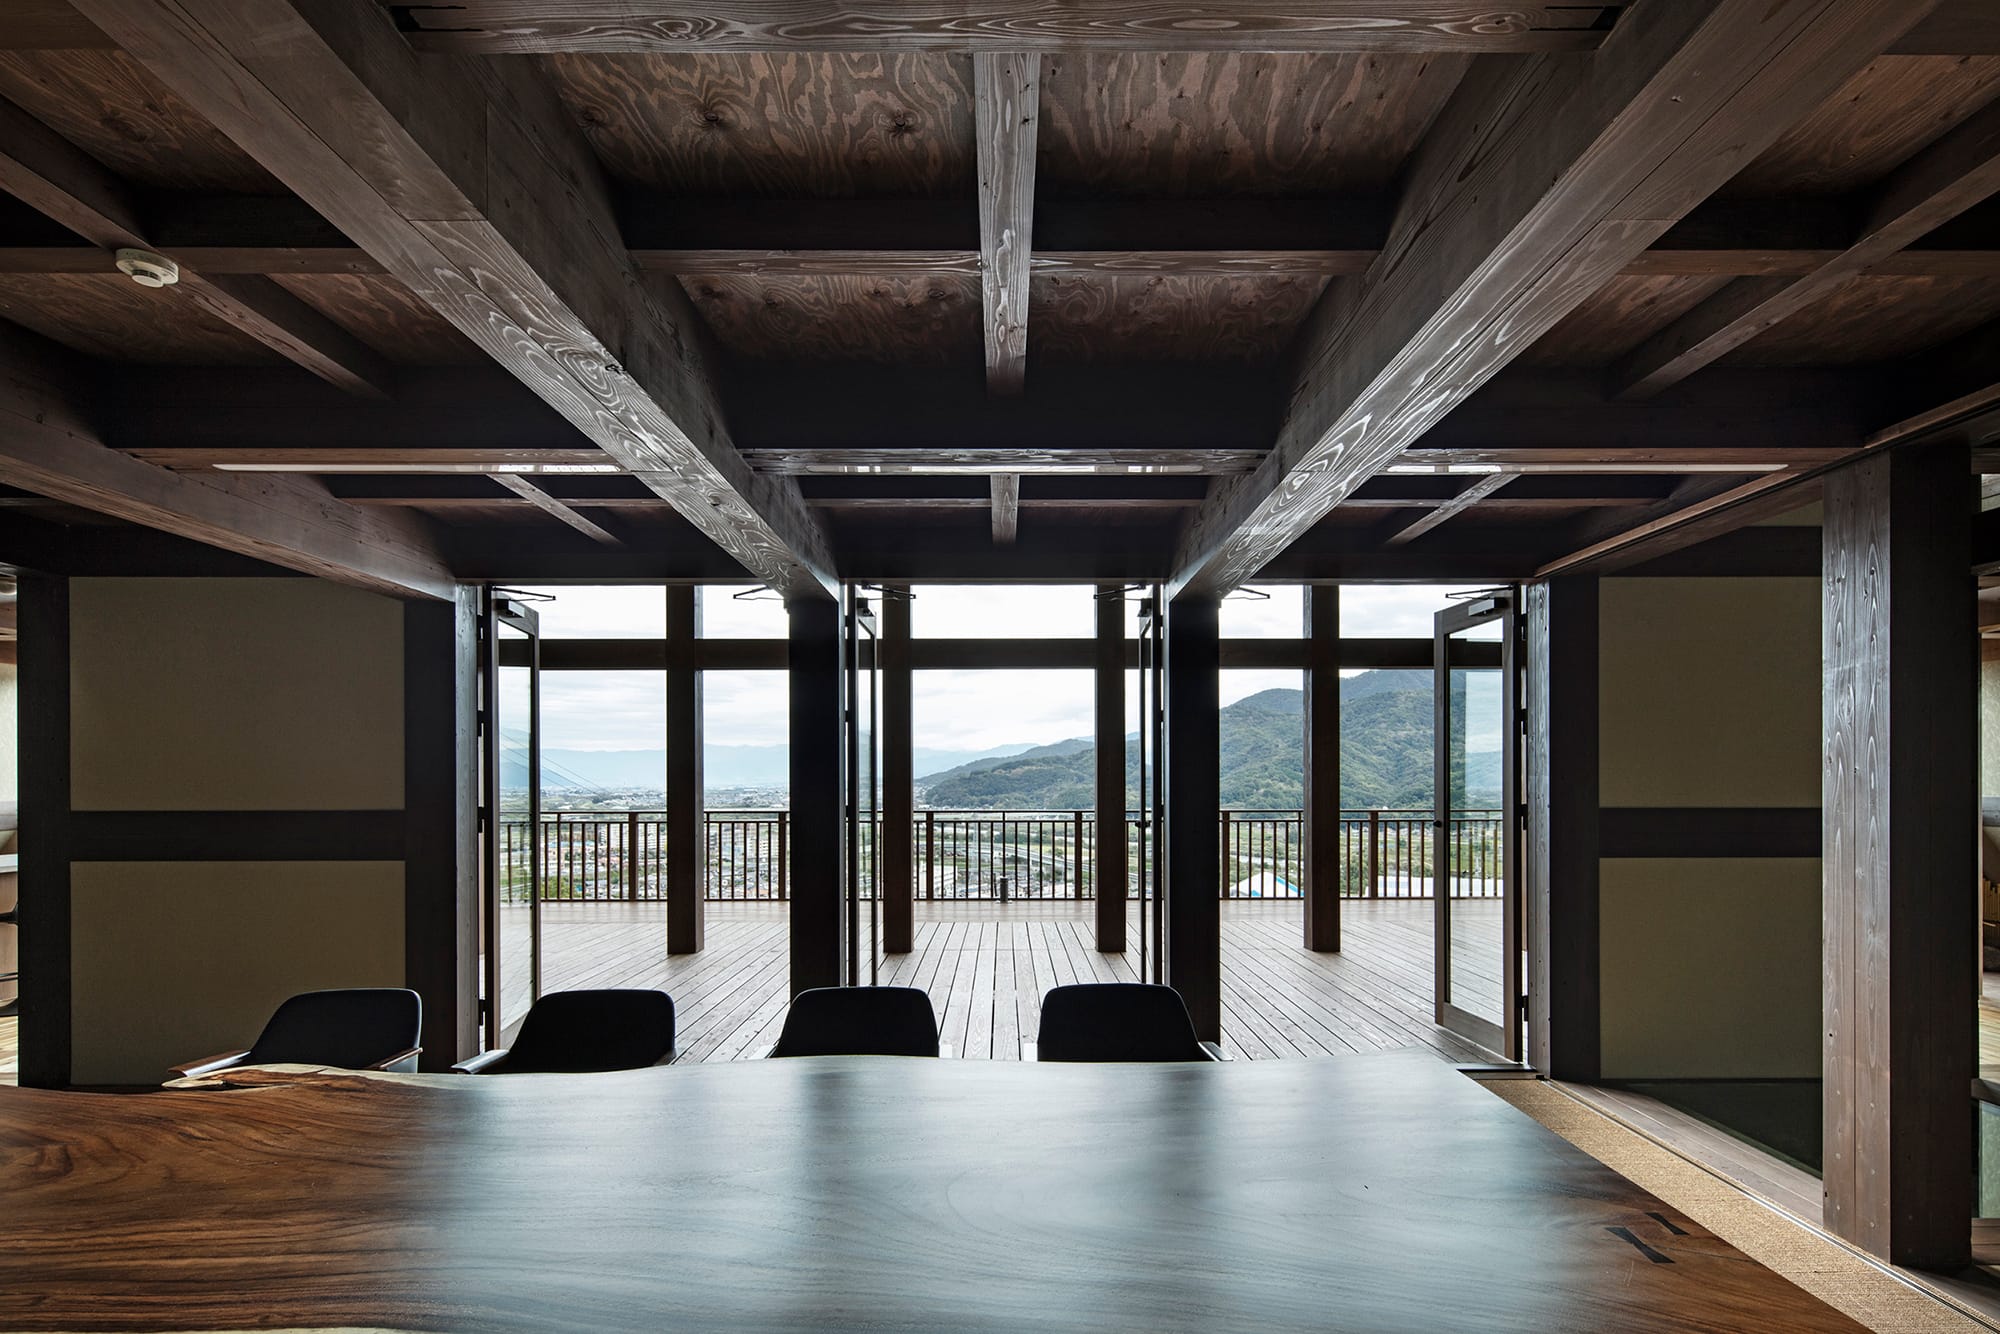
1階会議室から外を見る
撮影:長谷川 健太
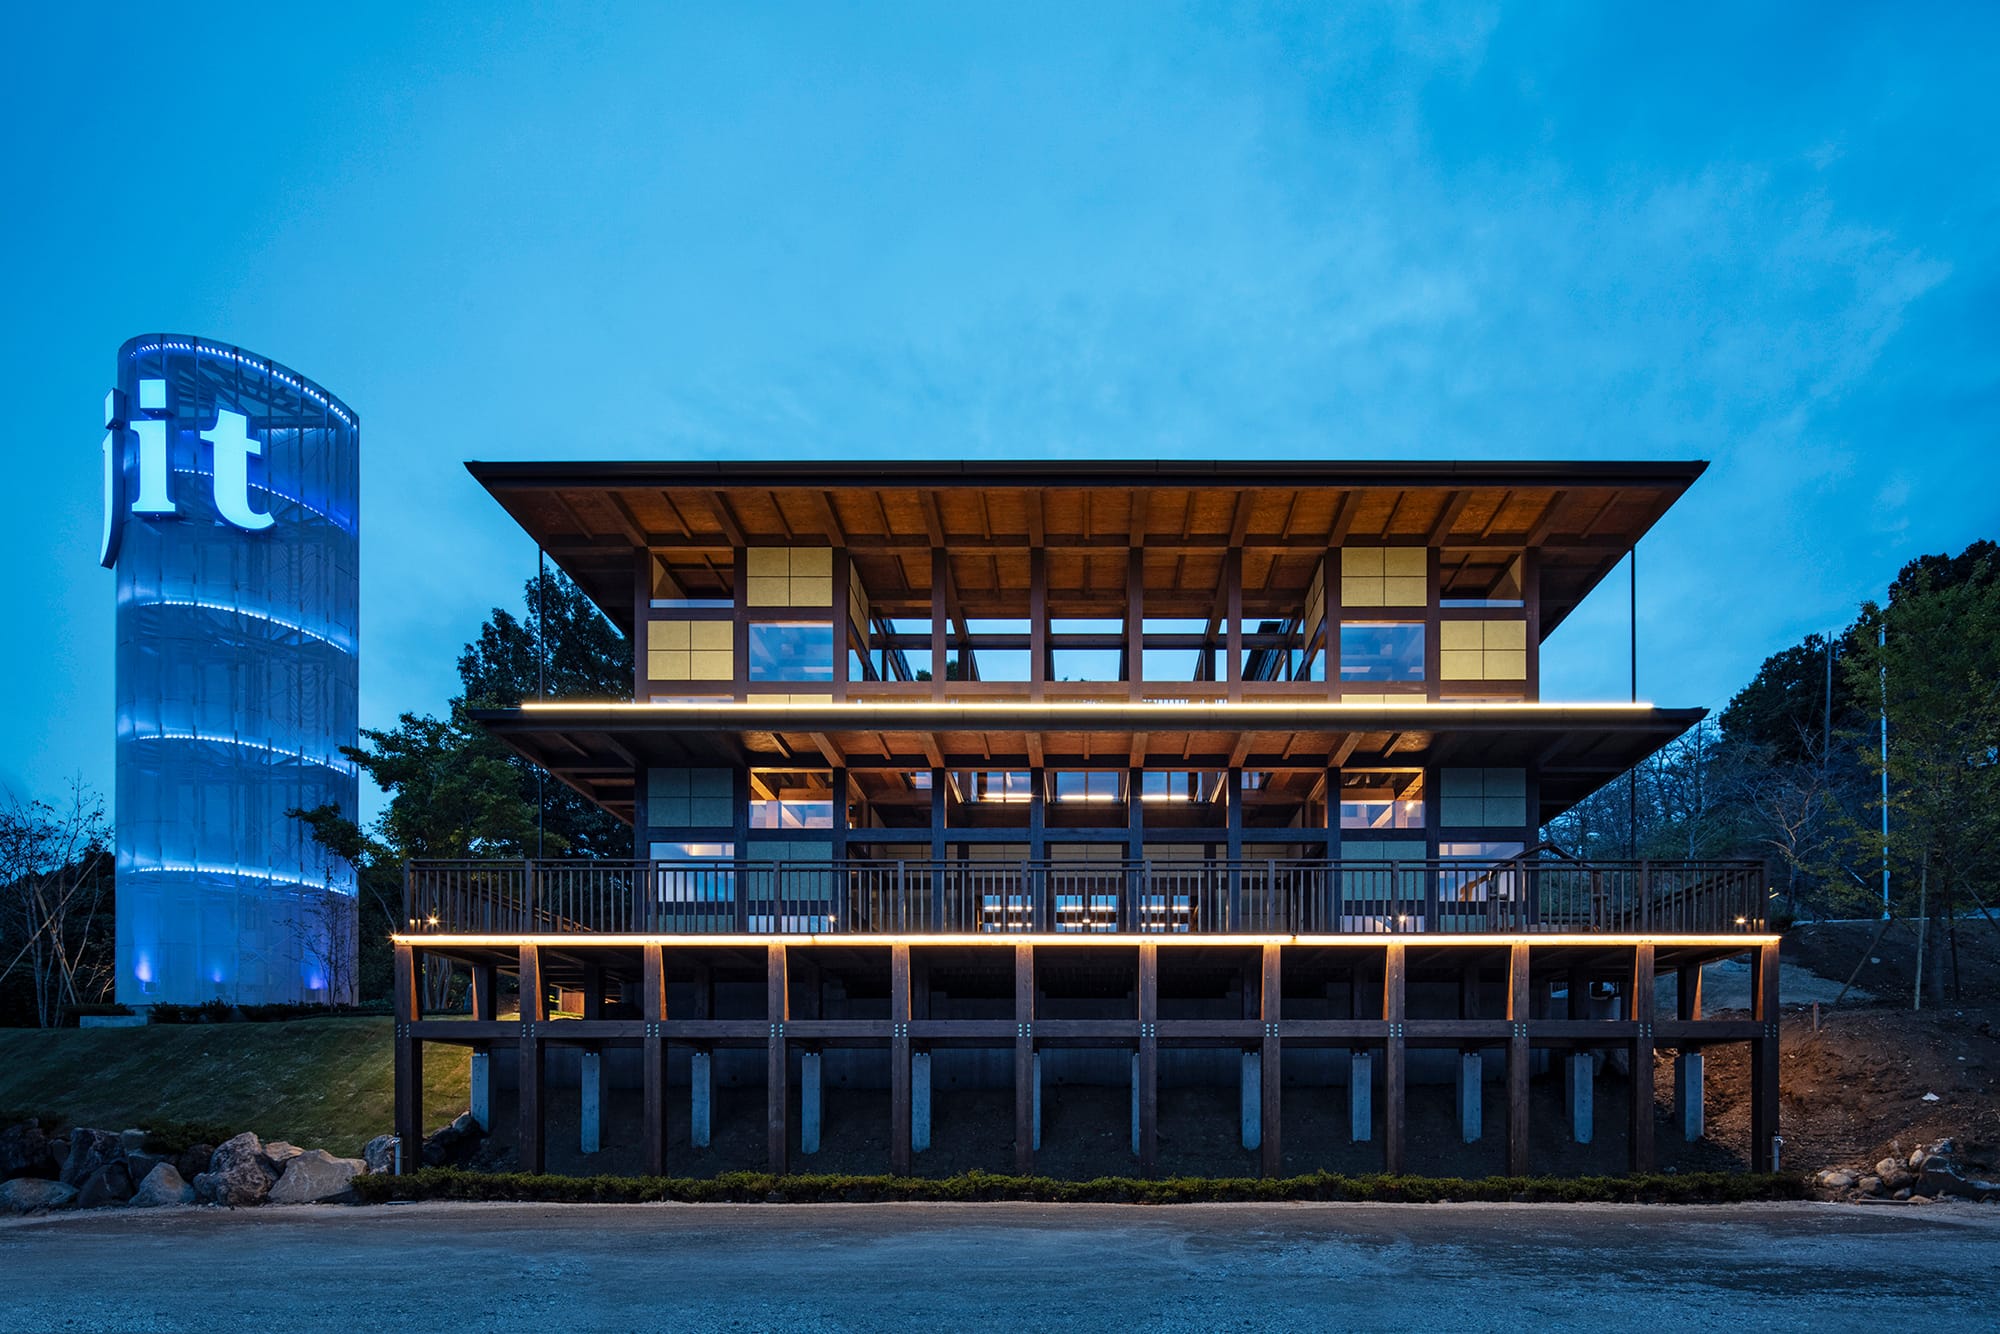
東面外観
撮影:長谷川 健太
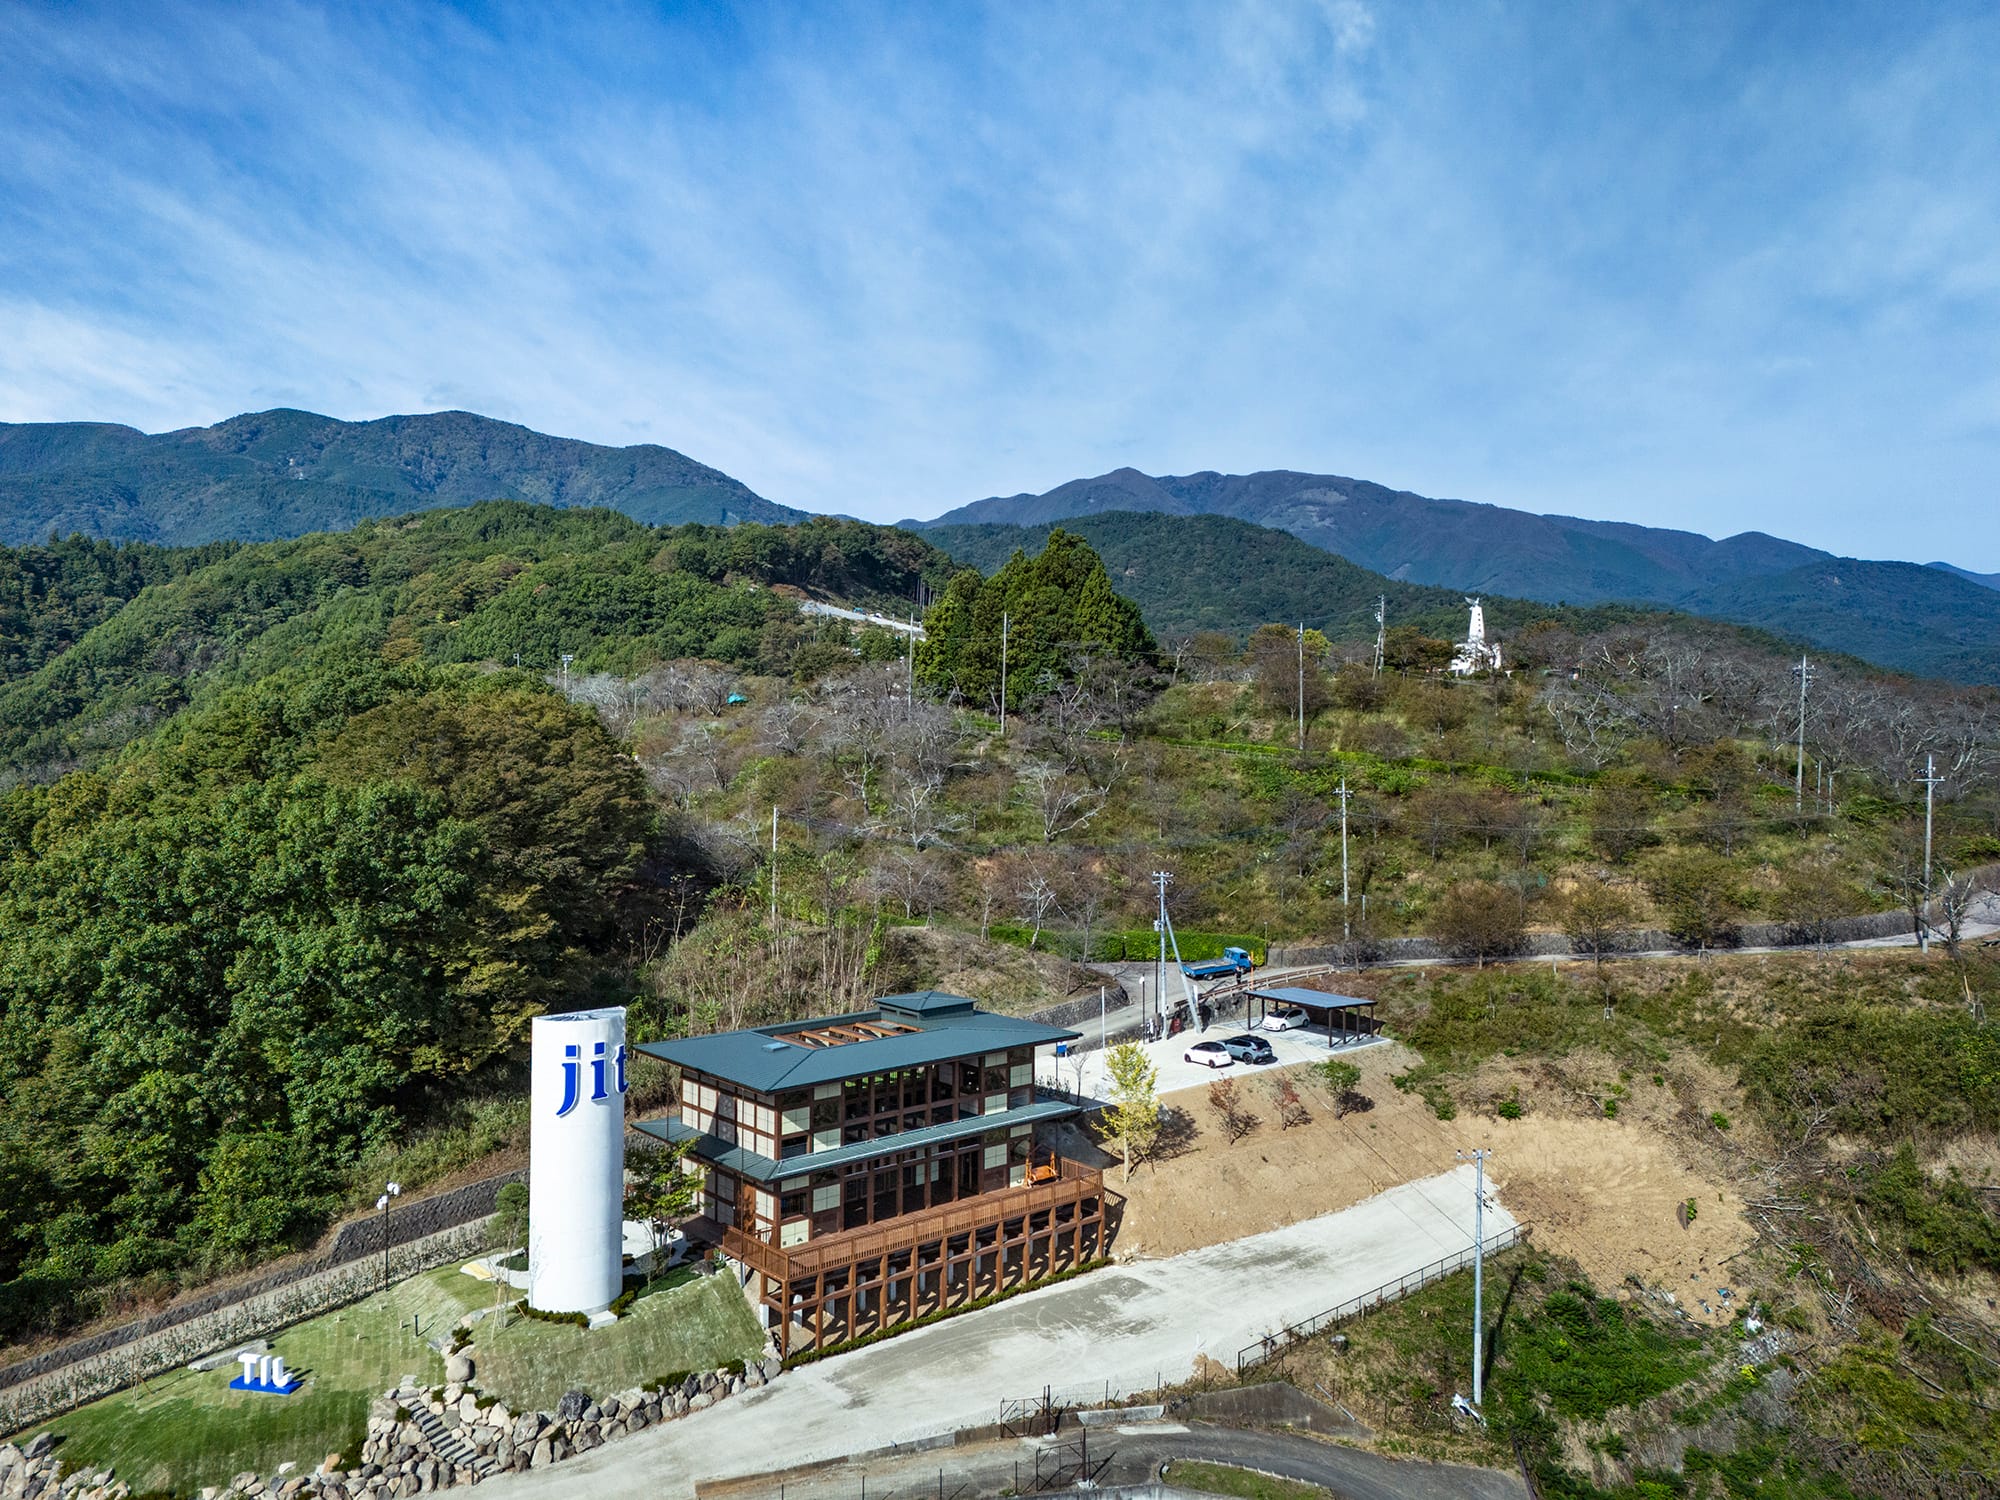
俯瞰
撮影:長谷川 健太
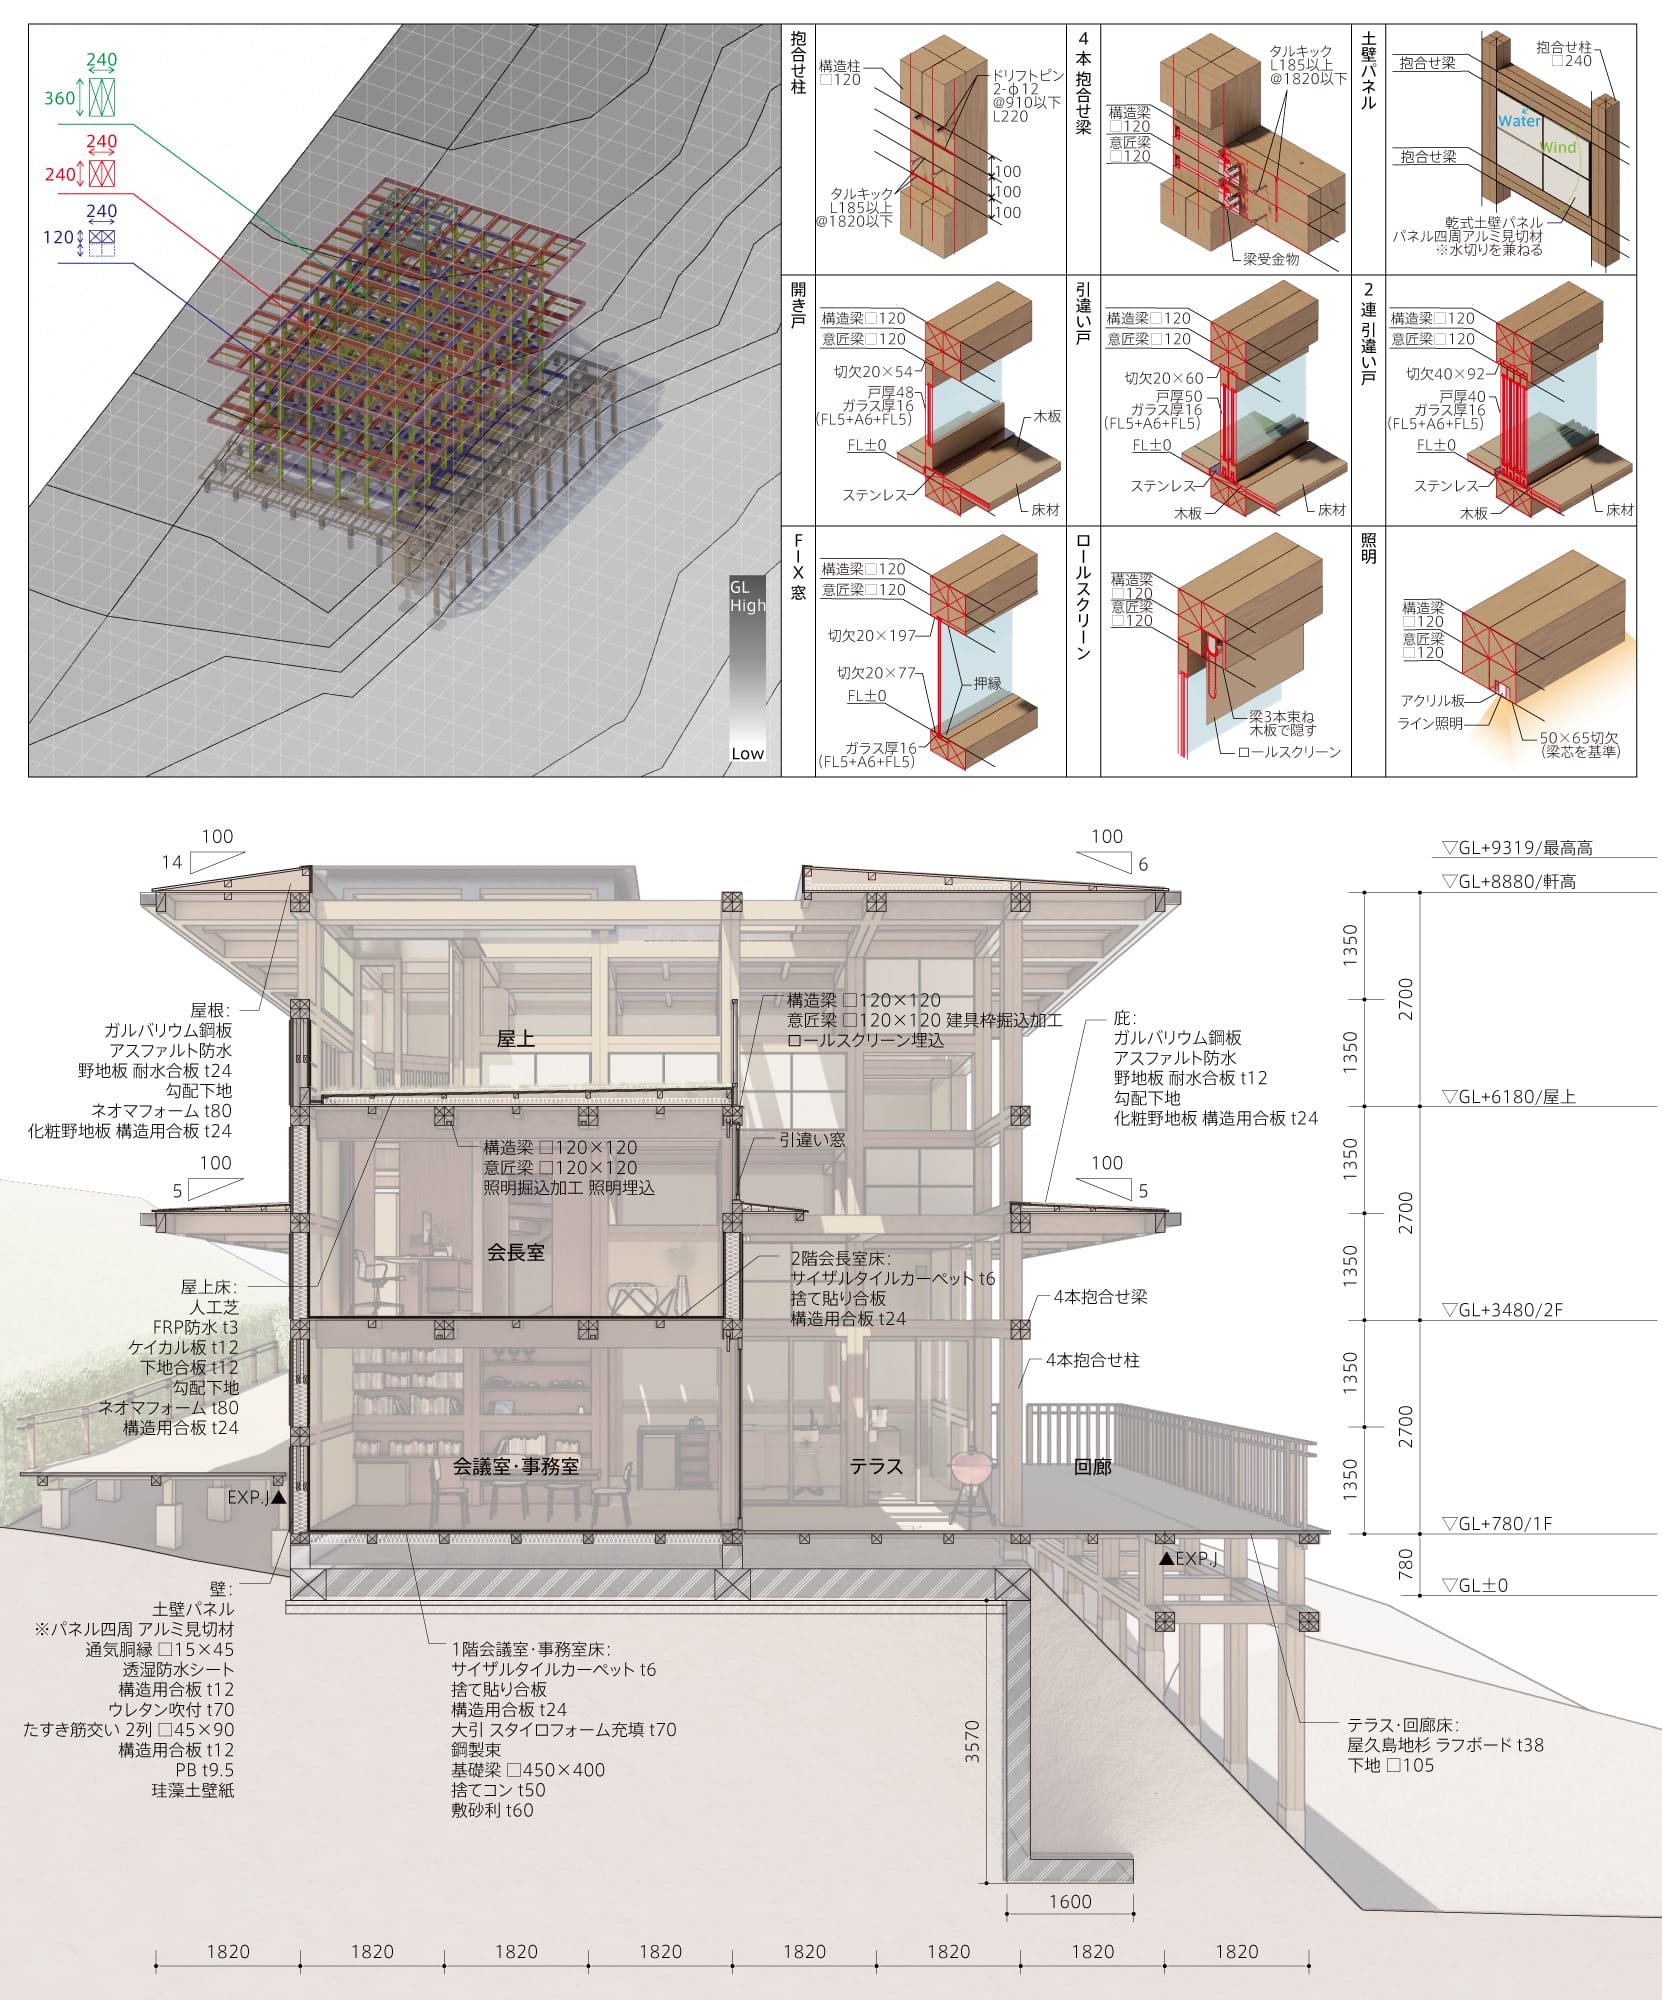
木造立体格子システム・部分詳細
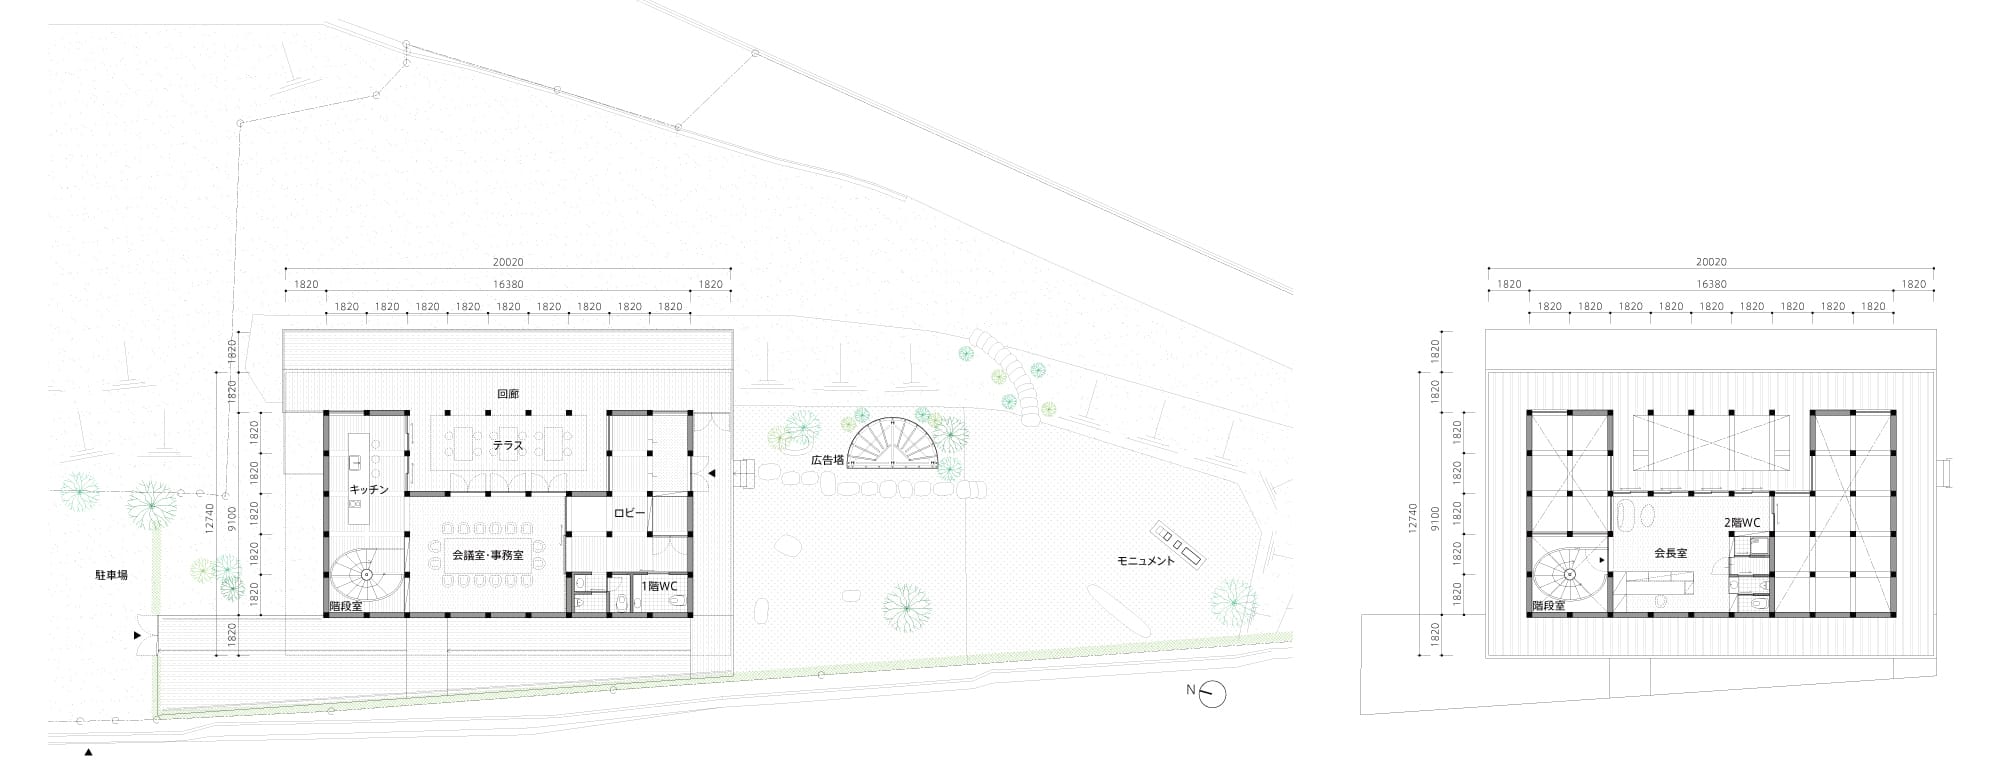
平面図
Architect

浜田 晶則
(浜田晶則建築設計事務所)1984年富山県生まれ/2012年東京大学大学院修士課程修了/2014年浜田晶則建築設計事務所を設立、同年よりteamLab Architects パートナー
DATA
名称 大法師山の立体格子
所在地 山梨県南巨摩郡富士川町
主要用途 事務所
建主 ジットグループ
●設計
建築・監理:浜田晶則、佐塚有希/浜田晶則建築設計事務所
構造:円酒 昂、西江太成(元所員)円酒構造設計
照明:種市悠希、中原桃子、露木 健/遠藤照明
ライトアート:穴井佑樹/ノンクラシック
●施工
建築:三浦尚平、伊藤京子/水雅
木工事:滝口拓訓/滝口建築
木工事:滝口拓訓/滝口建築
躯体工事:貴船達也/齋藤木材工業
基礎工事:長田孝伸/加々美工業
電気工事:澤海広一郎/タケカワ
給排水衛生:新津 潔/新津工業
屋根工事:松木祐二/エムスチール
左官工事:清水友宏/さかん清水
塗装工事:芹澤裕樹/本橋塗装店、古波倉徳希/南風
木製建具工事:野口正男/野口建具店、坪原成一朗/坪原木工
金属工事:木村 勝/木村鉄工所
内装工事:藤巻 靖/インテリアワコー
家具・らせん階段:浦野洋平/水雅
サイン工事:川村 悠/G-staff
住宅設備機器:橋本崇史/アベルコ
ガラス工事:芳田貴聖/マテックス
外構:佐野宏和/庭山
●規模
敷地面積:1,781.52㎡
建築面積:193.53㎡
延床面積:202.59㎡
(1階149.06㎡、2階46.28㎡、塔屋階7.25㎡)
●建ぺい率 10.86%(許容70%)
●容積率 11.37%(許容200%)
●階数 地上2階
●高さ
最高の高さ:9,319mm
軒の高さ:8,880mm
階の高さ:2,700mm
天井の高さ:2,650mm
主なスパン:5,460×7,280mm
●敷地条件
地域地区:都市計画区域内(区域区分非設定)
道路幅員:南4.69m
駐車台数:12台
●構造
主体構造:木造
杭・基礎:べた基礎・独立基礎
●設備
空調設備
空調方式:個別空調方式
熱源:電気
衛生設備
給水:直圧直結給水方式
給湯:局所給湯方式(ガス給湯器)
排水:合併処理浄化槽方式
電気設備
受電方式:低圧受電方式
設備容量:電灯100A×36回路 EV充電
40A×2回路
契約電力:主幹120A 24KW
防災設備
消火:消火器、避難口誘導標識、避難口誘導灯
排煙:自然排煙
●工期
設計期間:2022年11月〜2023年10月
施工期間:2023年11月〜2024年10月
●掲載雑誌
『新建築』2024年12月号(日本)、『建築文化』535号(2025年12月号)(韓国)
●受賞
第28回木材活用コンクール 第2部門賞、JID AWARD 2025 スペース部門 銀賞、日本空間デザイン賞2025 ショートリスト、ウッドデザイン賞2025ライフスタイルデザイン部門 建築・空間分野受賞