
ハウスアバブハウス
House above house
※写真・文章等の転載はご遠慮ください。
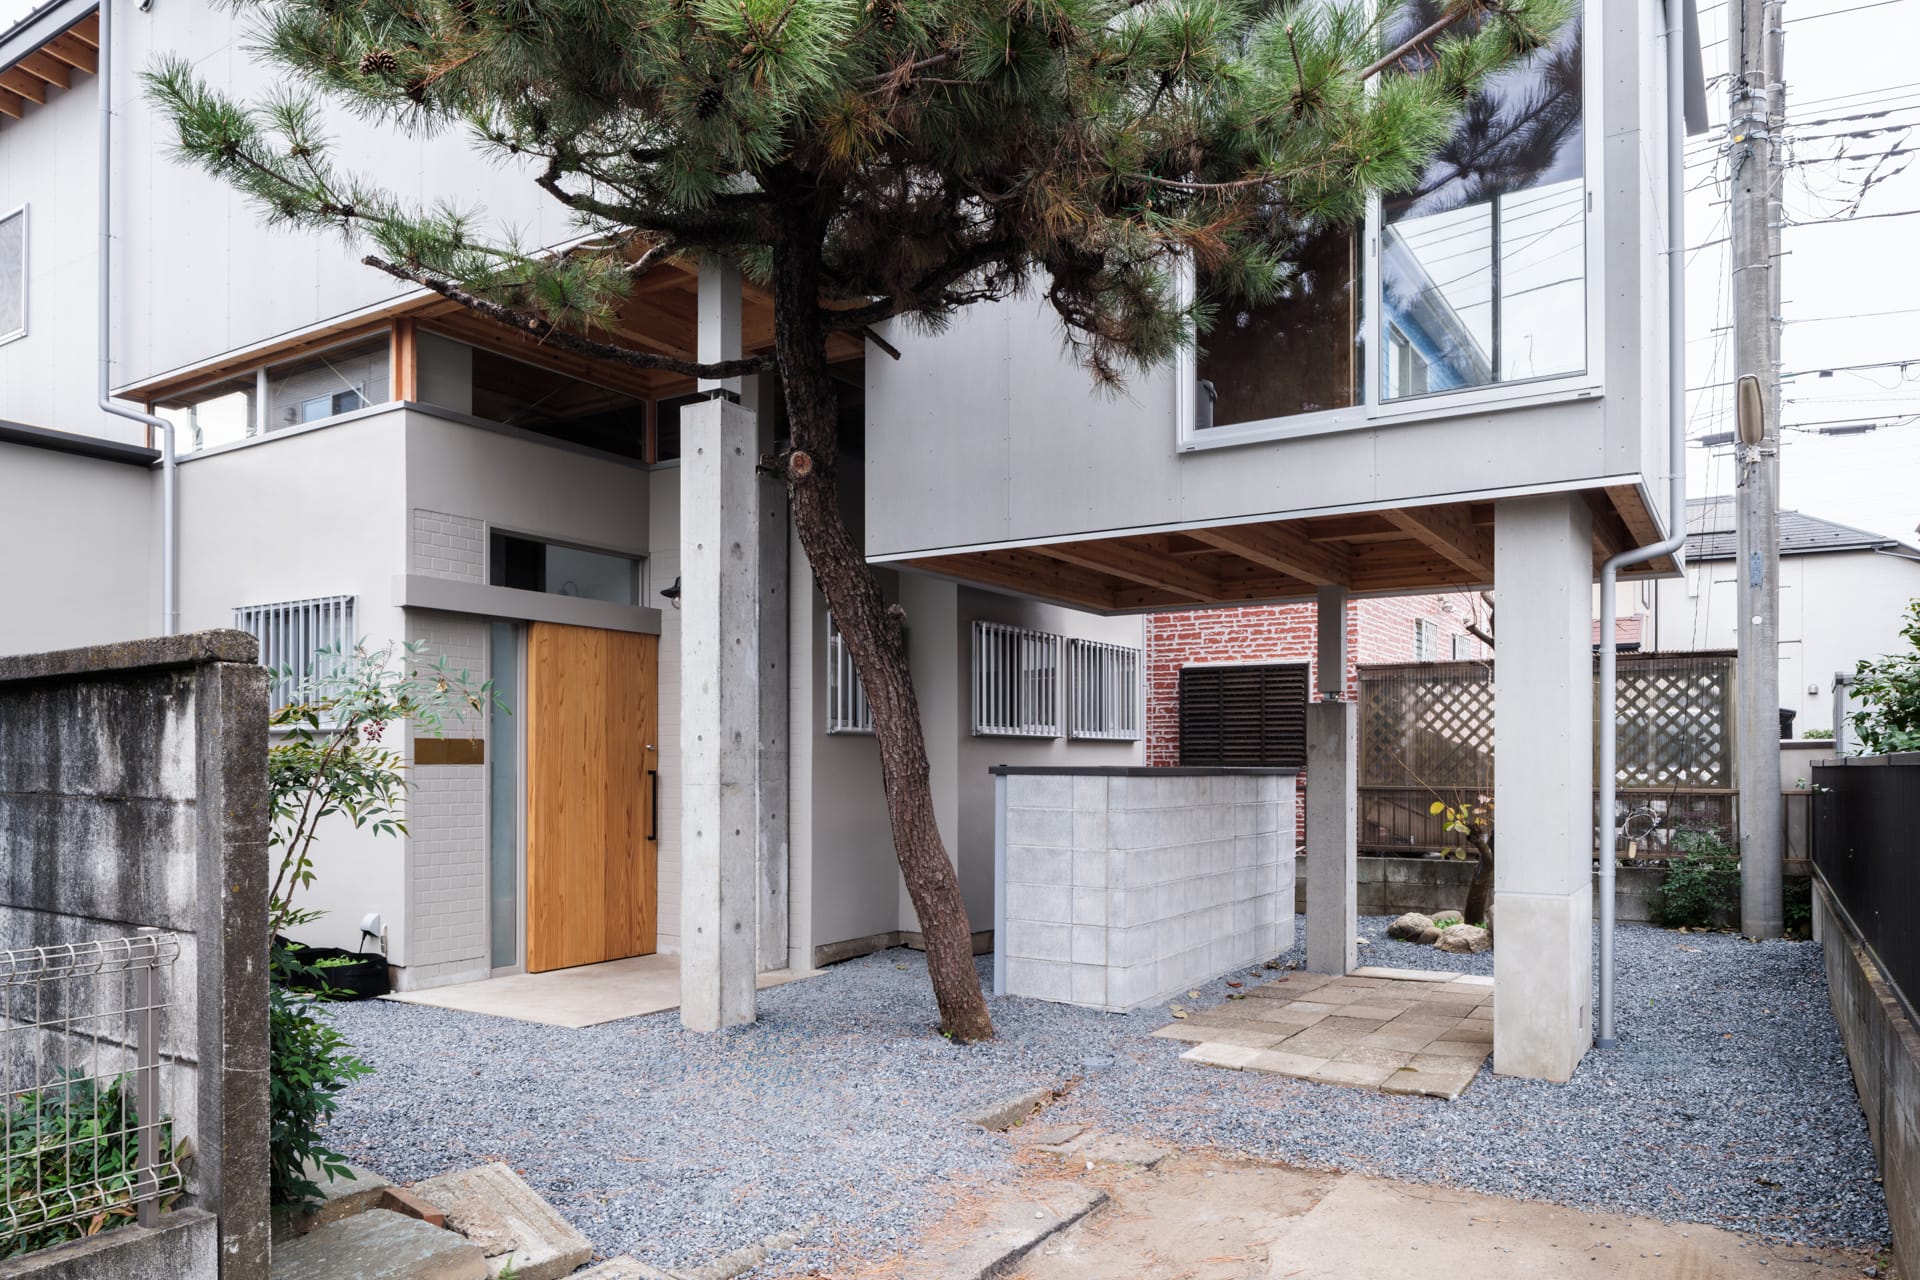
東側外観。元道路や既存樹木など、敷地にあったものを一緒くたに含み込み、改修でも新築でもない建築を考えた
撮影:佐々木 慧
神田 篤宏、佐野 もも(コンマ, 一級建築士事務所comma)
50年ほど前に田畑を開発した住宅地である敷地。更地とすることに疑問を抱き、既存の樹木や家屋の記憶を継承しつつ「新旧が主従なく共存する建築」を計画。1階を桁下から残し、その上部に独立した構造の2階を浮かせることで、ピロティの下に既存家屋が潜り込む構成としている。各階が構造的に自律しているため、将来的な部分更新も容易だ。過去の痕跡と予測できない未来を包含し、循環し続けるシステムとしての住まいのあり方を目指した。
Atsuhiro Koda, Momo Sano (comma design office)
Located in a residential area developed 50 years ago, this project rejects the conventional “blank slate” approach. By embracing existing trees and remnants of aborted road plans, the design allows the new dwelling to coexist with the site’s history without hierarchy. The original structure is preserved below the beams, with a new, structurally independent volume suspended above it. This creates a condition where the old house sits beneath the pilotis of the new. This autonomous system allows for future cycles of renewal, ensuring the architecture can adapt to unpredictable changes over time.
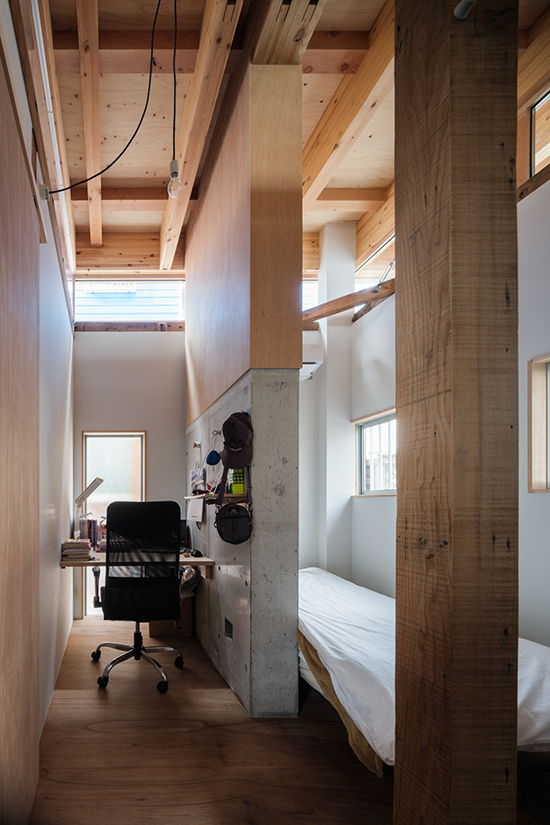
1階 室1。既存躯体による平面と上部に抜けを持つ高天井
撮影:佐々木 慧
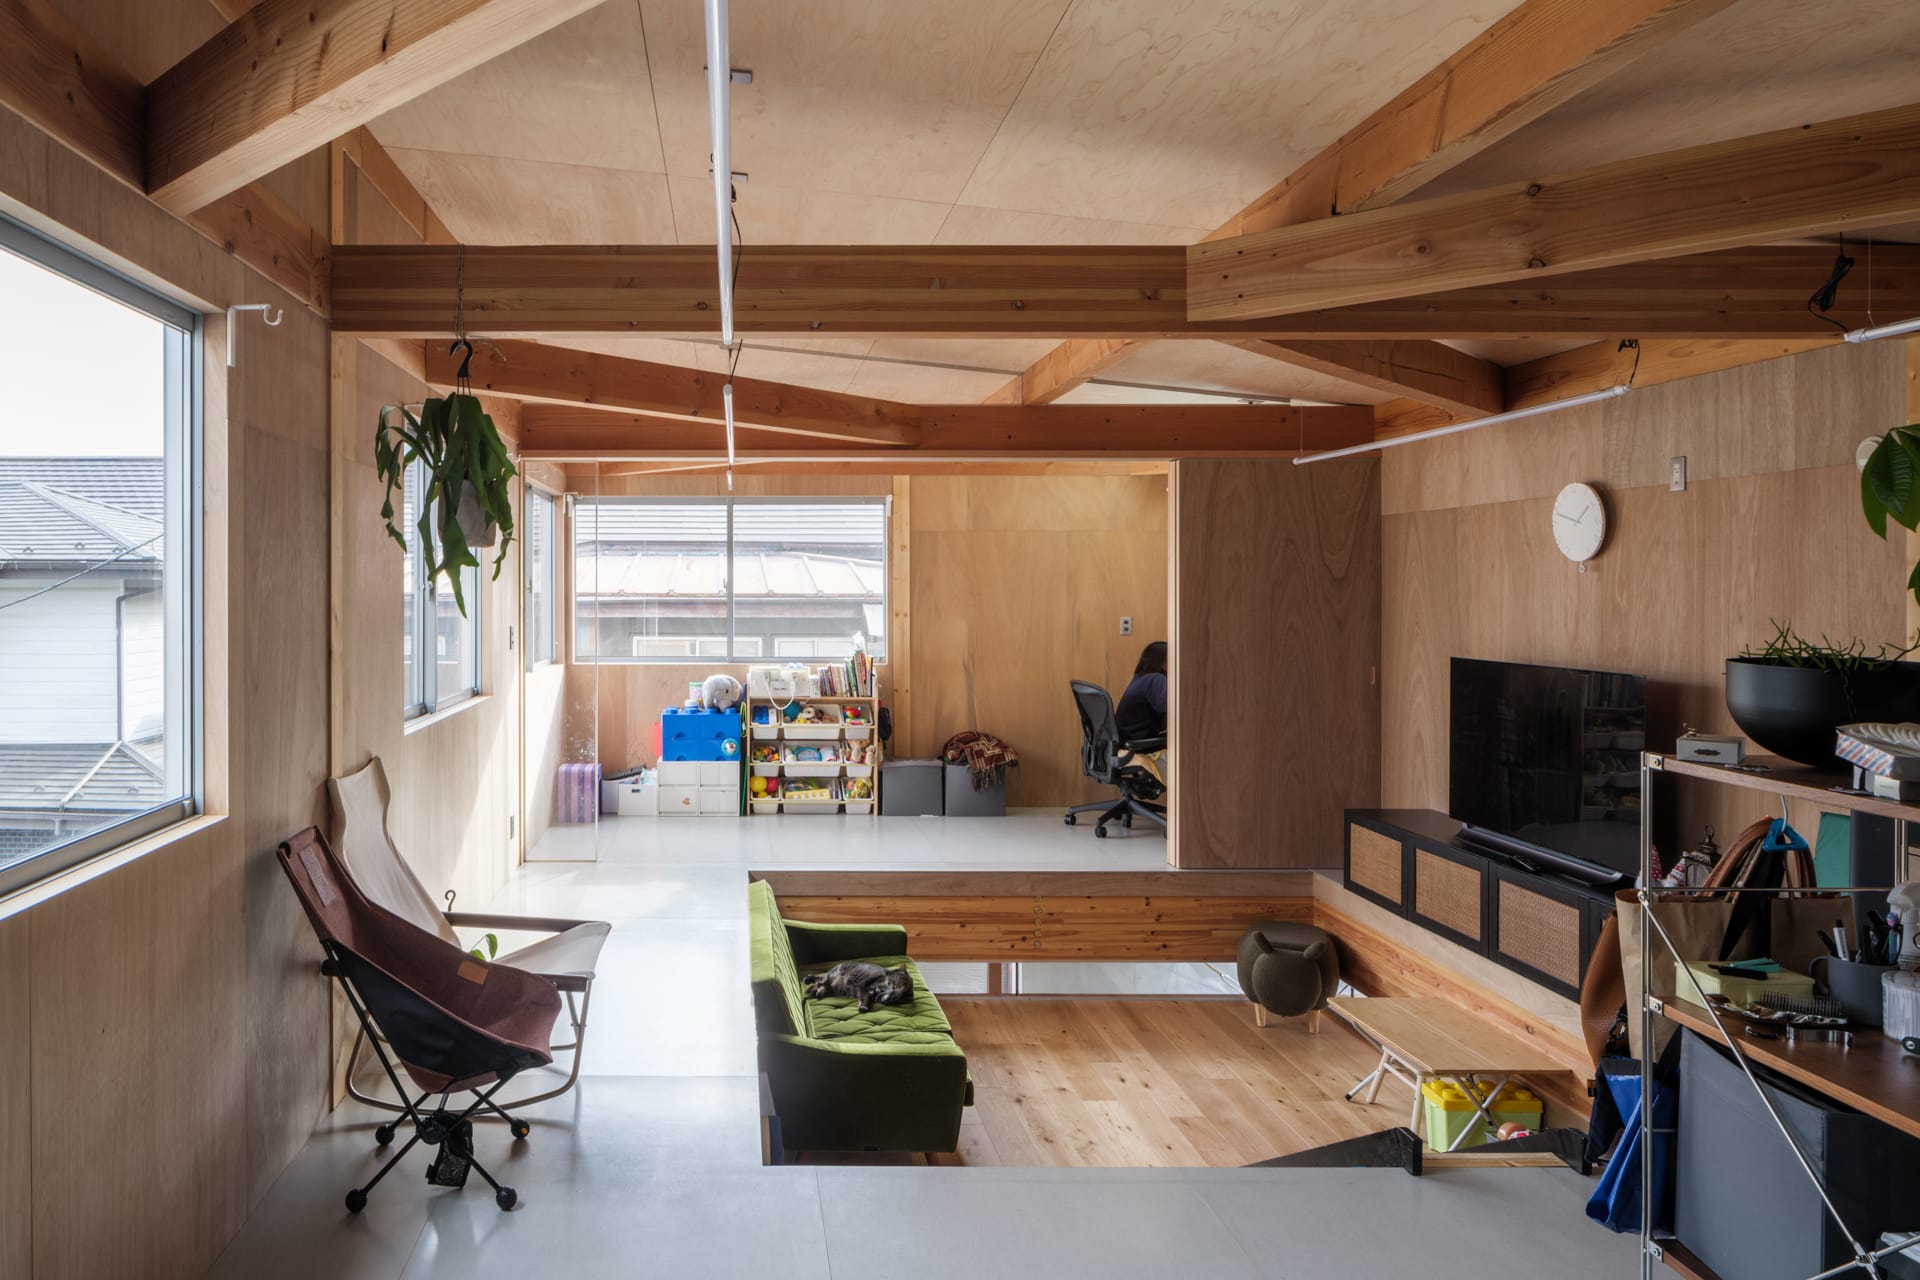
既存躯体により分節される1階とは対照的に一体的な広がりを持つ2階LDK
撮影:佐々木 慧
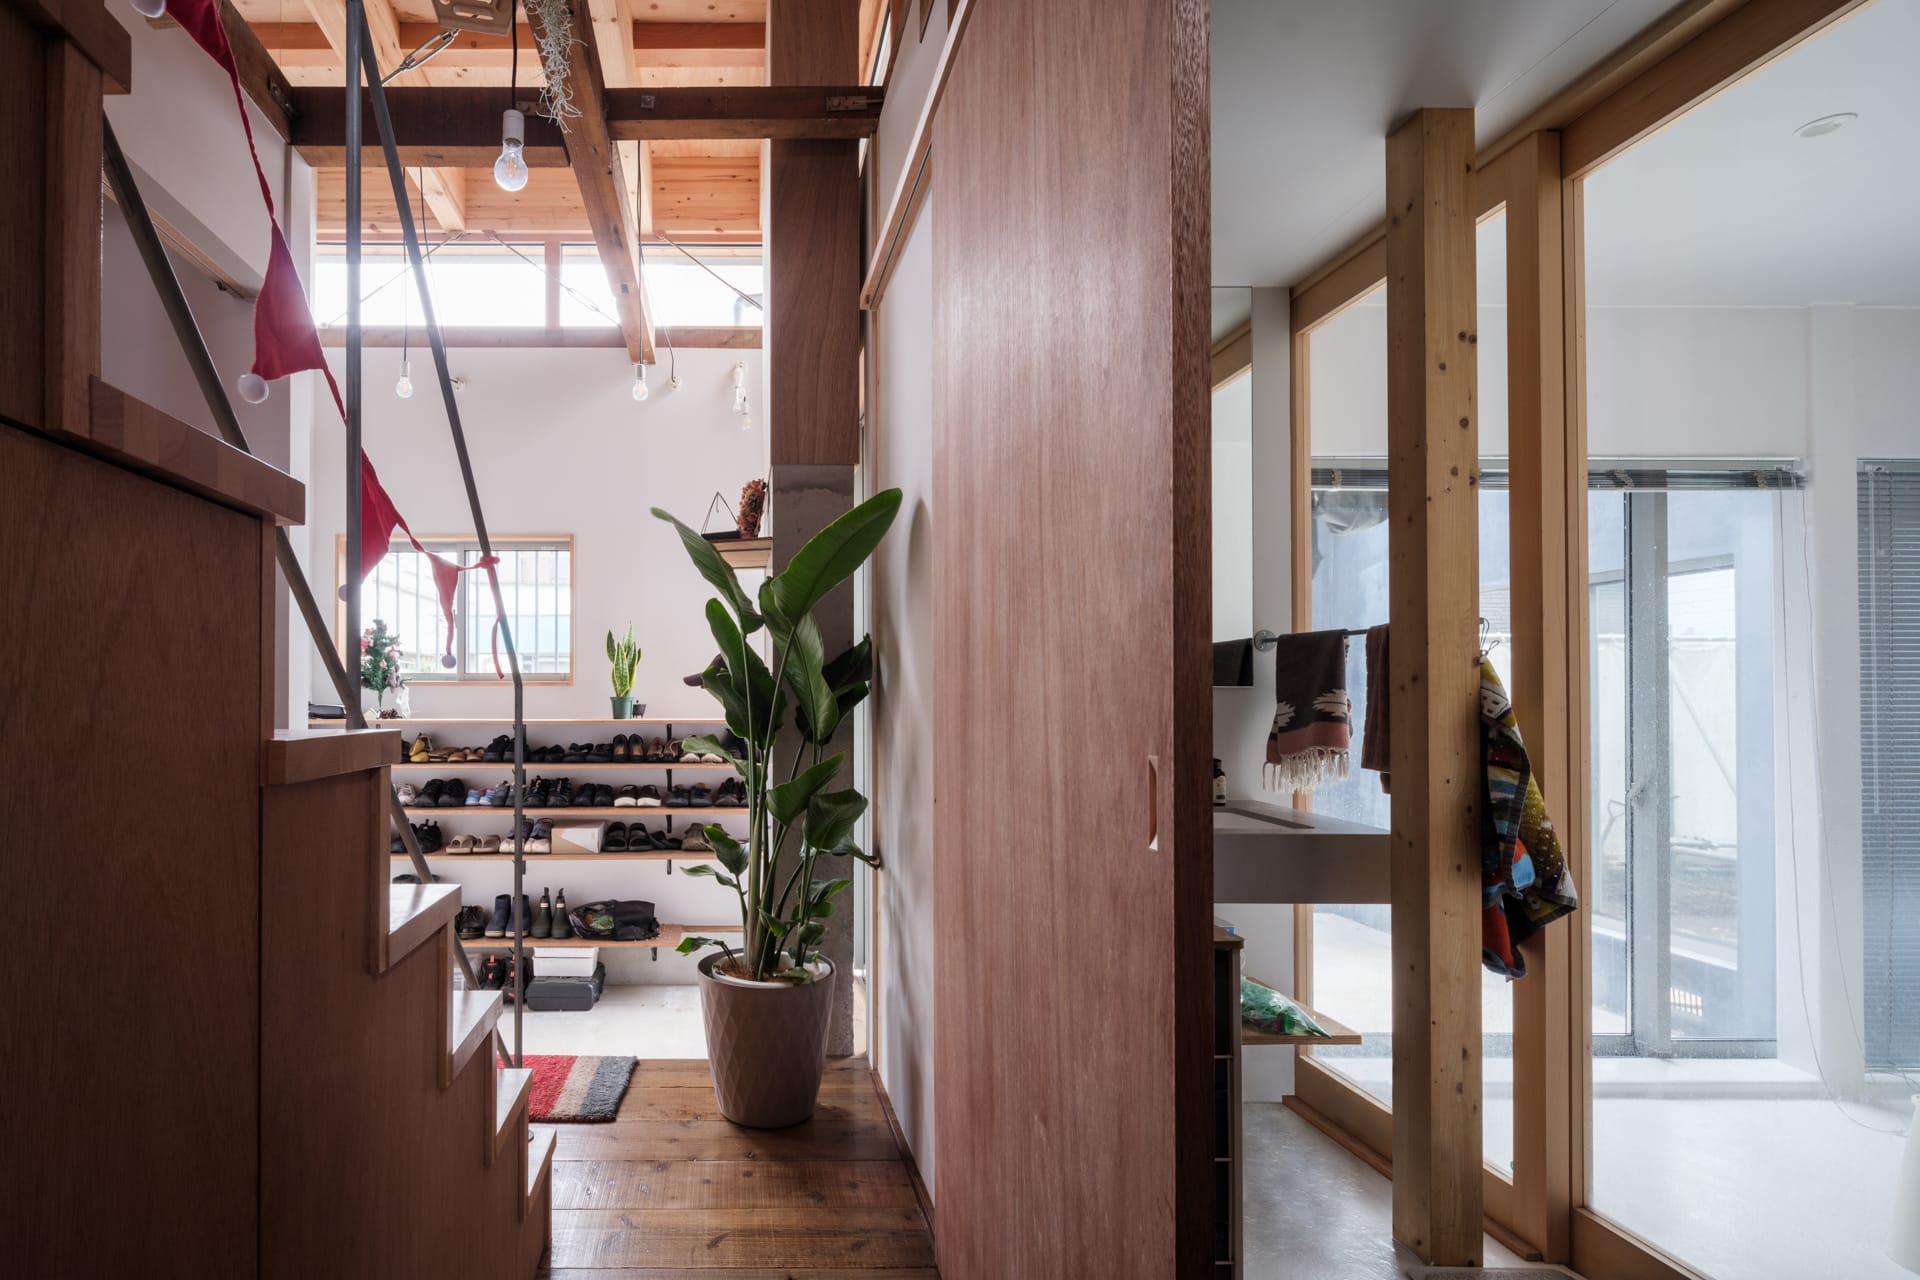
玄関と洗面浴室。既存架構の上部には新設2階の床組が重なる
撮影:佐々木 慧

施工プロセス イメージ
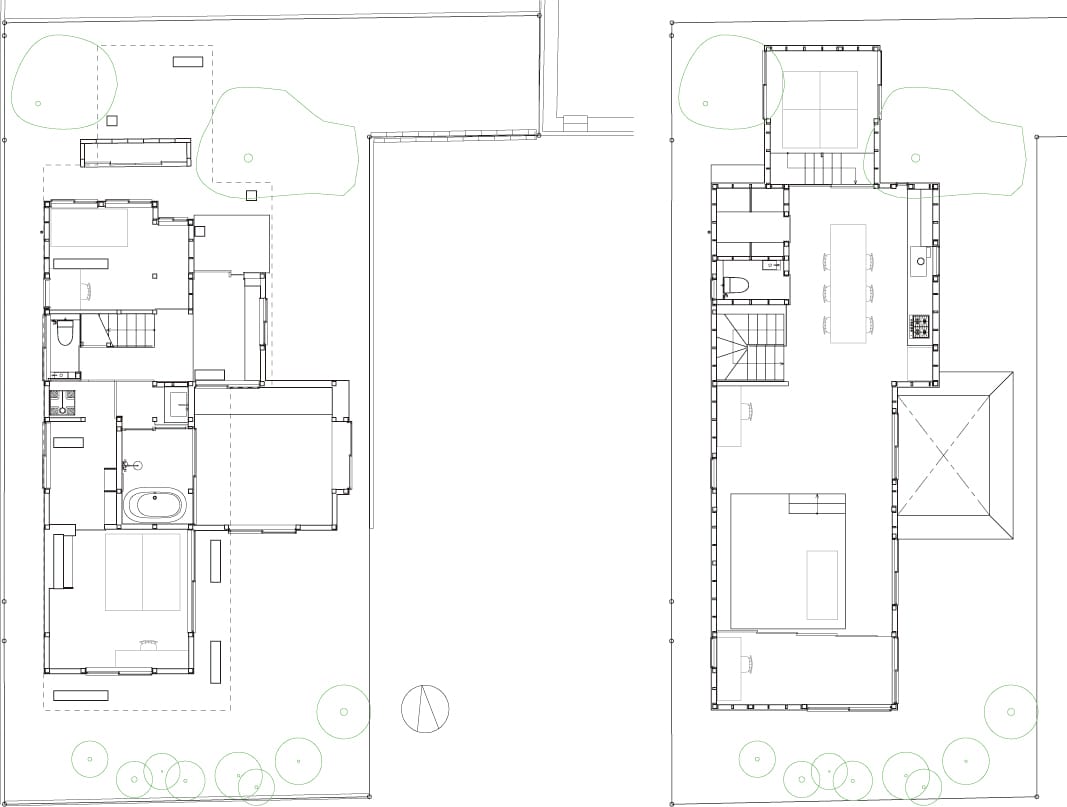
1階平面図 2階平面図
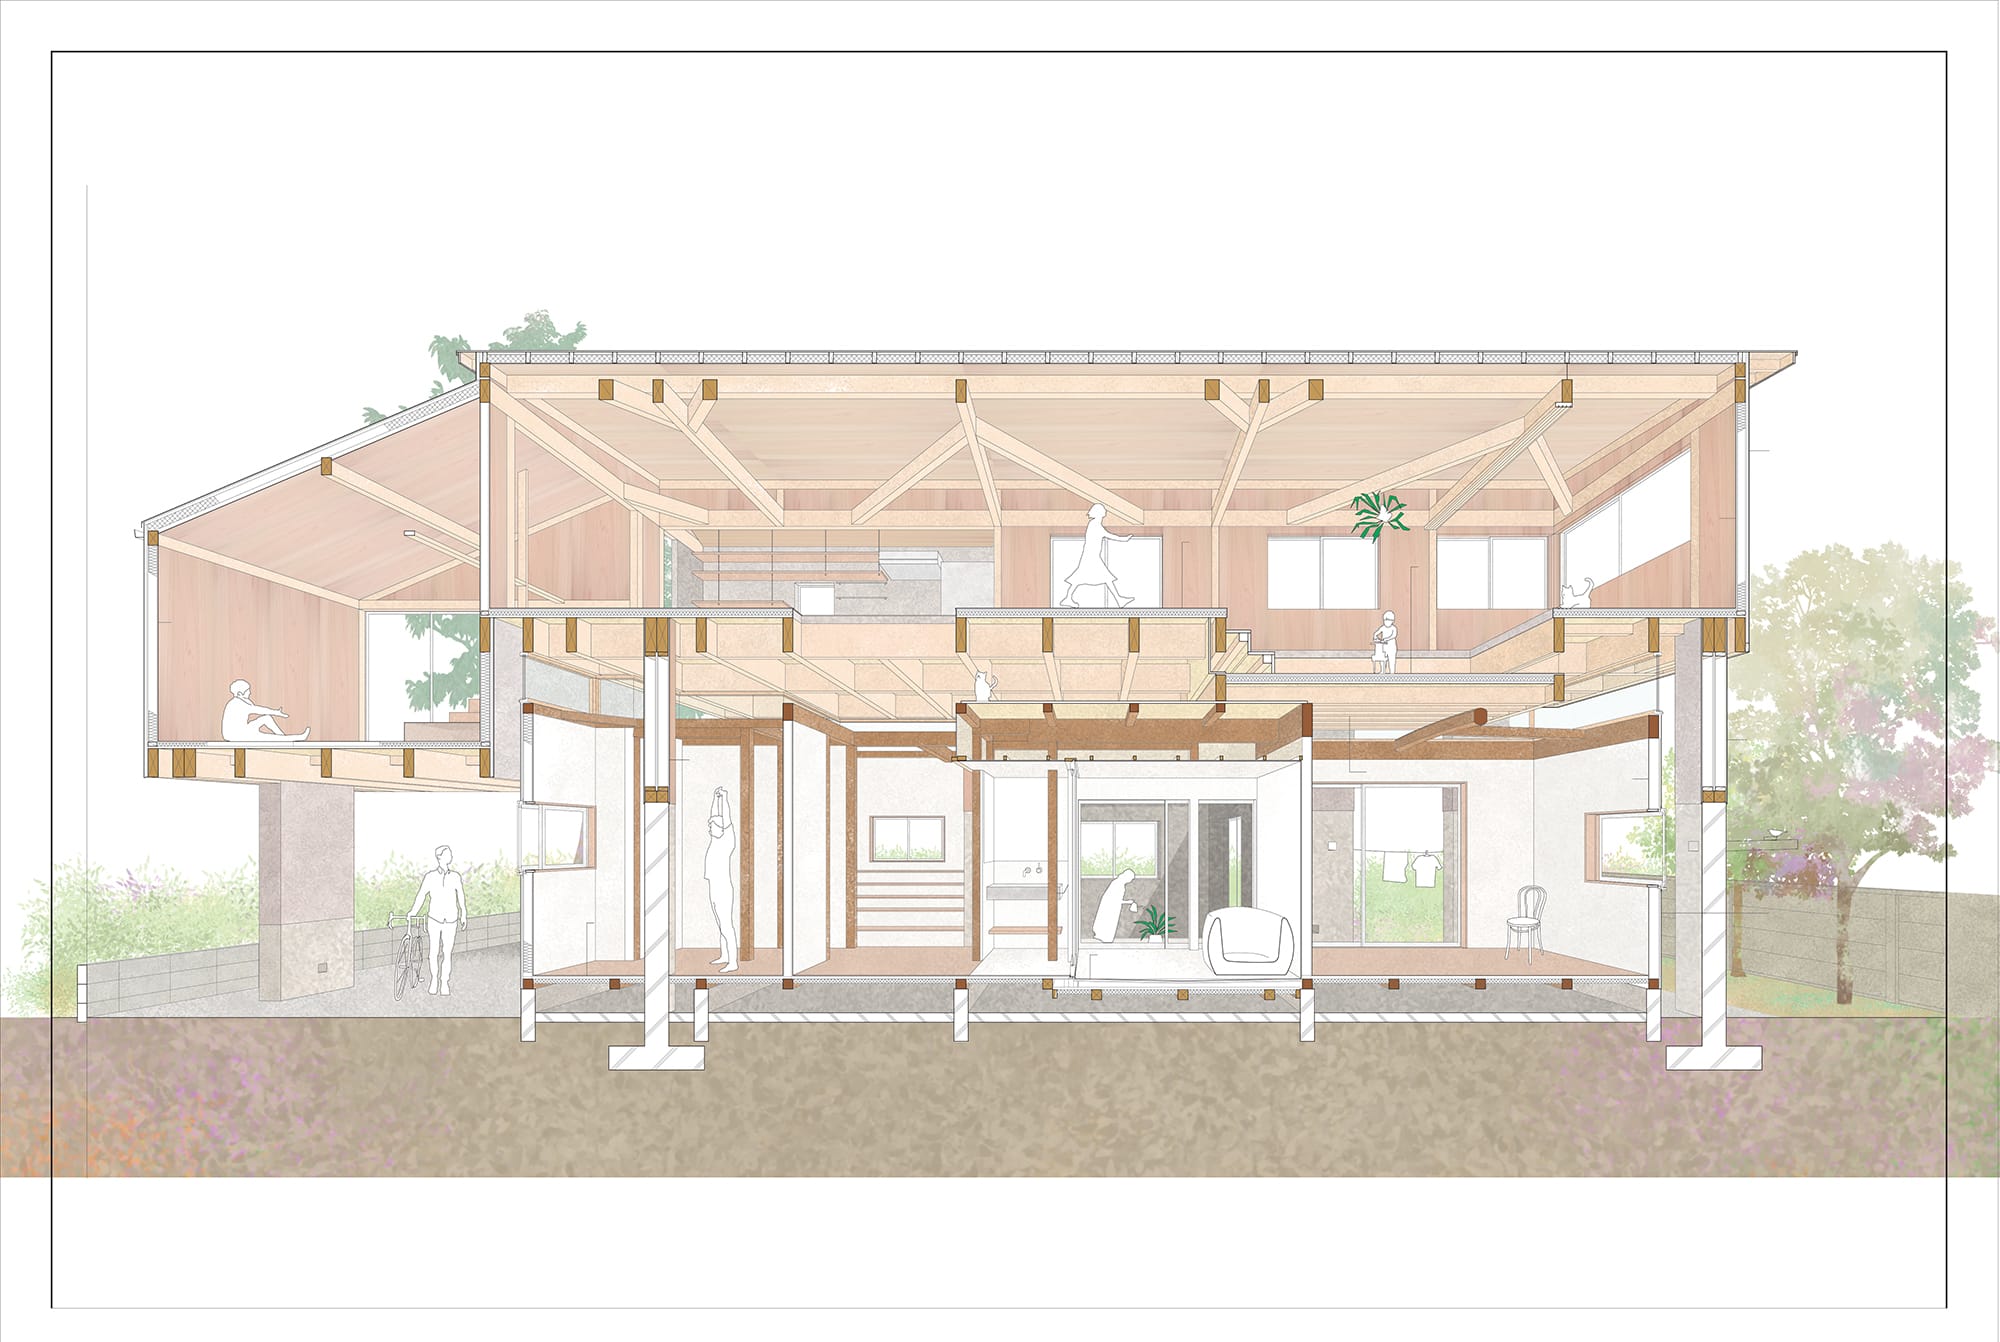
断面
Architect
神田 篤宏
(コンマ, 一級建築士事務所comma)1972年東京都生まれ/1996年早稲田大学理工学部建築学科卒業/1998年同大学修士課程修了/1998~2007年北川原温建築都市建築都市研究所/2007年コンマ設立/現在、法政大学非常勤講師/2021年JIA新人賞/2025年東京建築士会住宅建築賞金賞 ほか
佐野 もも
(コンマ, 一級建築士事務所comma)1976年神奈川県生まれ/1999年横浜国立大学工学部建設学科卒業/2003年東京芸術大学大学院修士課程修了/2003~05年北川原温建築都市建築都市研究所/2007年コンマ設立/現在、東京造形大学特任准教授、日本女子大学、昭和女子大学、千葉工業大学非常勤講師/2021年JIA新人賞/2025年東京建築士会住宅建築賞金賞ほか
DATA
名称 ハウスアバブハウス
所在地 東京都立川市
主要用途 専用住宅
建築主 個人
●設計
設計者:神田篤宏、佐野もも(コンマ,一級建築士事務所comma)
建築、設備、監理:神田篤宏、佐野もも(コンマ,一級建築士事務所comma)
構造:小山内博樹(一級建築士事務所soaps合同会社)
●施工 中野建設工業
●面積
敷地⾯積:196.67㎡
建築⾯積:78.22㎡
延床⾯積:122.46㎡
●建ぺい率 39.78%(許容40%)
●容積率 66.19%(許容80%)
●階数 地上2階
●高さ
最高の高さ:7,340mm
軒の高さ:6,790mm
●構造 木造在来軸組構法
●期間
設計期間:2022年2⽉〜2023年3⽉
施⼯期間:2023年9⽉〜2024年6⽉
●掲載雑誌
『新建築 住宅特集』2025年2月号