
風姿
FUSHI
※写真・文章等の転載はご遠慮ください。
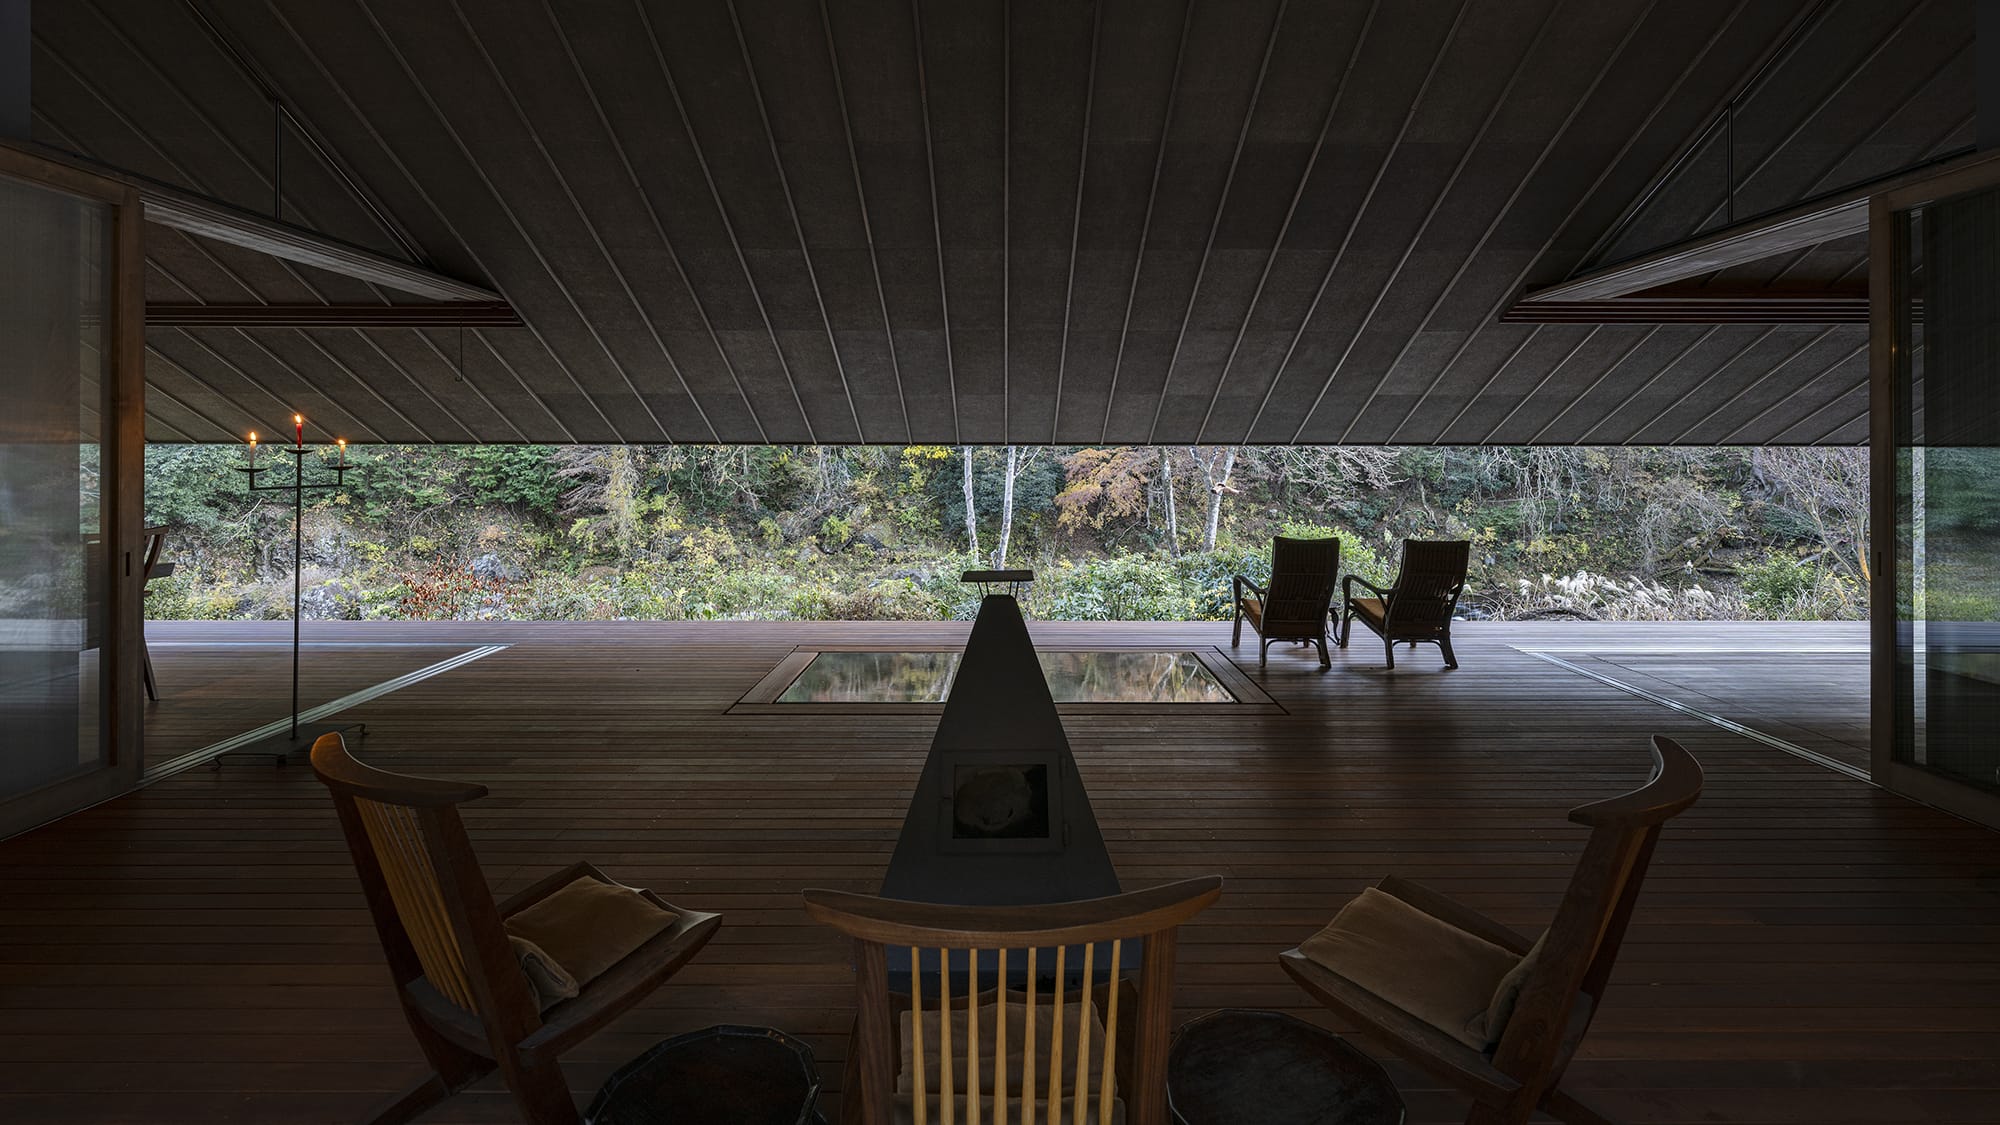
建物の中心にあるアウトドアリビング
撮影:木田 勝久/FOTOTECA
手塚 貴晴、手塚 由比、矢部 啓嗣(手塚建築研究所)
大野 博史(オーノJAPAN)
現代日本の風土と文化に応えるべく、形式を超えた現代の和を目指しました。33mの長い軒先には柱が全くありません。軒先の高さは床面から1.5m。人の目線の高さで秋川渓谷を屏風絵として切り取ります。「暁」「宵」の二枚の襖絵は、渓谷に立ち込める夜明けと日没の一瞬の光を描いています。中心の空間はあえて外部としました。深い軒下は自然との対話を促します。雪を愛で、夏の谷風を聴く。新緑を愉しみ、紅葉を嗜む。この場では雨や雪も風情となります。
Takaharu Tezuka, Yui Tezuka, Keiji Yabe (TEZUKA ARCHITECTS)
Hirofumi Ohno (OHNO JAPAN)
Contemporary Japanese style that transcends traditional form, tailored to Japan’s contemporary culture and landscape. The 33-meter eaves are entirely cantilevered, with no pillars. Set at a height of 1.5 meters, they frame the Akigawa Valley like a living screen. The fusuma paintings “Akatsuki” and “Yoi” depict the momentary light of dawn and dusk. By keeping the central space outdoors, the deep eaves encourage a connection with the environment. Here, one admires the snow, listens to the summer valley breeze, and delights in the fresh greenery or autumn leaves. Even the rain and snow become part of the elegance of this place.
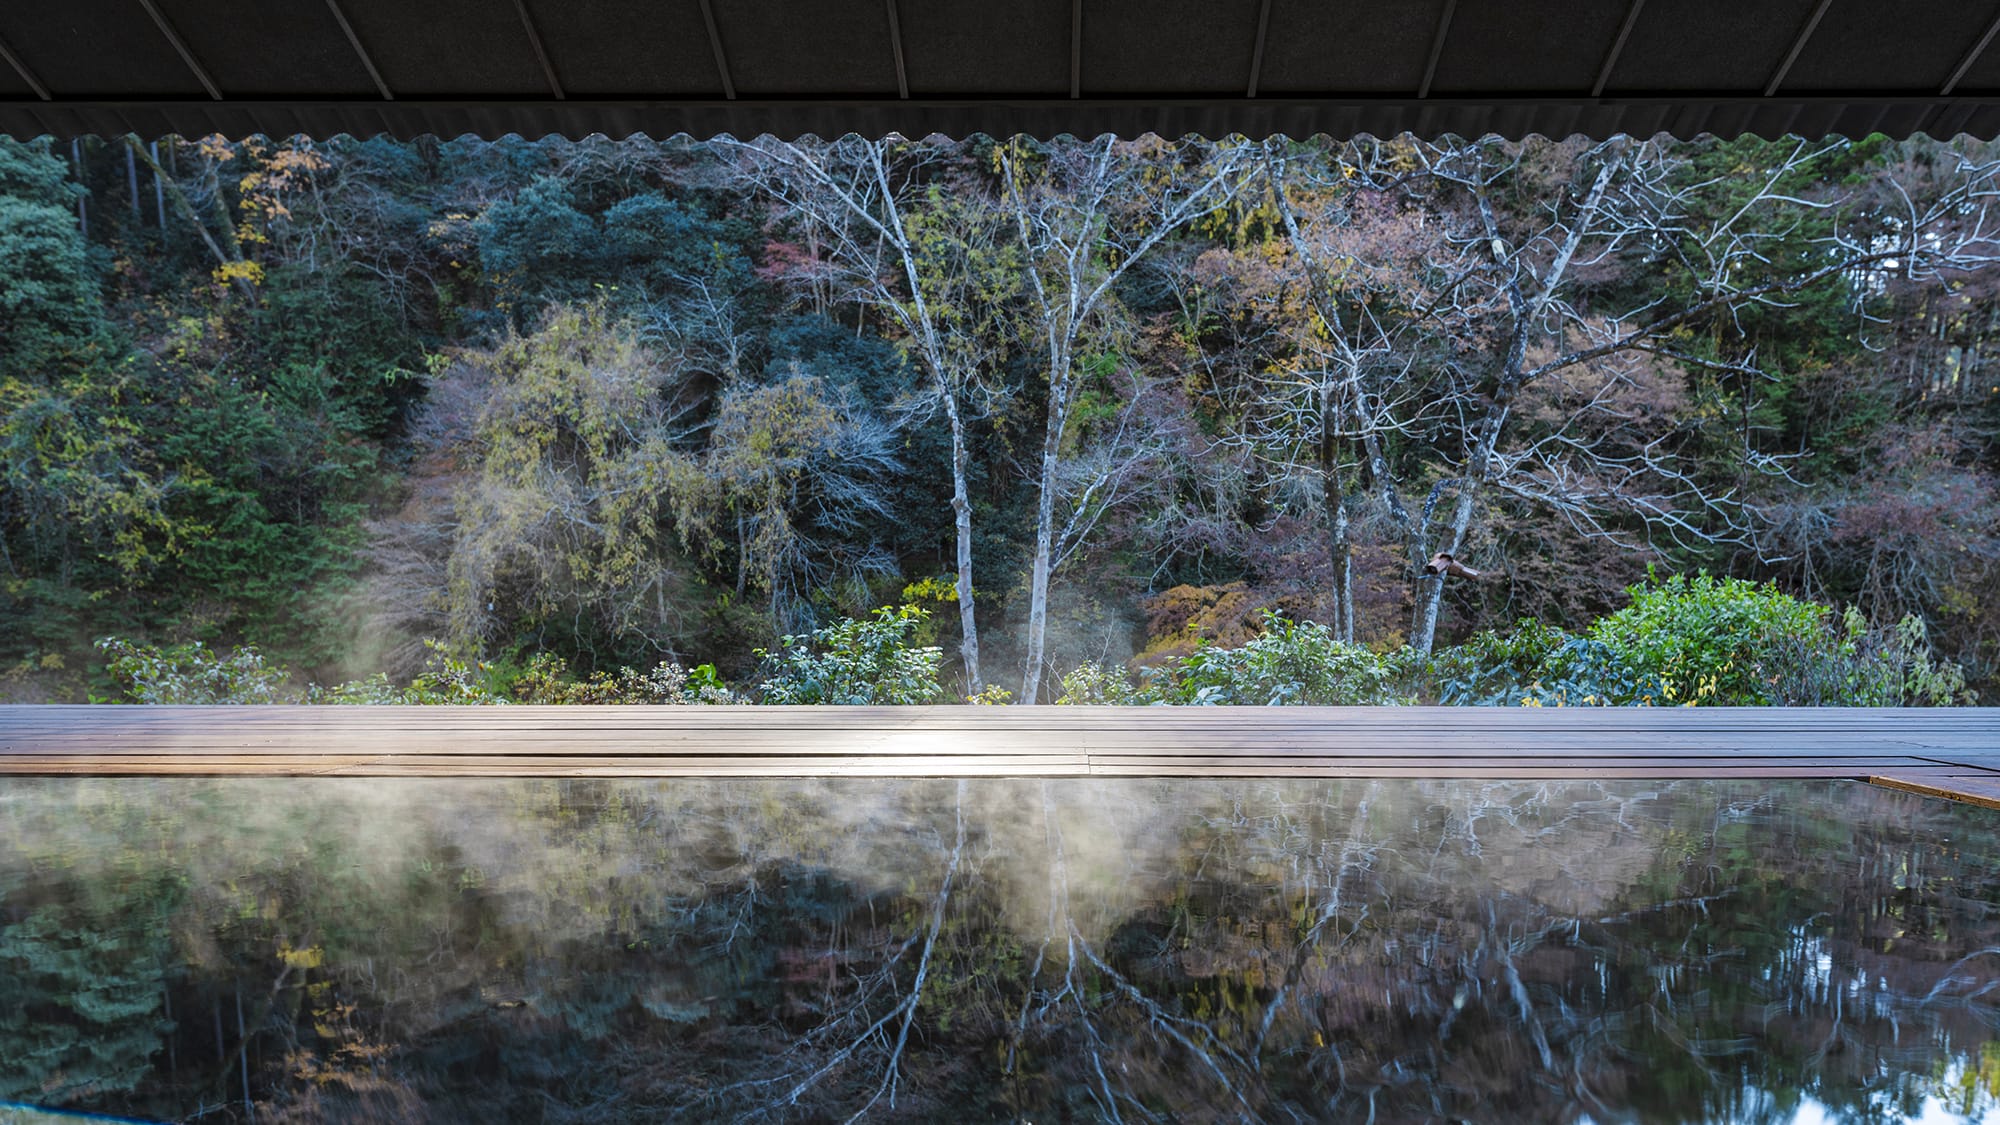
深い軒先の湯。谷の緑が映り秋川に溶ける
撮影:木田 勝久/FOTOTECA
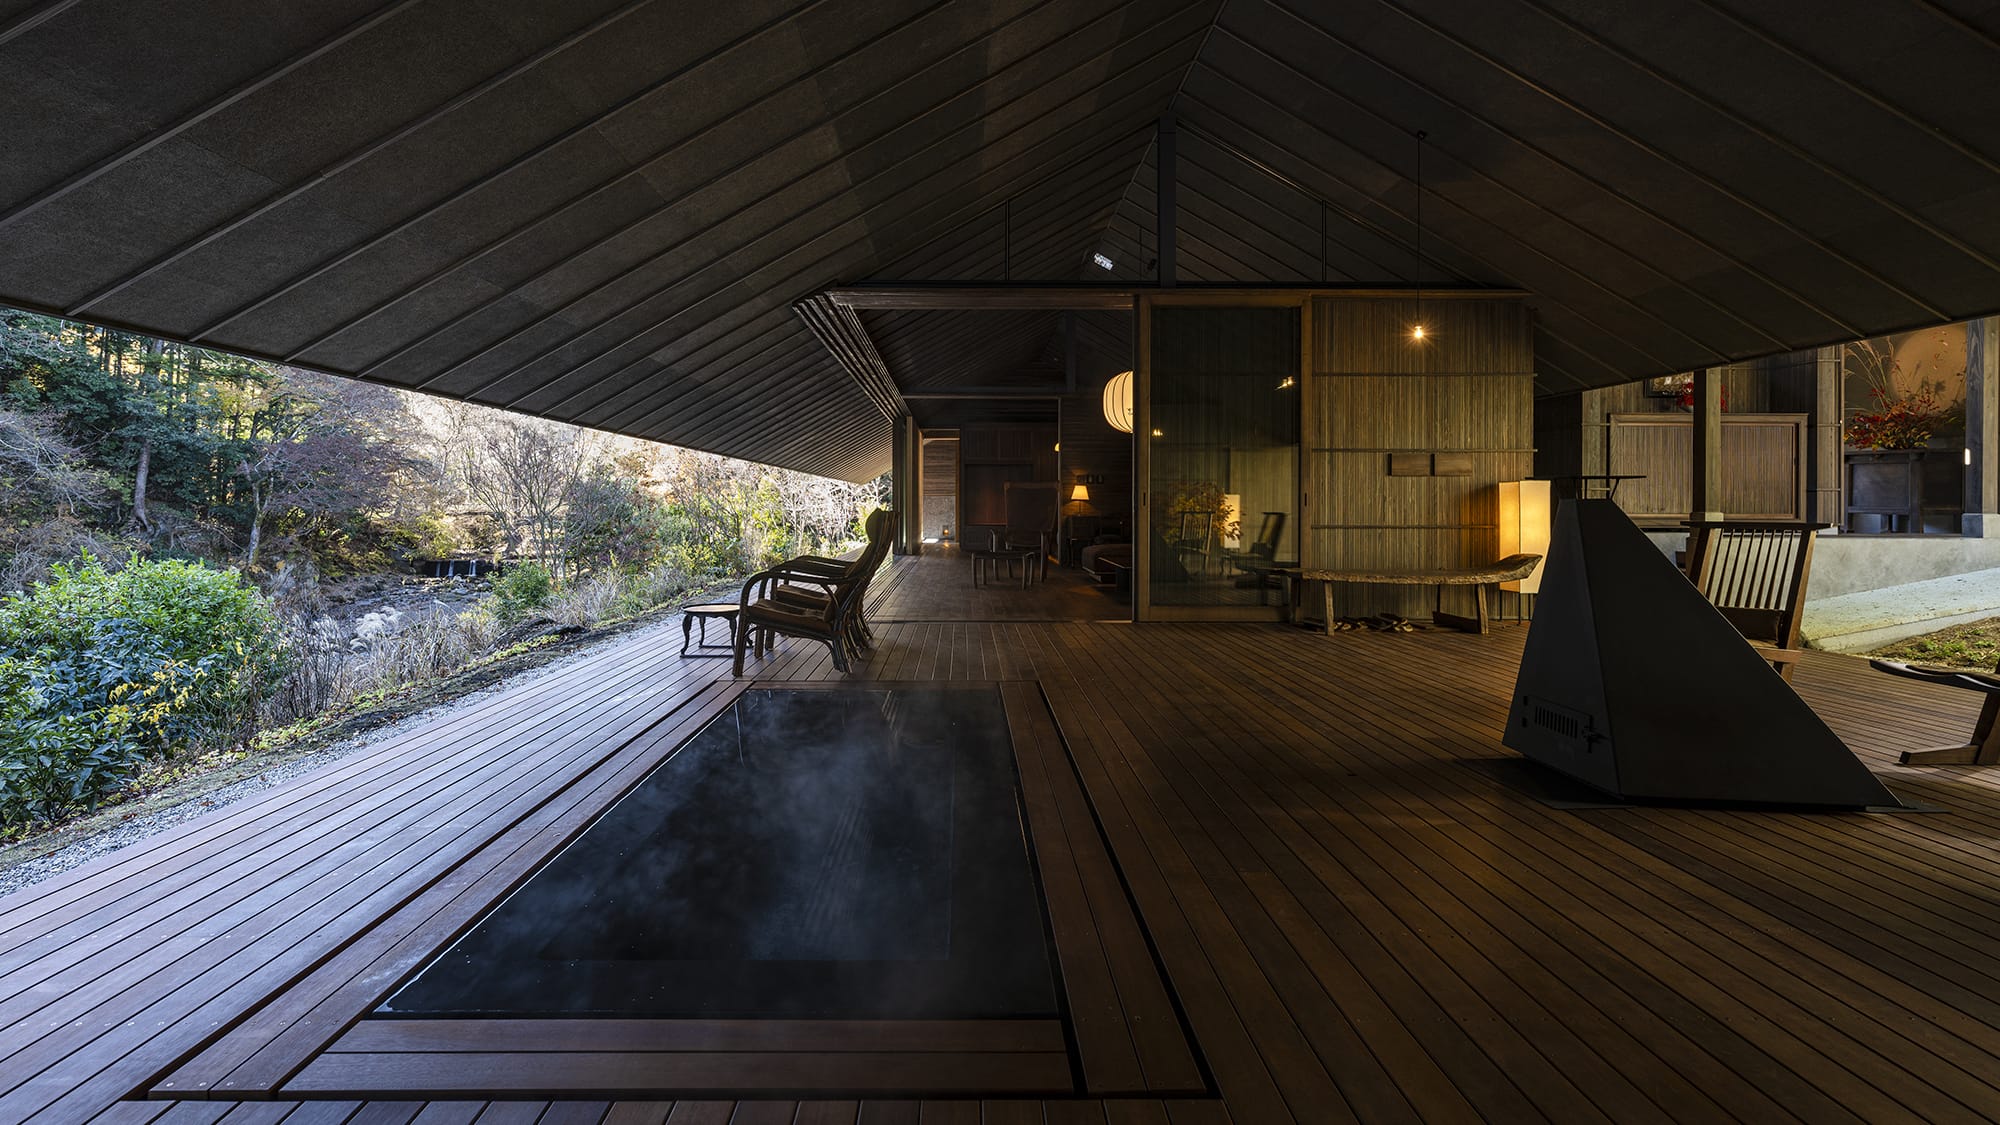
柱のない、33m軒先
撮影:木田 勝久/FOTOTECA
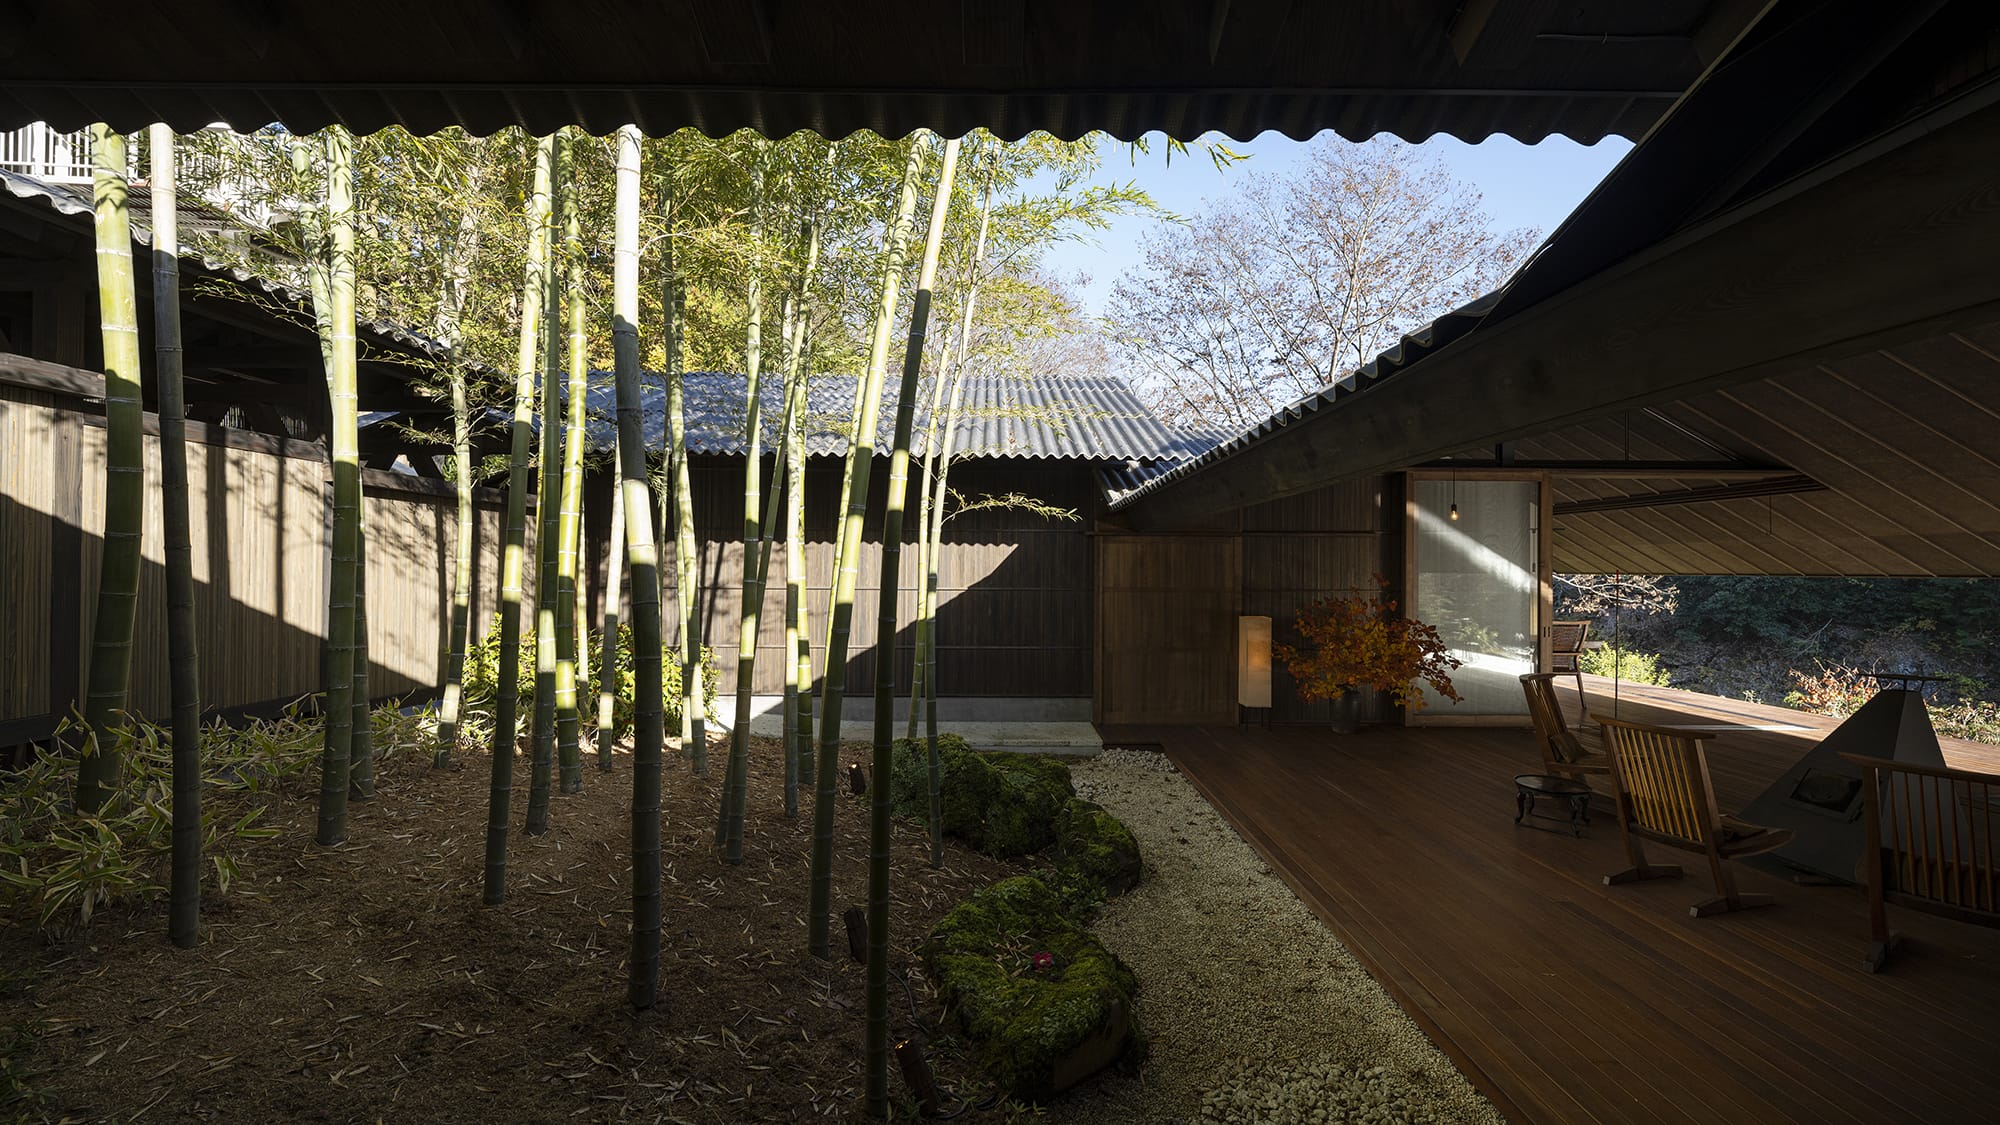
竹林の中庭を背に座せば、悠久の風姿が顕れる
撮影:木田 勝久/FOTOTECA
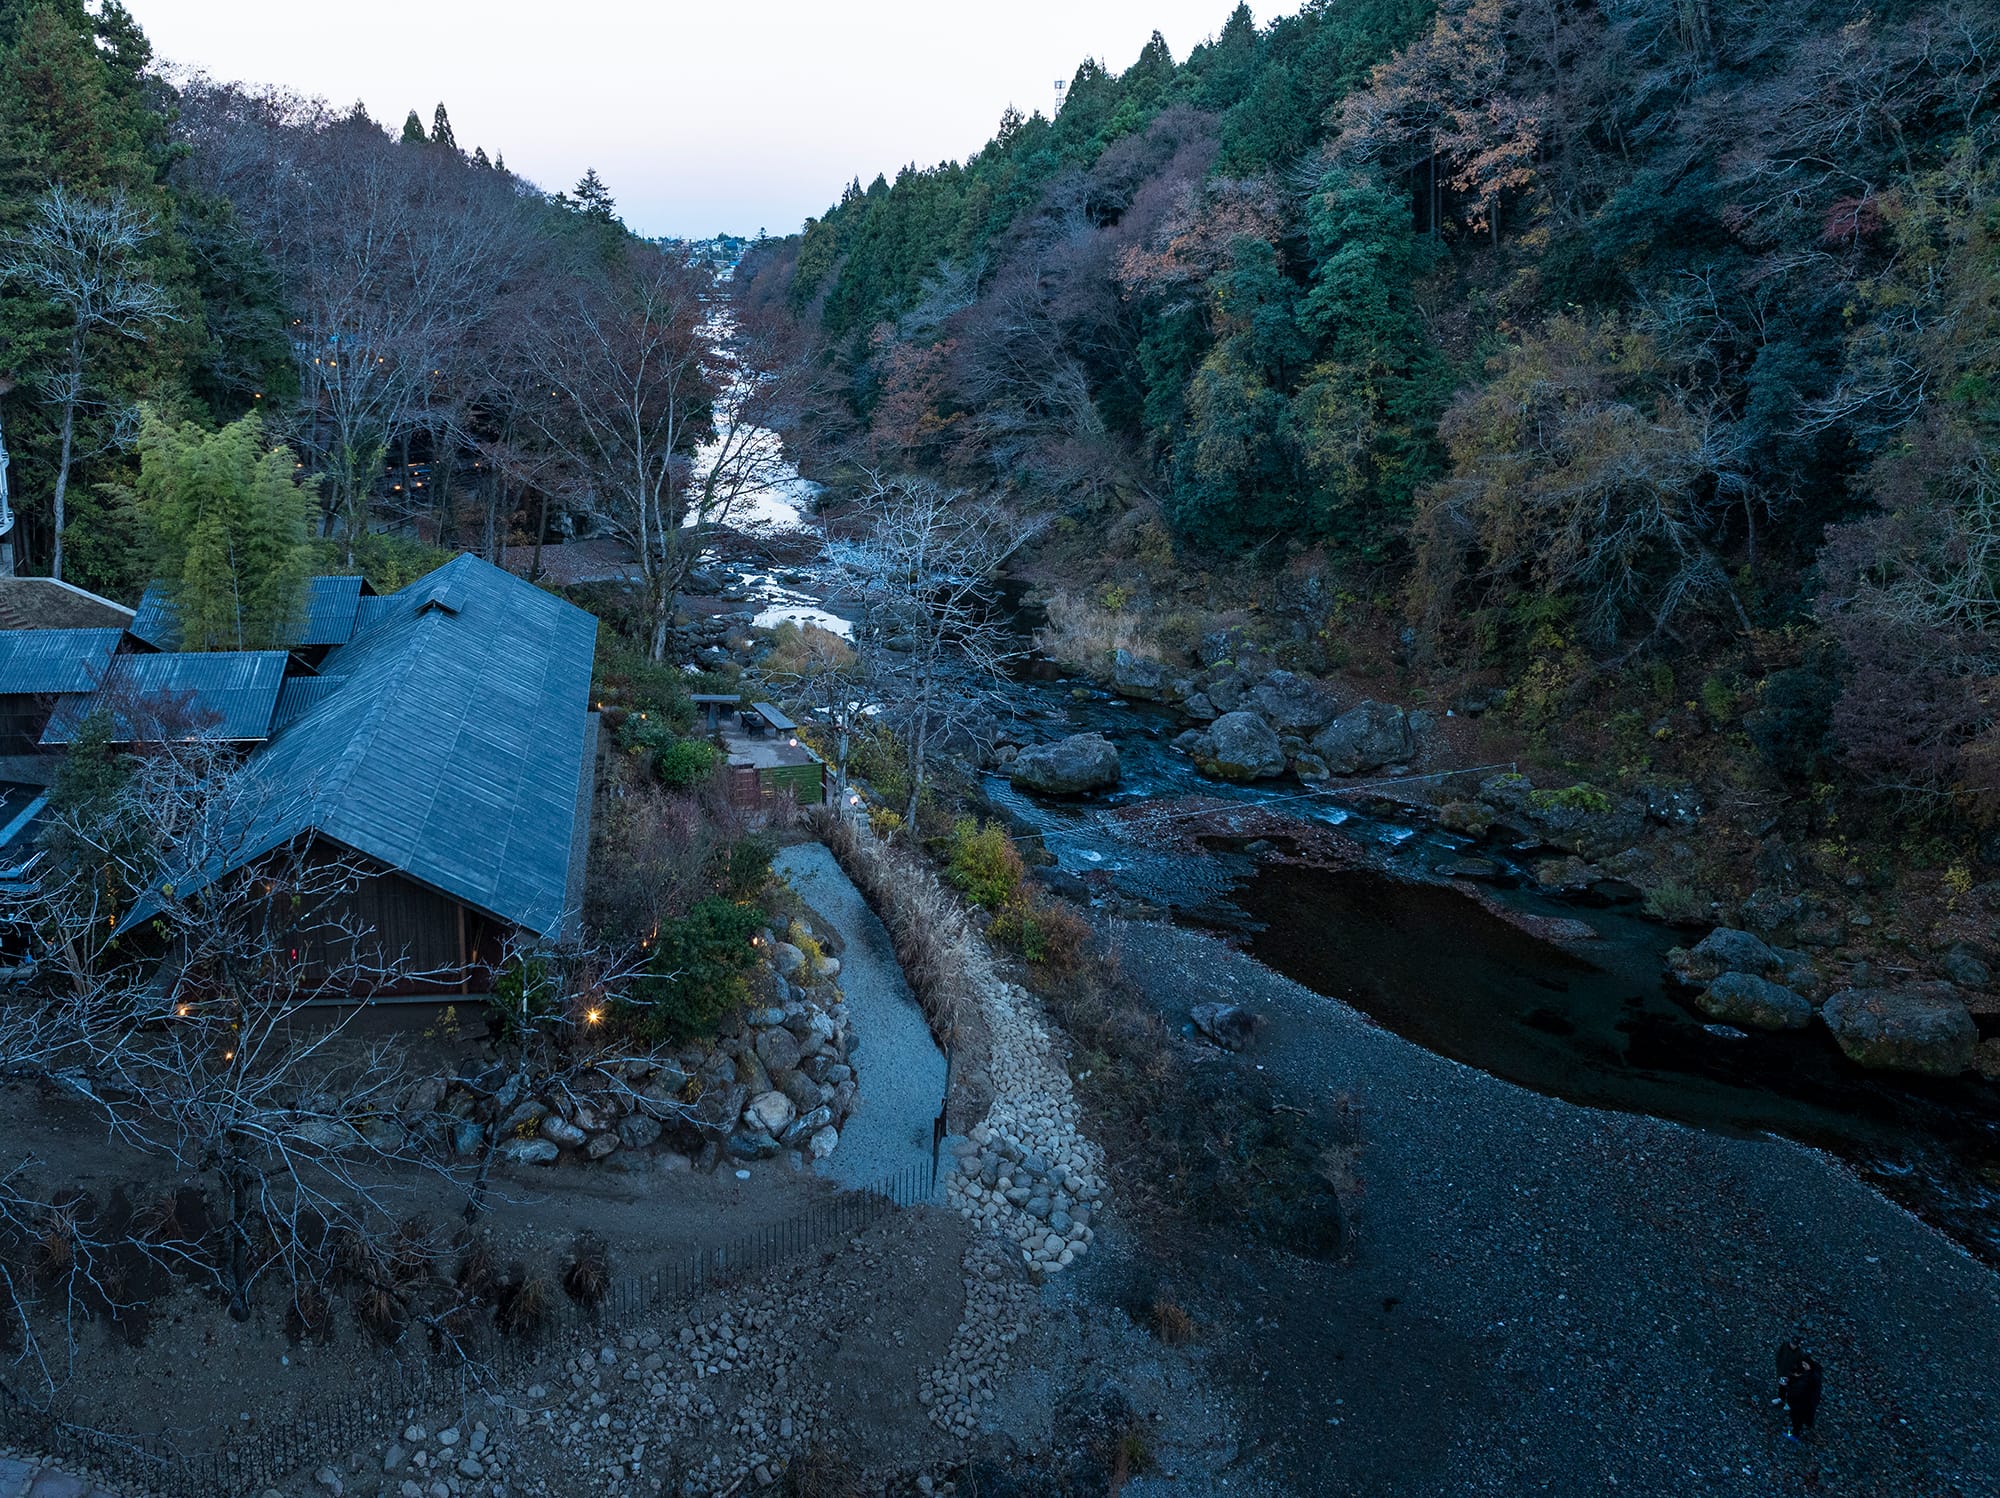
二つ川の合流点、城山を背負う風
撮影:木田 勝久/FOTOTECA
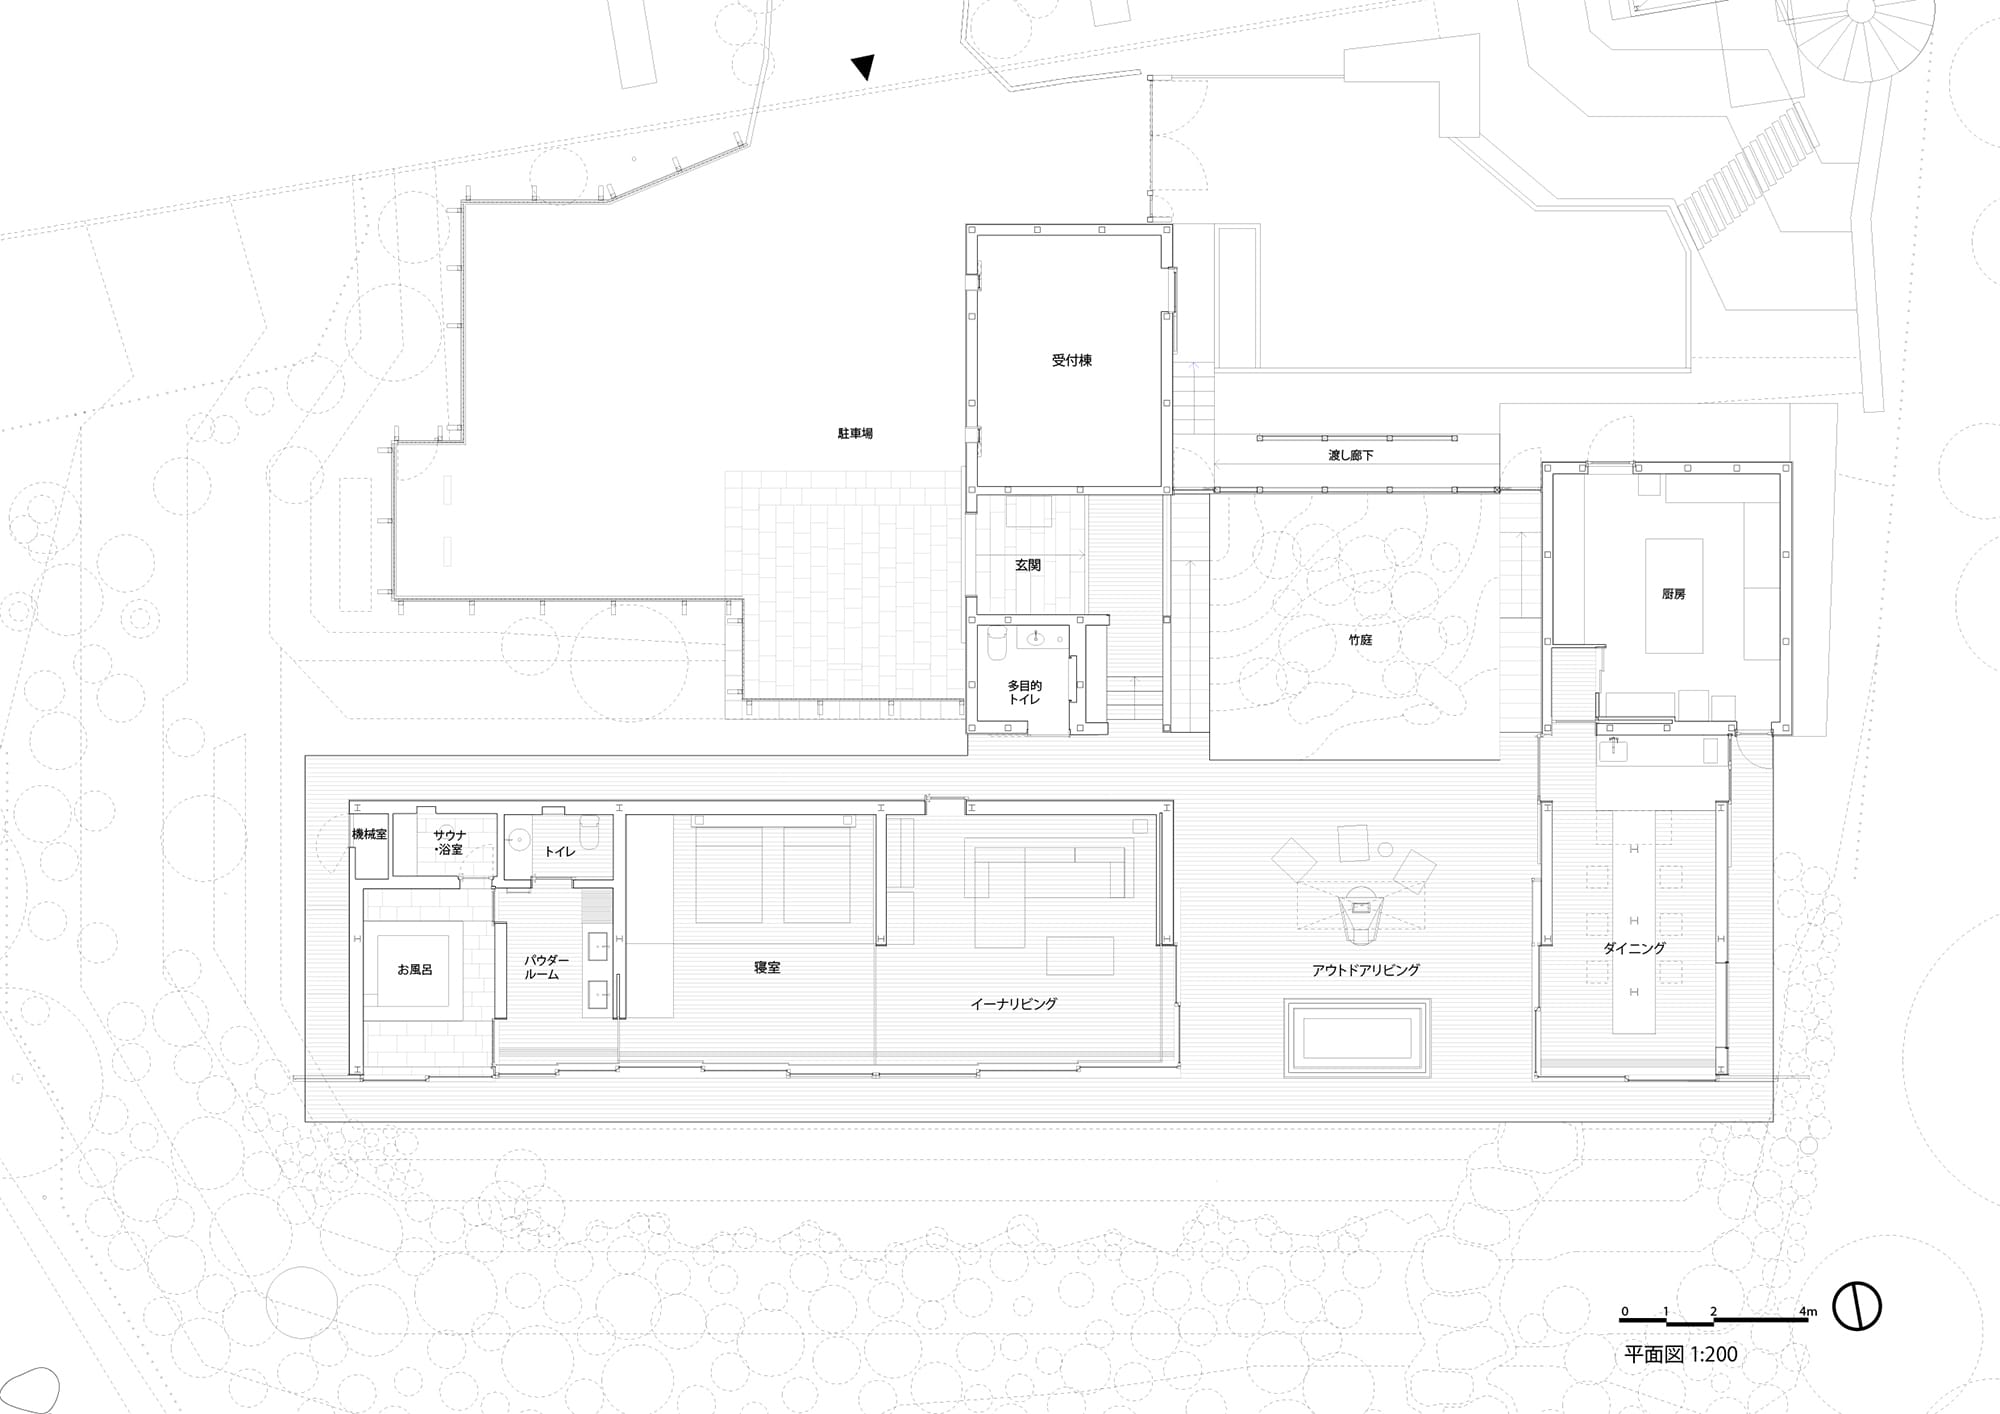
平面図
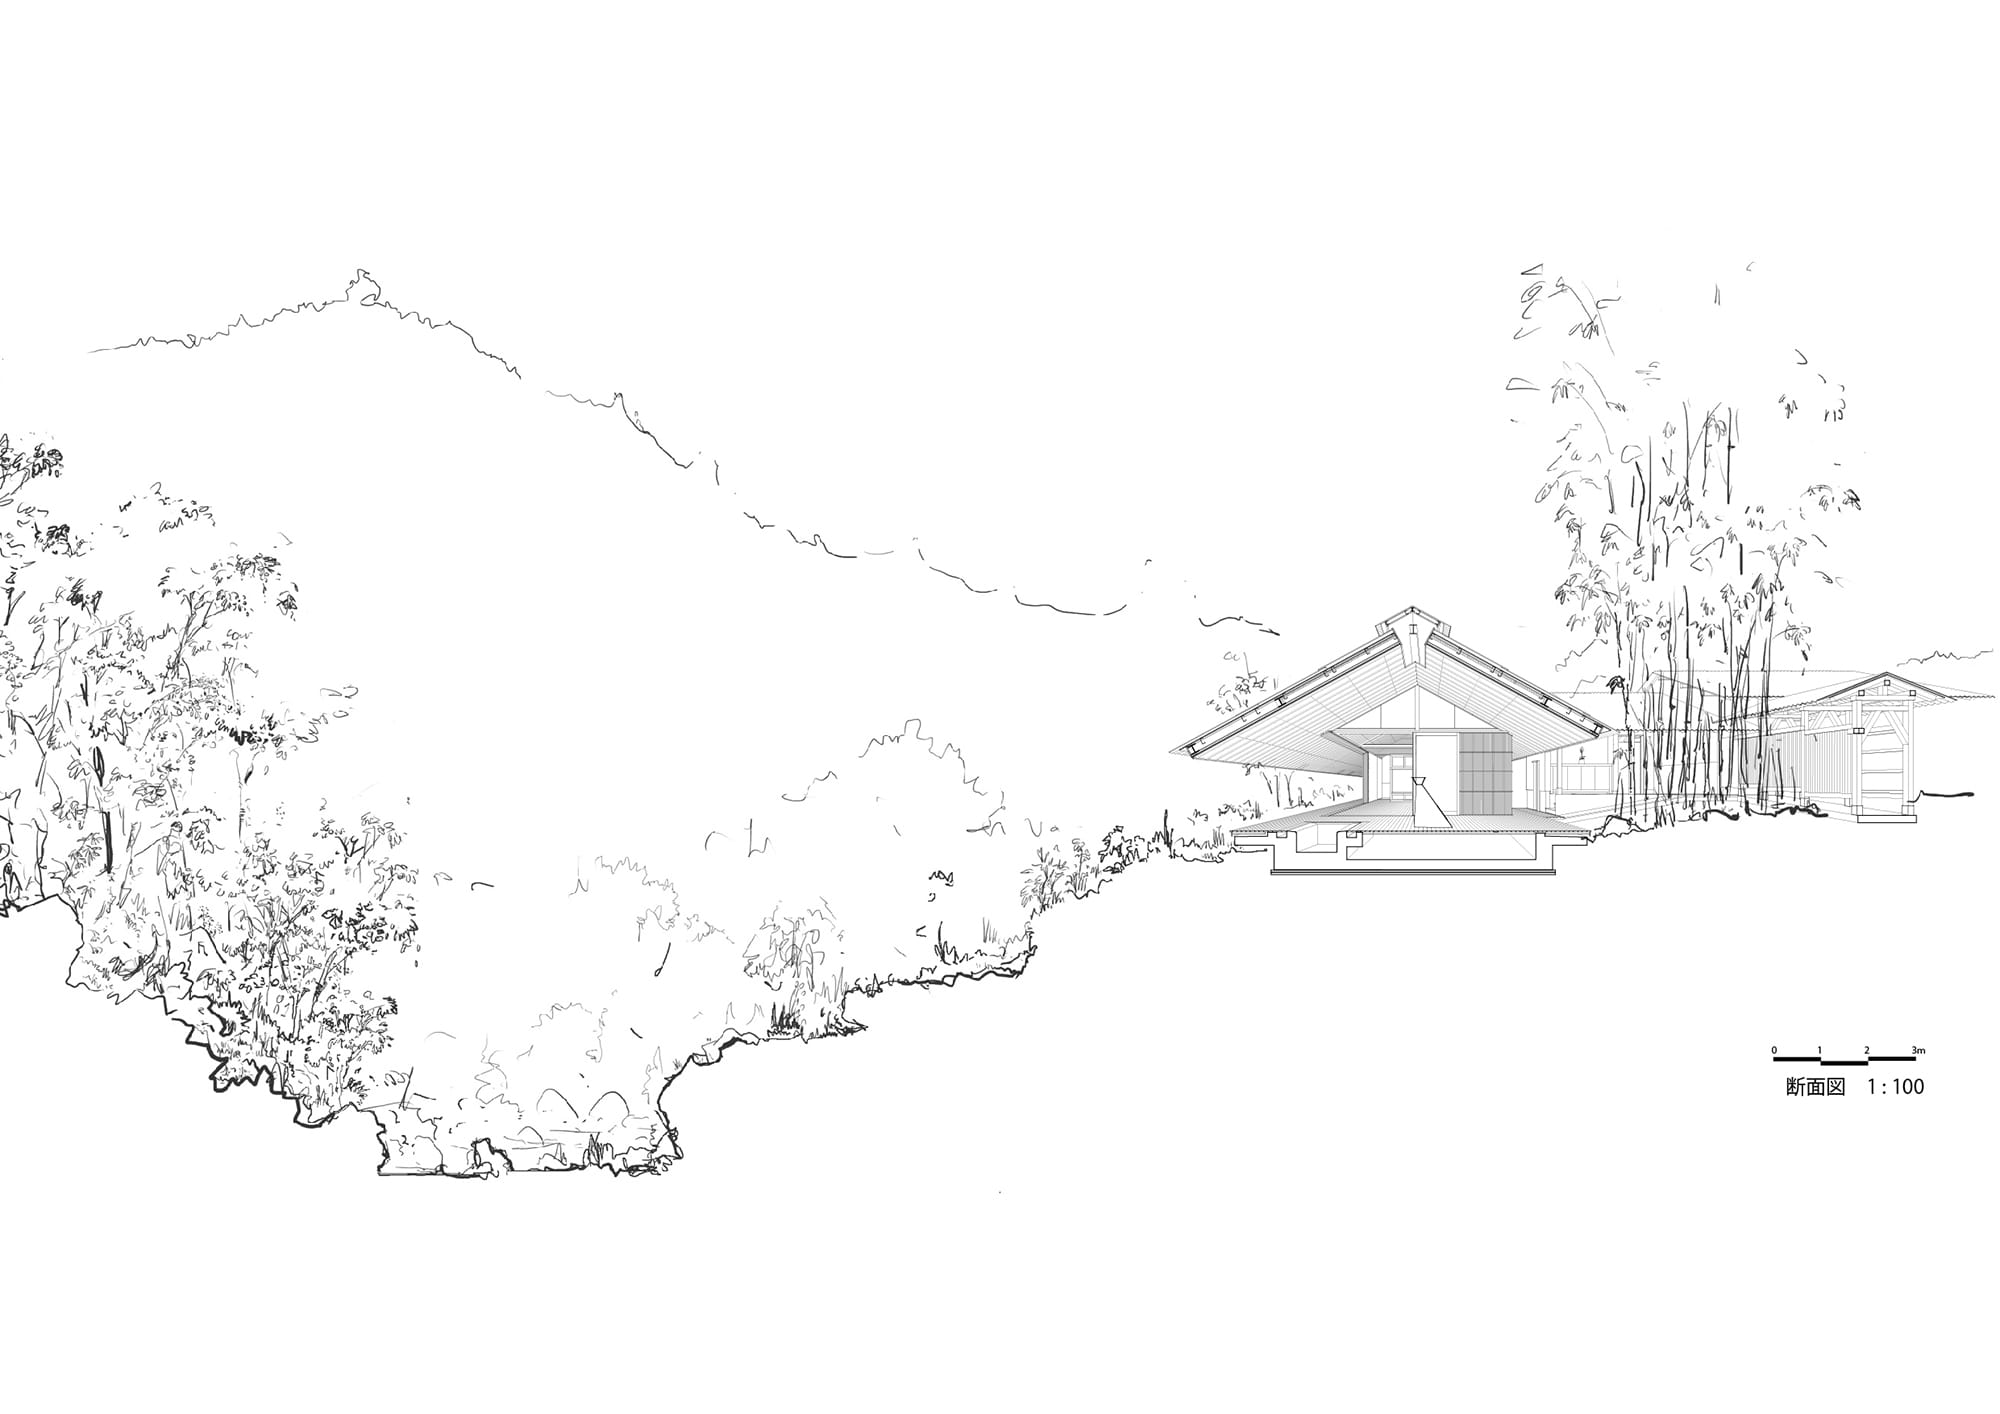
断面図
Architect

手塚 貴晴
(手塚建築研究所)1964年東京都生まれ/1987年武蔵工業大学卒業/1990年ペンシルバニア大学大学院修了/1990~94年リチャード・ロジャース・パートナーシップ・ロンドン勤務/1994年手塚由比と手塚建築研究所を共同設立/2005~06年ザルツブルグ・サマーアカデミー教授/2006年UCバークレー客員教授/2009年東京都市大学教授
手塚 由比
(手塚建築研究所)1969年神奈川県生まれ/1992年武蔵工業大学工学部建築学科卒業/1992~93ロンドン大学バートレット校(ロン・ヘロンに師事)/1994年手塚貴晴と手塚建築研究所を共同設立/2006年ザルツブルグ・サマーアカデミー教授/2006年UCバークレー客員教授

矢部 啓嗣
(手塚建築研究所)1986年岐阜県生まれ/2010年東京理科大学工学部建築学科卒業/2012年武蔵野美術大学大学院造形研究科修士課程修了/2012年~手塚建築研究所/2020年~同パートナー
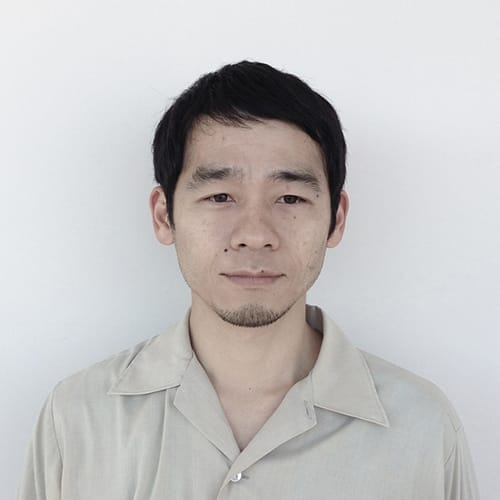
大野 博史
(オーノJAPAN)1974年大分県生まれ/1997年日本大学理工学部卒業/2000年日本大学大学院理工学研究科建築学専攻修士課程修了/池田昌弘建築研究所を経て、2005年オーノJAPAN設立
DATA
名称 風姿
所在地 東京都あきる野市
主要用途 旅館
建築主 黒茶屋
●設計
建築・監理:手塚貴晴、手塚由比、矢部啓嗣、ソッキー、小野良希/手塚建築研究所
構造:大野博史、藤田竜平/オーノJAPAN
照明:角舘まさひで、黒川祥穂/ぼんぼり光環境計画
外構:石川圭一/10景(TEN-KEI)
●施工
建築:田代浩二、西出圭佑、松井美穂、池沢国大(大工)/水雅
基礎:五十嵐彰裕/五十嵐建設
板金・屋根:松木祐二/エムスチール
給排水衛生設備:坂井茂樹/坂井設備
電気設備:佐藤一隆/一電
防災設備:木我篤史/木我防災
空調設備:松崎直樹/anniy’s air
左官:清水友宏/さかん清水
塗装:芹澤祐樹/本橋塗装、毛利義光/ブルーバード
建具:野口正男/野口建具店
金物:木村 勝/木村鉄工所
外構:鈴木貴光/春光園、平野 勳/平野庭芸、榎戸茂之・榎戸 芳/榎戸園、山根真造園、やまね組
家具:峯岸遼有・Nikesh Shrestha/遼有堂、安藤 元/ハンマーヘッド楽具担当、鈴木 誠/VERITA SOFA
薪ストーブ:竹内 淳/山林舎
●面積
敷地面積:1,326.47㎡
建築面積:348.51㎡
延床面積:261.85㎡
●建ぺい率 26.27%(許容40%)
●容積率 19.74%(許容80%)
●階数 地上1階
●高さ
最高の高さ:7,882mm
軒の高さ:7,110mm
天井の高さ:寝室 2,600mm(梁下)
主なスパン:5,500mm×5,500mm、5,500mm×8,000mm
●構造
主体構造:鉄骨造 一部木造
杭・基礎:柱状改良(深層混合処理工法)ベタ基礎
●期間
設計期間:2021年6月〜2022年10月
施工期間:2022年10月〜2023年11月
●掲載雑誌
『新建築』2024年4月号、『Casa BRUTUS』2024年07月号、『商店建築』2025年1月号