
INOKASHIRA2.0
INOKASHIRA2.0
※写真・文章等の転載はご遠慮ください。
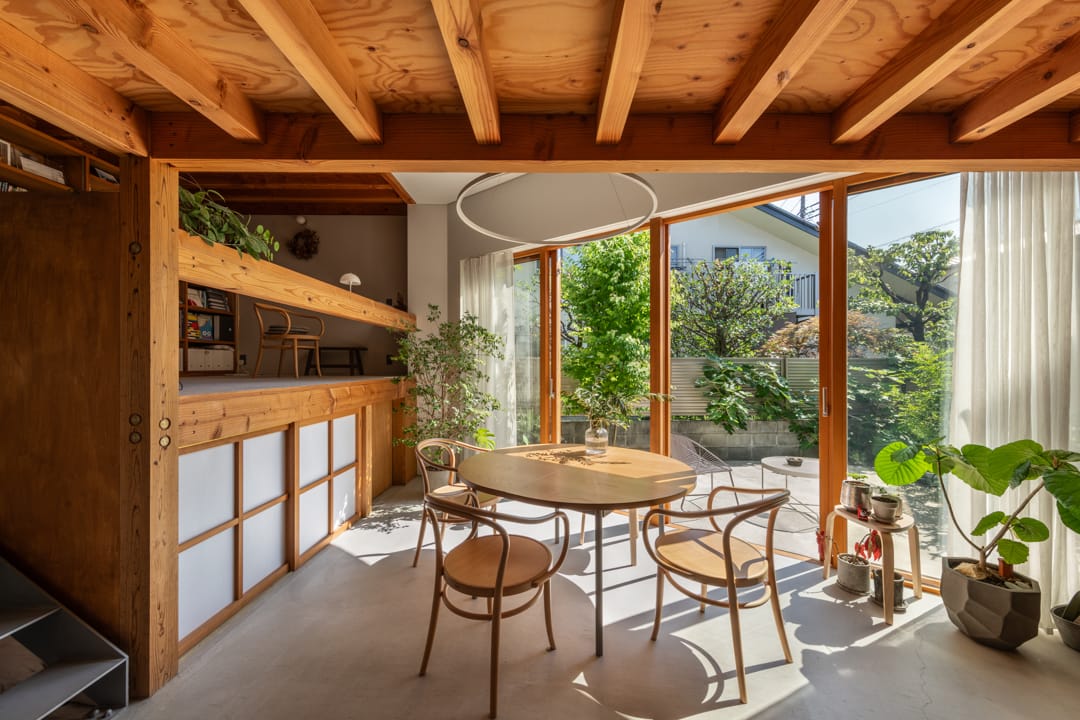
周辺環境に接続する、開放的なダイニング。ポーチとのレベルや仕上げを揃え、内外で一体な使い方ができる
撮影:ToLoLo studio
中山 佳子(中山佳子設計企画)
宅地更新が進む井の頭の旗竿地において、空地と境界の在り方を再定義した住宅。5層のL型スキップフロアが囲む共有空間「さんかくコモン」は、立面を50度回転させることで視線制御と開放感を両立した。低く抑えた境界石積は、隣地を巻き込んだコモンガーデンを自然発生させ、かつてこの地で多く見られた生垣や南庭に代わる緑の連鎖を創出。生態循環や住民交流を育み、住まいを超えた豊かな地域景観を編み出している。
Yoshiko Nakayama (Yoshiko Nakayama Architects and Associates, Inc.)
In INOKASHIRA, where original plots are being subdivided into smaller lots, this house redefines the relationship between open space and boundaries. The “Sankaku Common,” a shared space framed by a five-story, L-shaped skip-floor structure, is rotated by 50° to balance privacy and openness. Low stone boundary walls naturally create a “common garden” that merges with neighboring plots, forming a continuous green chain in place of traditional hedges. This design encourages ecological cycles and social interaction, weaving a rich landscape that transcends the home.
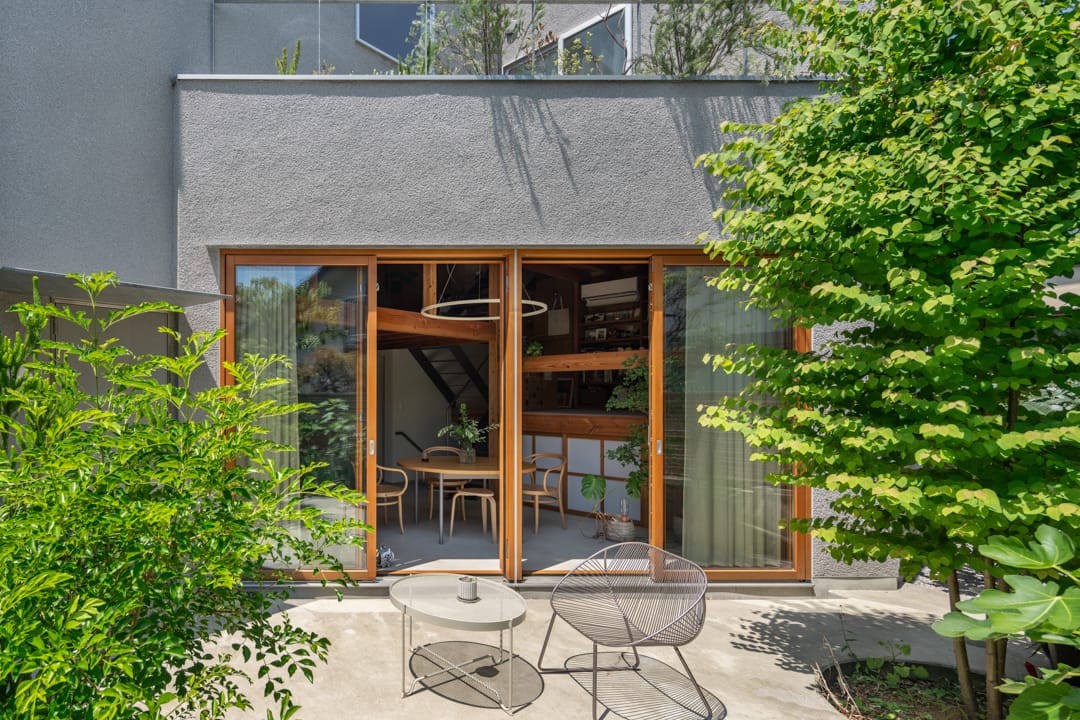
ポーチから内観をみる
撮影:ToLoLo studio
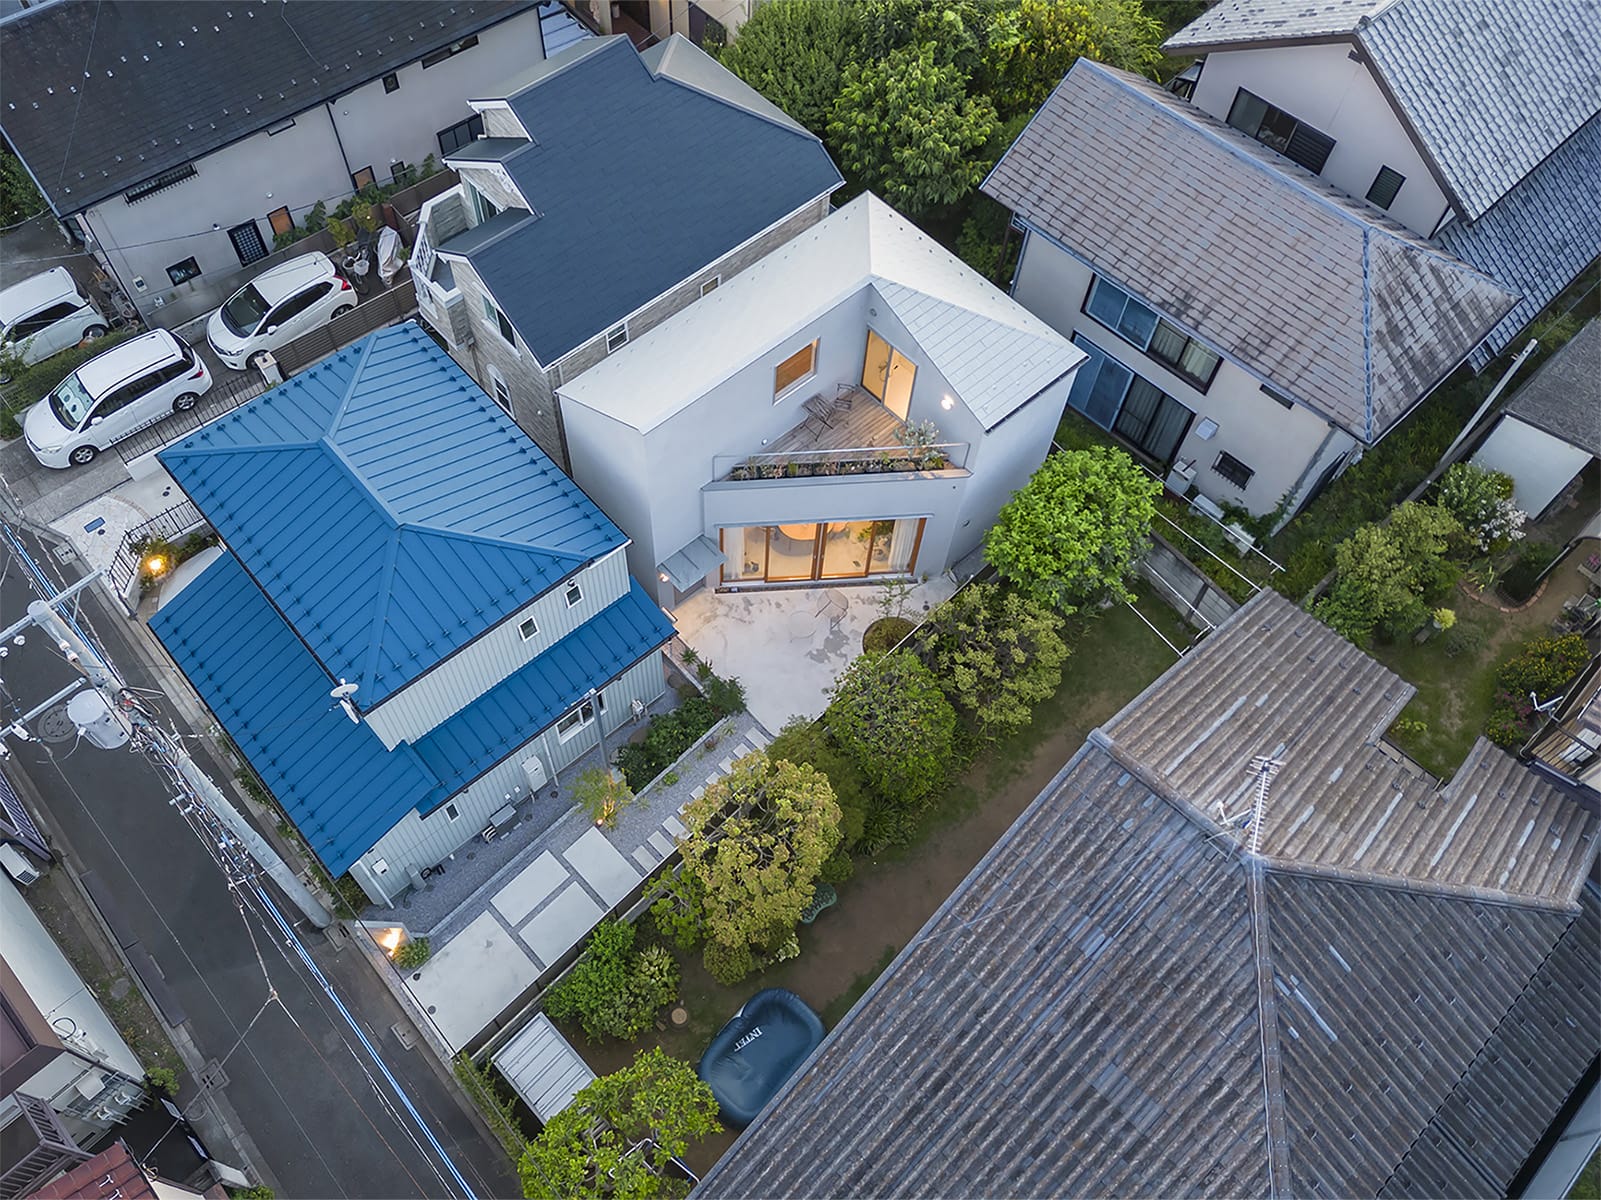
隣家見合いを避け一体的な空隙を創出
撮影:新建築社写真部
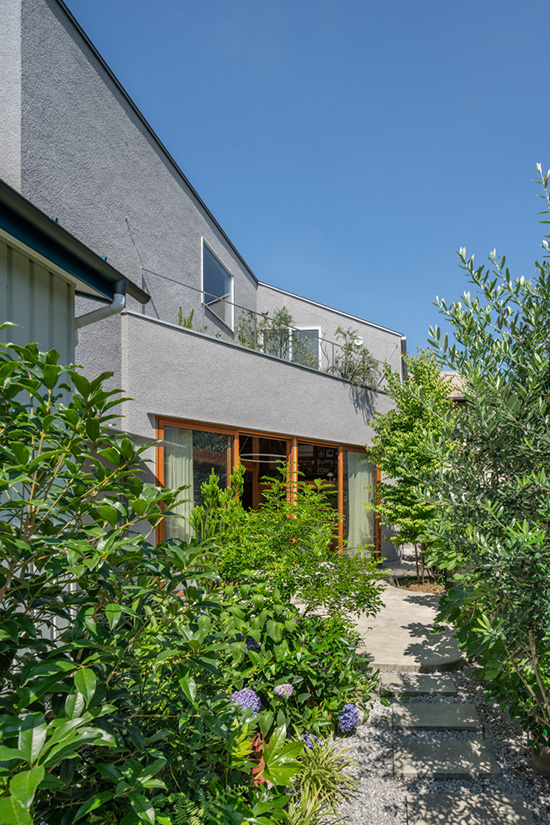
境界塀を低く抑え、隣家と一体な庭が出現
撮影:ToLoLo studio
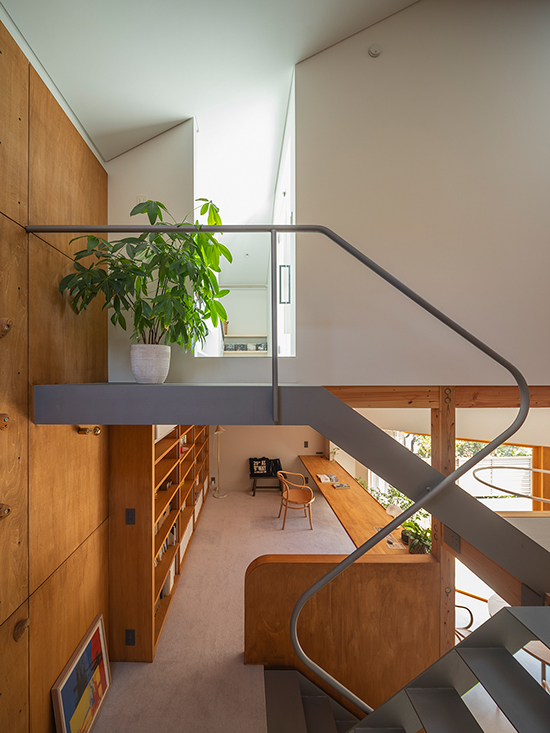
5層スキップフロアを繋ぐ階段
撮影:新建築社写真部
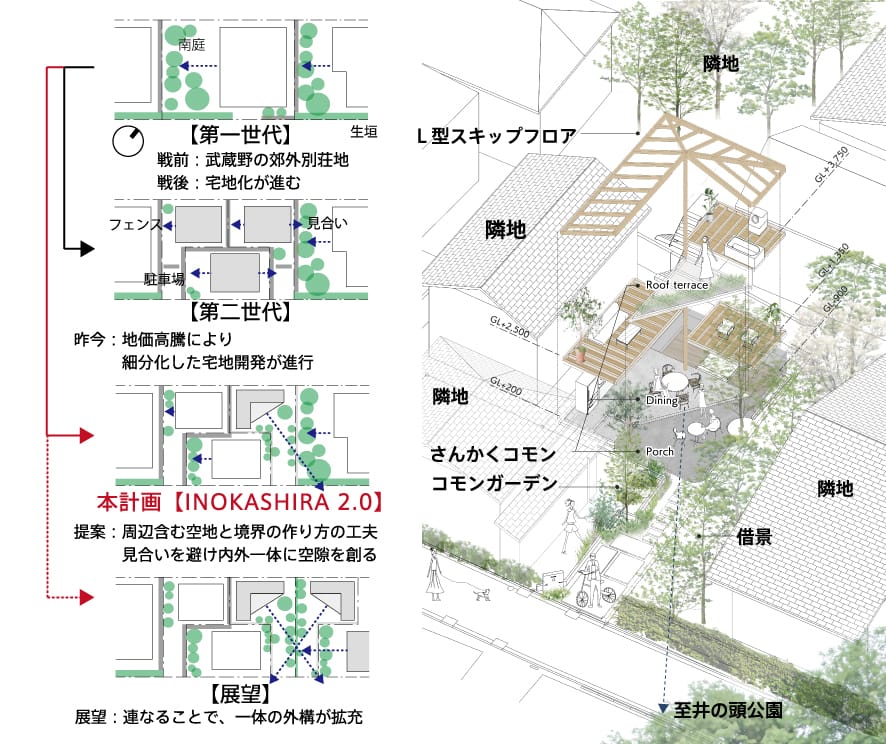
空間構成ダイアグラム
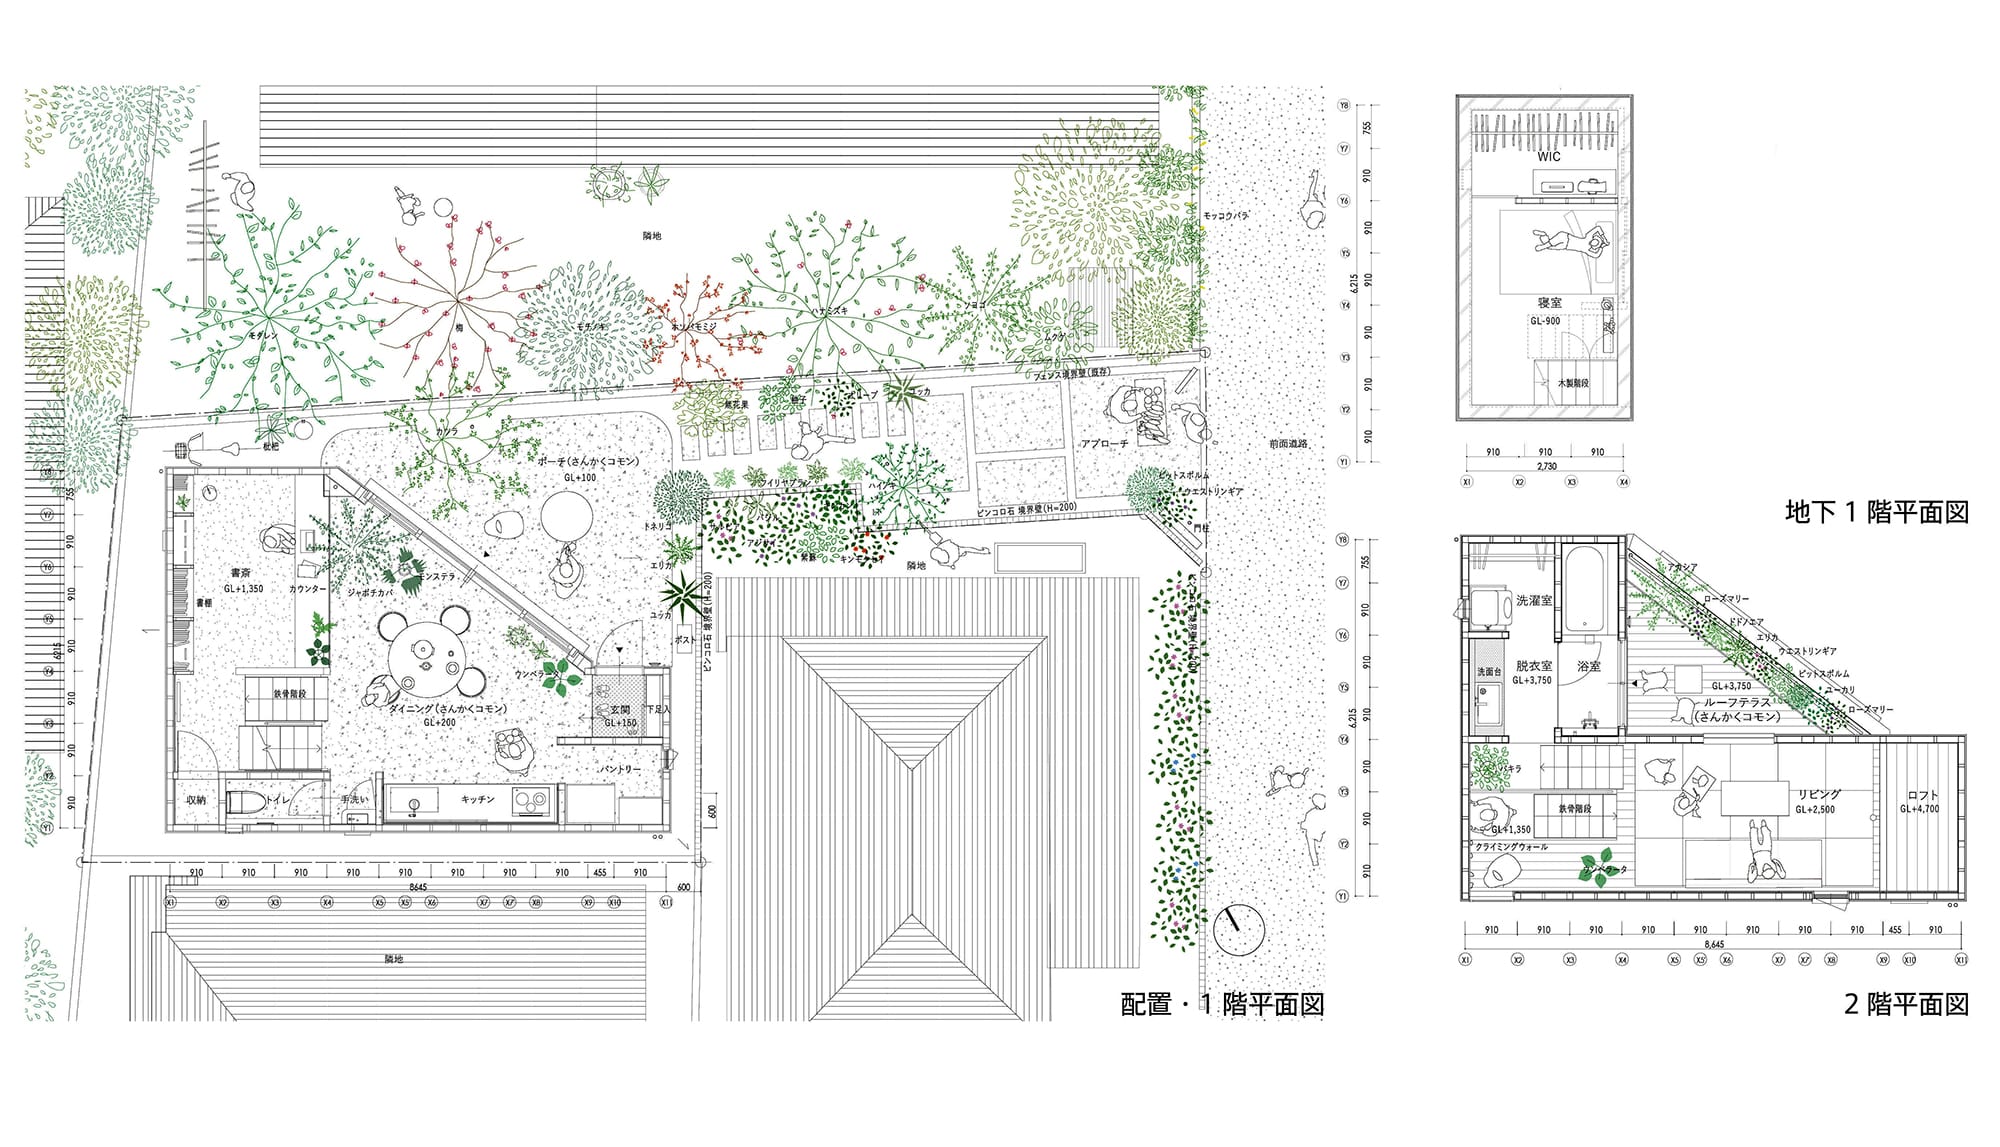
平面図
Architect

中山 佳子
(中山佳子設計企画)1987年茨城県生まれ/2011年横浜国立大学大学院Y-GSA修了(山本理顕賞)日本設計に入社/2024年中山佳子設計企画を創業、日本大学理工学部建築学科非常勤講師/日本建築士会連合会建築作品賞U40賞/日本建築学会作品選集/JIA優秀建築選/日本空間デザイン賞銅賞ほか
DATA
名称 INOKASHIRA2.0
所在地 東京都三鷹市
主要用途 一戸建ての住宅
建築主 田中泰典、田中佳子
●設計
設計者:中山佳子/中山佳子設計企画
建築:中山佳子/中山佳子設計企画、田中泰典(設計支援)
構造:村上 翔/スカラデザイン
設備:小金澤淳
外構:中山佳子/中山佳子設計企画
監理:中山佳子/中山佳子設計企画
●施⼯
建築:三浦弘之/山菱工務店
造作家具:山本大輔/スケール
キッチン:エクレア
●⾯積
敷地面積:106.52㎡
建築面積:41.04㎡
延床面積:83.66㎡
●建ぺい率 38.53%(許容40%)
●容積率 78.54%(許容80%)
●階数 地上1階、地下1階
●高さ
最高の高さ:6,965mm
軒の高さ:5,500mm
●構造 ⽊造軸組構造
●期間
設計期間:2021年2⽉〜2022年3⽉
施⼯期間:2023年3⽉〜2022年9⽉
●掲載雑誌
『新建築 住宅特集』2023年11月号・2025年8月号、『モダンリビング WEB』 2026年1月、『Neighbor』2025年8月号