
KAJITA APARTMENTS
KAJITA APARTMENTS
※写真・文章等の転載はご遠慮ください。
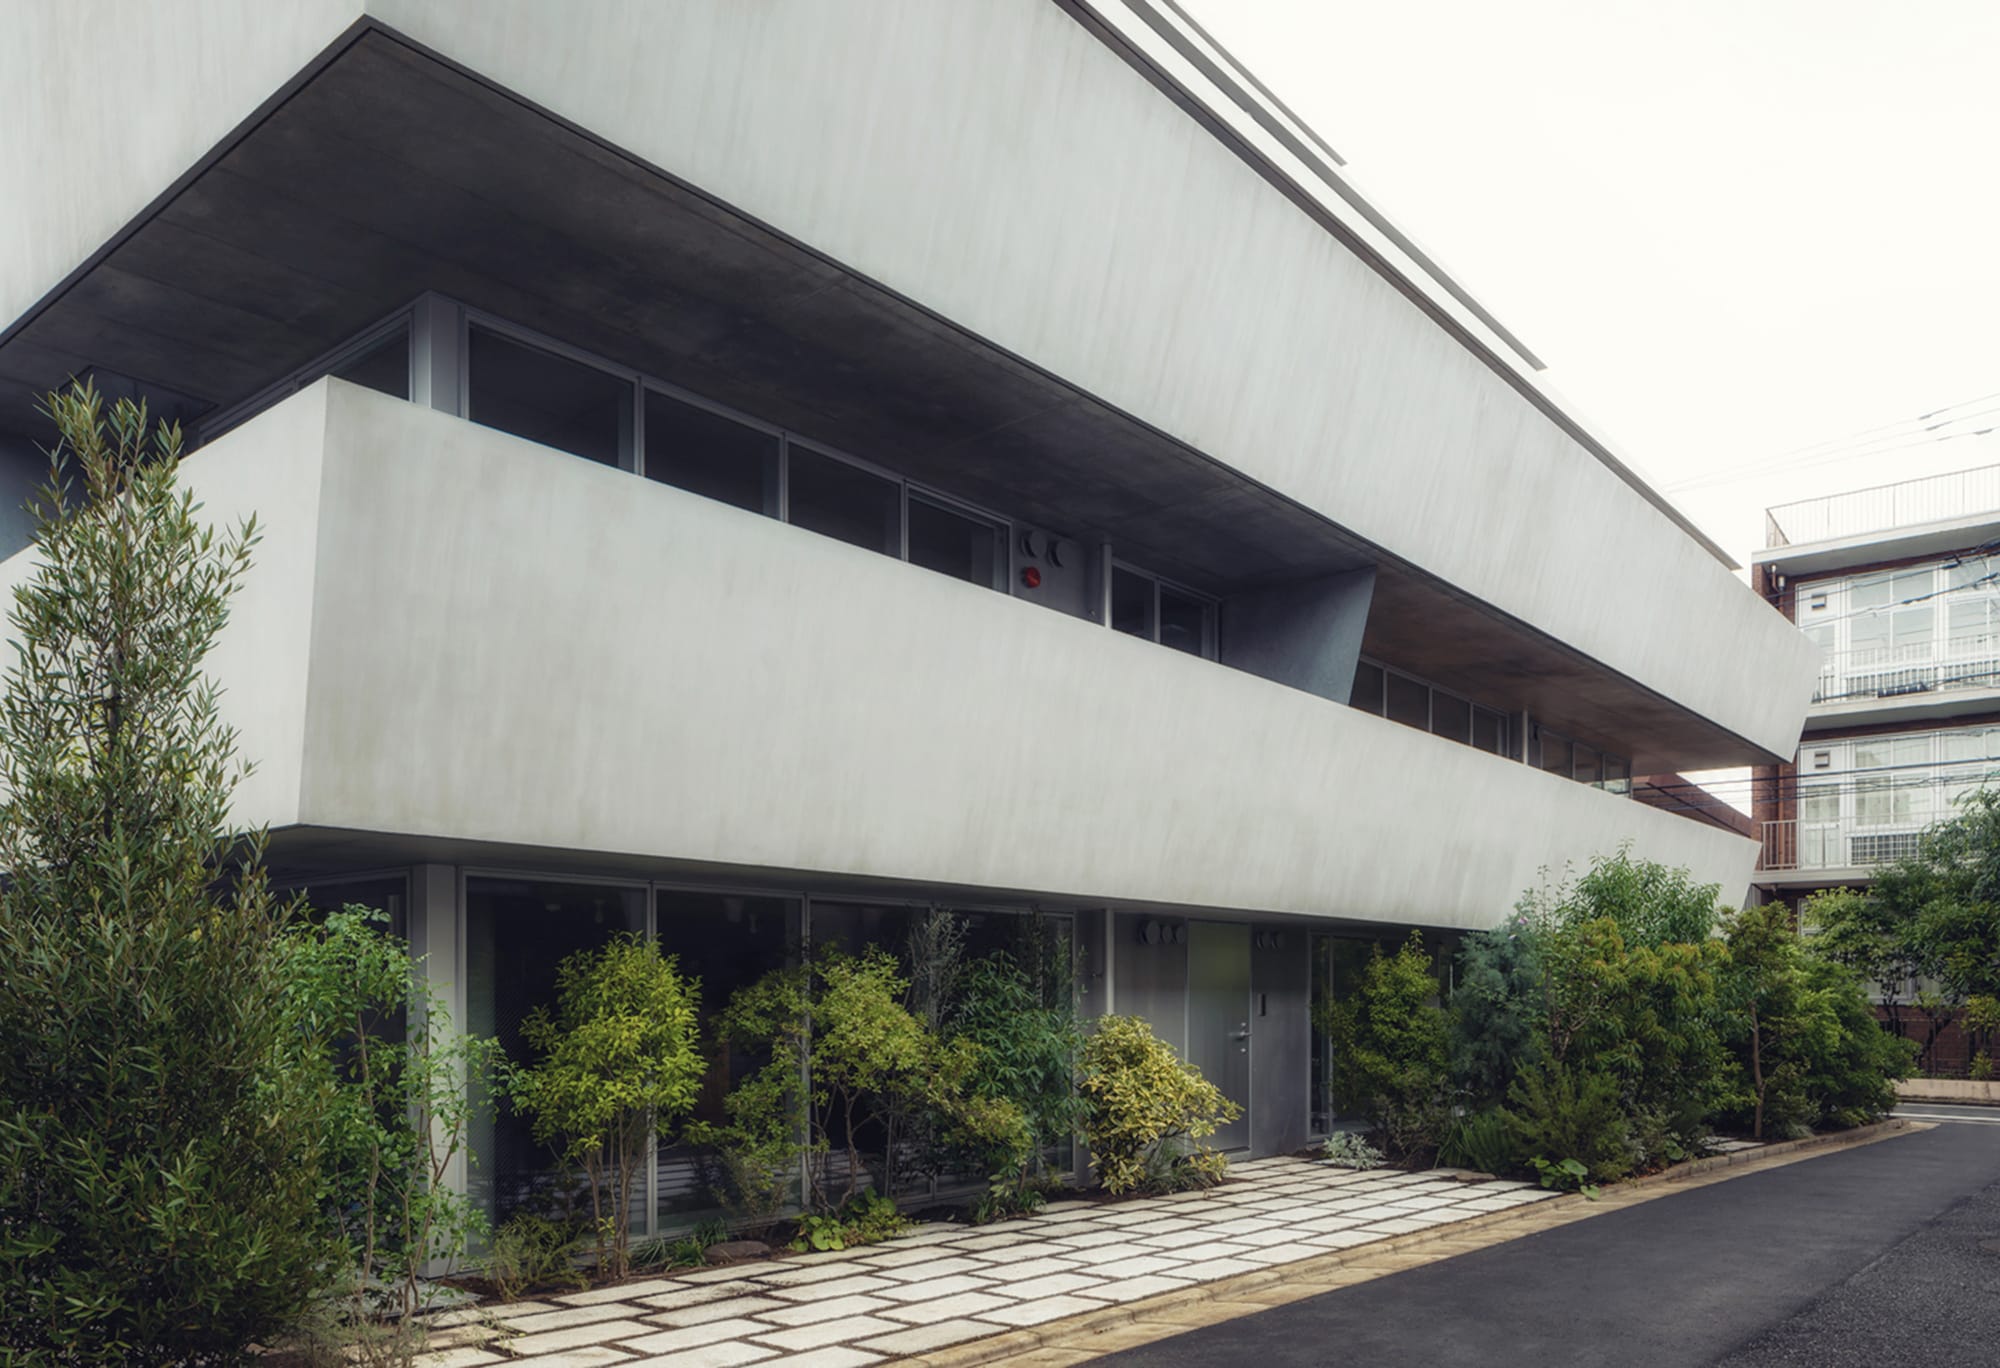
外観を特徴づけるマッシブな帯状の腰壁
撮影:傍島 利浩
相原 まどか、清水 知和(YUUA)
閑静な住宅街に位置する5階建ての集合住宅である。斜線や採光のために4辺全方向に菱形の断面形状を採用。建物を取り囲む特徴的な帯状の腰壁は、テラスの手摺であると共にプライバシーを保つバッファーとなる。構造要素を建物中央部に固めることで外周部の負担を軽減し、ガラスの軽やかなファサードを実現。黒を基調としたシックな共用部とは対象的に、各住戸は玄関から明るい室内・テラス・その先の街並みまで伸びやかに繋がる。
Madoka Aihara, Tomokazu Shimizu (YUUA)
KAJITA APARTMENTS is a 5-story apartment complex located in central Tokyo. The building has a diamond shaped section in all directions. The horizontal concrete bands function as guards for the balconies which run all the way around the building. Simultaneously, they form a privacy barrier towards the streets and frame a panoramic view of the cityscape from the interior. Structurally, the building rests mainly on the central access core of the building, leaving the outer facades largely free of structural elements and thus transparent.
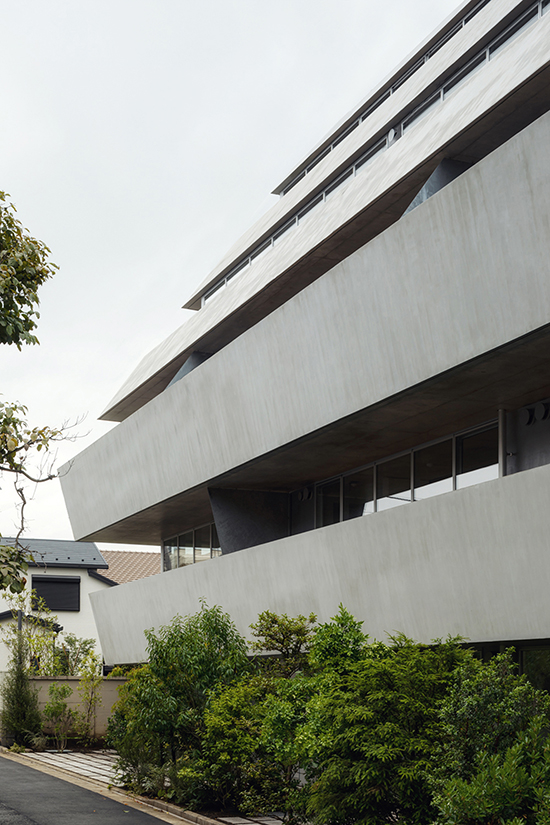
外部からのプライバシーを保つ形状
撮影:傍島 利浩
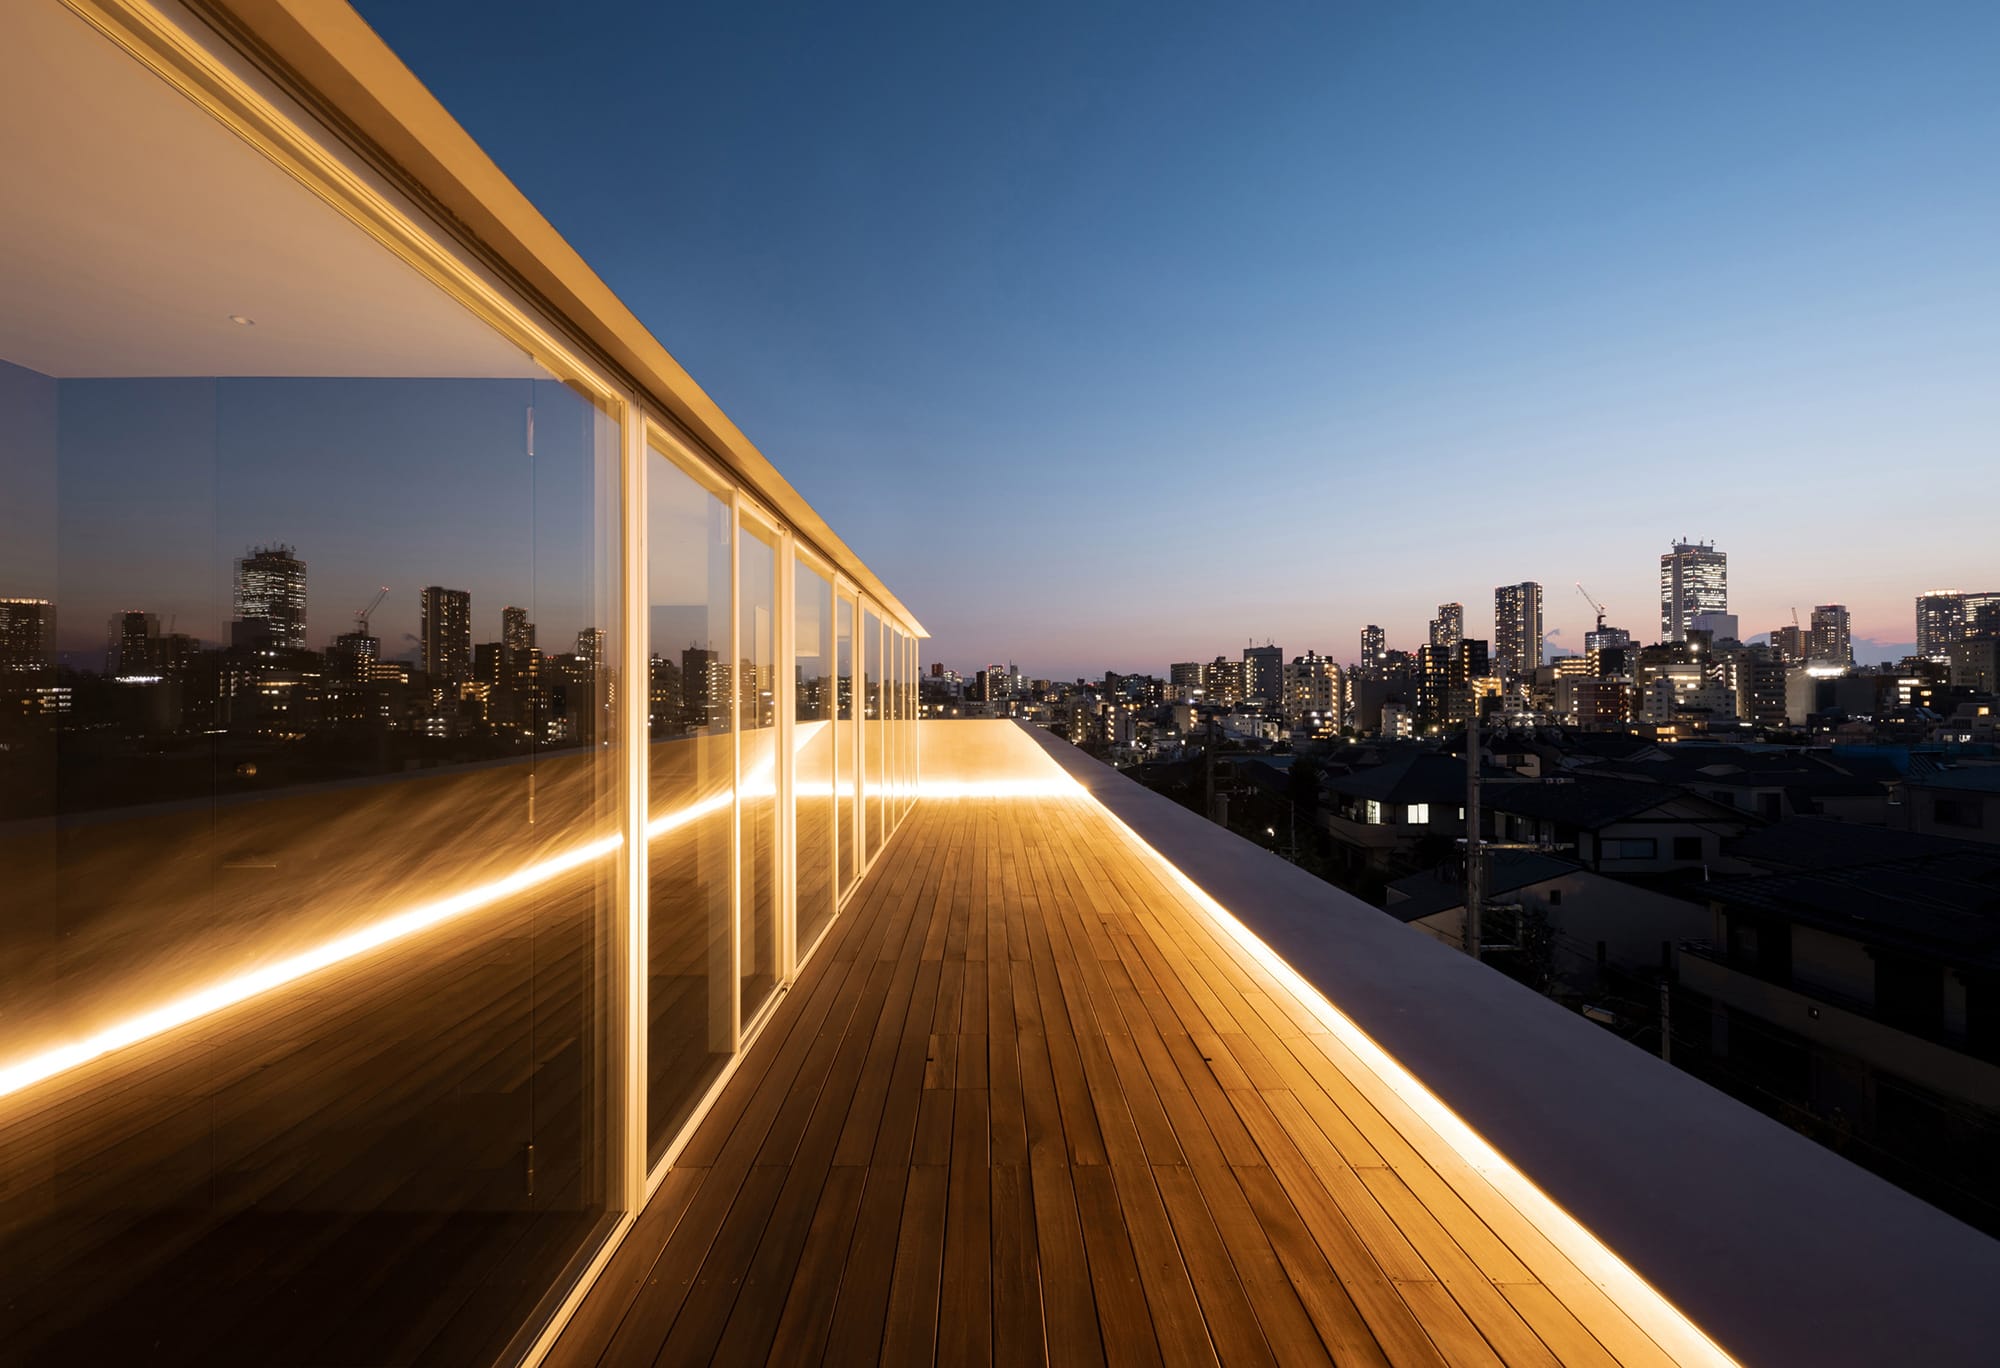
最上階のテラスから見る夜景
撮影:傍島 利浩
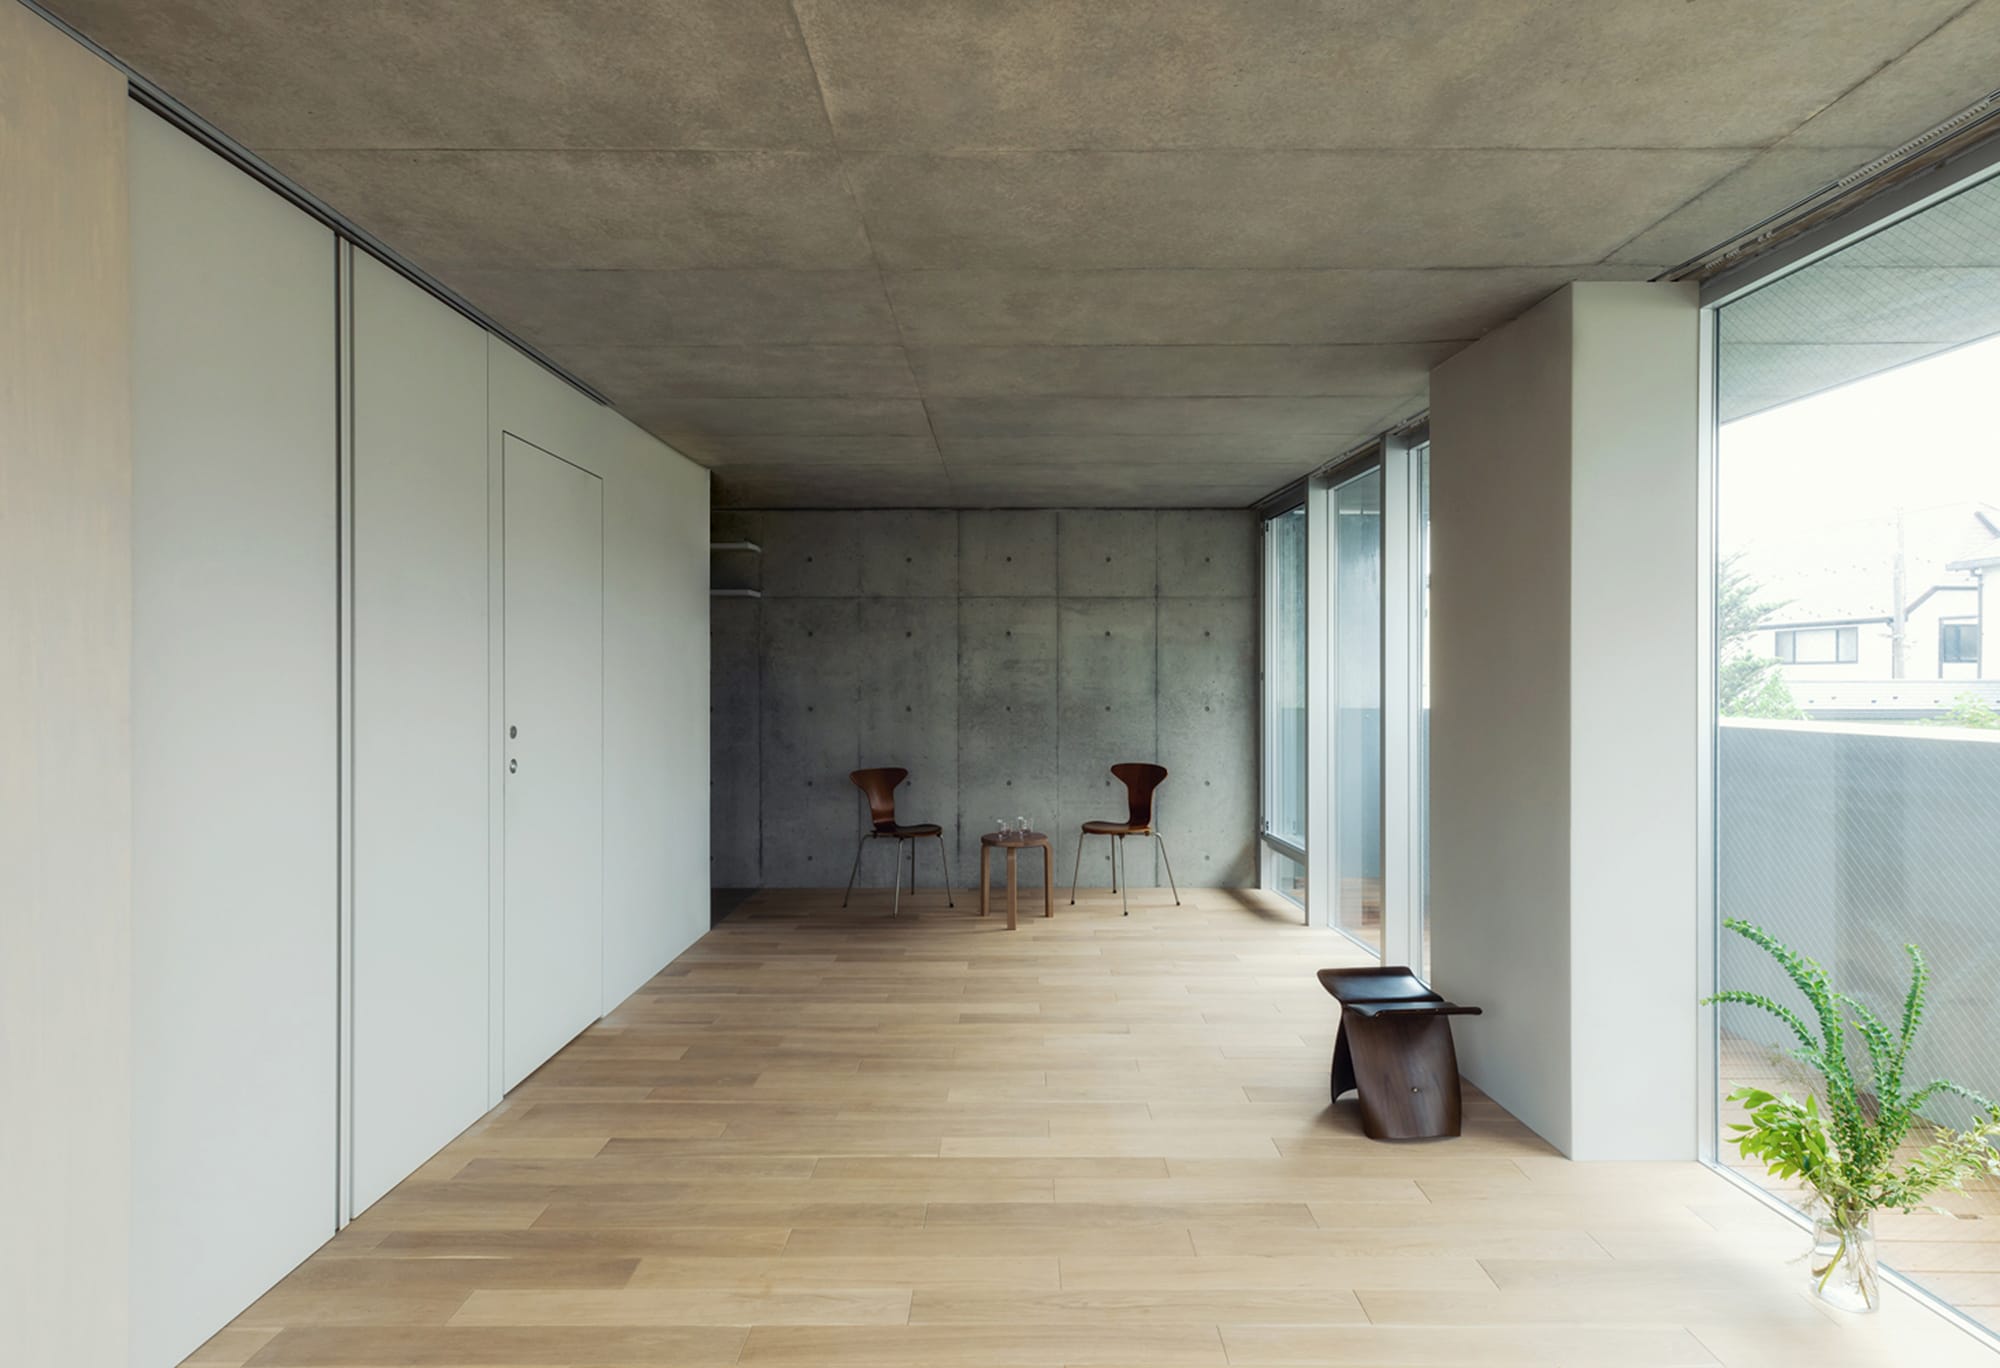
2~4F テラスと繋がるリビング
撮影:傍島 利浩
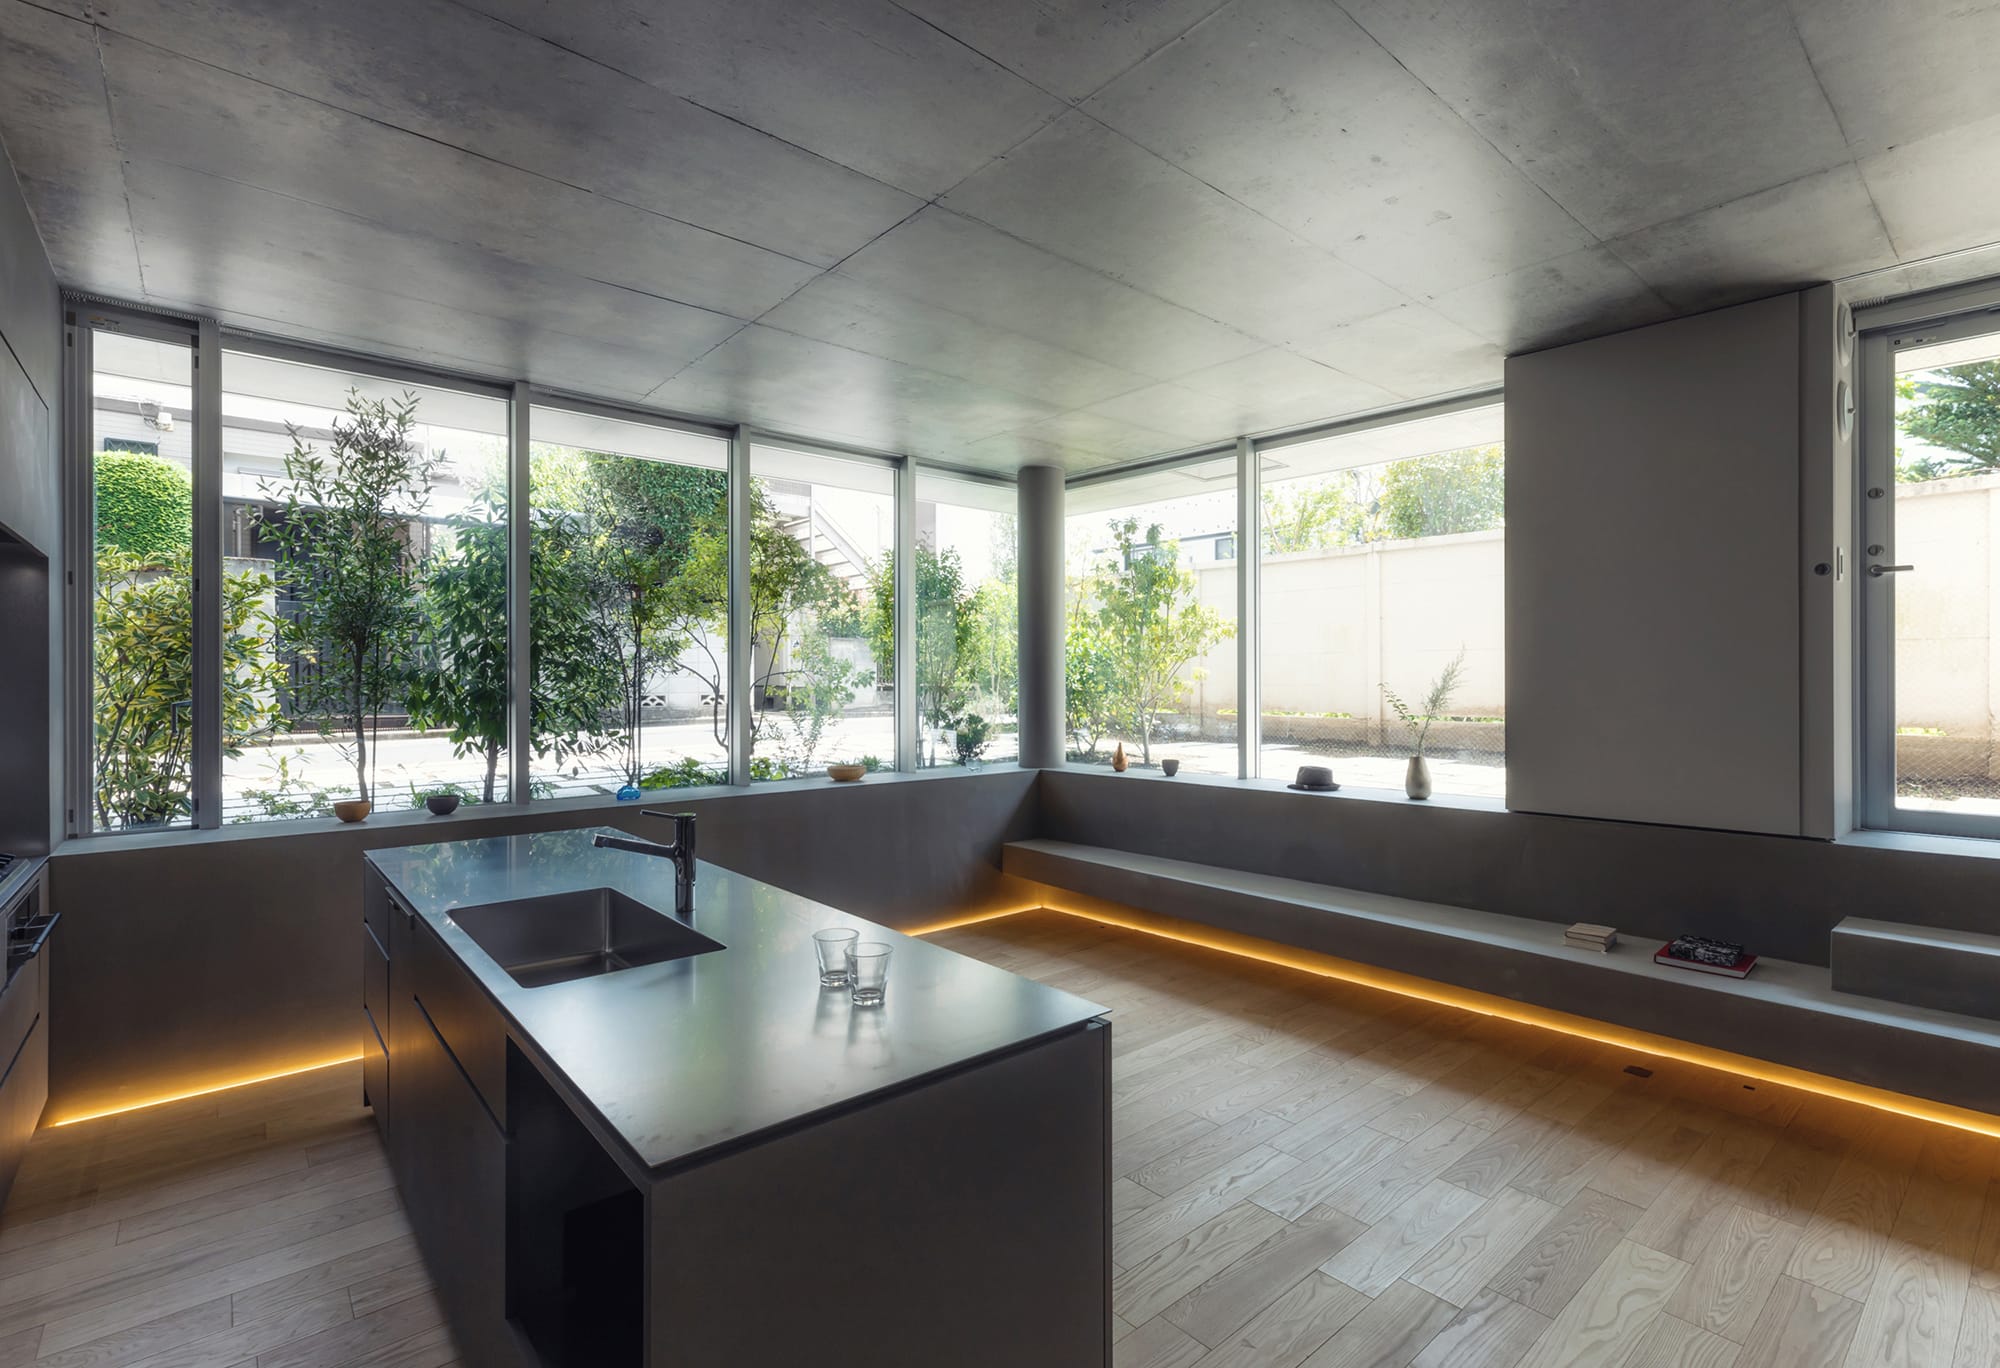
1F キッチンから庭へ繋がるコーナー
撮影:傍島 利浩
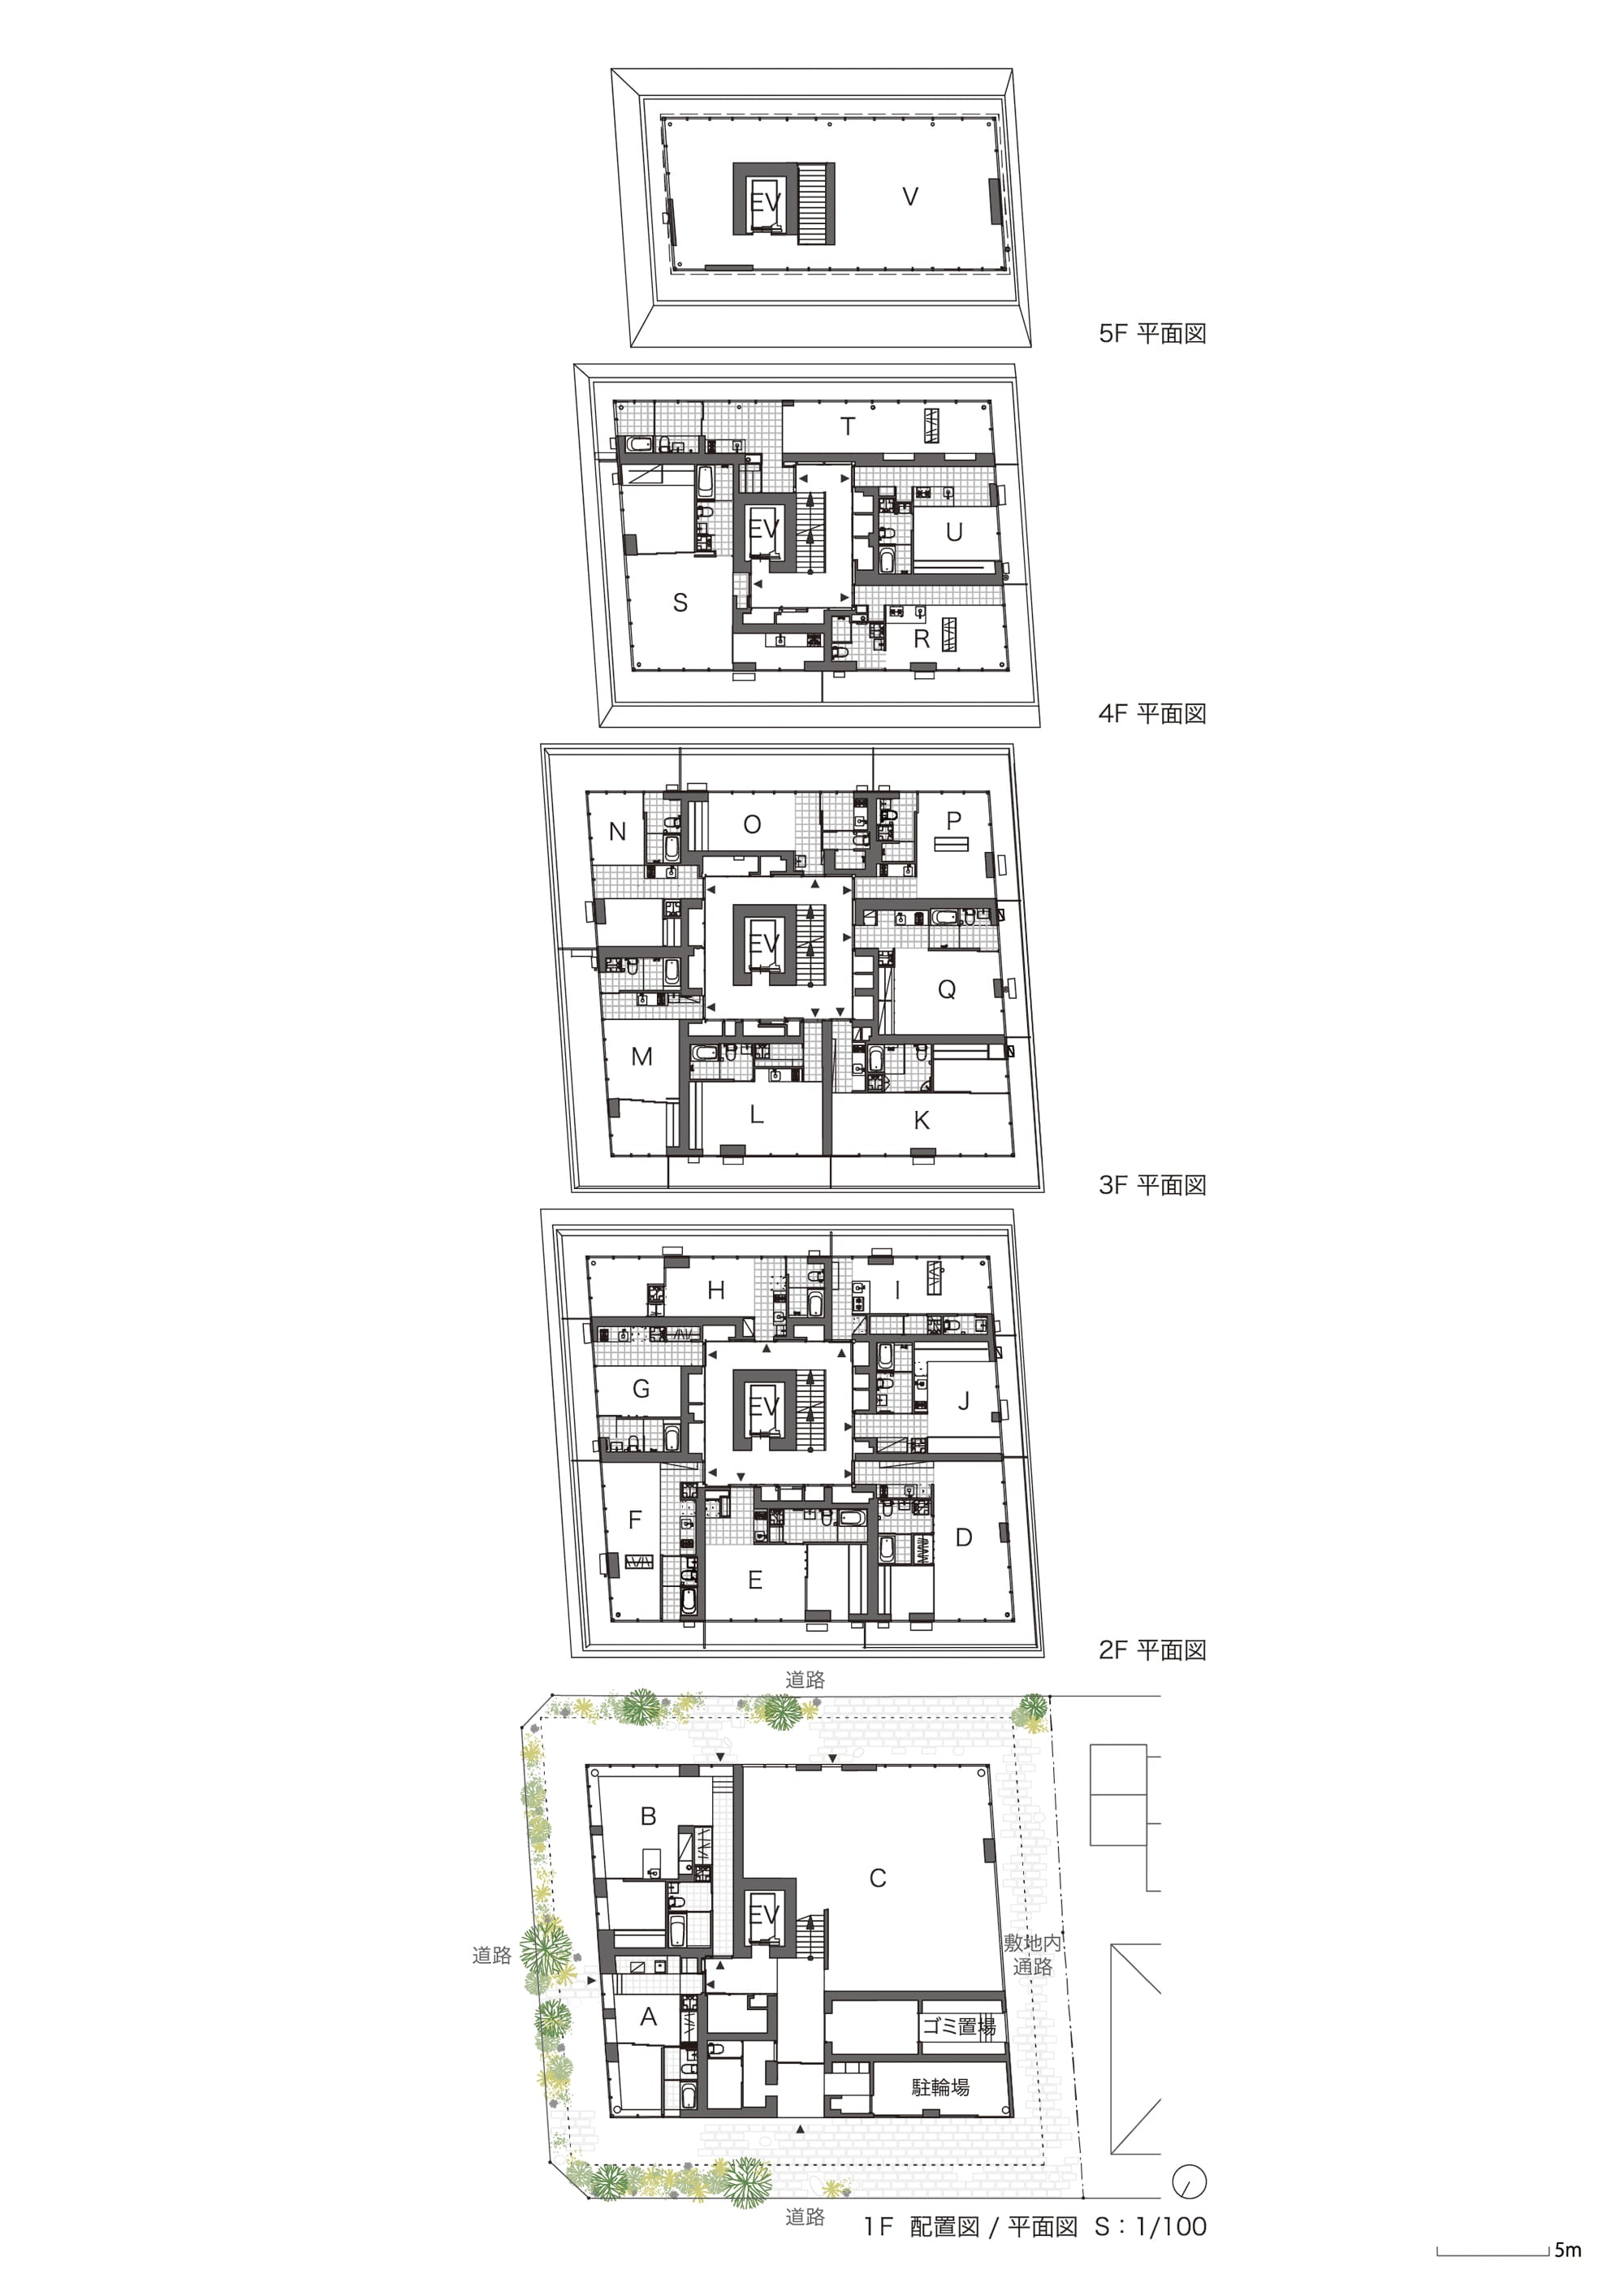
配置図 平面図
Architect

相原 まどか
(YUUA)千葉県生まれ/東京大学工学部都市工学科卒業/同大学院新領域創成科学研究科修了/設計事務所勤務を経て2008年設計事務所設立、2021年法人化/2015年Barbara Cappochin Prize入賞/A+Awards入賞/2021年埼玉県環境住宅賞審査員長特別賞

清水 知和
(YUUA、清水知和事務所)2000年福井大学工学部科卒業/2008年駒田建築設計事務所を経て清水知和事務所設立/個人事務所と並行してYUUA参画
DATA
名称 KAJITA APARTMENTS
所在地 東京都文京区
主要用途 集合住宅
建築主 K’s Planning
●設計
設計者:相原まどか、清水知和
建築:相原まどか、清水知和/YUUA
構造:小山直丈構造設計事務所
設備:北村綜合設備
監理:YUUA
●施工:白石建設
●面積
敷地面積:527.22㎡
建築面積:421.60㎡
延床面積:1,220.31㎡
●建ぺい率 79.97%
●容積率 183.40%
●階数 地上5階
●高さ
最高の高さ:14m
軒の高さ:13.820m
●構造 鉄筋コンクリート造
●期間
設計期間:2018年4月〜2020年12月
施工期間:2021年1月〜2022年7月