
野沢温泉ロッヂ新館 GONDOLA HOUSE
NOZAWAONSEN LODGE ANNEX GONDOLA HOUSE
※写真・文章等の転載はご遠慮ください。
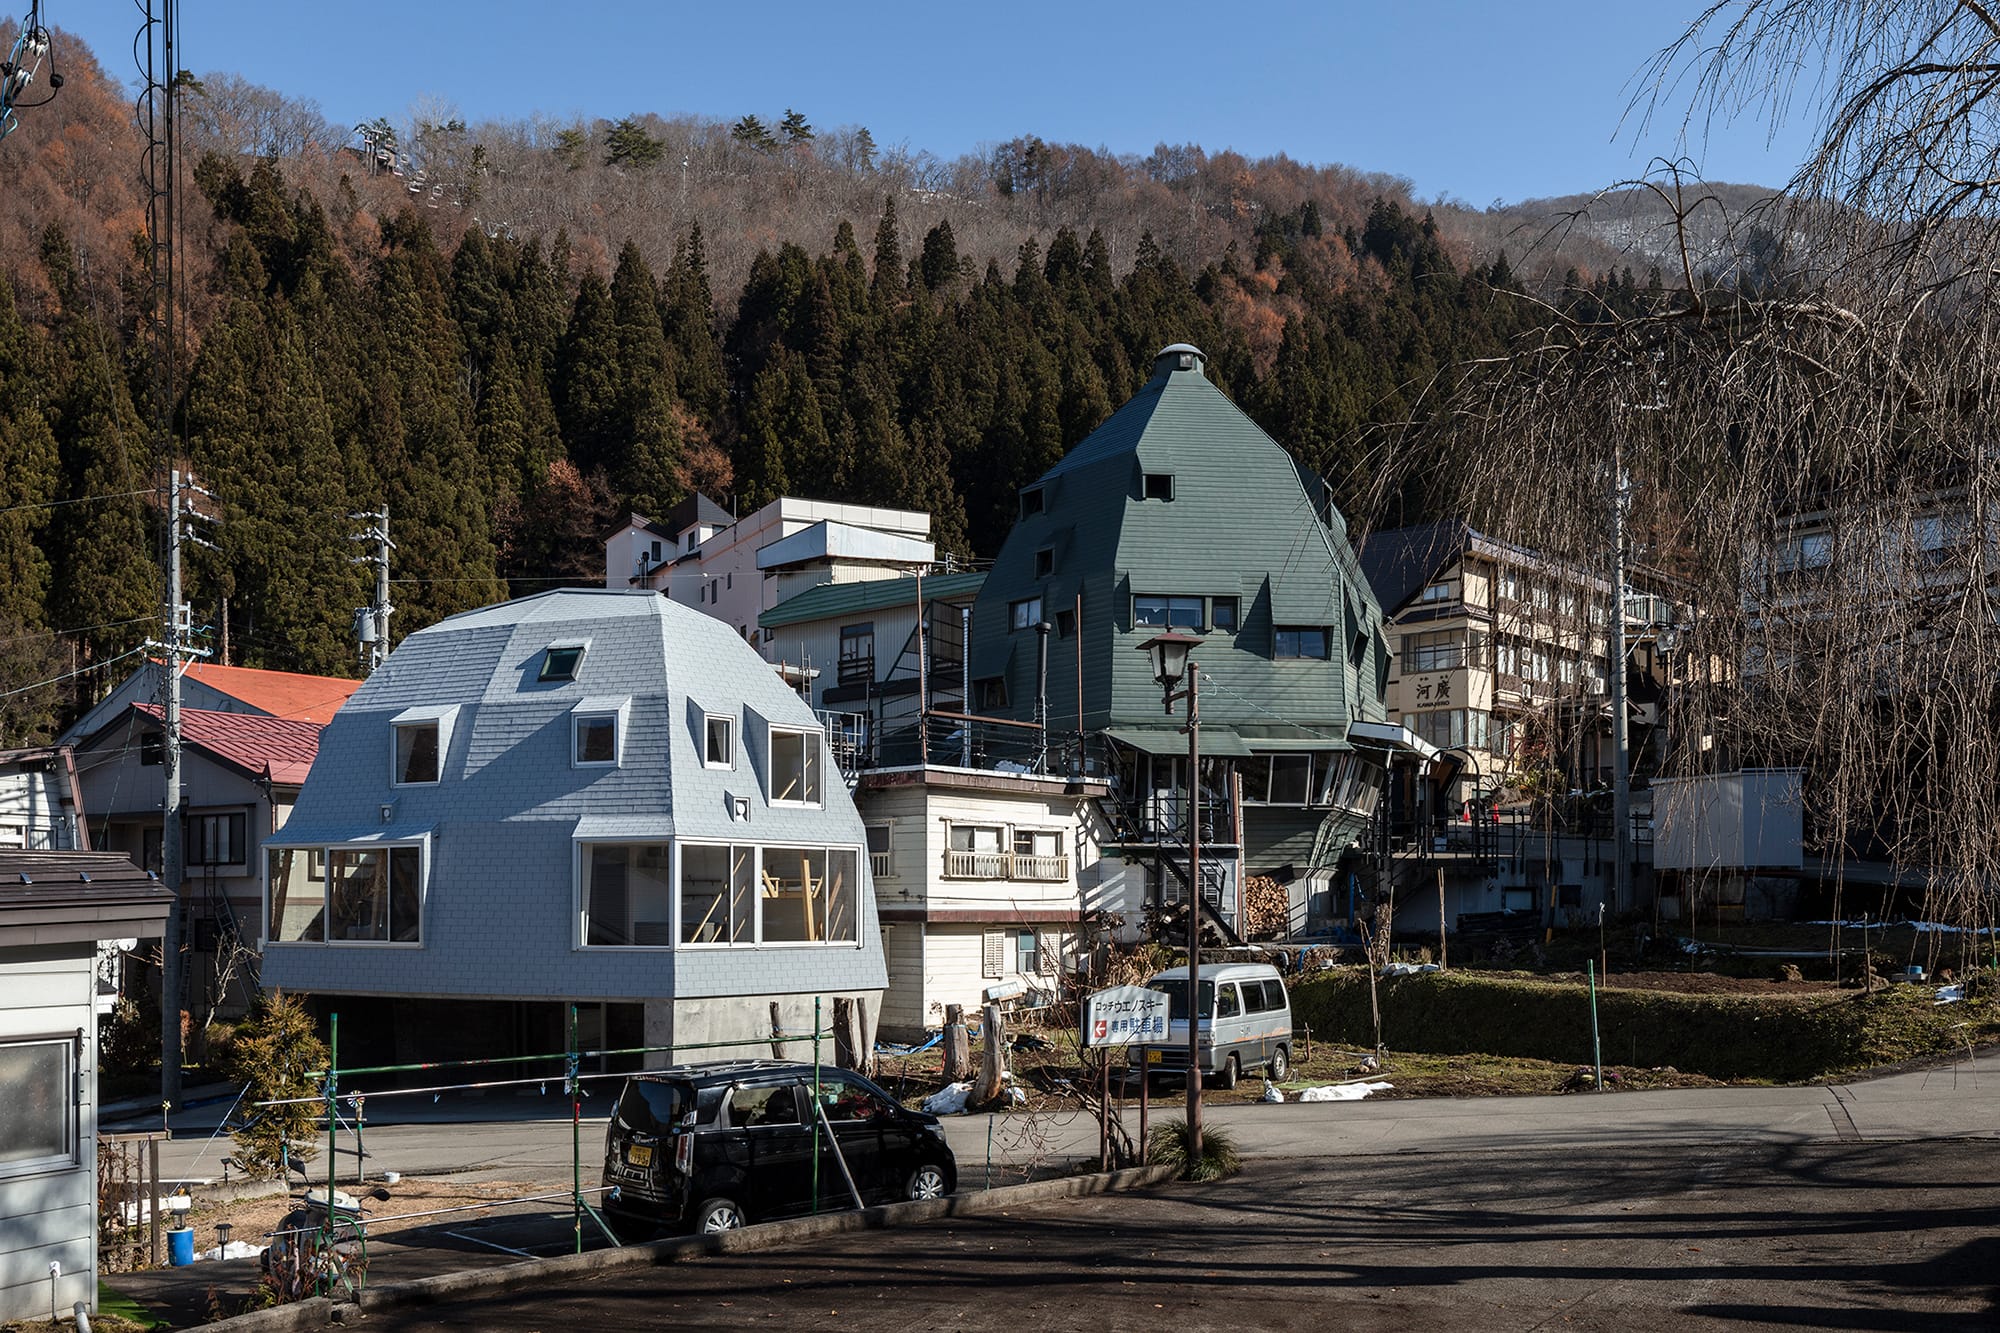
左:新館、右奥:本館(設計:吉阪隆正)
撮影:山内 紀人
古谷 俊一(古谷デザイン建築設計事務所)
吉阪隆正氏設計野沢温泉ロッヂの隣接地計画である。本館は地元では「アボカドハウス」などと呼ばれ元アルペンスキーヤーのオーナーが幼い頃から親しみを感じている原風景でもあった。本計画はそのオーナーの思いと吉阪氏の設計思想に敬意を払ったアンサーソングである。352cmの垂直積雪量を受け流す卵型の形状を踏襲。白い外壁は雪景色と同化する。周辺の景観を楽しみ村の文化に触れるゴンドラのような空間を目指した。
Shunichi Furuya (Furuya Design Architect Office)
This project is planned on a site adjacent to the Nozawa Onsen Lodge designed by Takamasa Yoshizaka. Known locally as the “Avocado House,” the original lodge has long been part of the area’s shared memory and a personal reference for the owner, a former alpine skier. Responding to both the owner’s attachment and Yoshizaka’s design philosophy, the project adopts an egg-shaped form that sheds up to 352 cm of vertical snow accumulation. Its white exterior blends into the winter landscape, while the interior aims to create a gondola-like space that frames the surrounding scenery and engages with the culture of the village.
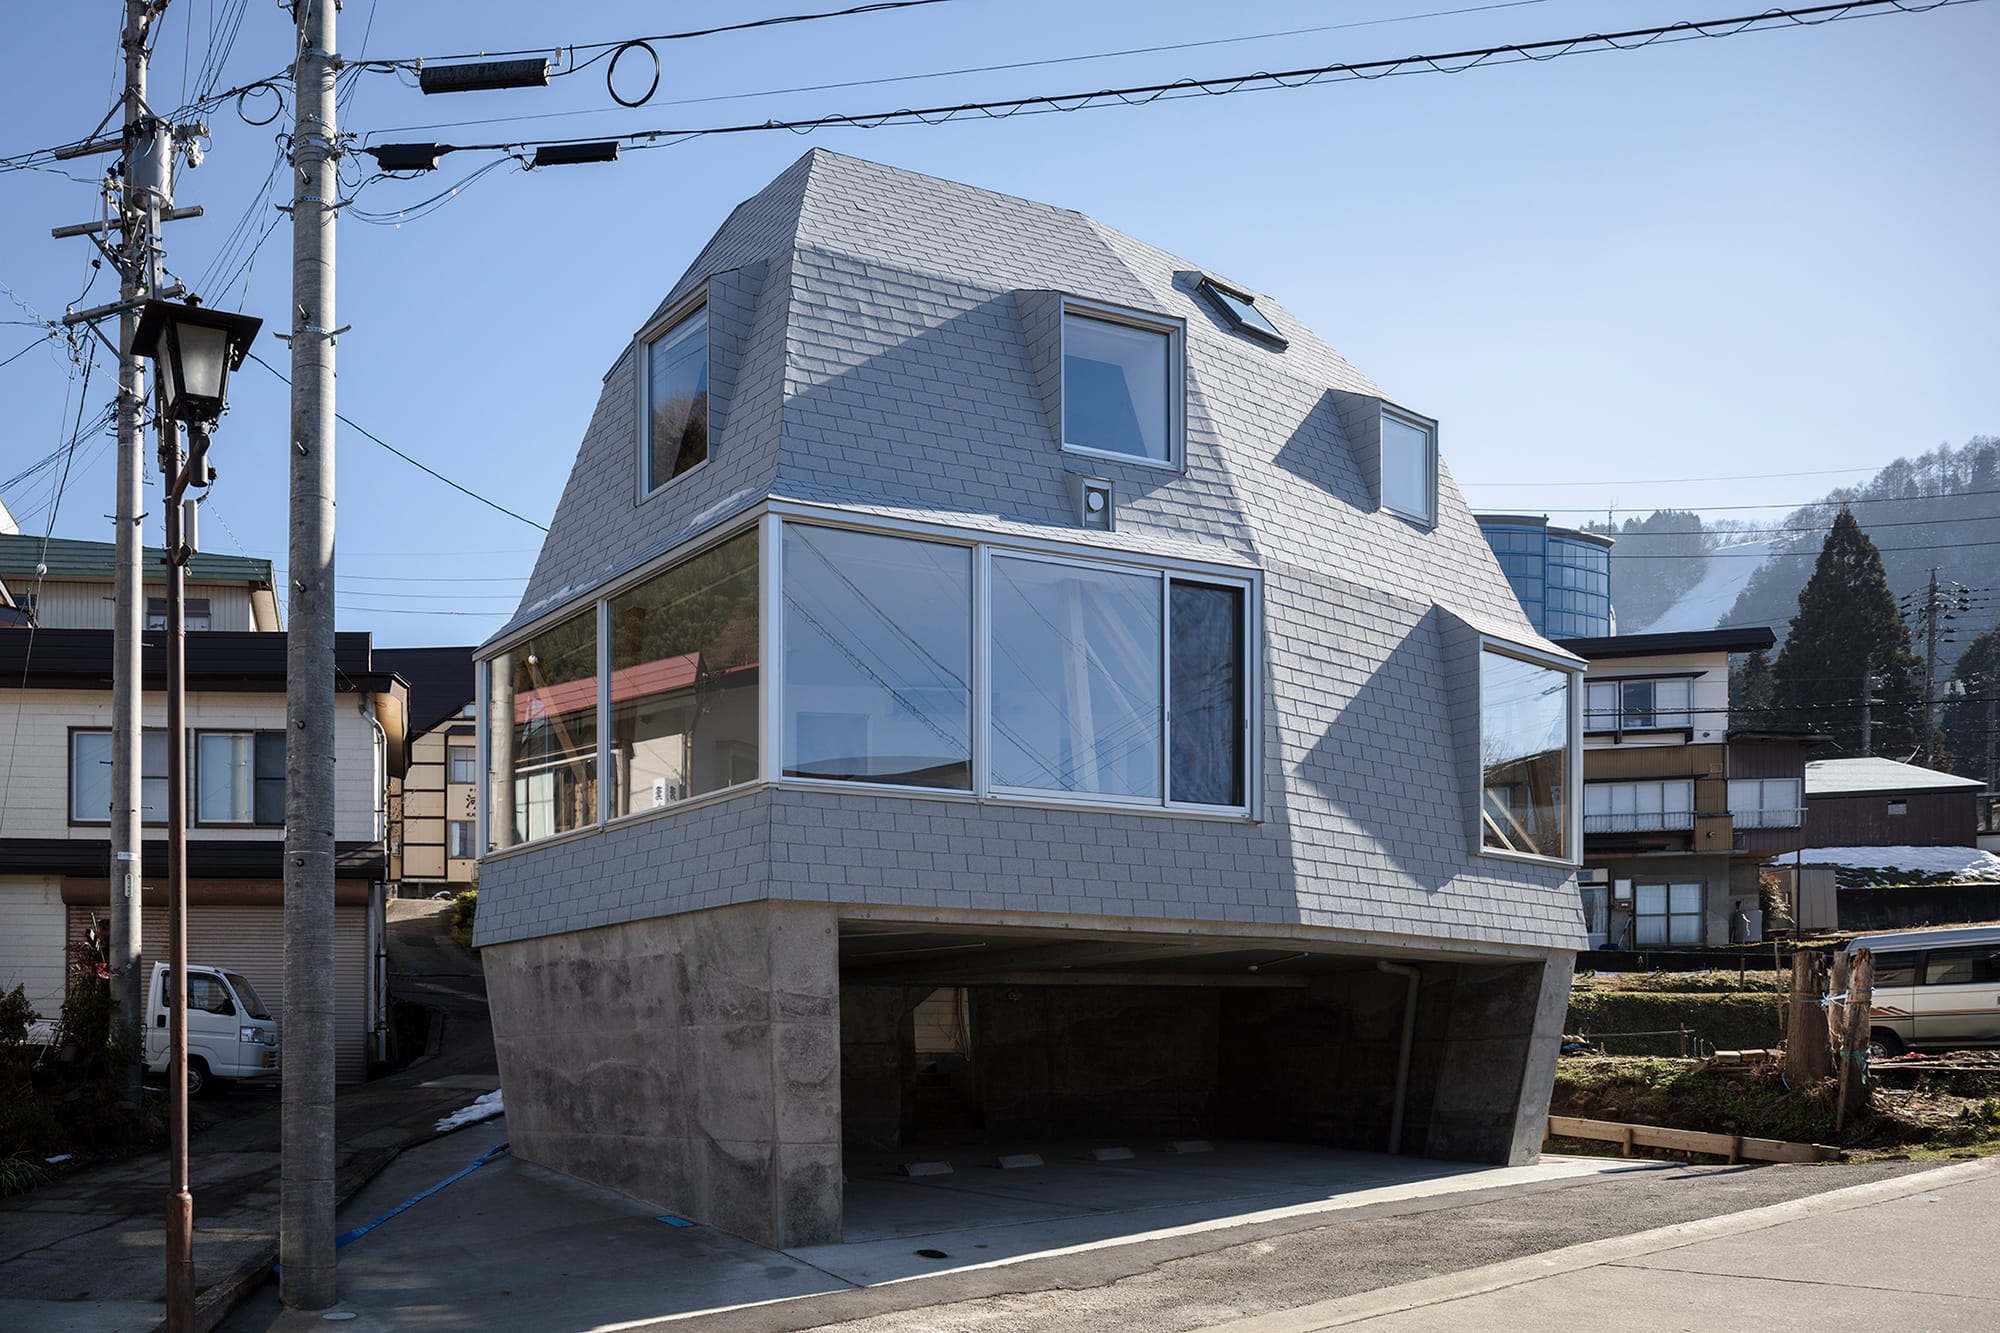
西側前面道路より見る。
ゴンドラのような全体を包み込むデザイン。
撮影:山内 紀人
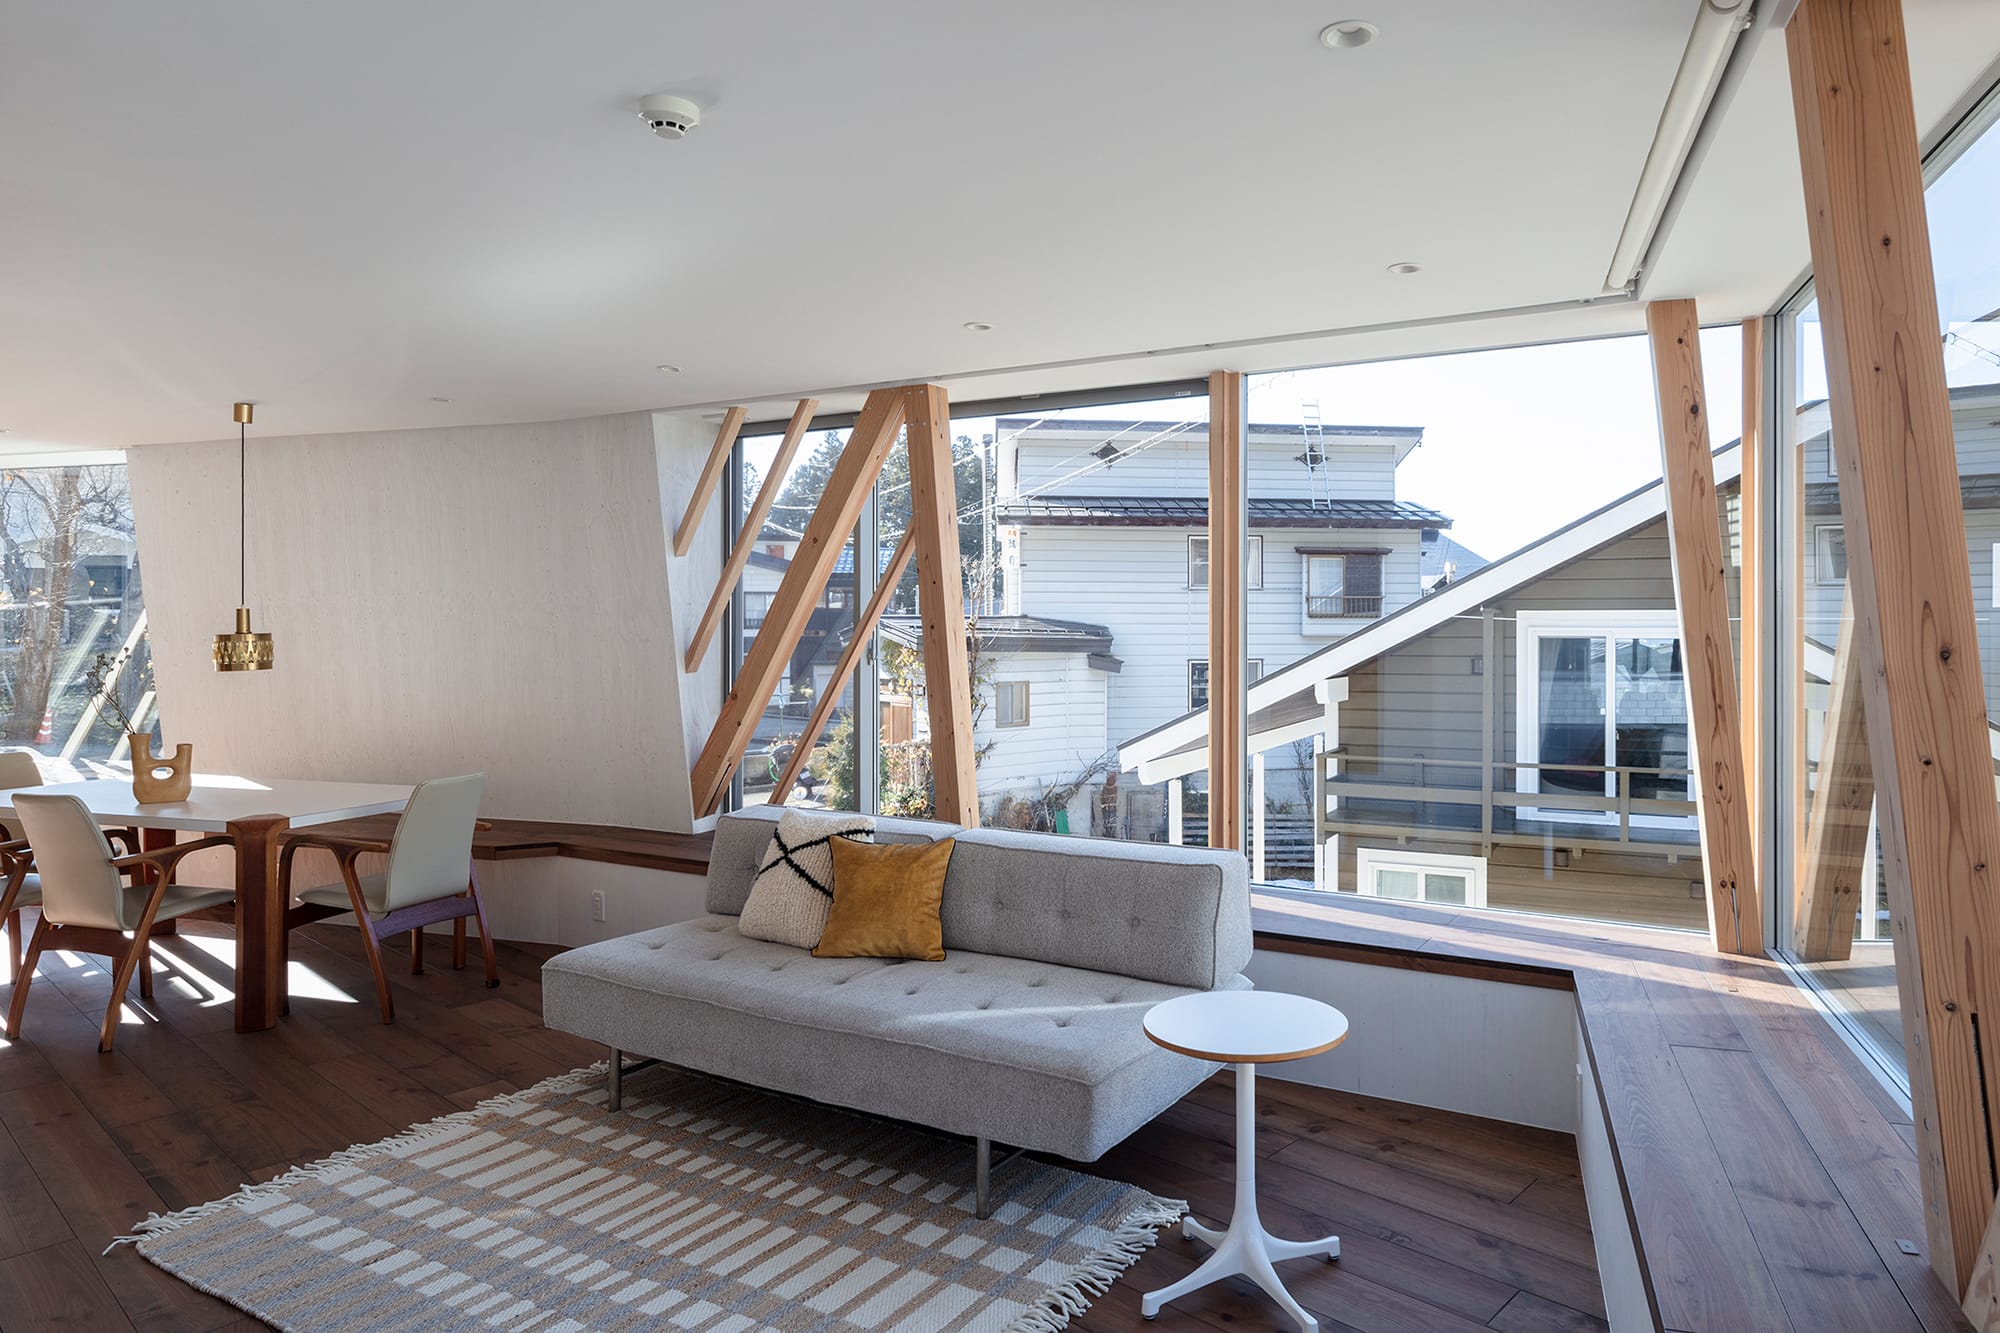
2階LDK 外周部逆梁をベンチとして利用
撮影:山内 紀人
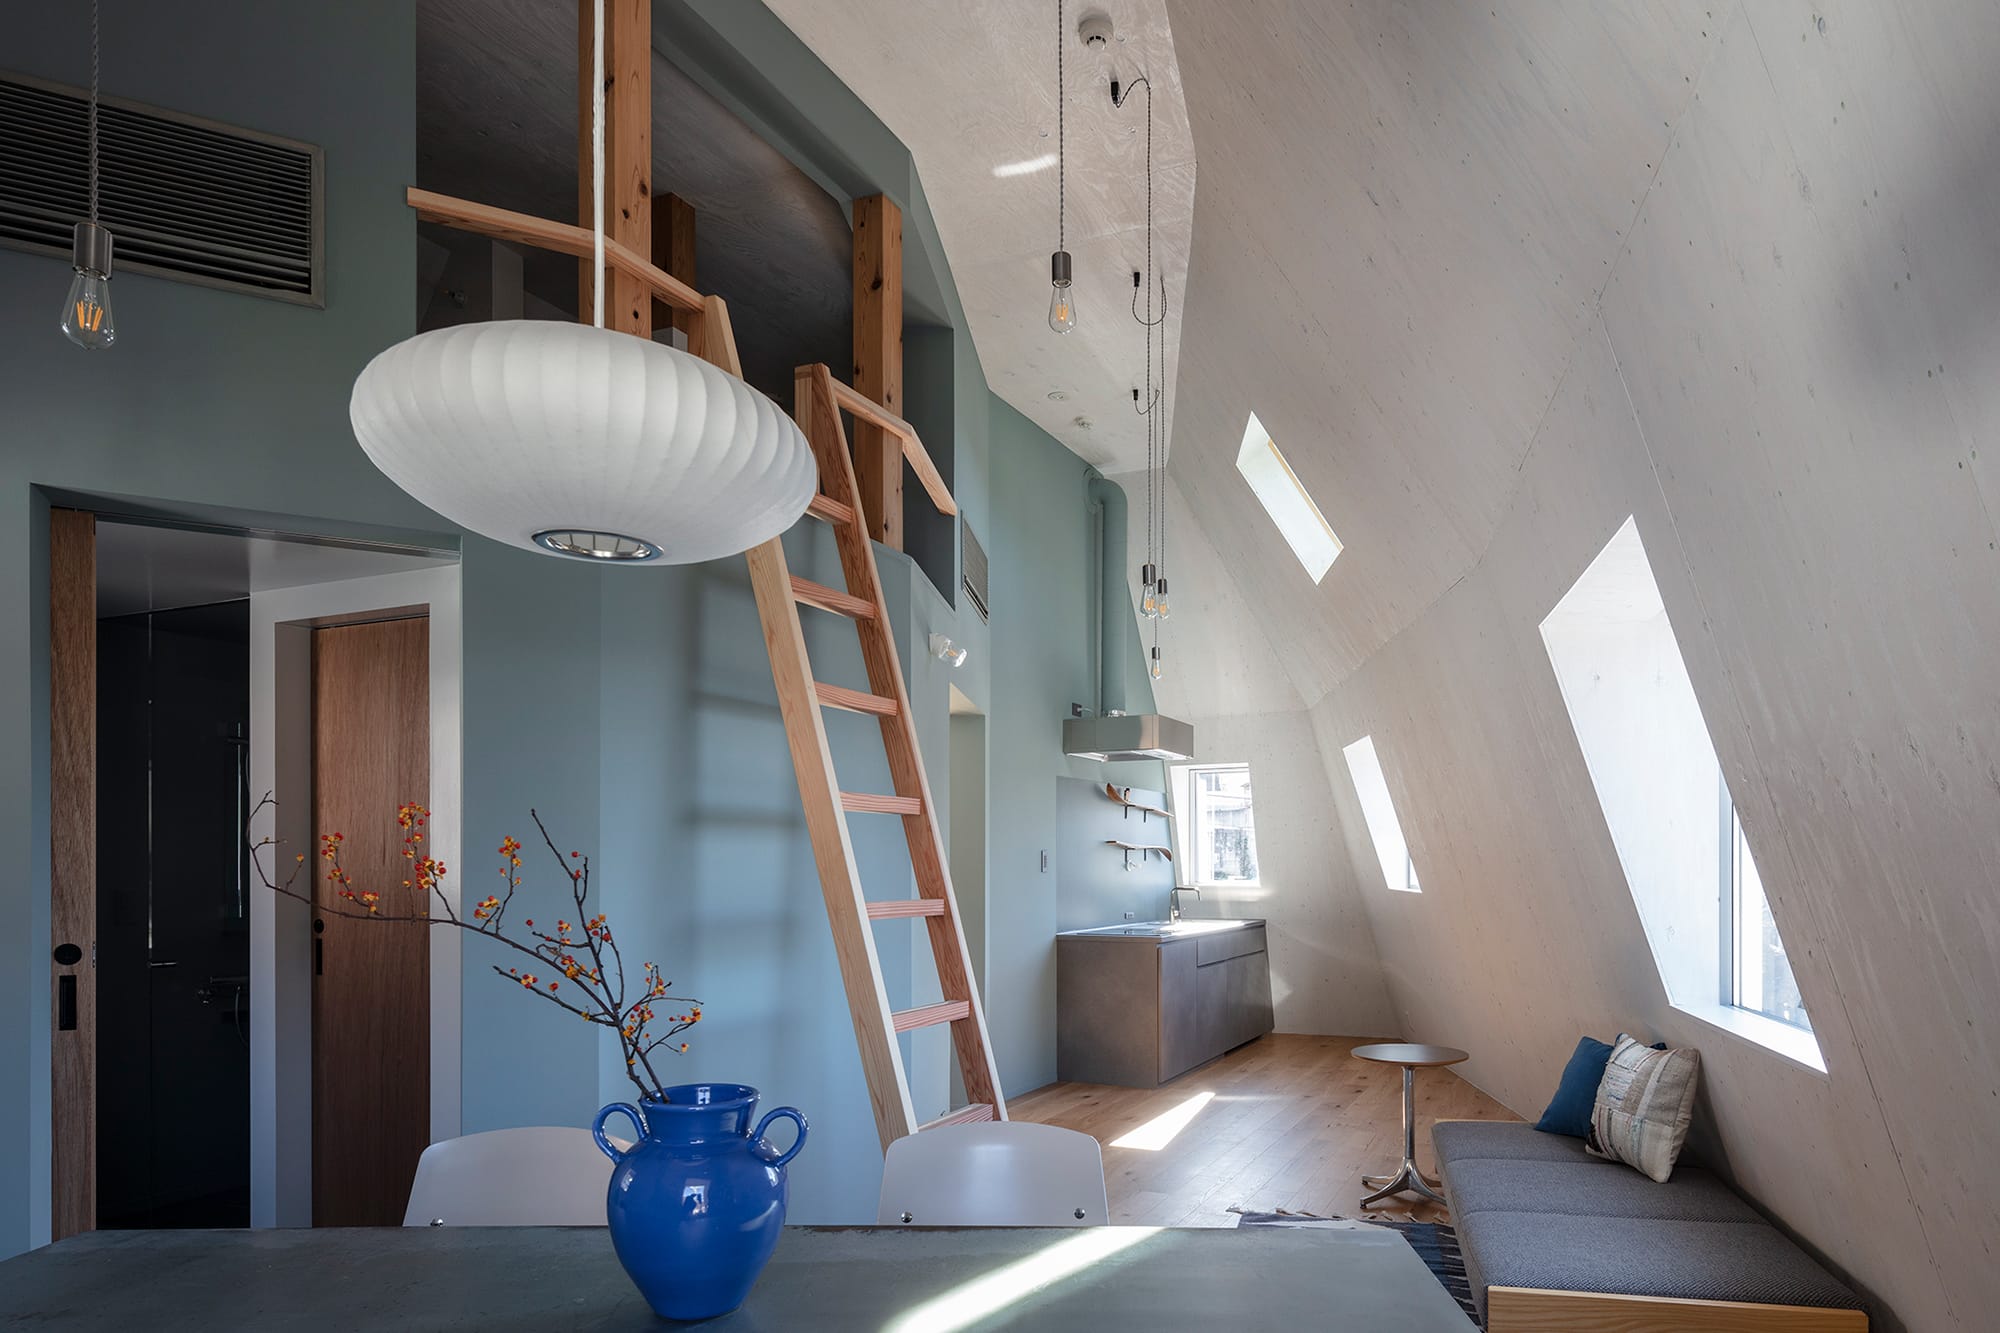
3階LDK 屋根形状が現れる室内とロフト
撮影:山内 紀人
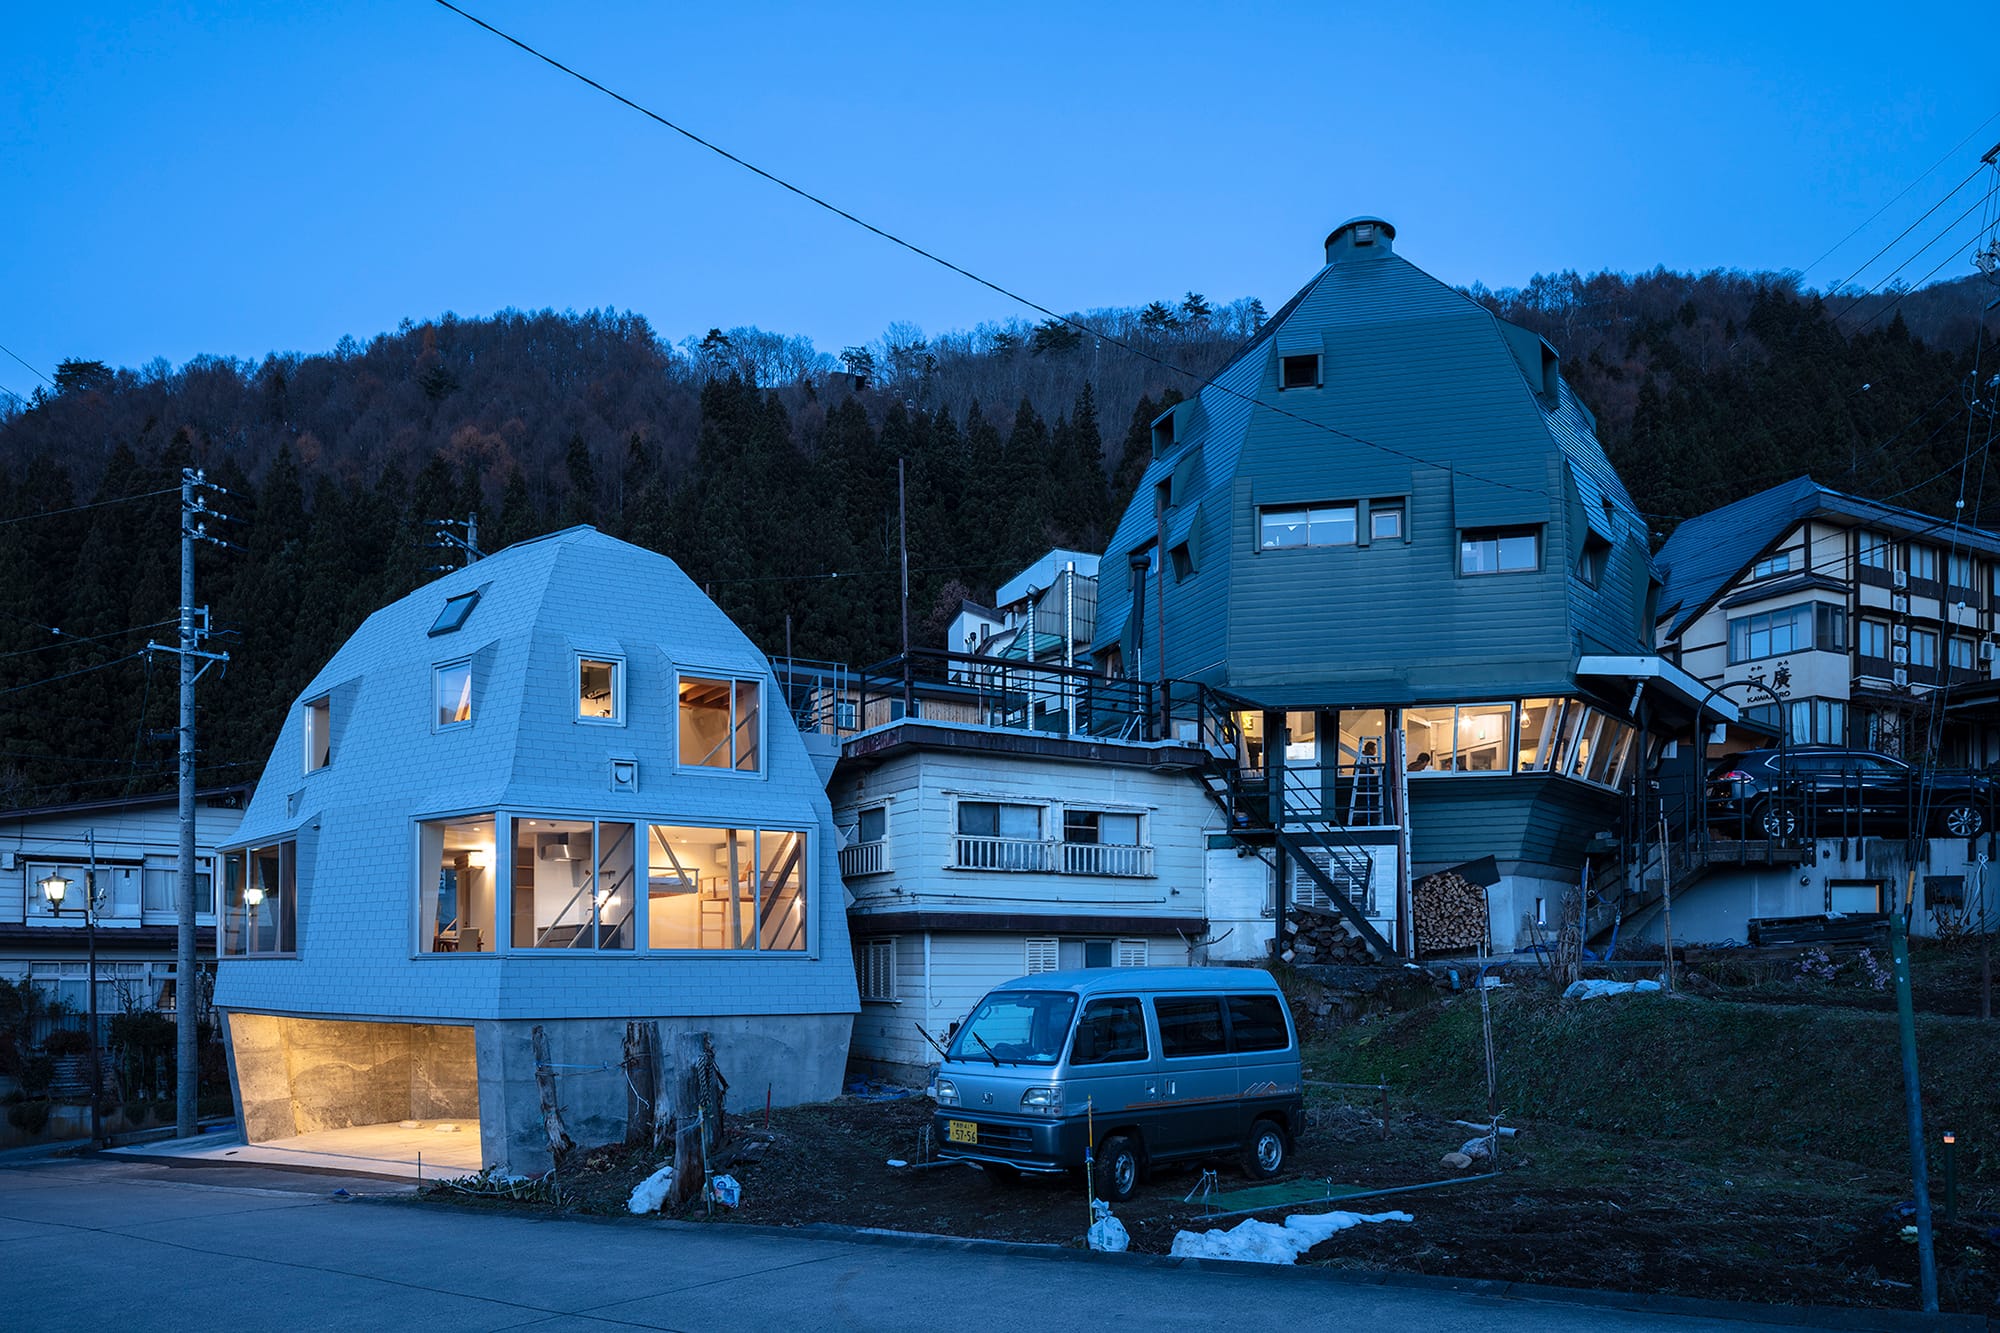
南西外観。U研究室が設計した野沢温泉ロッジ(1969年)を継承し、
隣接する敷地に家族や団体で長期間過ごせる新館を建設。
雪おろしの苦労をなくすことなどから導かれた既存ロッジの形態を参照し、新館は計画された。
2棟の間に、今後、乾燥室やオーナー家族の住宅として改修する宿舎棟が建つ。
撮影:山内 紀人
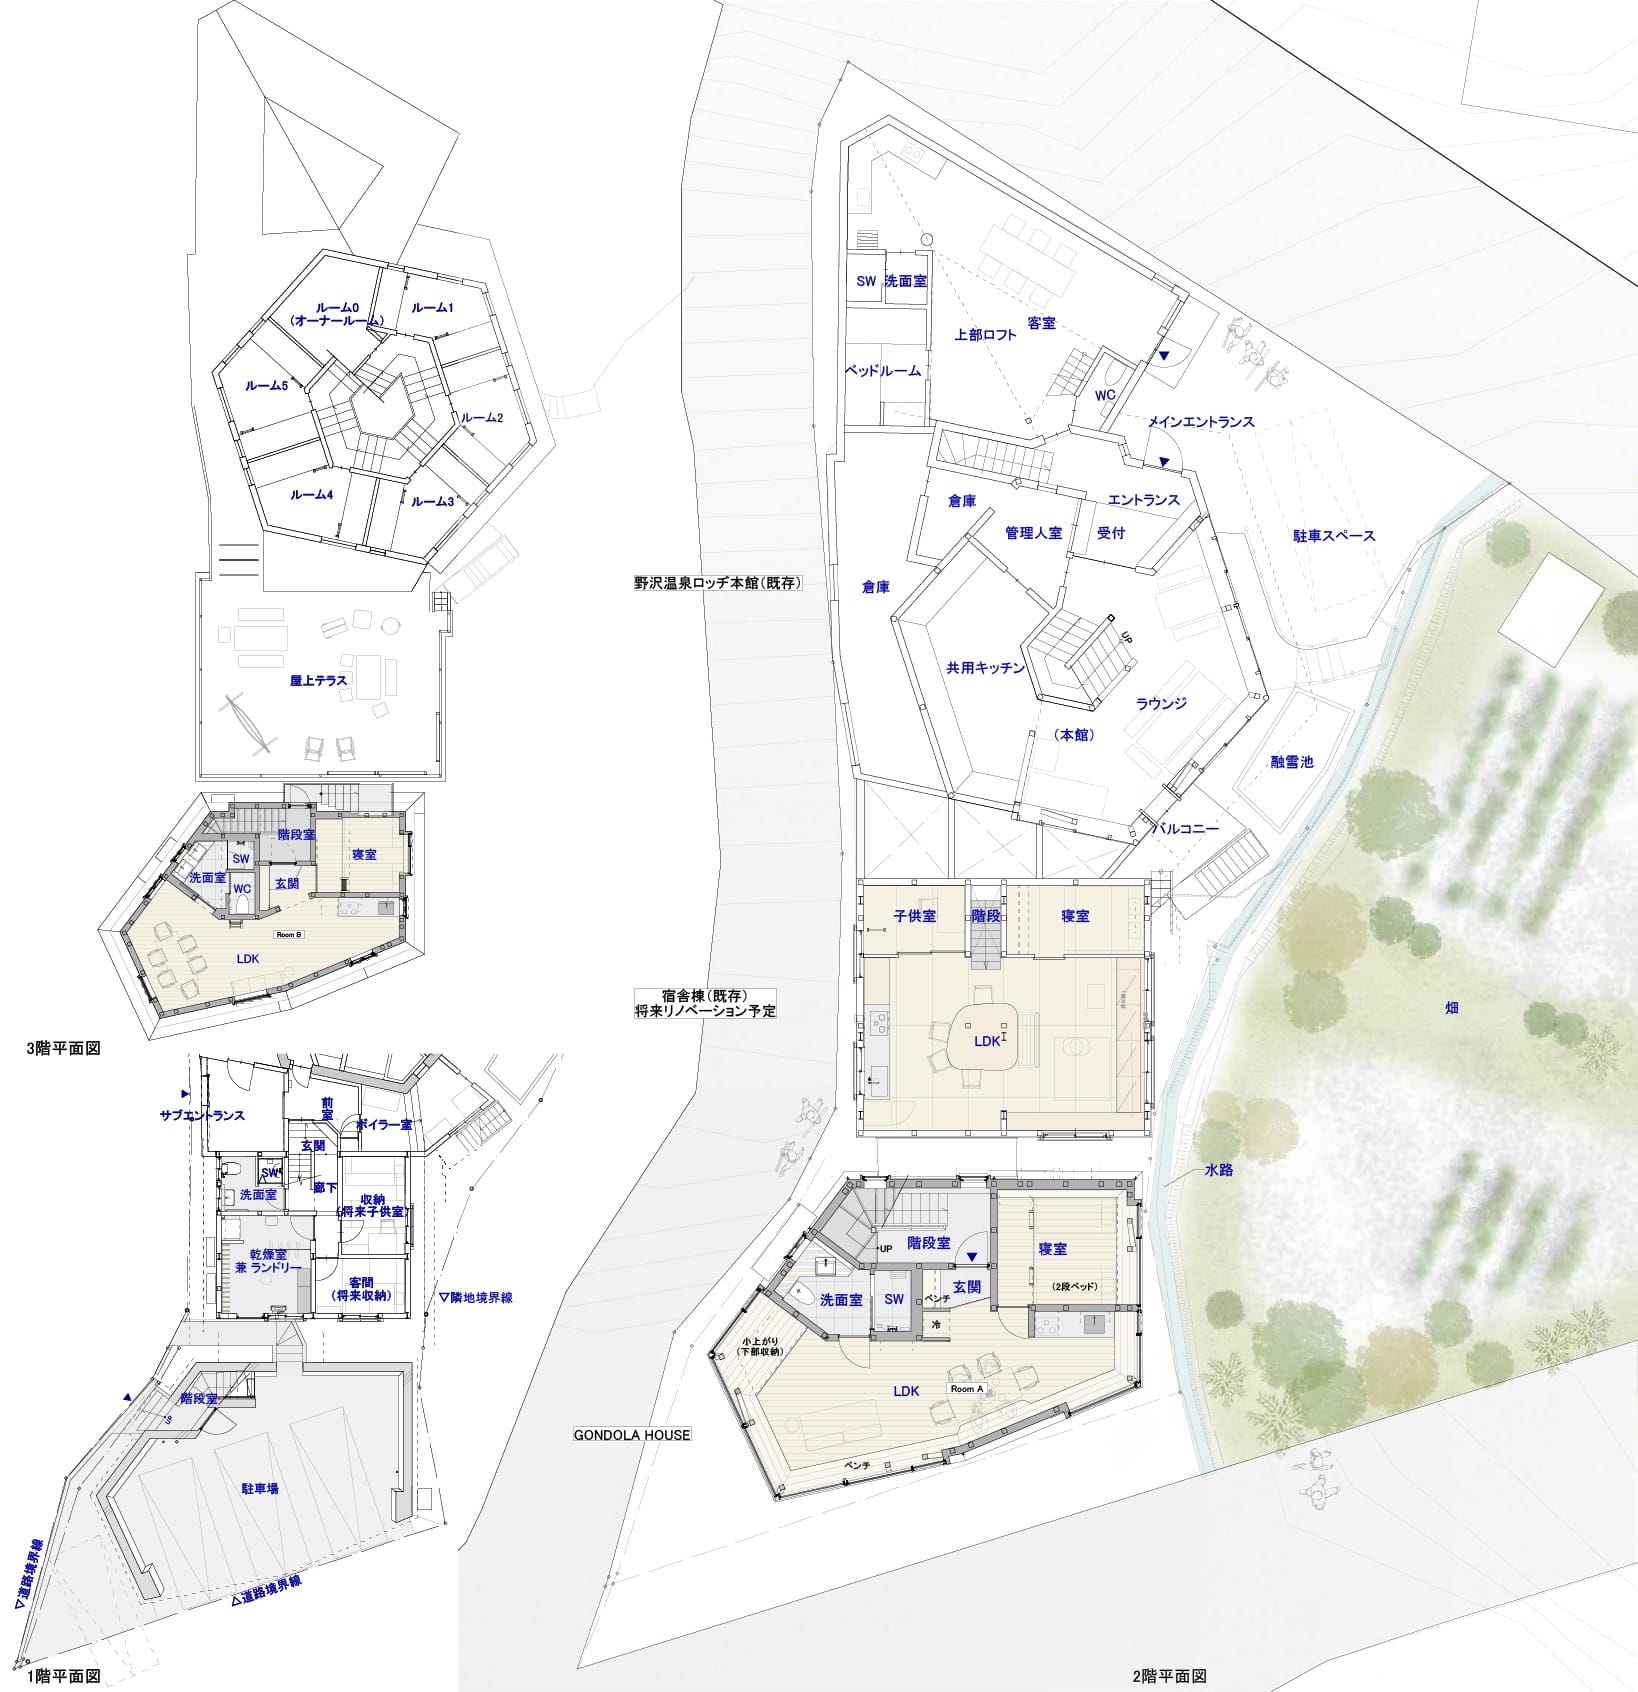
平面図
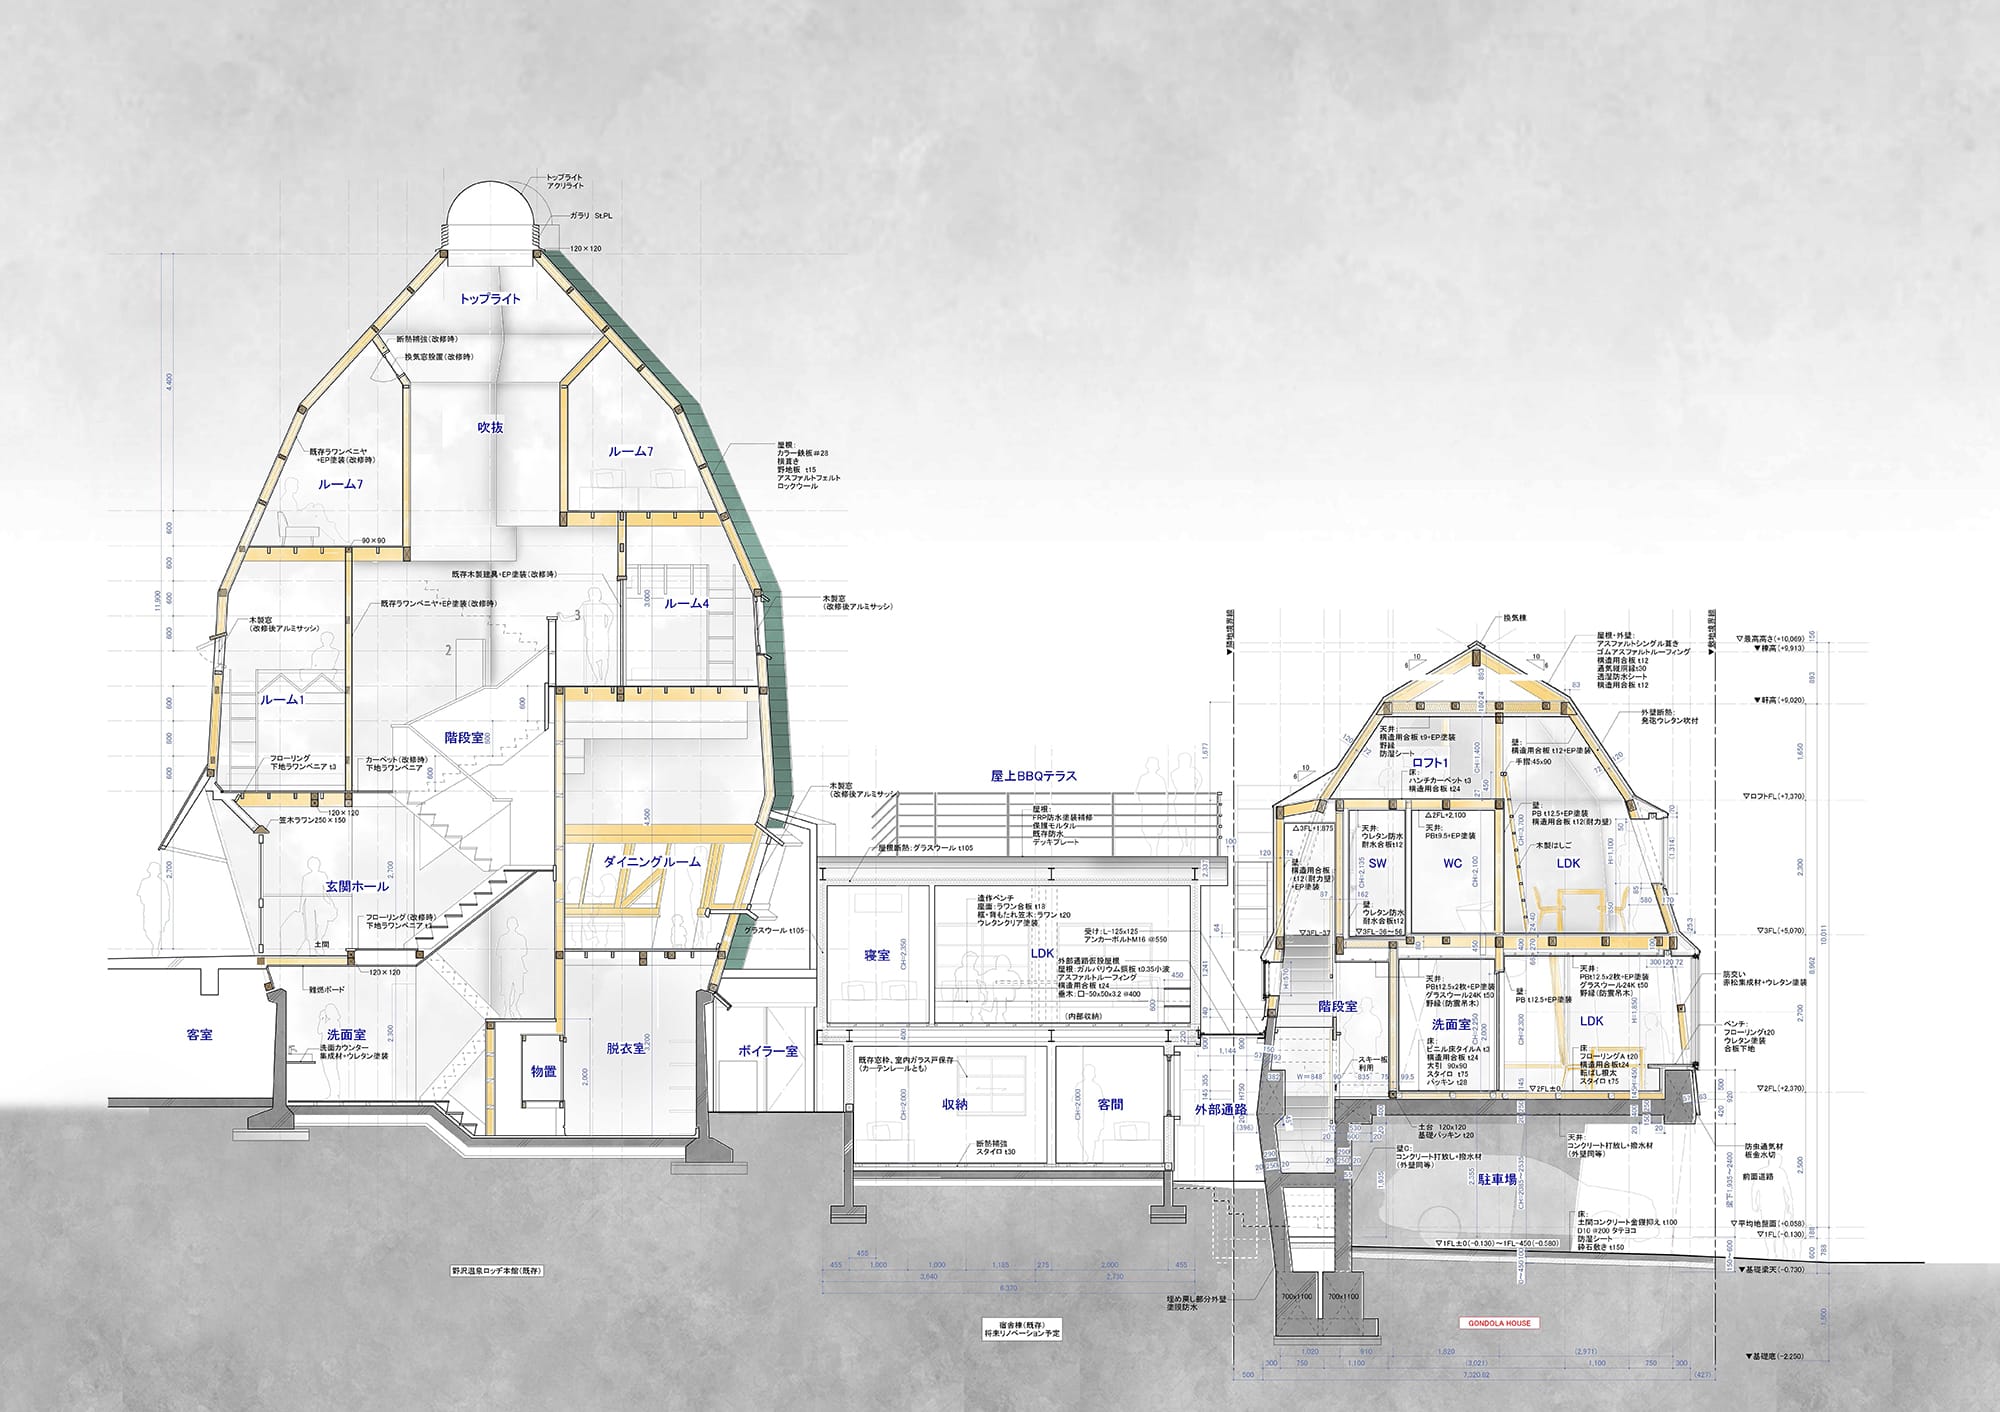
断面図
Architect
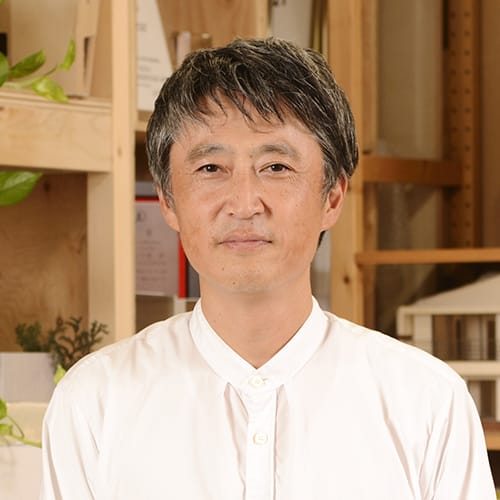
古谷 俊一
(古谷デザイン建築設計事務所)1974年東京都生まれ/早稲田大学大学院石山修武研究室、IDÉE、UDS/09年古谷デザイン建築設計事務所設立/22年みどりの空間工作所設立/京都芸術大学客員教授、明治大学兼任講師/グッドデザイン・ベスト100/住宅建築賞/建築作品賞優秀賞/日本空間デザイン賞大賞 ほか/著書:『みどりの空間学』(2022学芸出版社刊)
DATA
名称 野沢温泉ロッヂ新館 GONDOLA HOUSE
所在地 長野県下高井郡野沢温泉村
主要用途 ホテル(簡易宿所)
建築主 個人
●設計
設計者:古谷俊一
建築・監理:古谷俊一、豊島香代子、伊藤丈治/古谷デザイン建築設計事務所
構造:萩生田秀之、山口 力/KAP
●施工
建築:関 徳明/TRY works
電器・空調:鹿田朋夫/アース電設
水道・衛生:小野雅弘/小野りんご園
プレカット:笠松弘幸/アスカ木材
馬場雅弘、山本英也、佐久間範之/テクノウッドワークス
サッシ工事:小川裕介/タカサワマテリアル
木工事:田中優哉/wood with
屋根工事:和田 満/和田工板
塗装工事:室伏哲平/永井塗装
●面積
敷地面積:93.39㎡
建築面積:64.65㎡
延床面積:173.85㎡
(1階/53.70㎡、2階/64.65㎡、3階/55.50㎡)
●建ぺい率 69.23%(許容80%)
●容積率 148.92%(許容300%)
●階数 地上3階
●高さ
最高の高さ:10,011mm
軒の高さ:8,962mm
●構造 木造、一部RC造
●期間
設計期間:2022年8月〜2023年3月
施工期間:2023年4月〜2023年10月
●掲載雑誌
『新建築』2024年2月号、『商店建築』2025年2月号、『日経アーキテクチュア 美しい屋根2024』