
uminoわ
UMINO WA
※写真・文章等の転載はご遠慮ください。
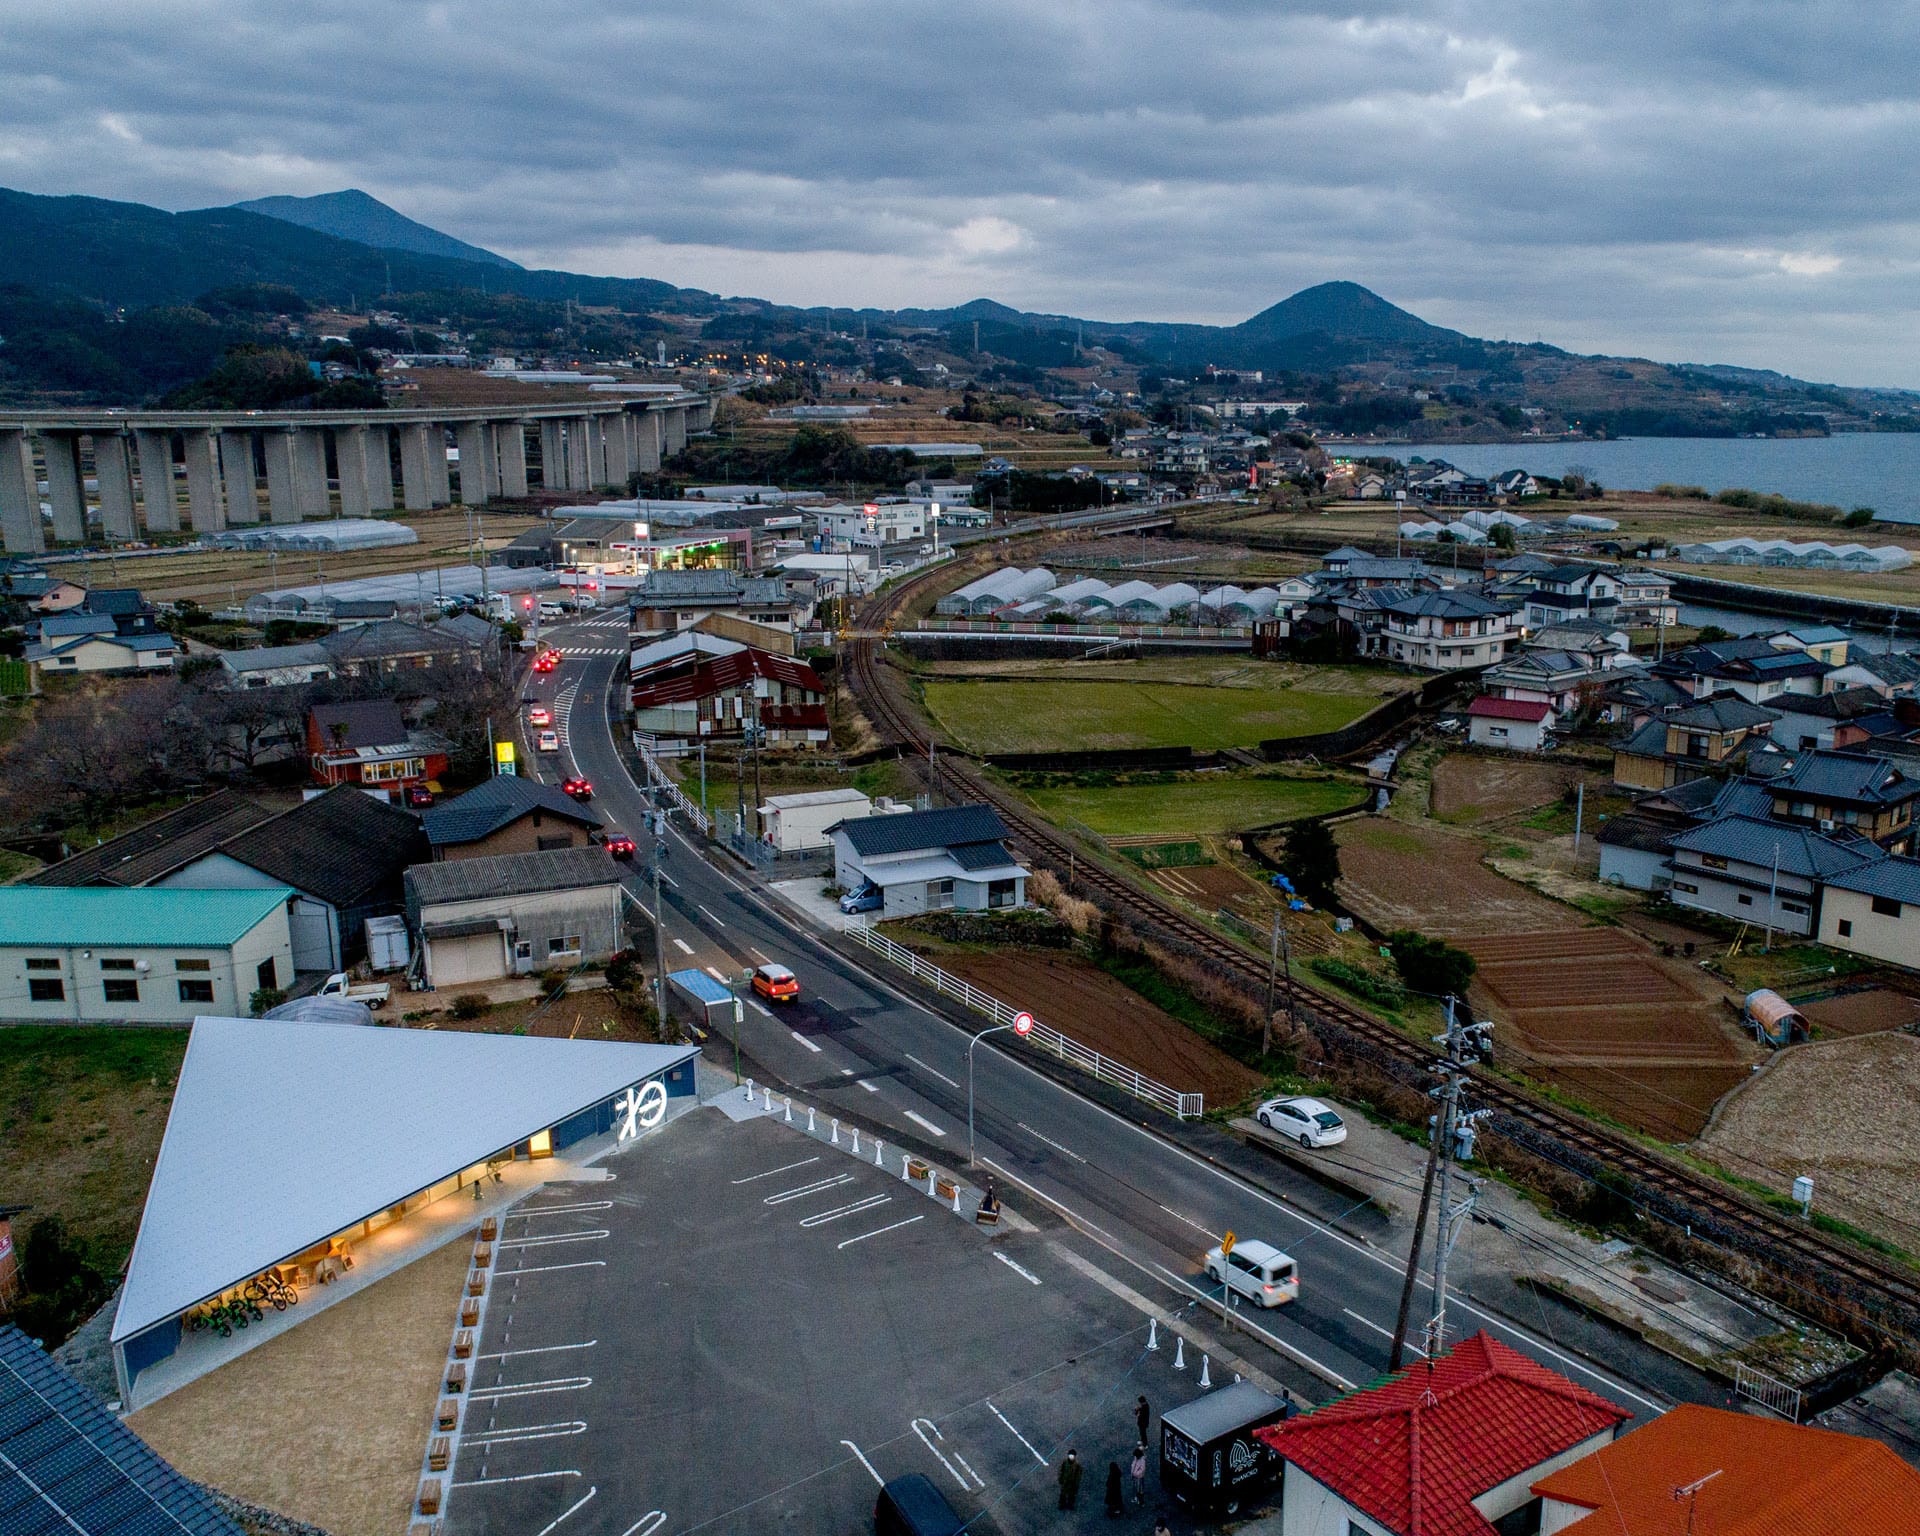
全体鳥瞰
撮影:八代 哲弥
佐々木 翔、佐々木 信明(INTERMEDIA)
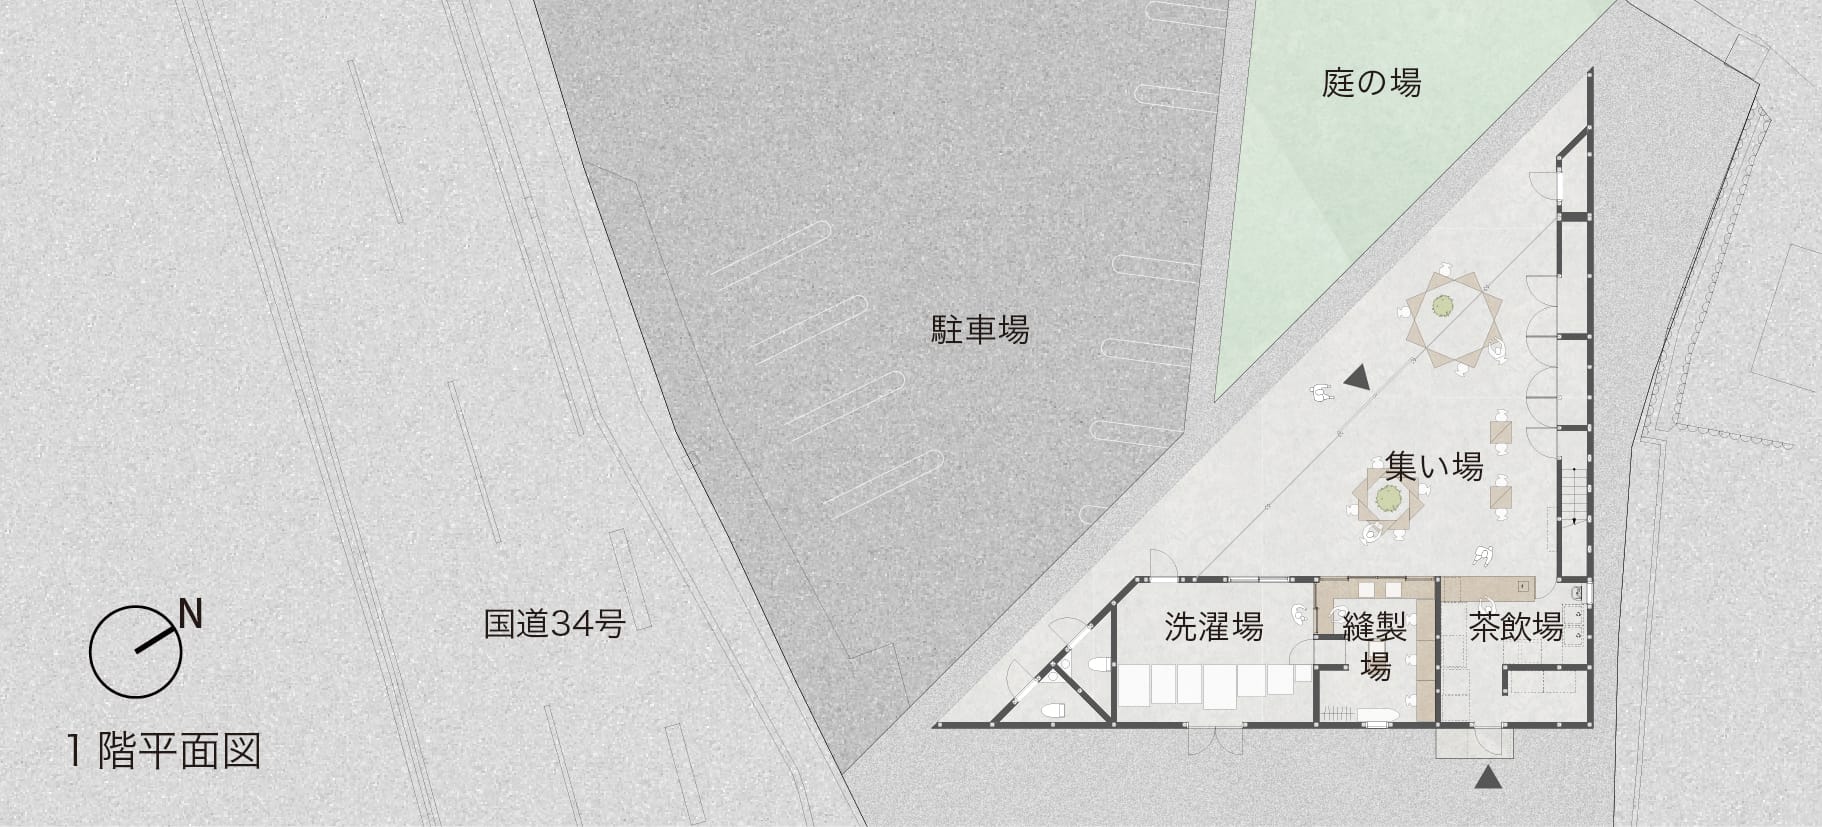
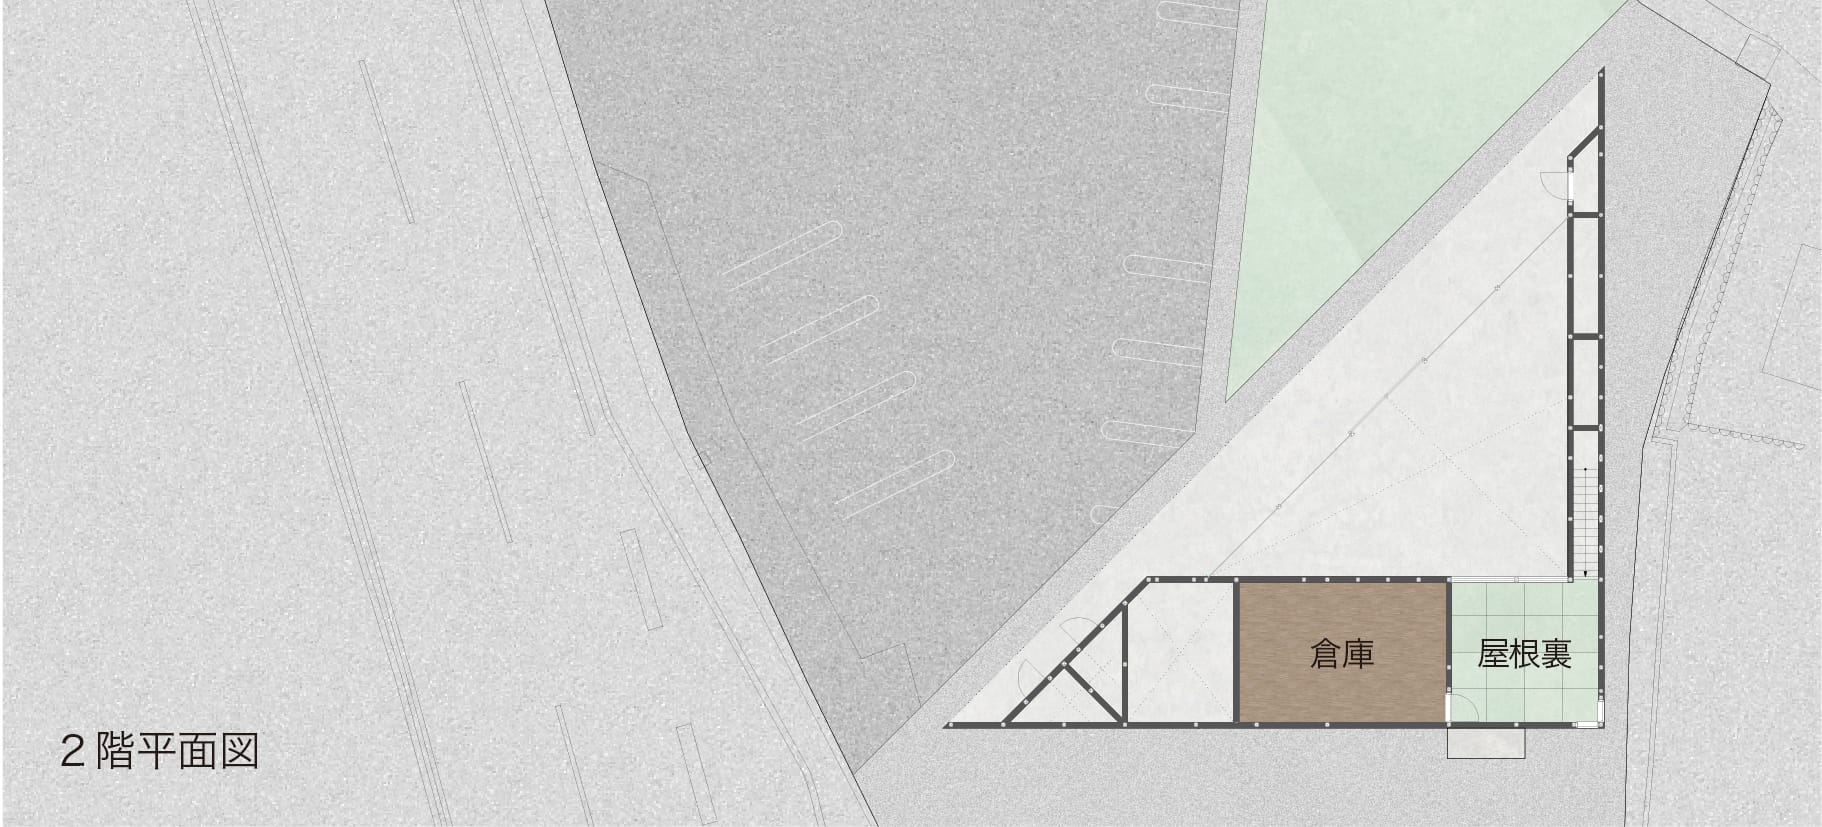
コインランドリーや食堂などを備えた地域交流拠点施設。平面は直角二等辺三角形である。既存の駐車場を地域の余白として中心に据え、残された敷地の端部が三角形であったことと、正方形を対角線上で切断し、その切断面を道路側へ向けることで最小限の面積で効果的に広い開口部を確保しようとした結果である。少子高齢化が進む人口約7,000人の町で、住民や観光客等を繋ぐ重要な役割を果たし続けている。
Sho Sasaki, Nobuaki Sasaki (INTERMEDIA)
This community hub is designed as a right-angled isosceles triangle. The existing parking lot was positioned at the center as a “communal void,” with the building situated on the remaining triangular edge of the site. By cutting a square diagonally and facing the cut surface toward the road, the design effectively maximizes the opening within a minimal footprint. Located in a town of 7,000 facing a shrinking and aging population, umino-wa continues to play a vital role in connecting residents and tourists alike.
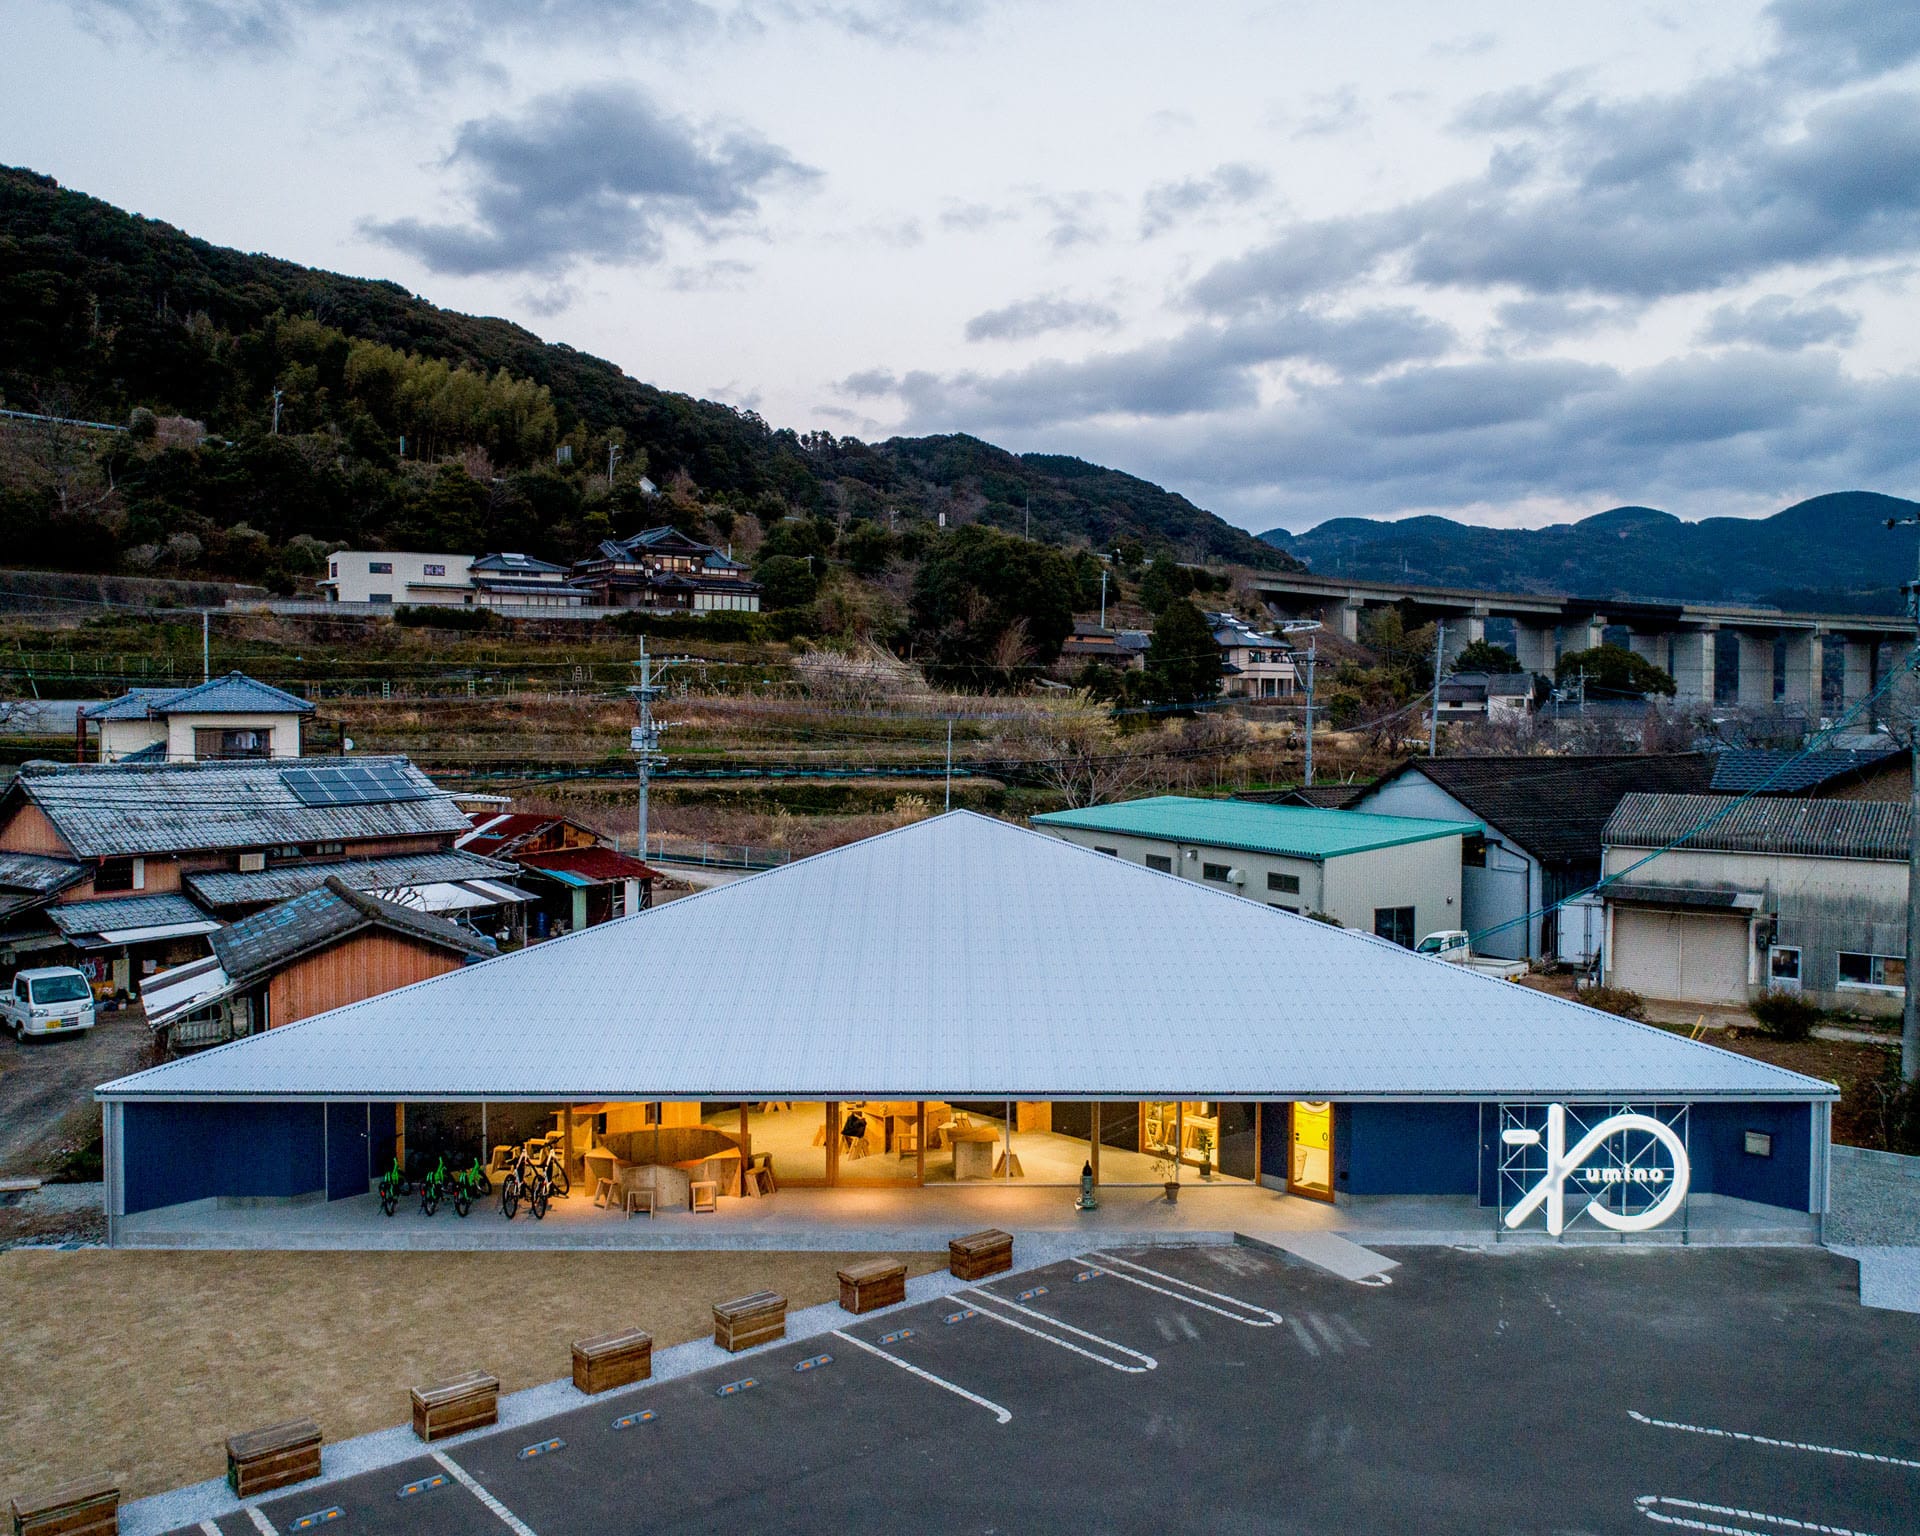
外観正面
撮影:八代 哲弥
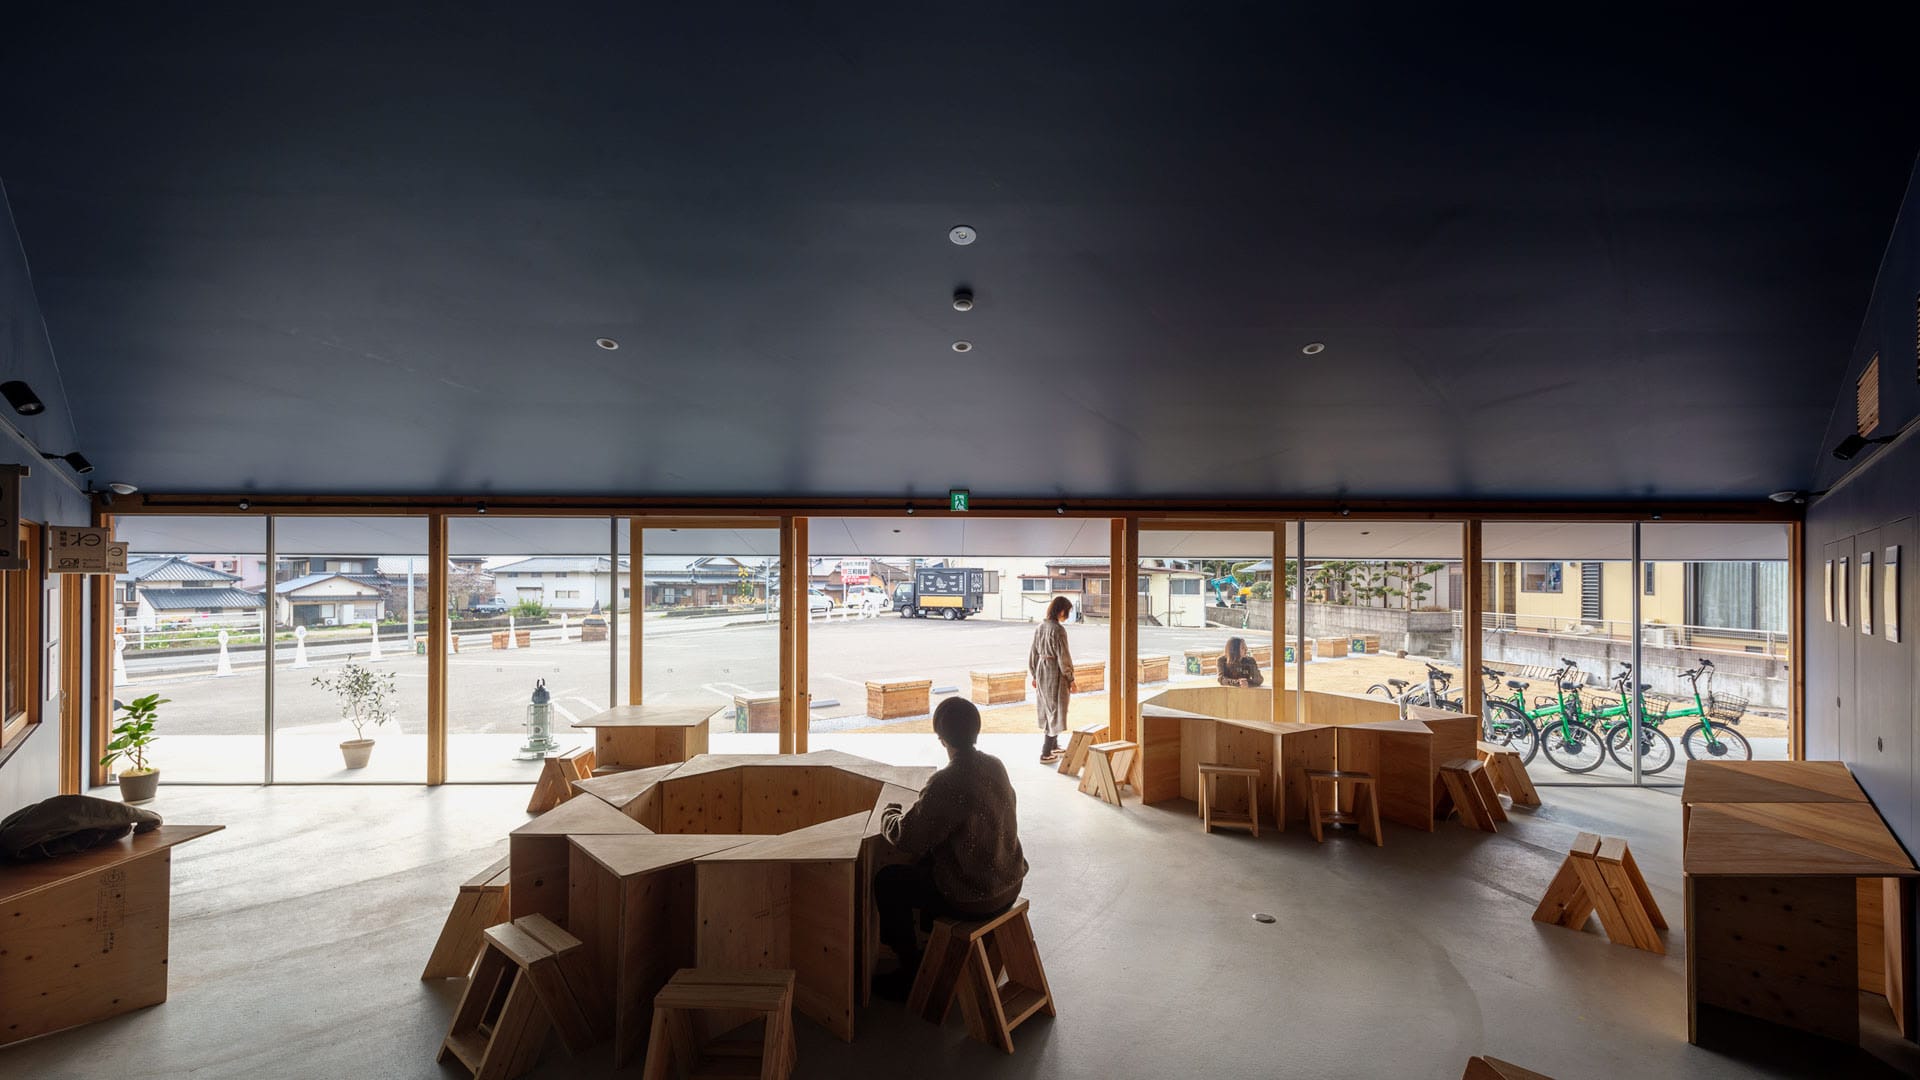
内観
撮影:八代 哲弥
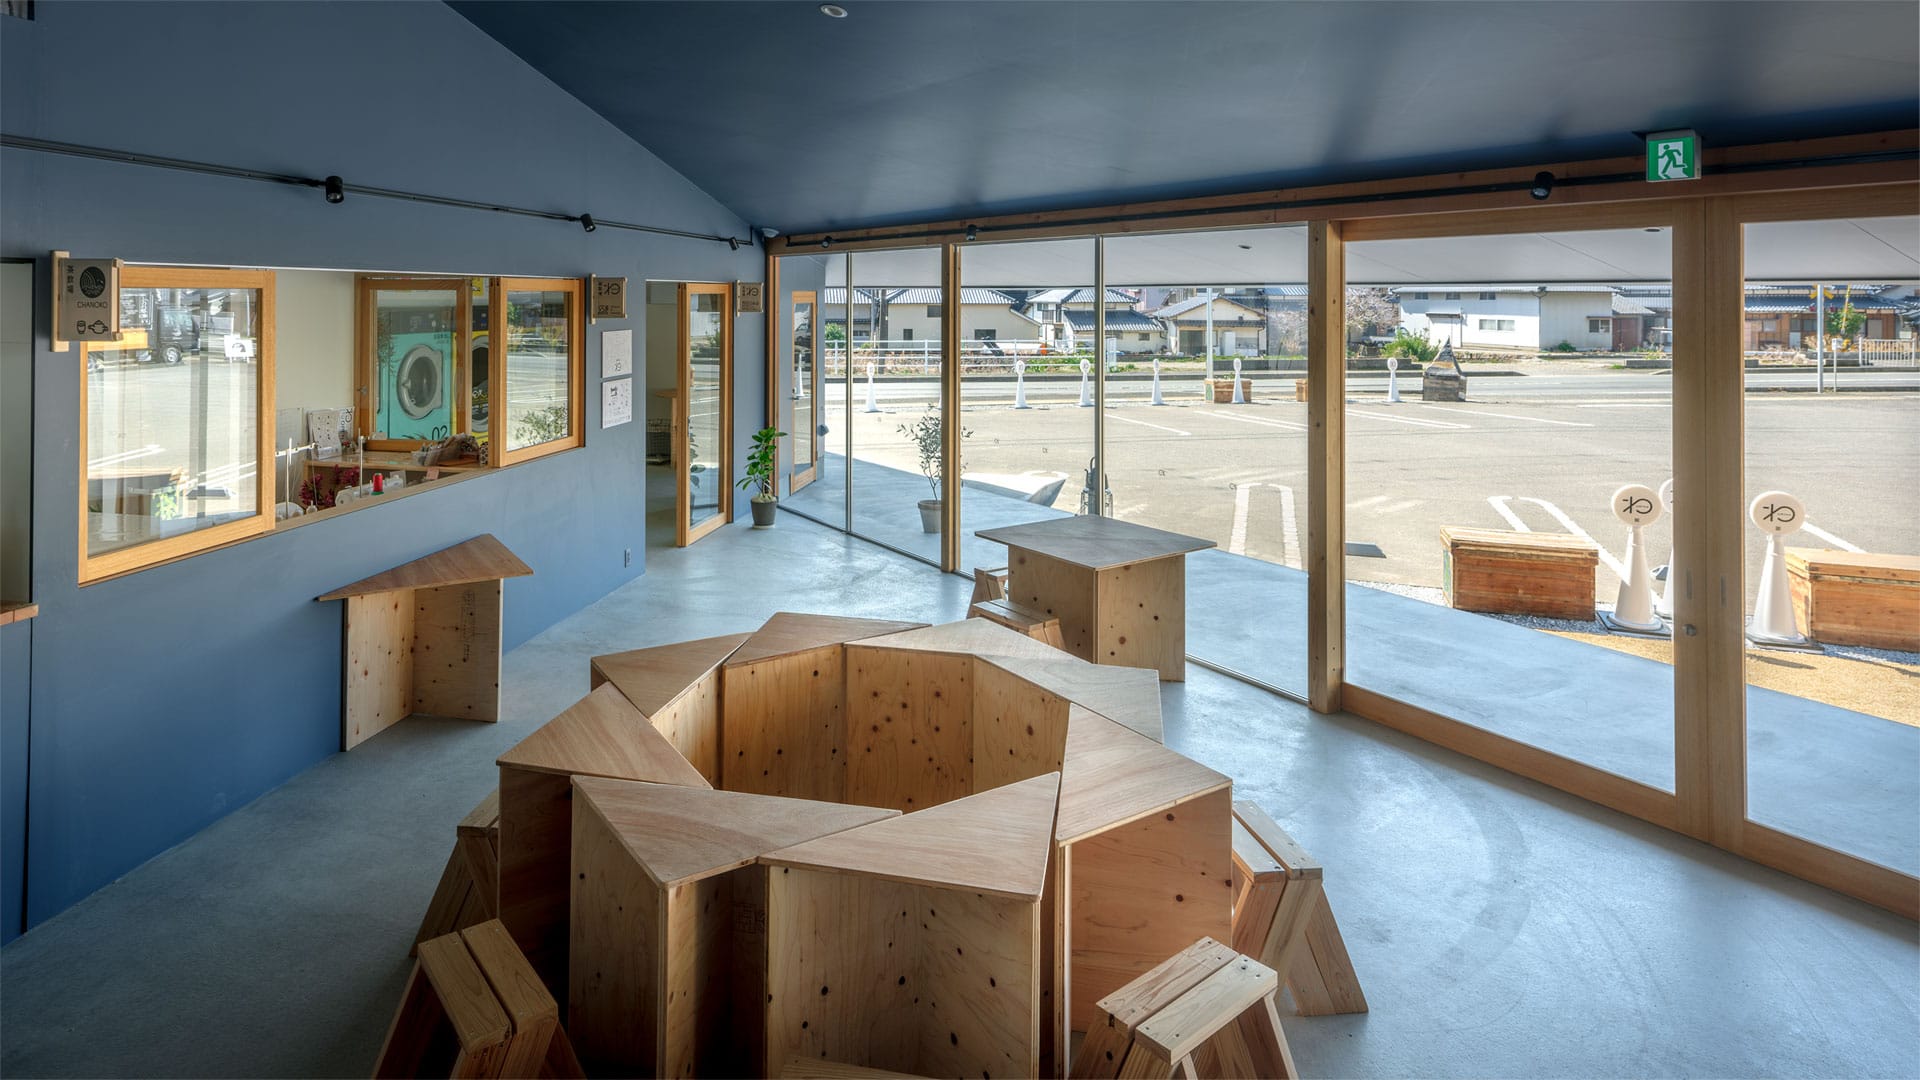
内観2
撮影:八代 哲弥
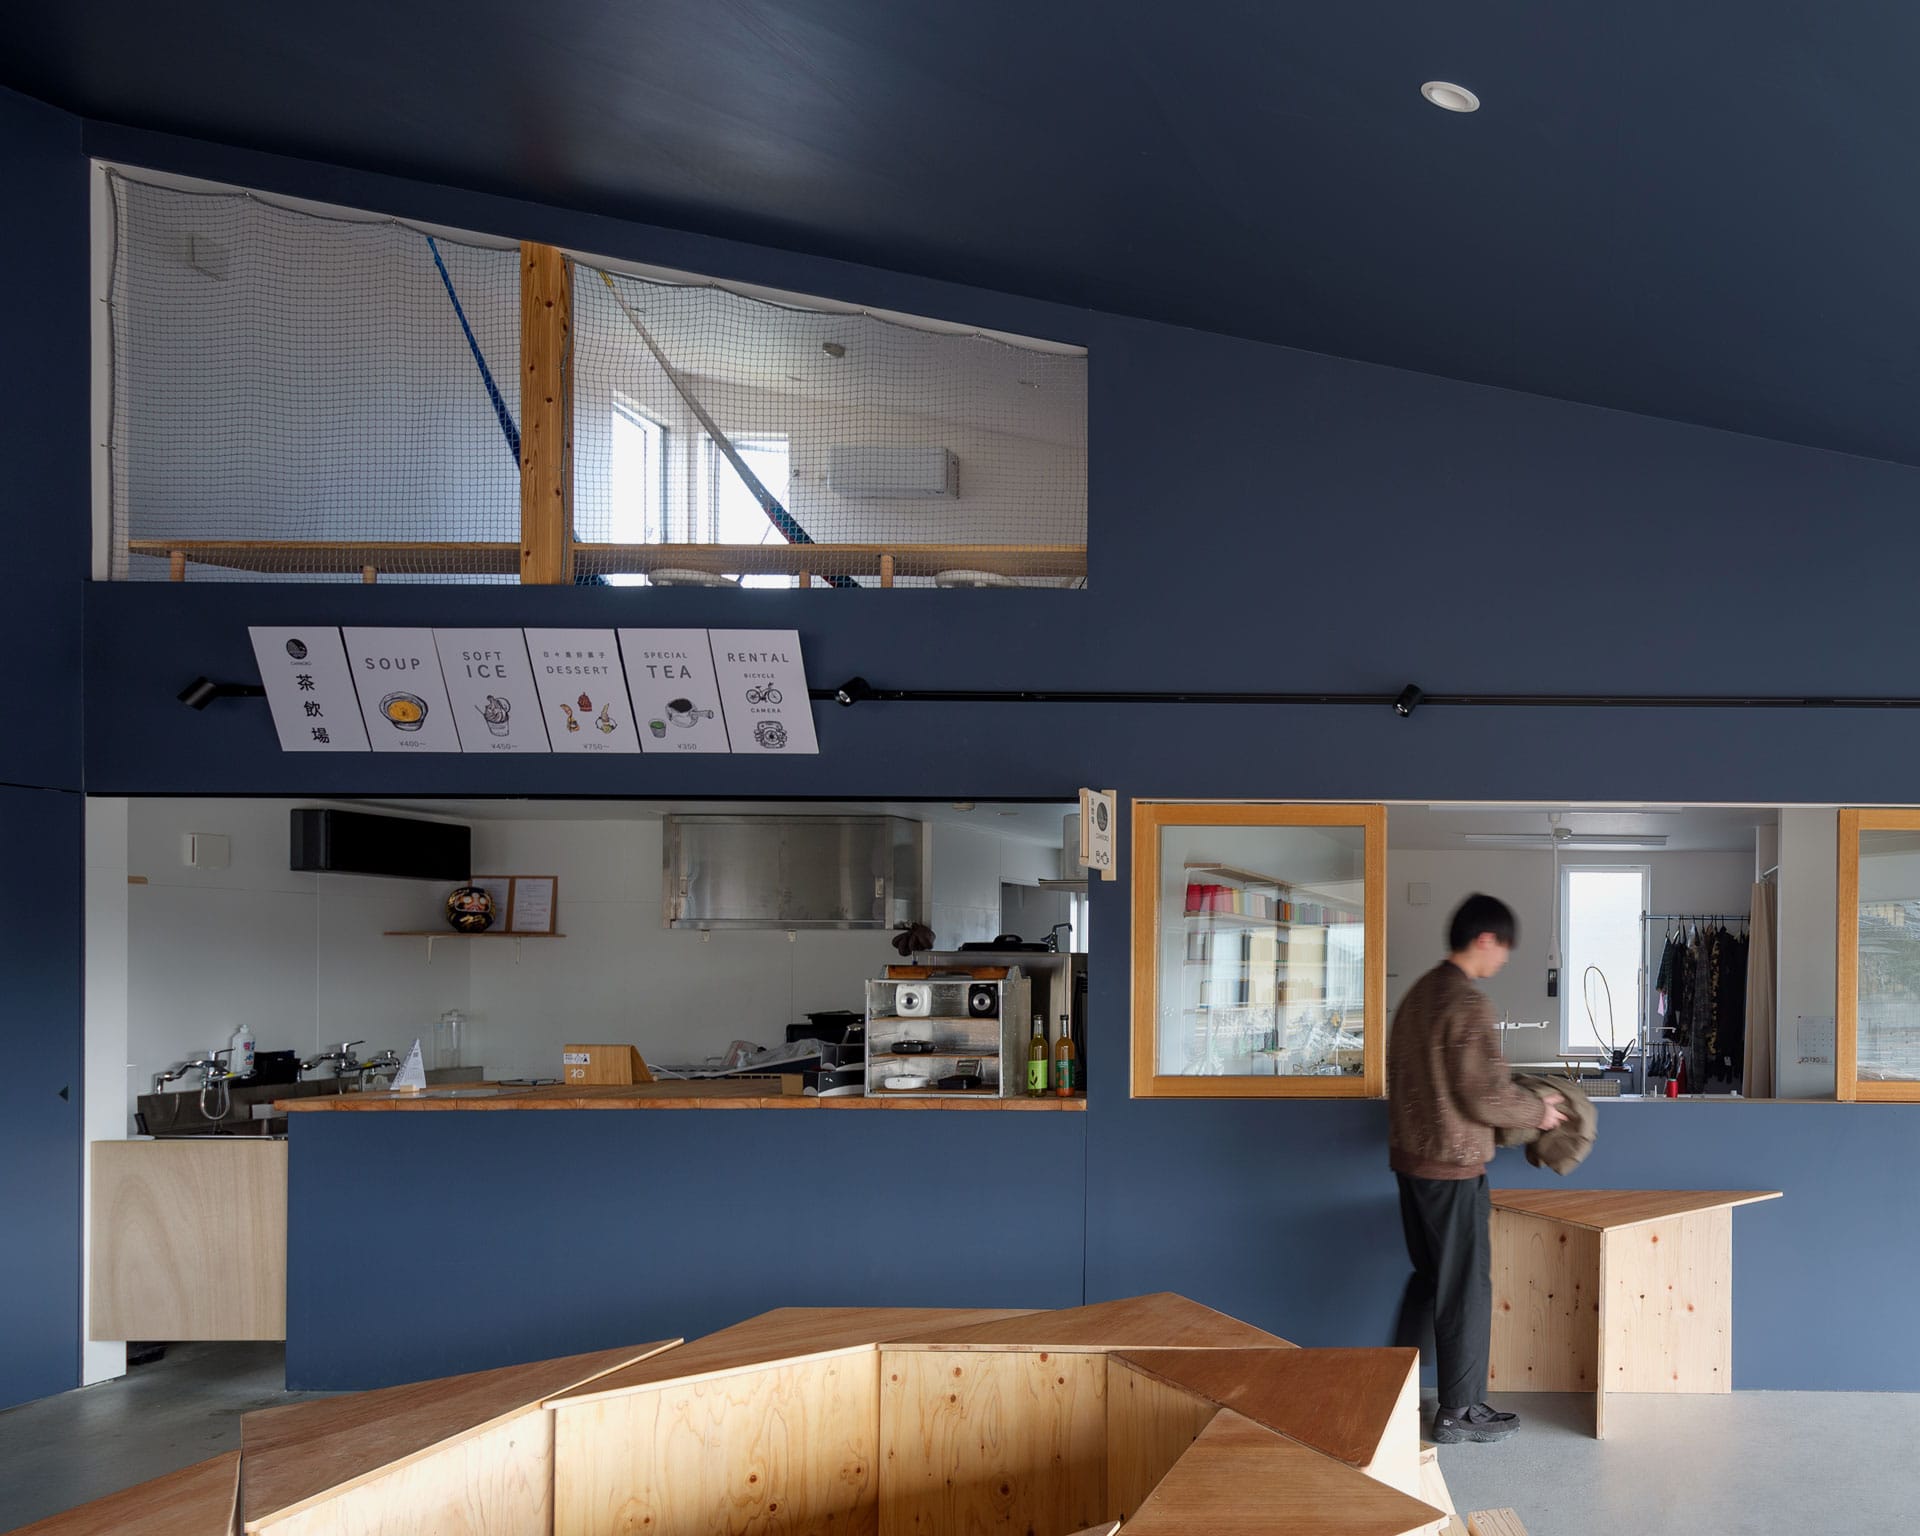
内観3
撮影:八代 哲弥
Architect
佐々木 翔
(INTERMEDIA)1984年長崎生まれ/2007年九州芸術工科大学(現、九州大学)芸術工学部環境設計学科卒業/2010年九州大学大学院 芸術工学府修了/2009〜14年末光弘和+末光陽子/SUEP./2015年〜INTERMEDIA/2022年〜水脈 mio 代表取締役/2025年〜長崎大学准教授
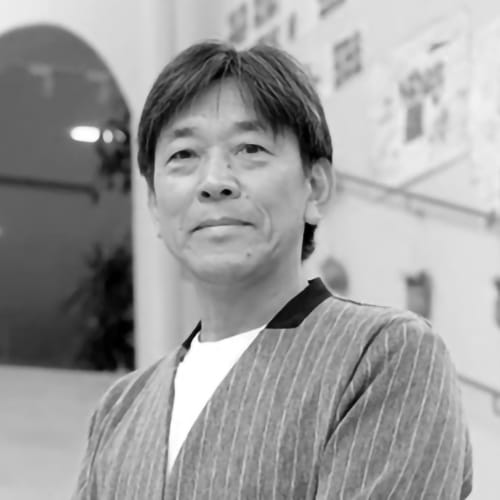
佐々木 信明
(INTERMEDIA)1957年長崎県生まれ/1980年長崎総合科学大学工学部建築学科卒業/栗山建築設計研究所、中村享一建築研究室を経て、1989年Inter media主宰/2014年INTERMEDIA代表取締役
DATA
名称 uminoわ
所在地 長崎県東彼杵郡
主要用途 店舗
建築主 東彼杵ひとこともの公社、九州電力にぎわい創業カンパニー
●設計
設計者:佐々木 翔、佐々木信明、南里史帆
建築:INTERMEDIA
構造:円酒構造設計
照明計画:B&Lighting
ロゴ・サイン:DEJIMAGRAPH
監理:INTERMEDIA
●施工
建築:里山建築
空調・電気・厨房・照明:リアルテック
衛生:釜坂設備
家具・什器:齊藤 仁+東彼杵の皆さん
サイン:あまねく看板工房
ランドリー:ウイングル
●面積
敷地面積:1,214.54㎡
建築面積:188.09㎡
延床面積:192.49㎡
●建ぺい率 15.49%(許容70%)
●容積率 15.85%(許容200%)
●階数 地上2階
●高さ
最高の高さ:6,380mm
軒の高さ:6,240mm
●構造 木造
●期間
設計期間:2020年10月〜2021年8月
施工期間:2021年9月〜2022年1月
●掲載雑誌
『商店建築』2022年9月号、『建築ジャーナル』2025年2月号、『ローカルコミュニティが生まれる空間とデザイン』2025年8月