
偏心方形の家
Offset Square Roof
※写真・文章等の転載はご遠慮ください。
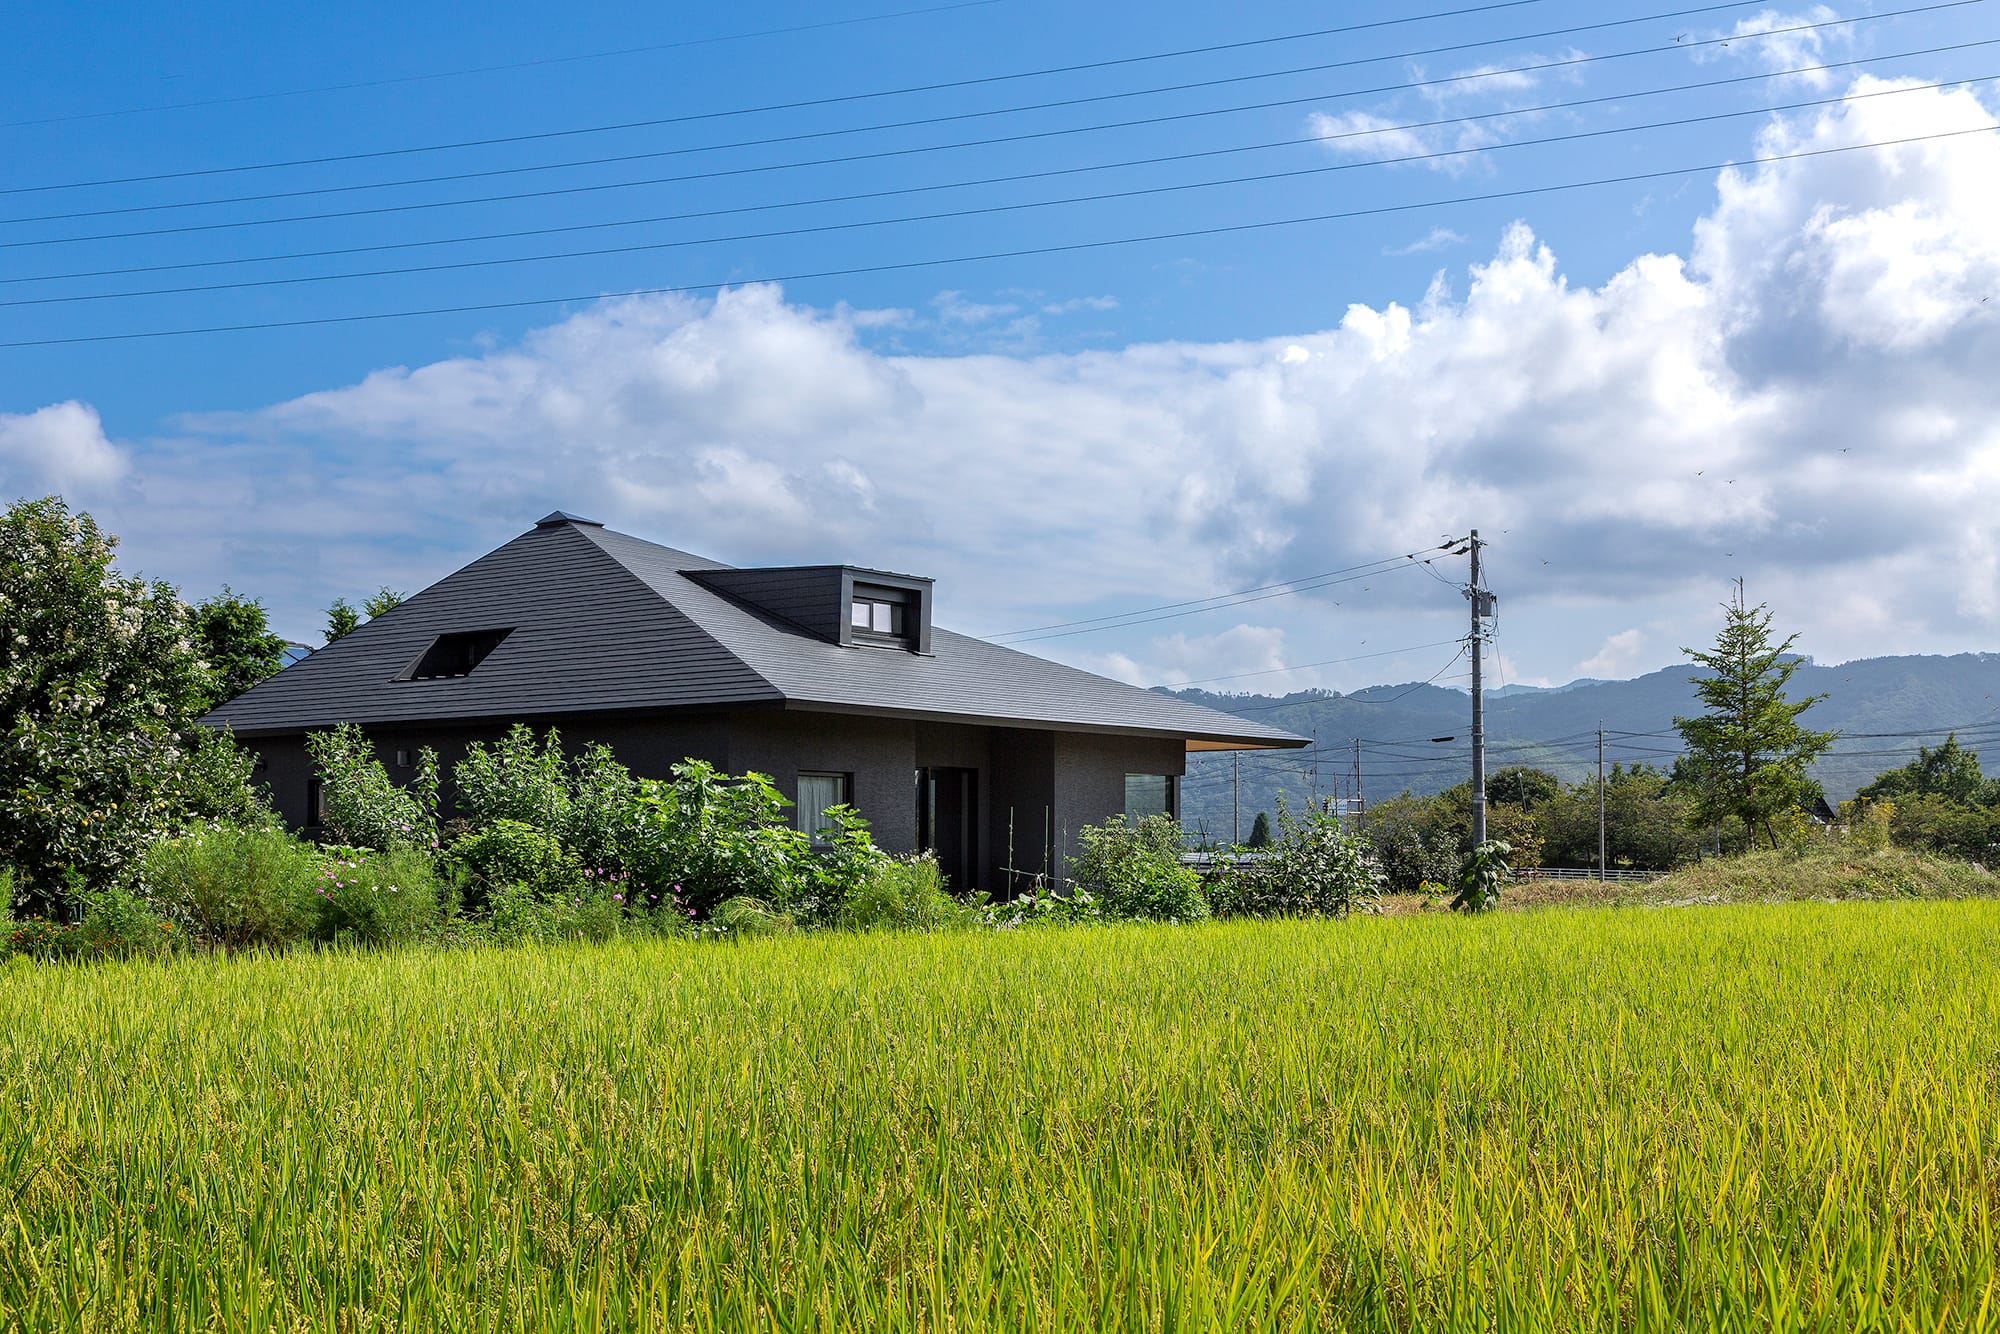
周辺の風景に溶け込む偏心方形屋根
撮影:林 広明/ロココプロデュース
林 隆(林建築設計室)
信州安曇野の敷地は東と南方向に田園が広がり、北と西方向は隣家が近い。アルプスの山並みや大地の水平ラインに呼応するように方形屋根を架けた。棟のトップ位置を偏心させることで、四隅に配置した構造グリッドと屋根架構の整合、東と南面は緩い勾配と深い軒、隣家に対する優しいスケール感など様々な効果が得られた。土地探しの段階と農地転用を経て地形をふたつのレベルに分割、建主と共に暮らし方と風景について考えた。
Takashi Hayashi (HAYASHI ARCHITECTS)
The site in Azumino, Shinshu, opens to farmland to the east and south, with neighboring houses close to the north and west. A square roof was designed in response to the Alpine mountains and the horizontal landscape. By offsetting the ridge, alignment between the structural grid placed at the four corners and roof frame was achieved, while gentle slopes and deep eaves on the east and south create a soft scale toward the neighbors. After searching for land and converting the farmland, we divided the site into two levels and worked with the client to explore how the lifestyle would interact with the landscape.
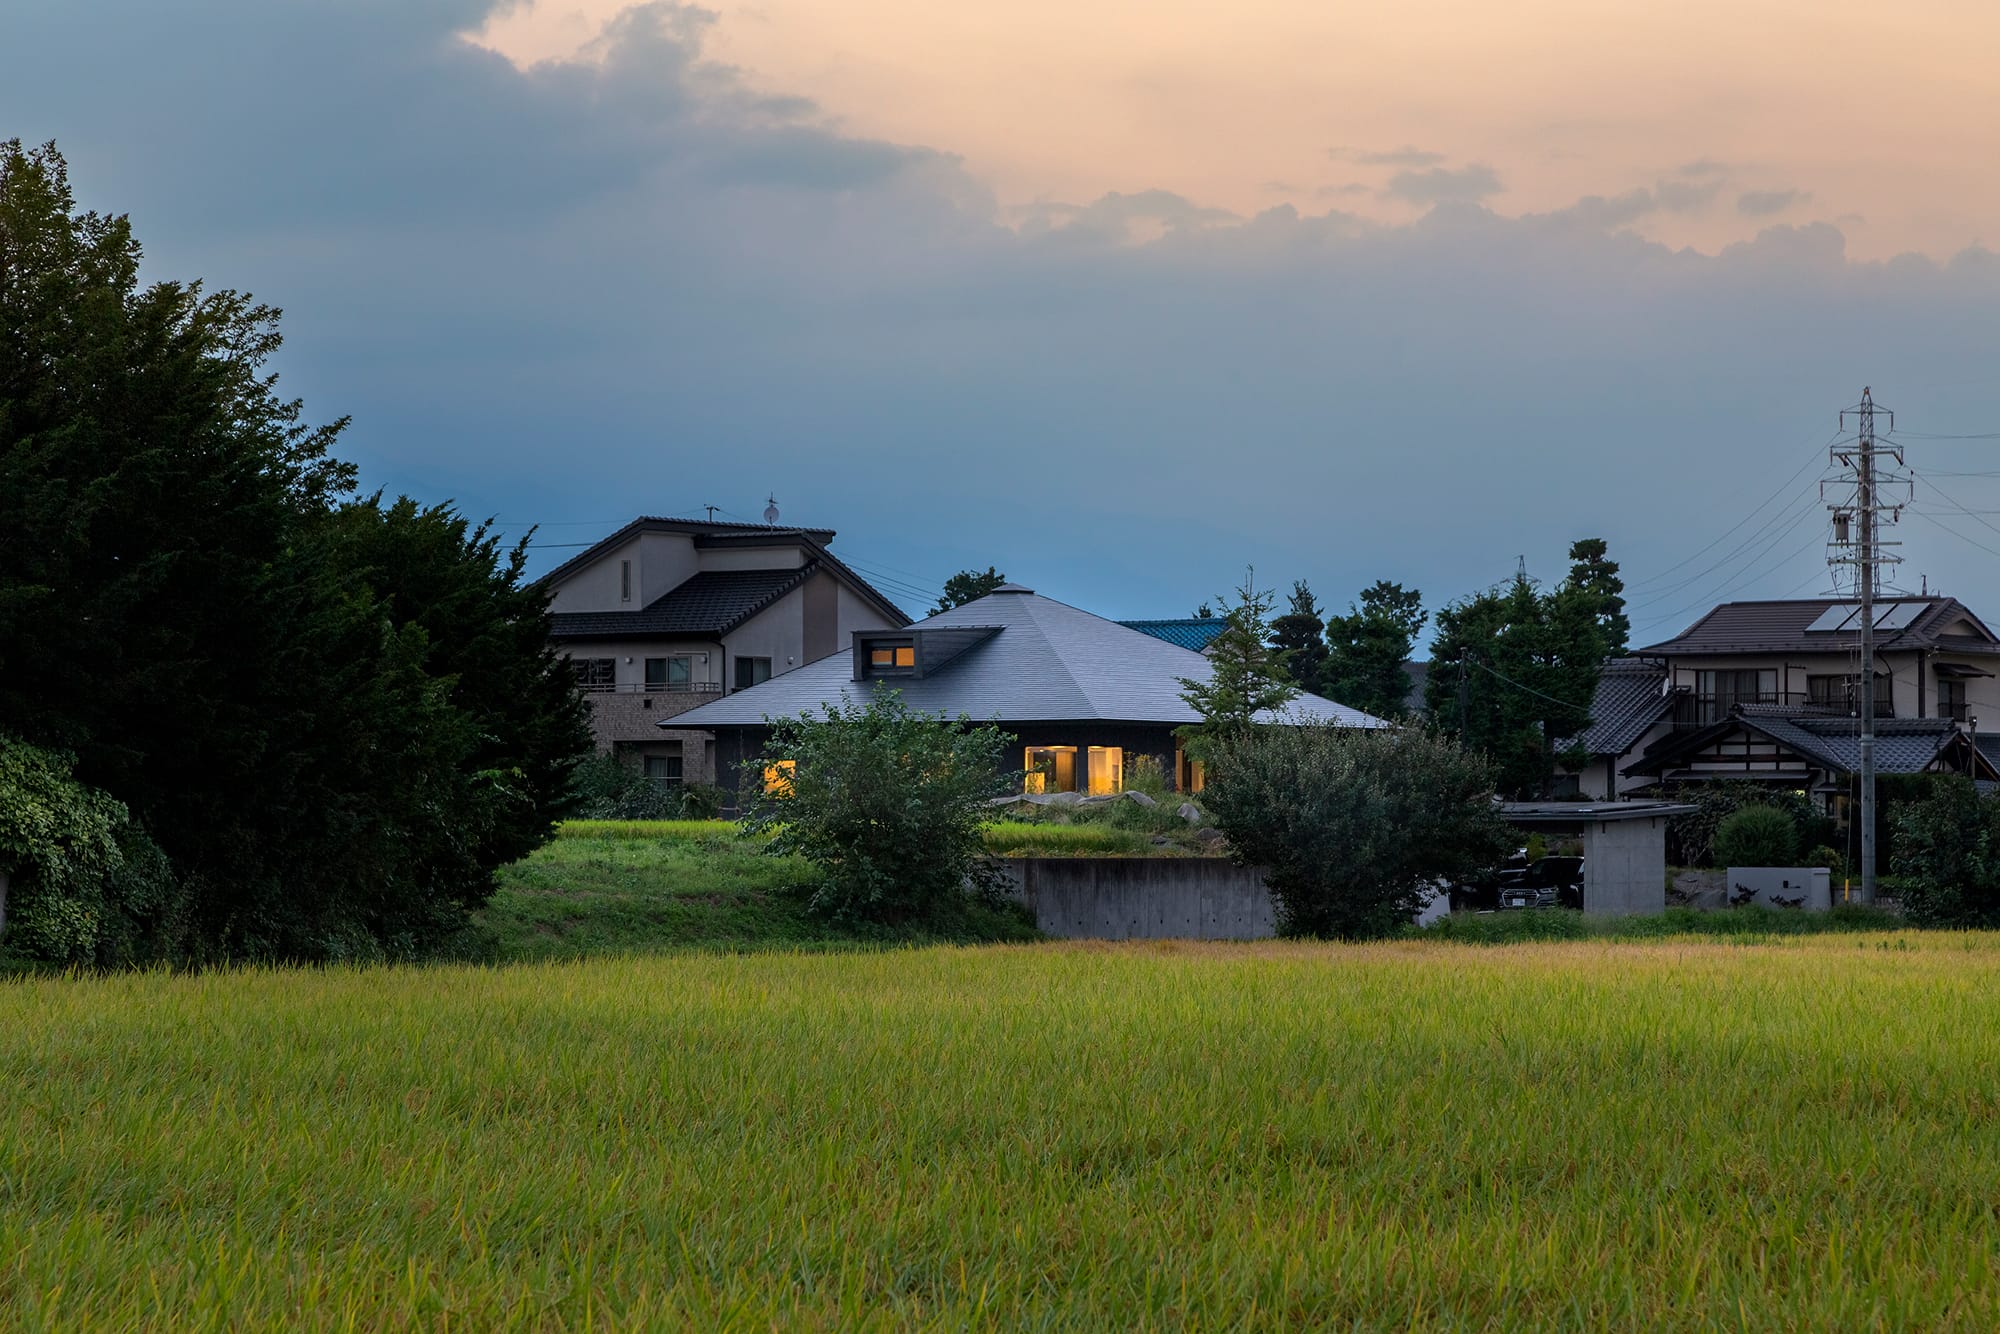
南東遠景
撮影:林 広明/ロココプロデュース
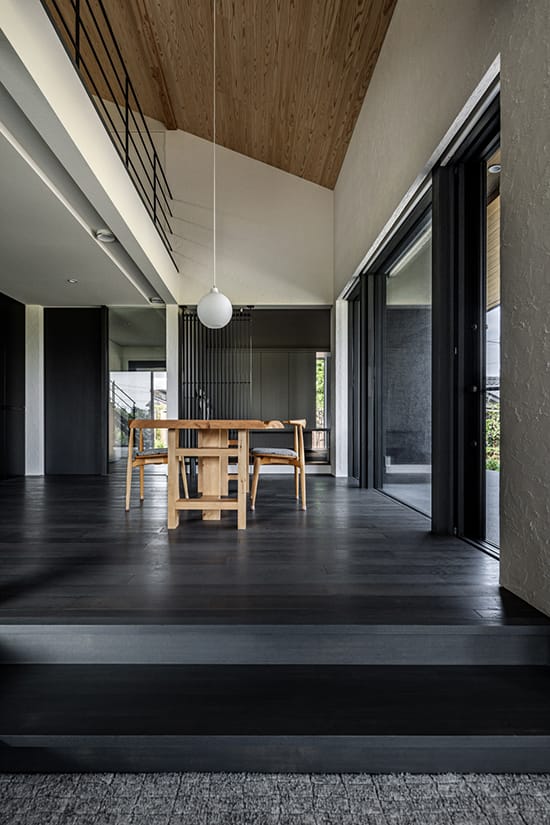
床レベルが変化する1階の居住空間
撮影:林 広明/ロココプロデュース
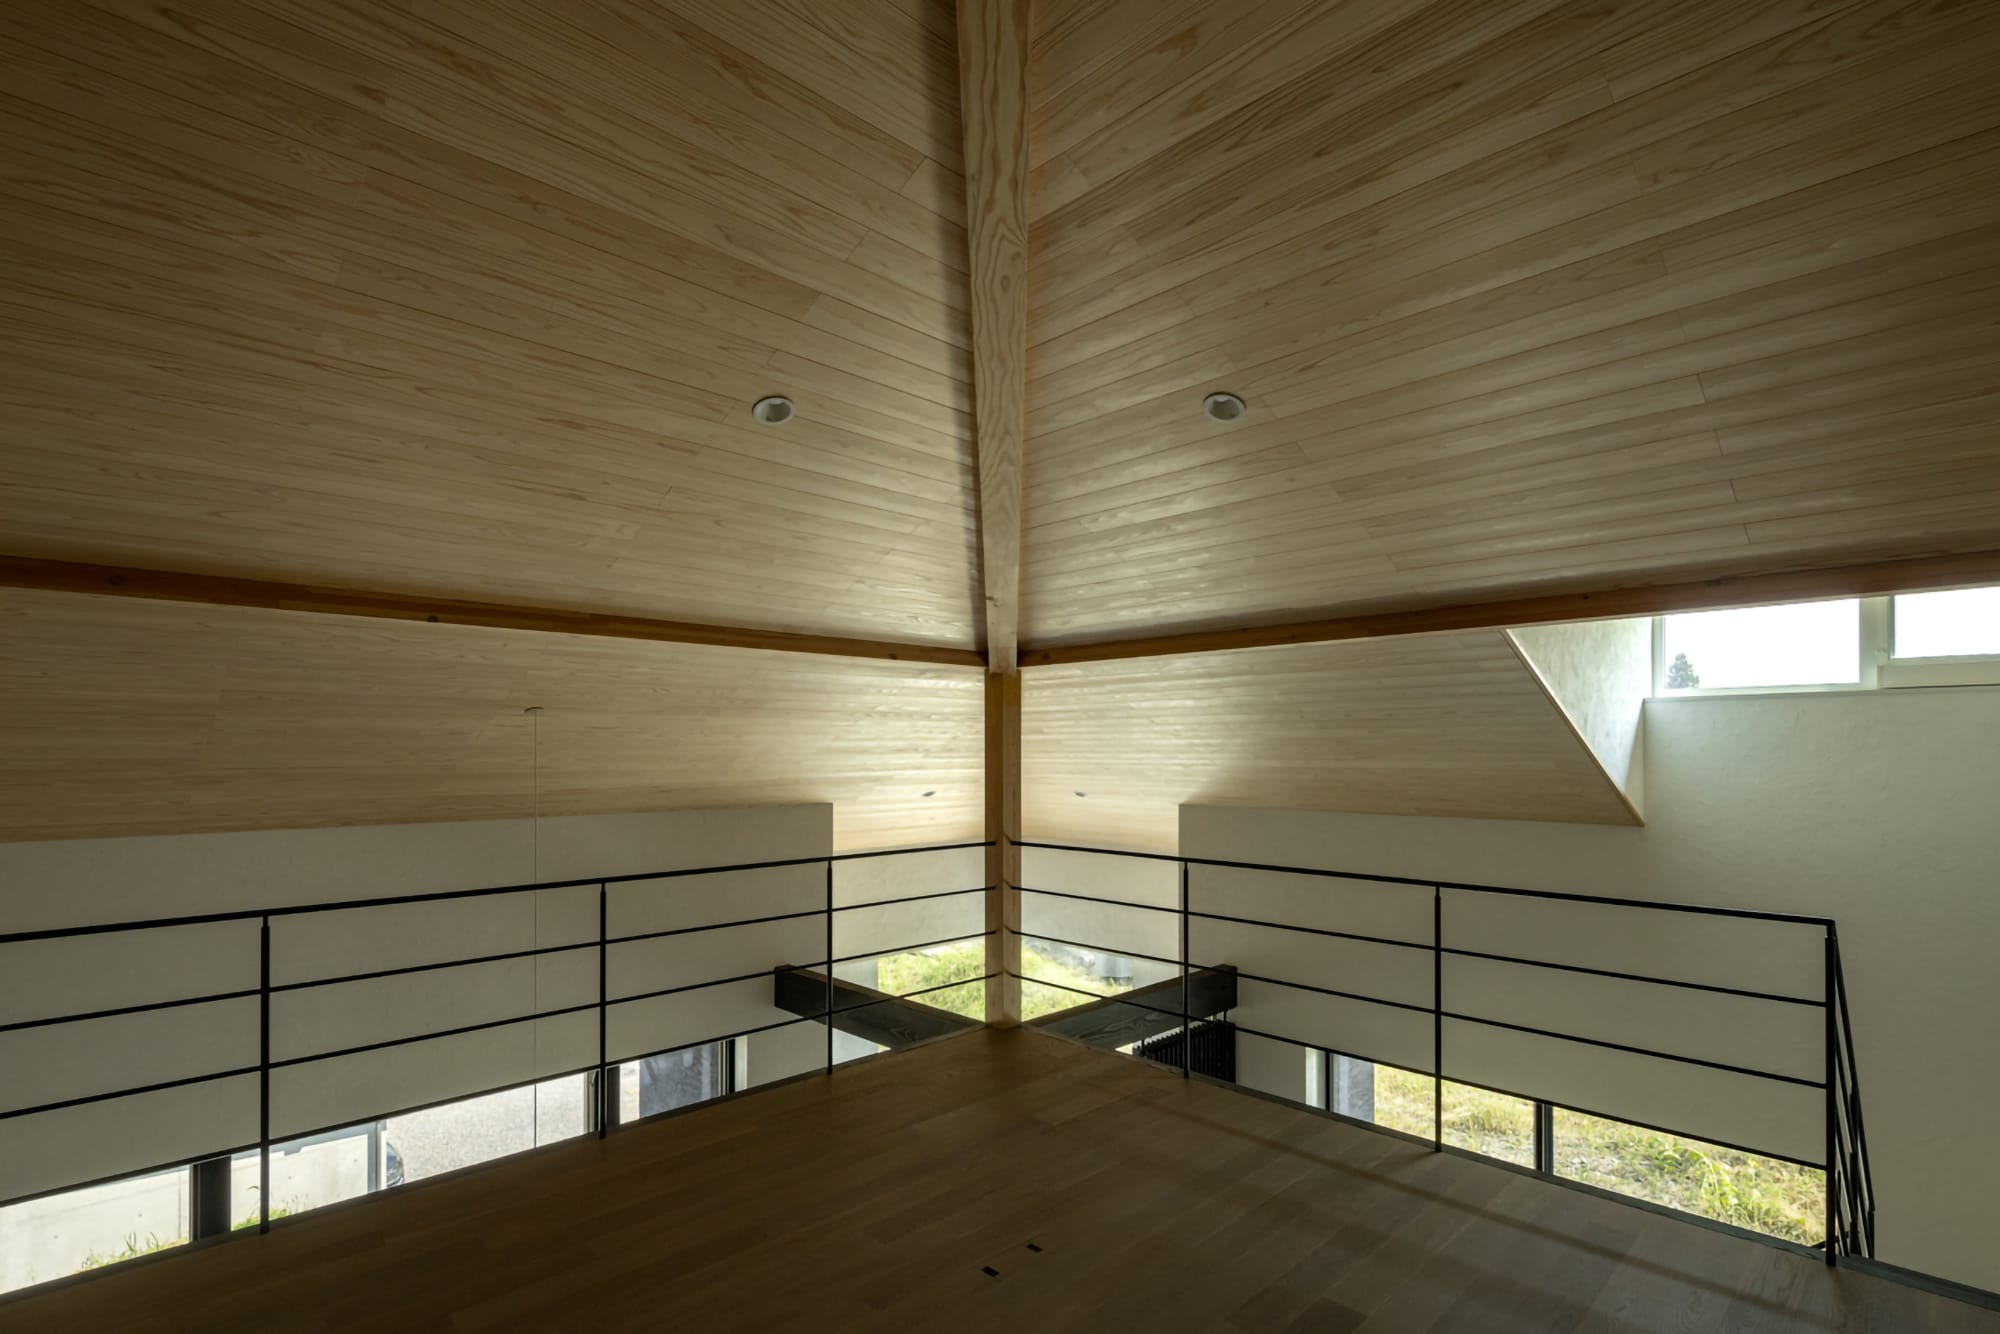
2階と吹抜け
撮影:林 広明/ロココプロデュース
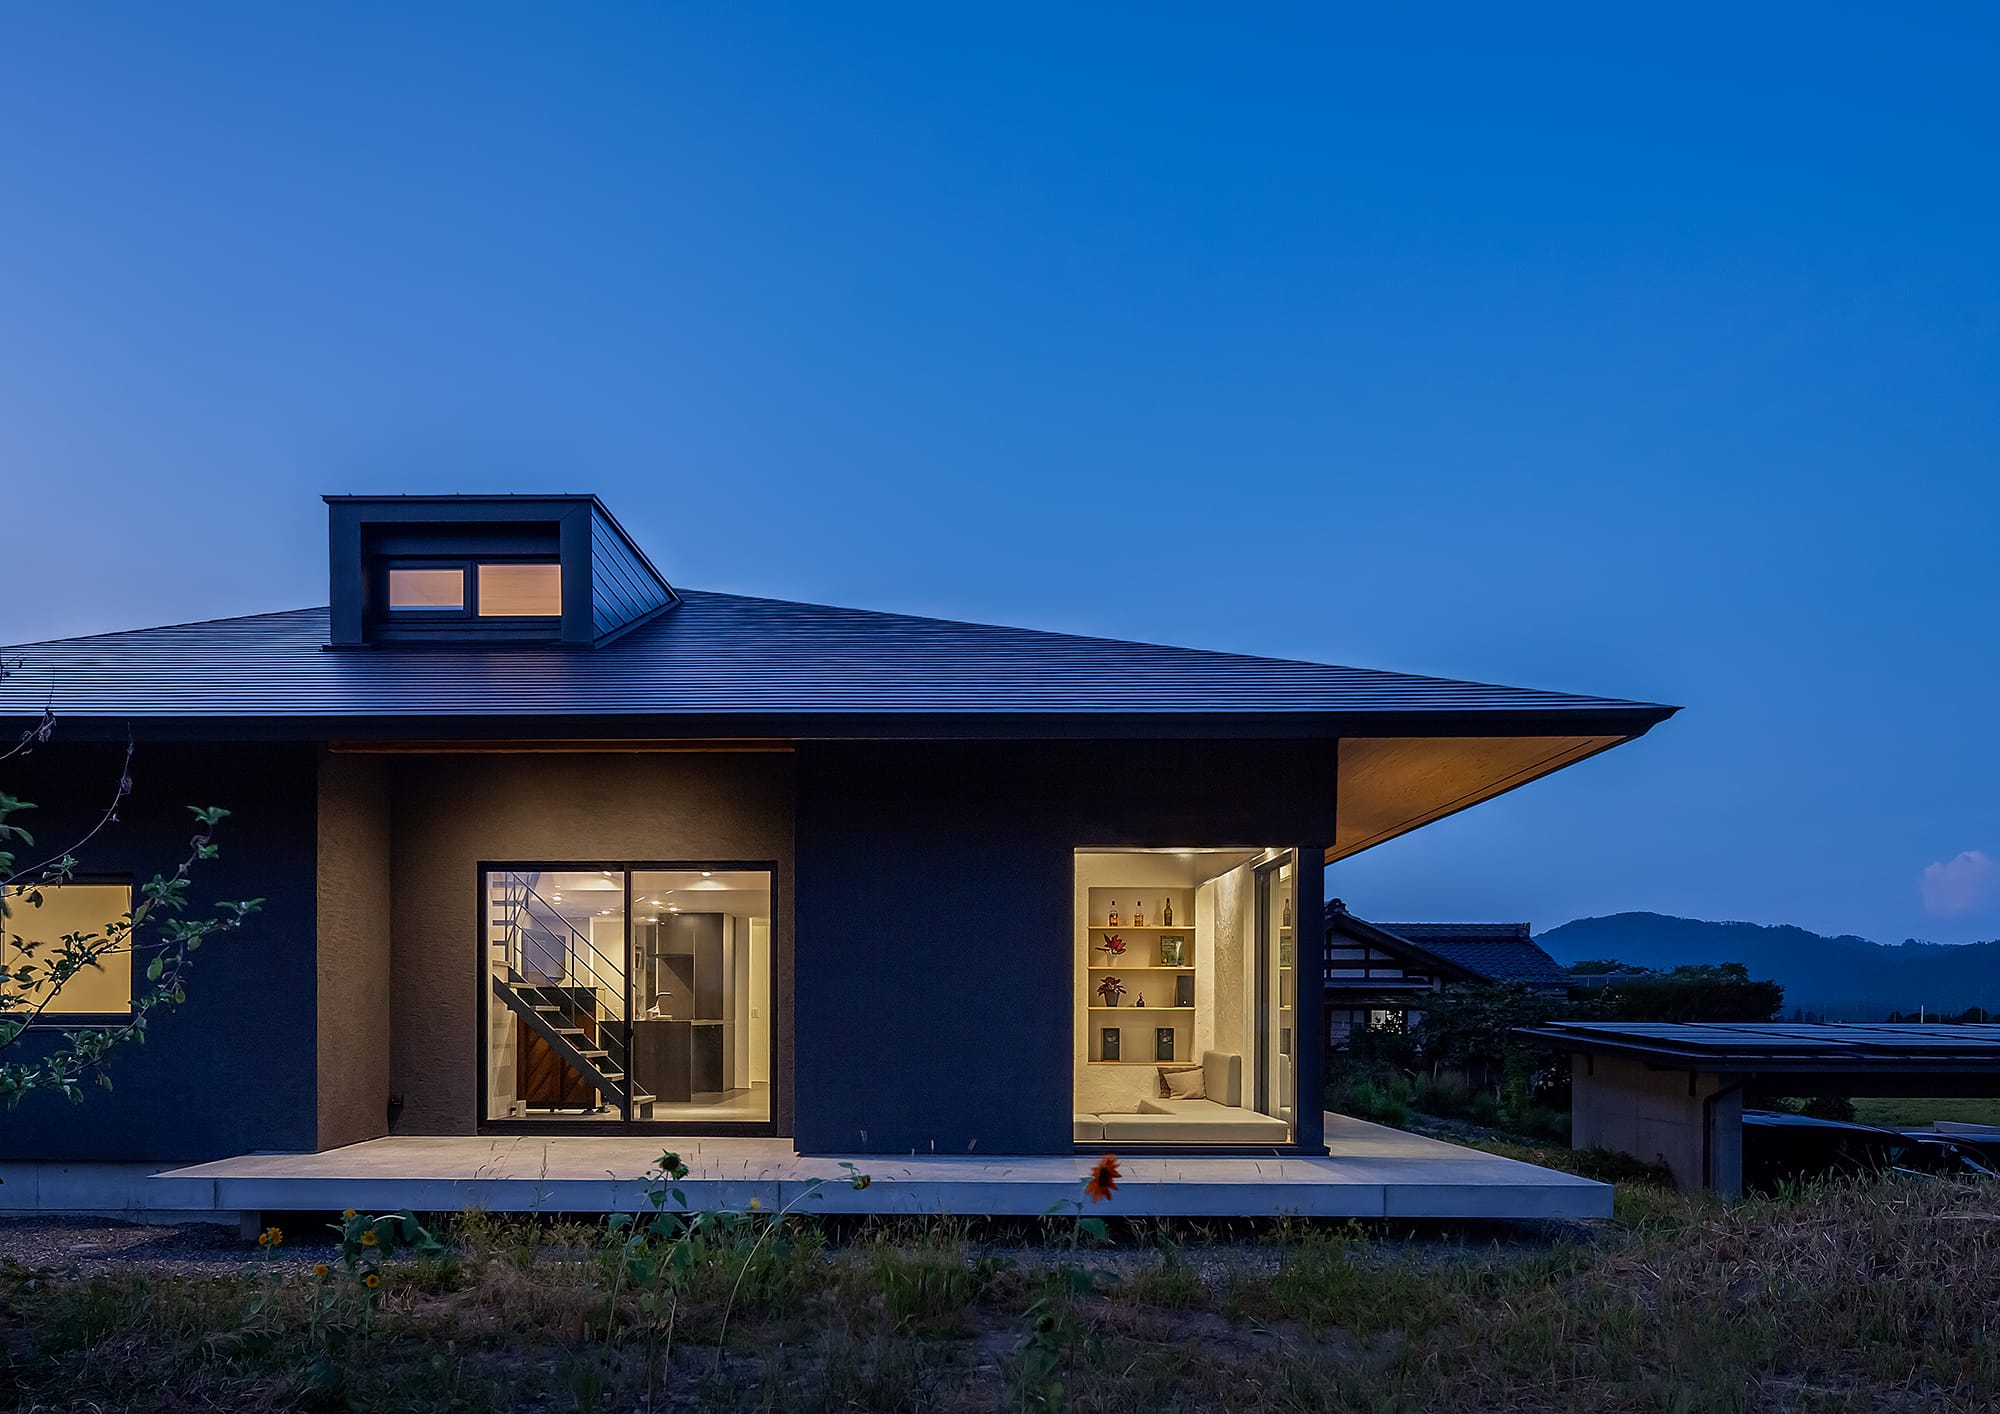
深い軒と浮いたスラブの2本の水平ライン
撮影:林 広明/ロココプロデュース
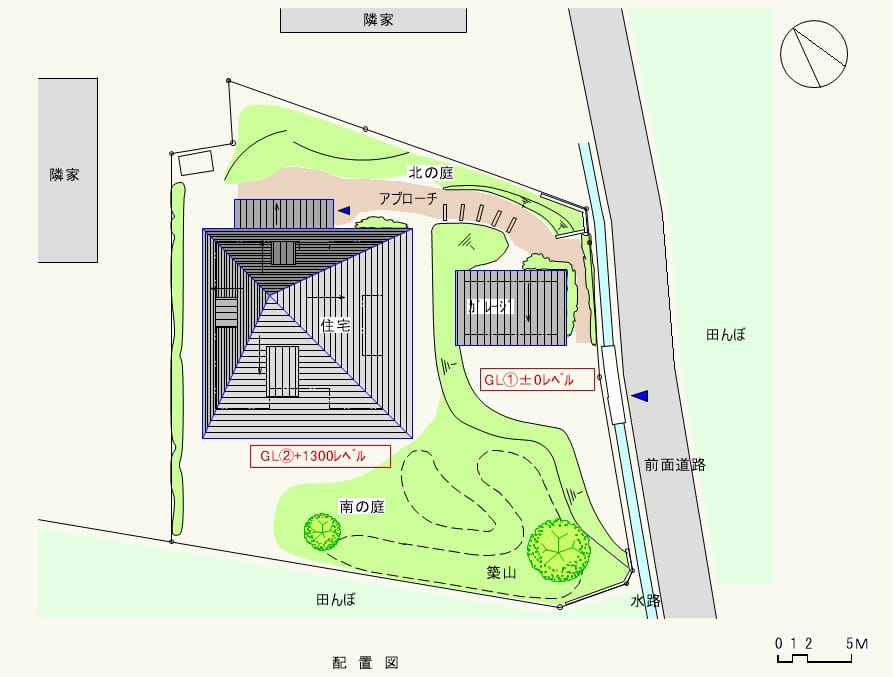
配置図
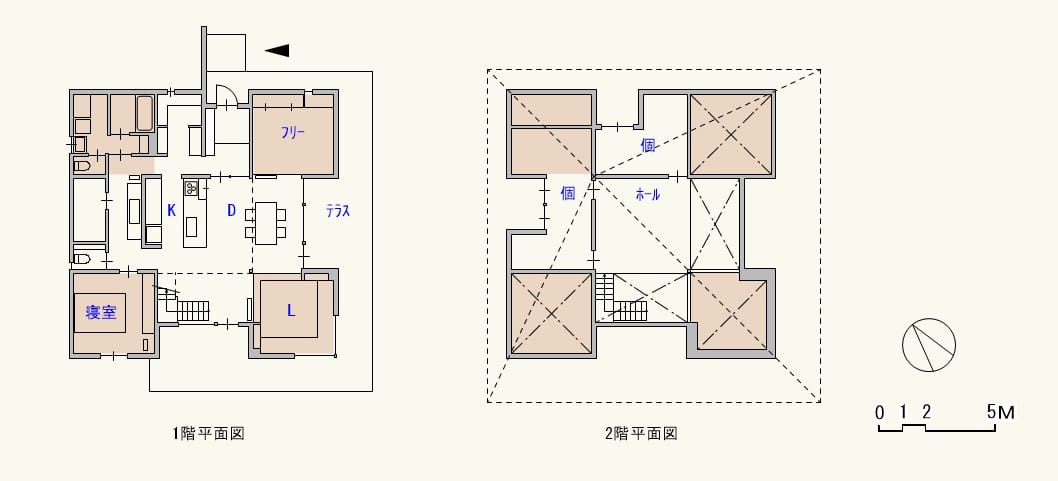
平面図
Architect

林 隆
(林建築設計室)1959年長野県生まれ/1998年林建築設計室を設立/日本建築家協会優秀建築選6期選定/グッドデザイン賞3期入賞/INAXデザインコンテスト2期入賞/長野県建築文化賞11期入賞/松本市景観賞11期入賞 ほか
DATA
名称 偏心方形の家
所在地 長野県安曇野市
主要用途 住宅
建築主 個人
●設計
設計者:林 隆
建築:林 隆/林建築設計室
構造:伊藤正明/伊藤構造計画工房
設備:林建築設計室
監理:林建築設計室
●施工
建築:滝澤工務店
暖房・換気・断熱・気密:信越BIB
衛生:水建
電気:坂本製作所
●面積
敷地面積:858.74㎡
建築面積:182.35㎡
延床面積:220.34㎡(車庫含む)
●建ぺい率 21.23%(許容60%)
●容積率 20.84%(許容100%)
●階数 地上2階
●高さ
最高の高さ:7,460mm
軒の高さ:4,073mm
●構造 木造軸組構造
●期間
設計期間:2020年10月〜2023年9月
施工期間:2023年10月〜2024年5月
●掲載雑誌
『信州の建築家とつくる家』vol.20(JIA長野県クラブ)