
まちのはなれ
Annex in the City
※写真・文章等の転載はご遠慮ください。
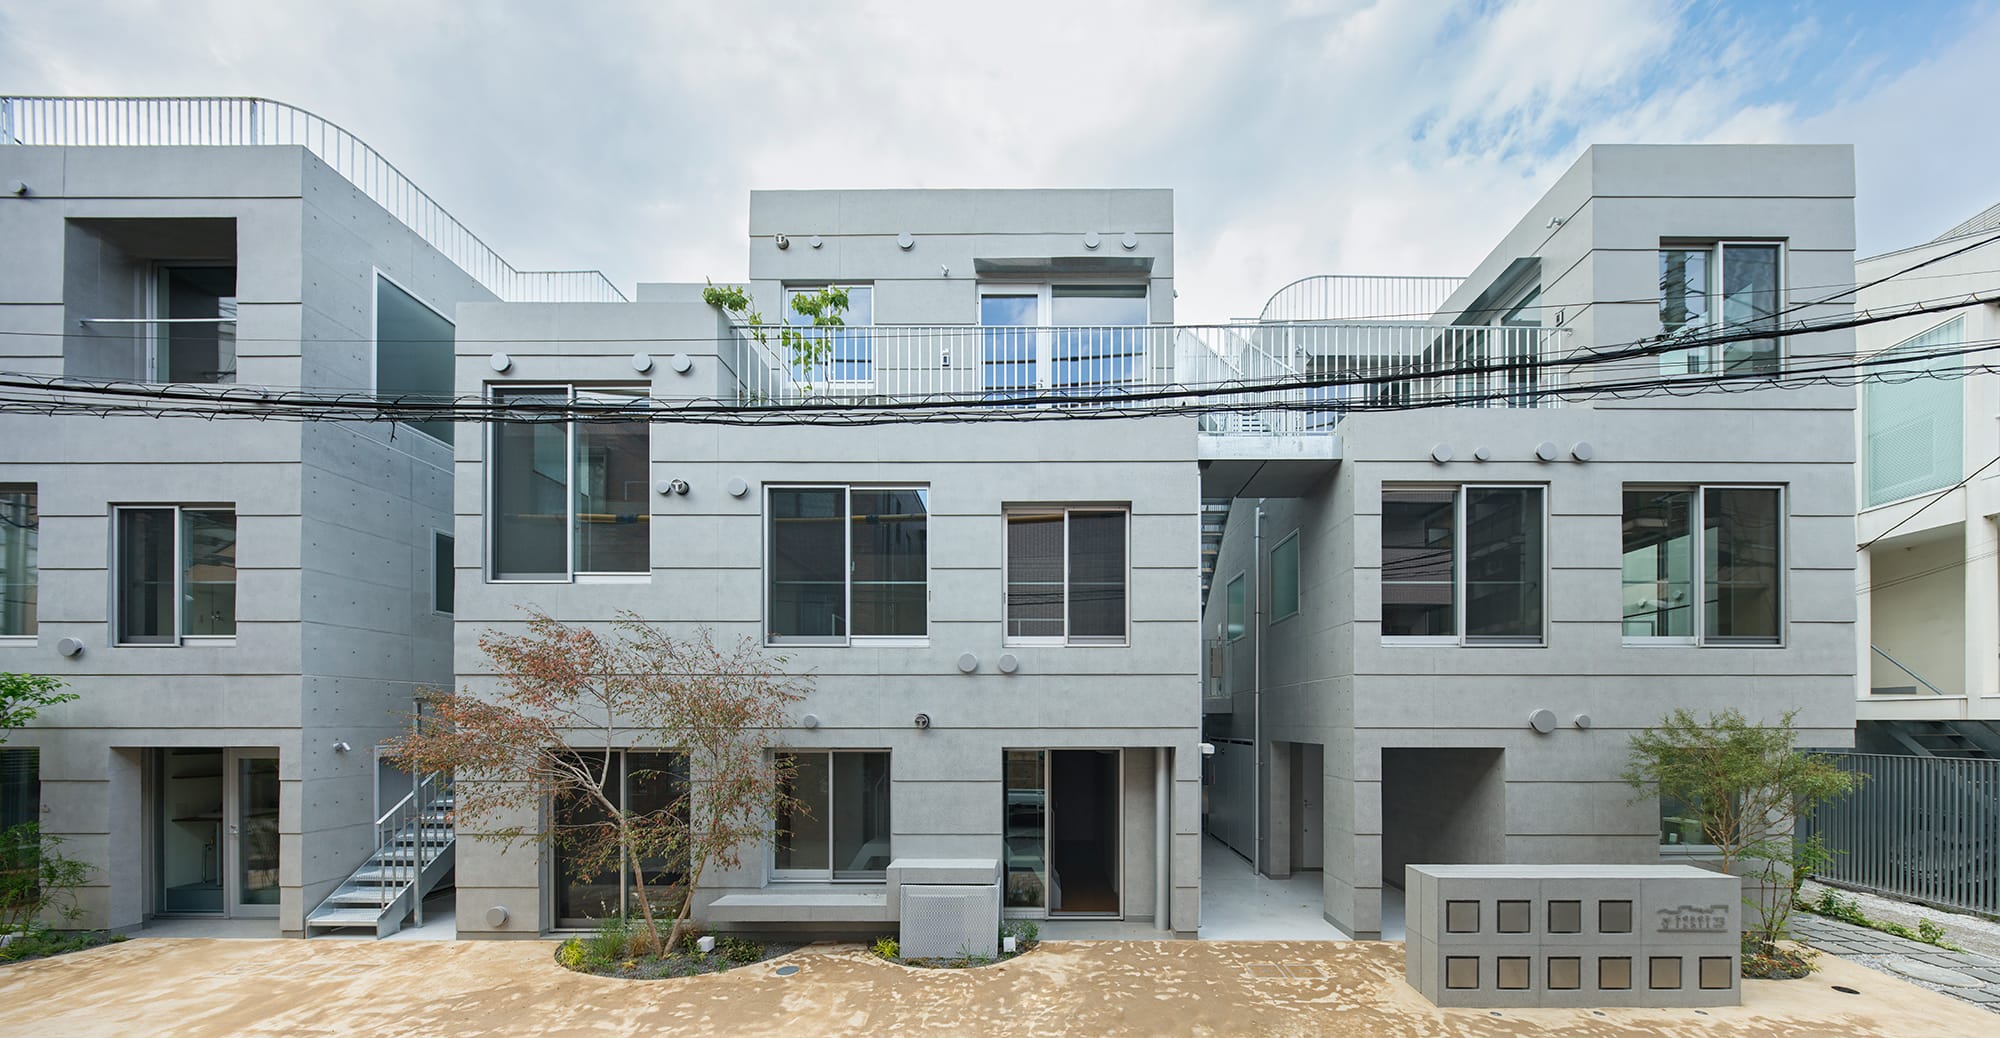
周辺建物のボリュームを意識して、3棟に分割しファサードを形成している
撮影:Katsumasa Tanaka
佐屋 香織、藤木 俊大(ピークスタジオ一級建築士事務所)
三原 悠⼦(Graph Studio)
武蔵新城のエリアリノベーションで設えてきた居場所や、地域に既存する機能を用いながら「まちに住む」ことを意識した集合住宅である。最大床面積を細分化した20m2前後の住戸は、共同住宅・長屋・店舗を混ぜて計画することで20戸を成立させている。それぞれの住戸は「ホール」と呼ばれるまちに開くスペースを持つ。ただ小さく合理的に住むだけではない、豊かさとはなんだろうかと考えたとき、足りない機能をまちの中で選択しながら補完する「はなれ」のような暮らしが導き出された。
Kaori Saya, Shunta Fujiki (PEAKSTUDIO)
Yuko Mihara (Graph Studio)
This housing project is conceived with an awareness of “living in the town,” making use of places created through area renovation in Musashi Shinjo as well as existing local functions. Approximately 20 m² units—achieved by subdividing the maximum allowable floor area—form a total of 20 dwellings, planned through a mix of apartment units, row houses, and shops. Each unit includes a space called a “hall,” which opens directly to the town. When considering what richness means beyond simply living in a small and efficient space, a lifestyle akin to living in a “hanare” (an annex) emerged—one in which missing functions are selectively supplemented by engaging with and choosing from the resources available within the town.
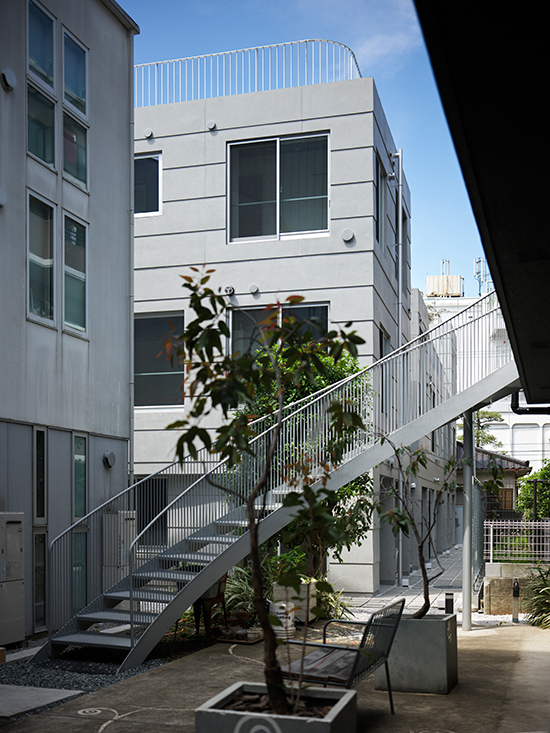
接続する隣地から眺める、
敷地境界線が物理的にも消えた一体的なエリア
撮影:Katsumasa Tanaka
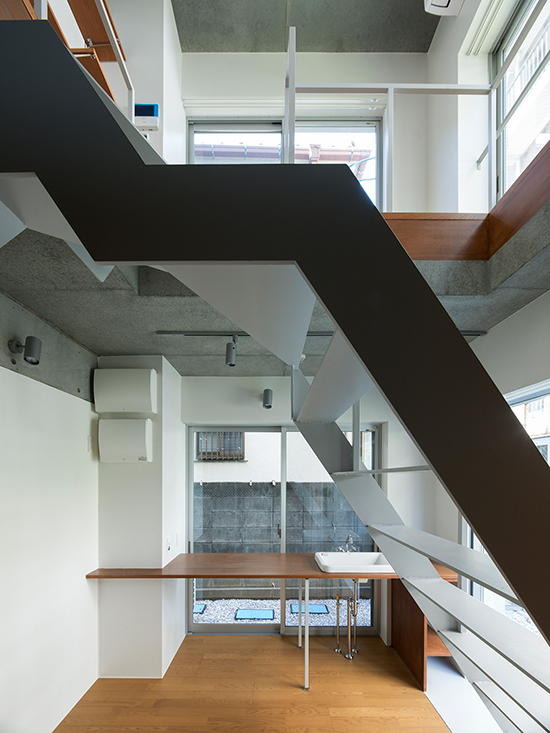
最もコンパクトな住戸タイプのホール部分、
エントランスでありキッチンでありダイニングである
撮影:PEAKSTUDIO
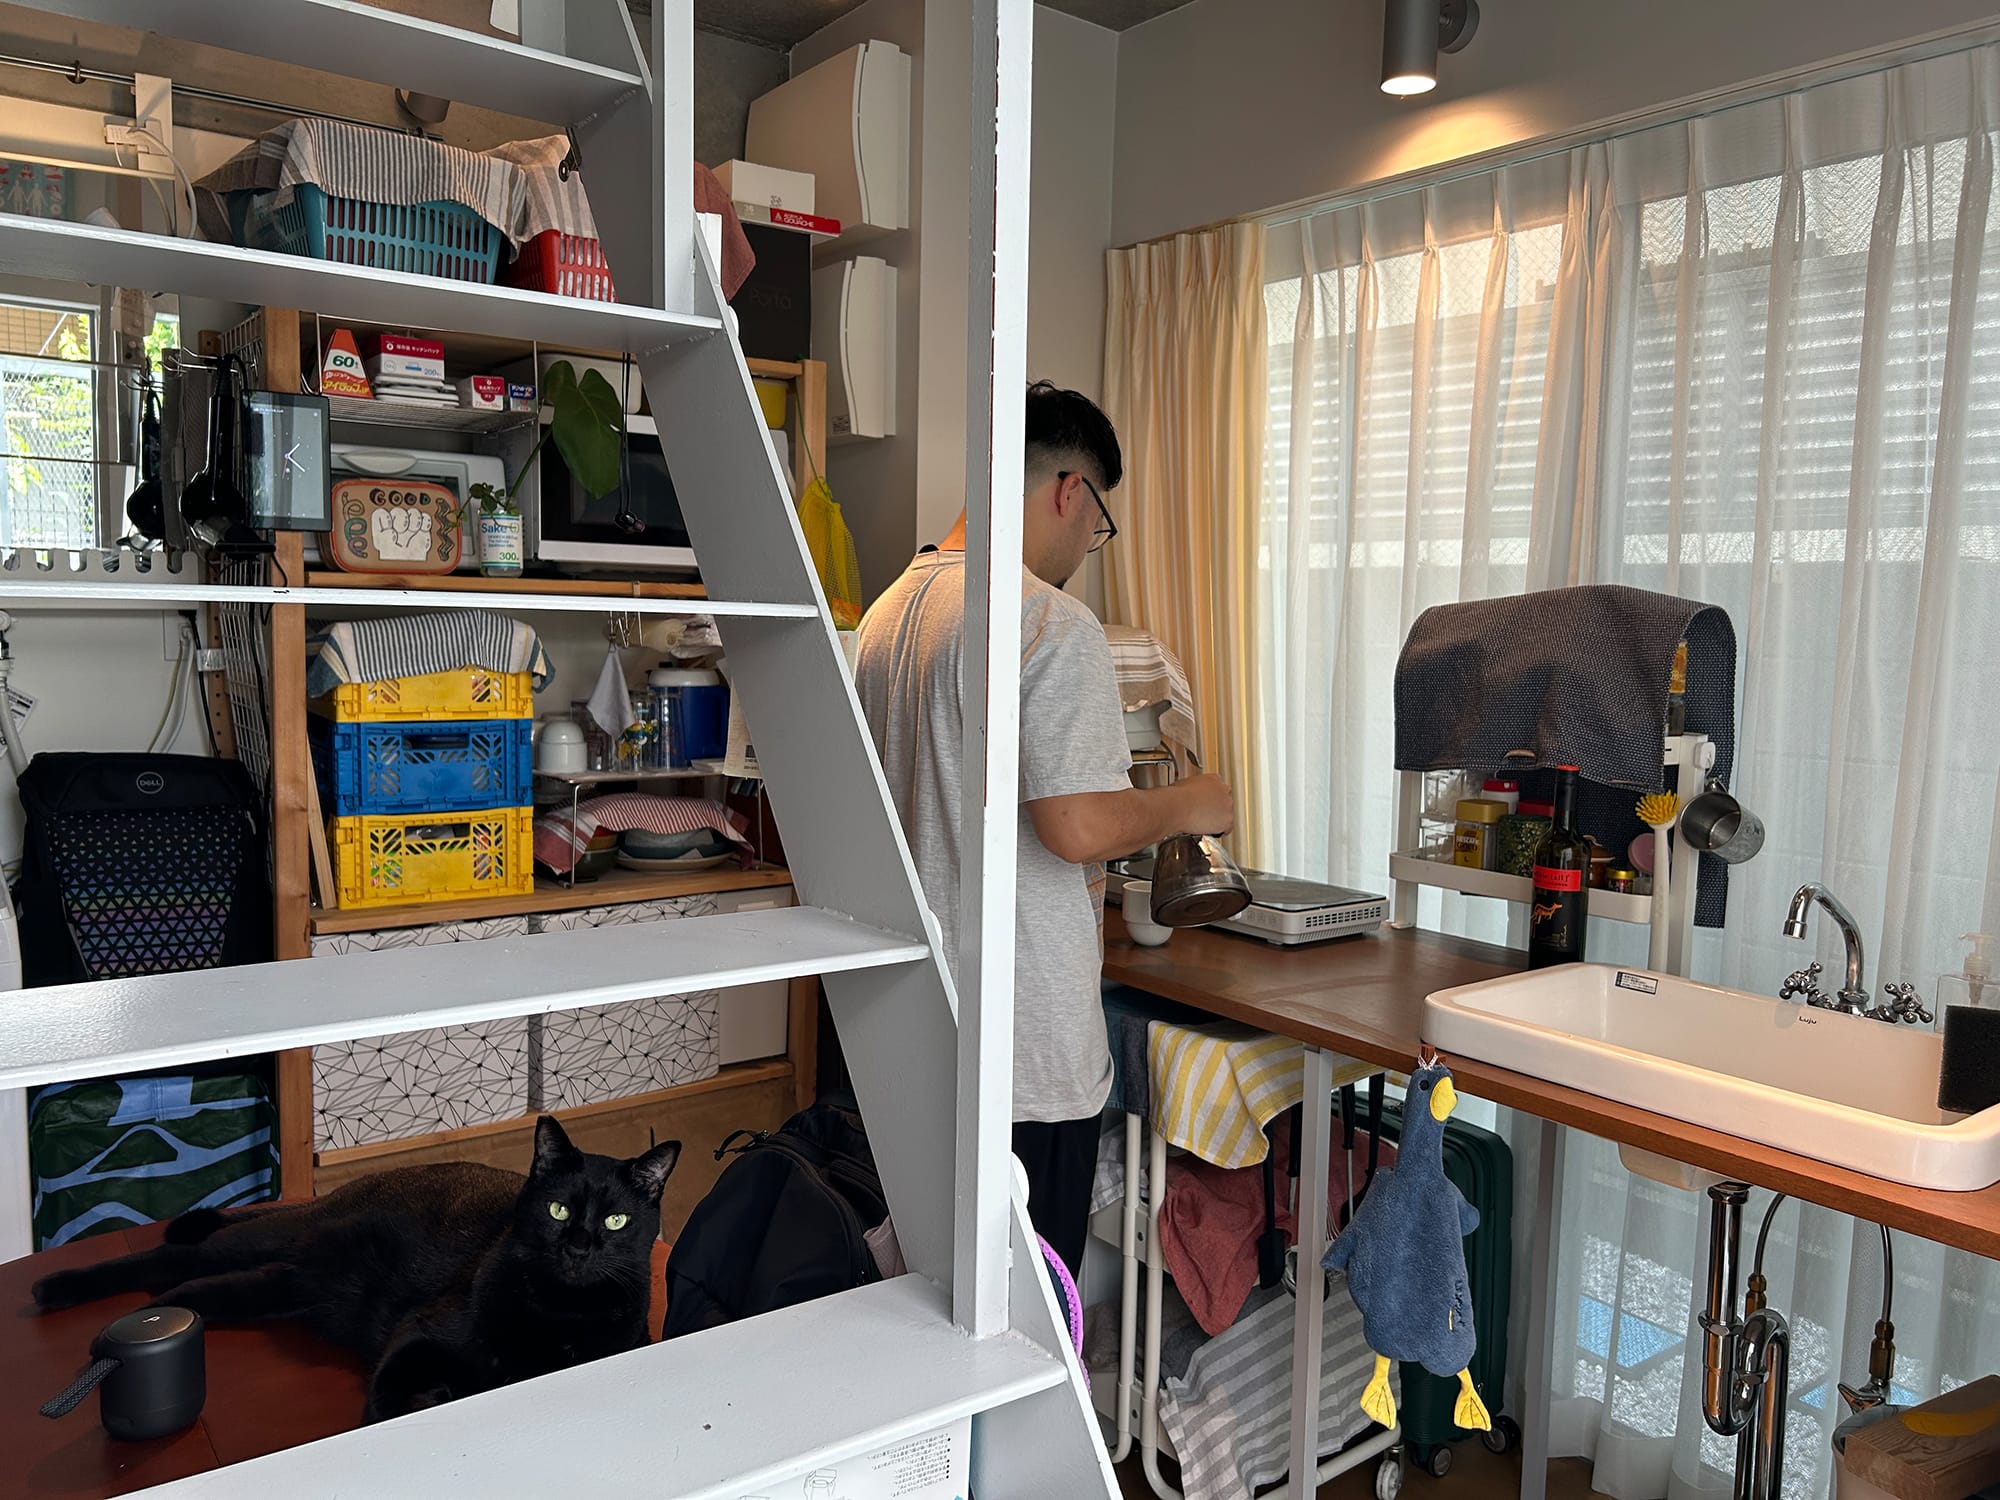
この住戸を急勾配な階段下も利用しながら、さまざまな工夫をこらして住みこなす様子
撮影:PEAKSTUDIO
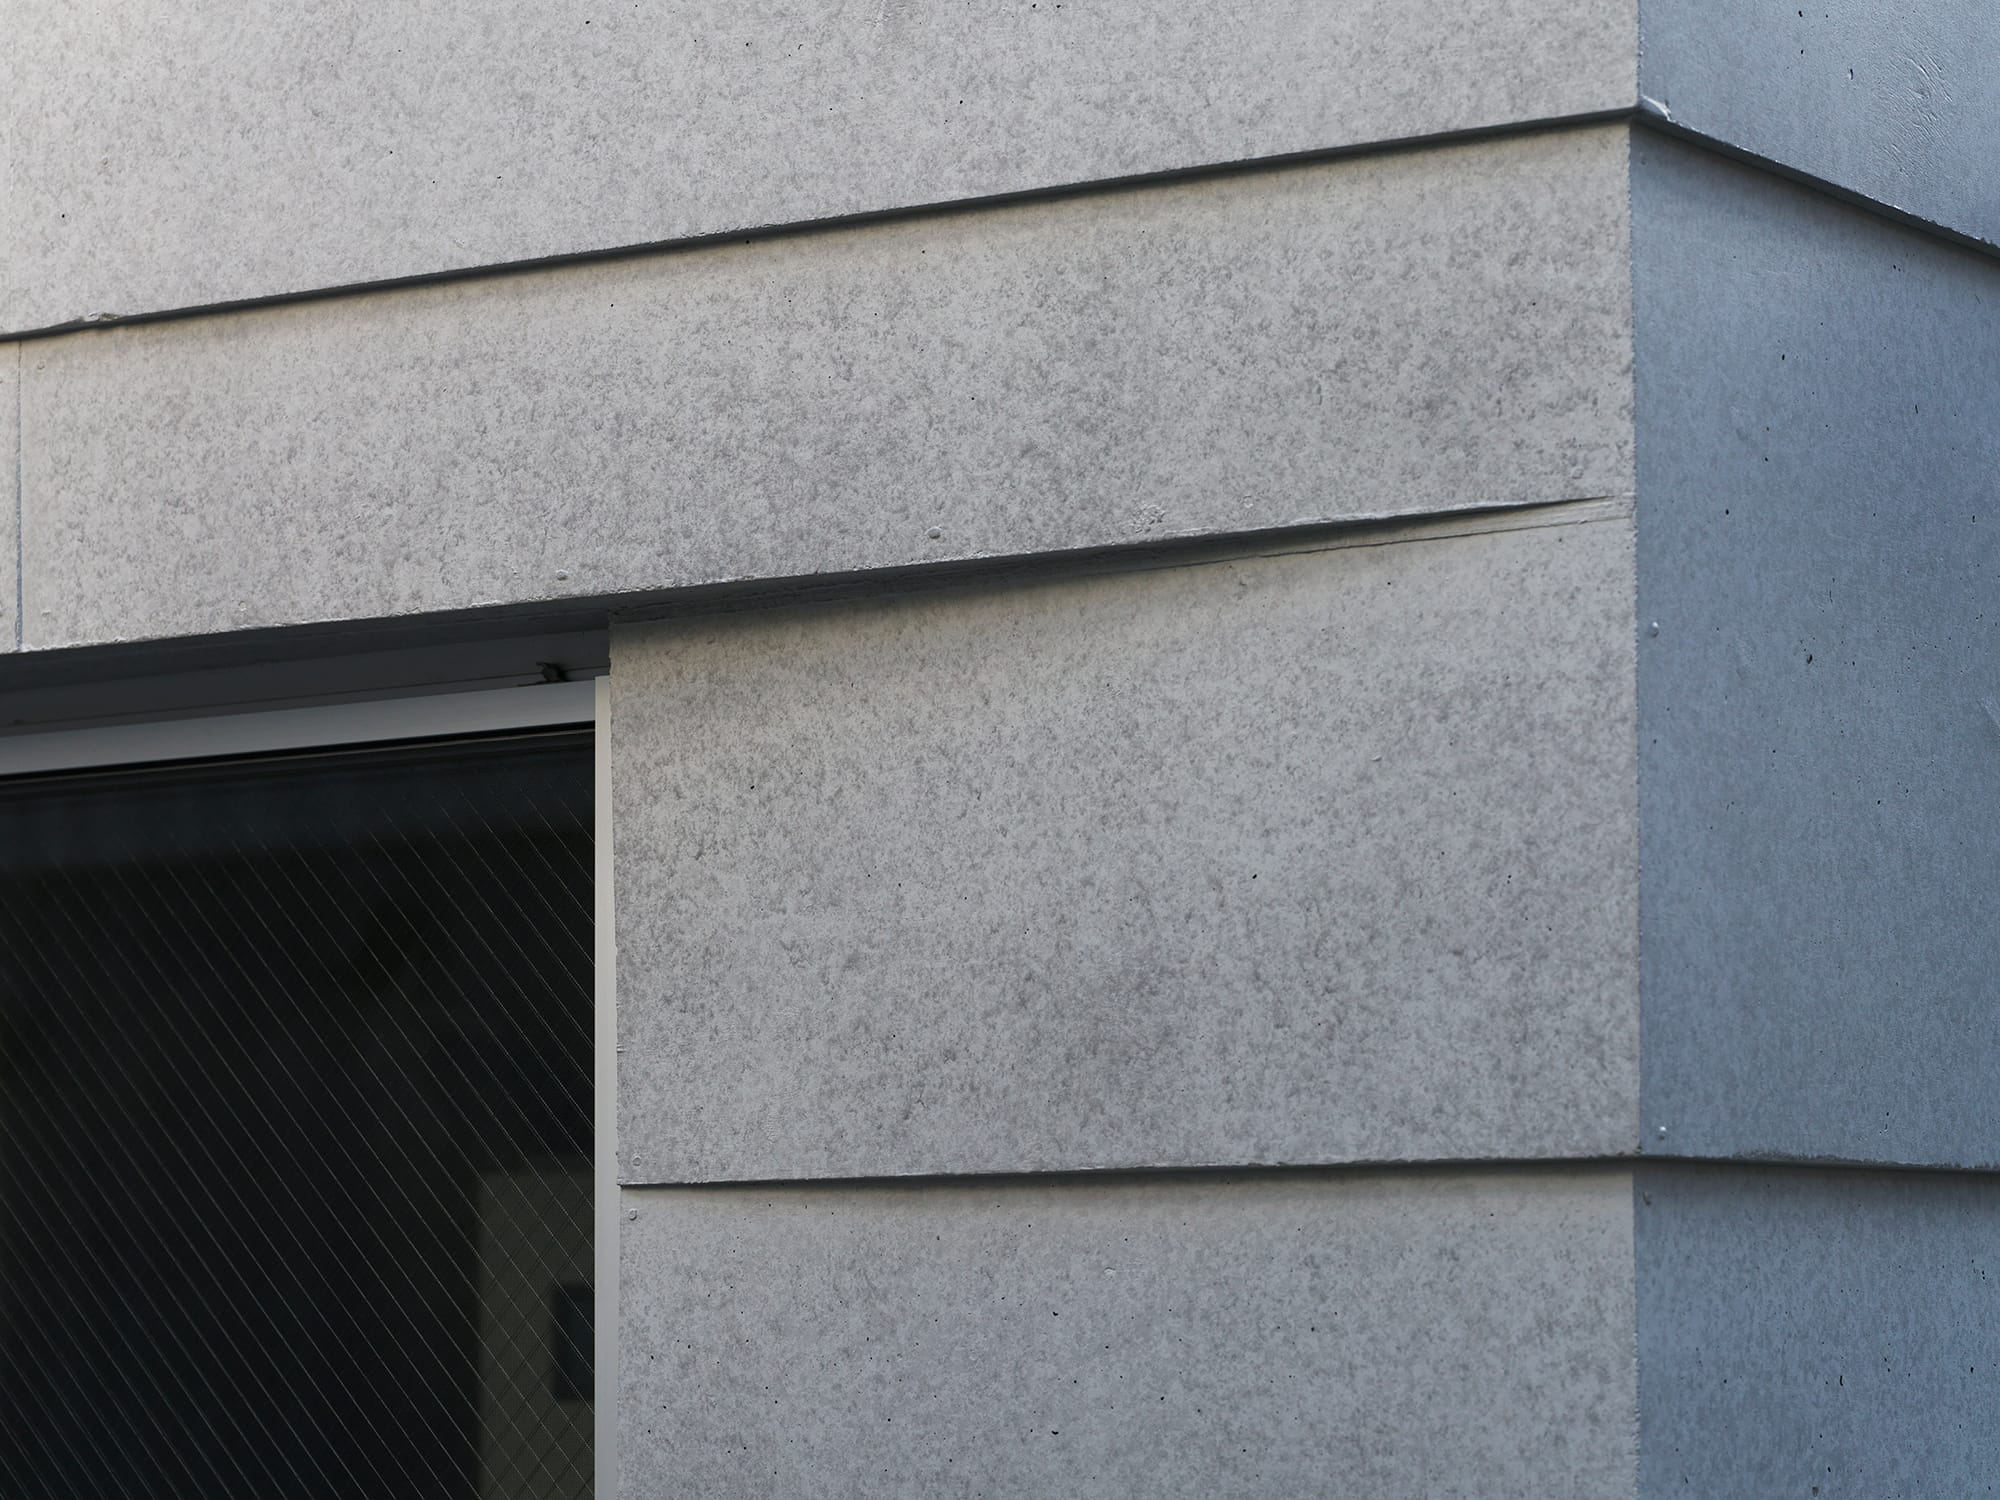
下見張り型枠による外壁
撮影:Katsumasa Tanaka
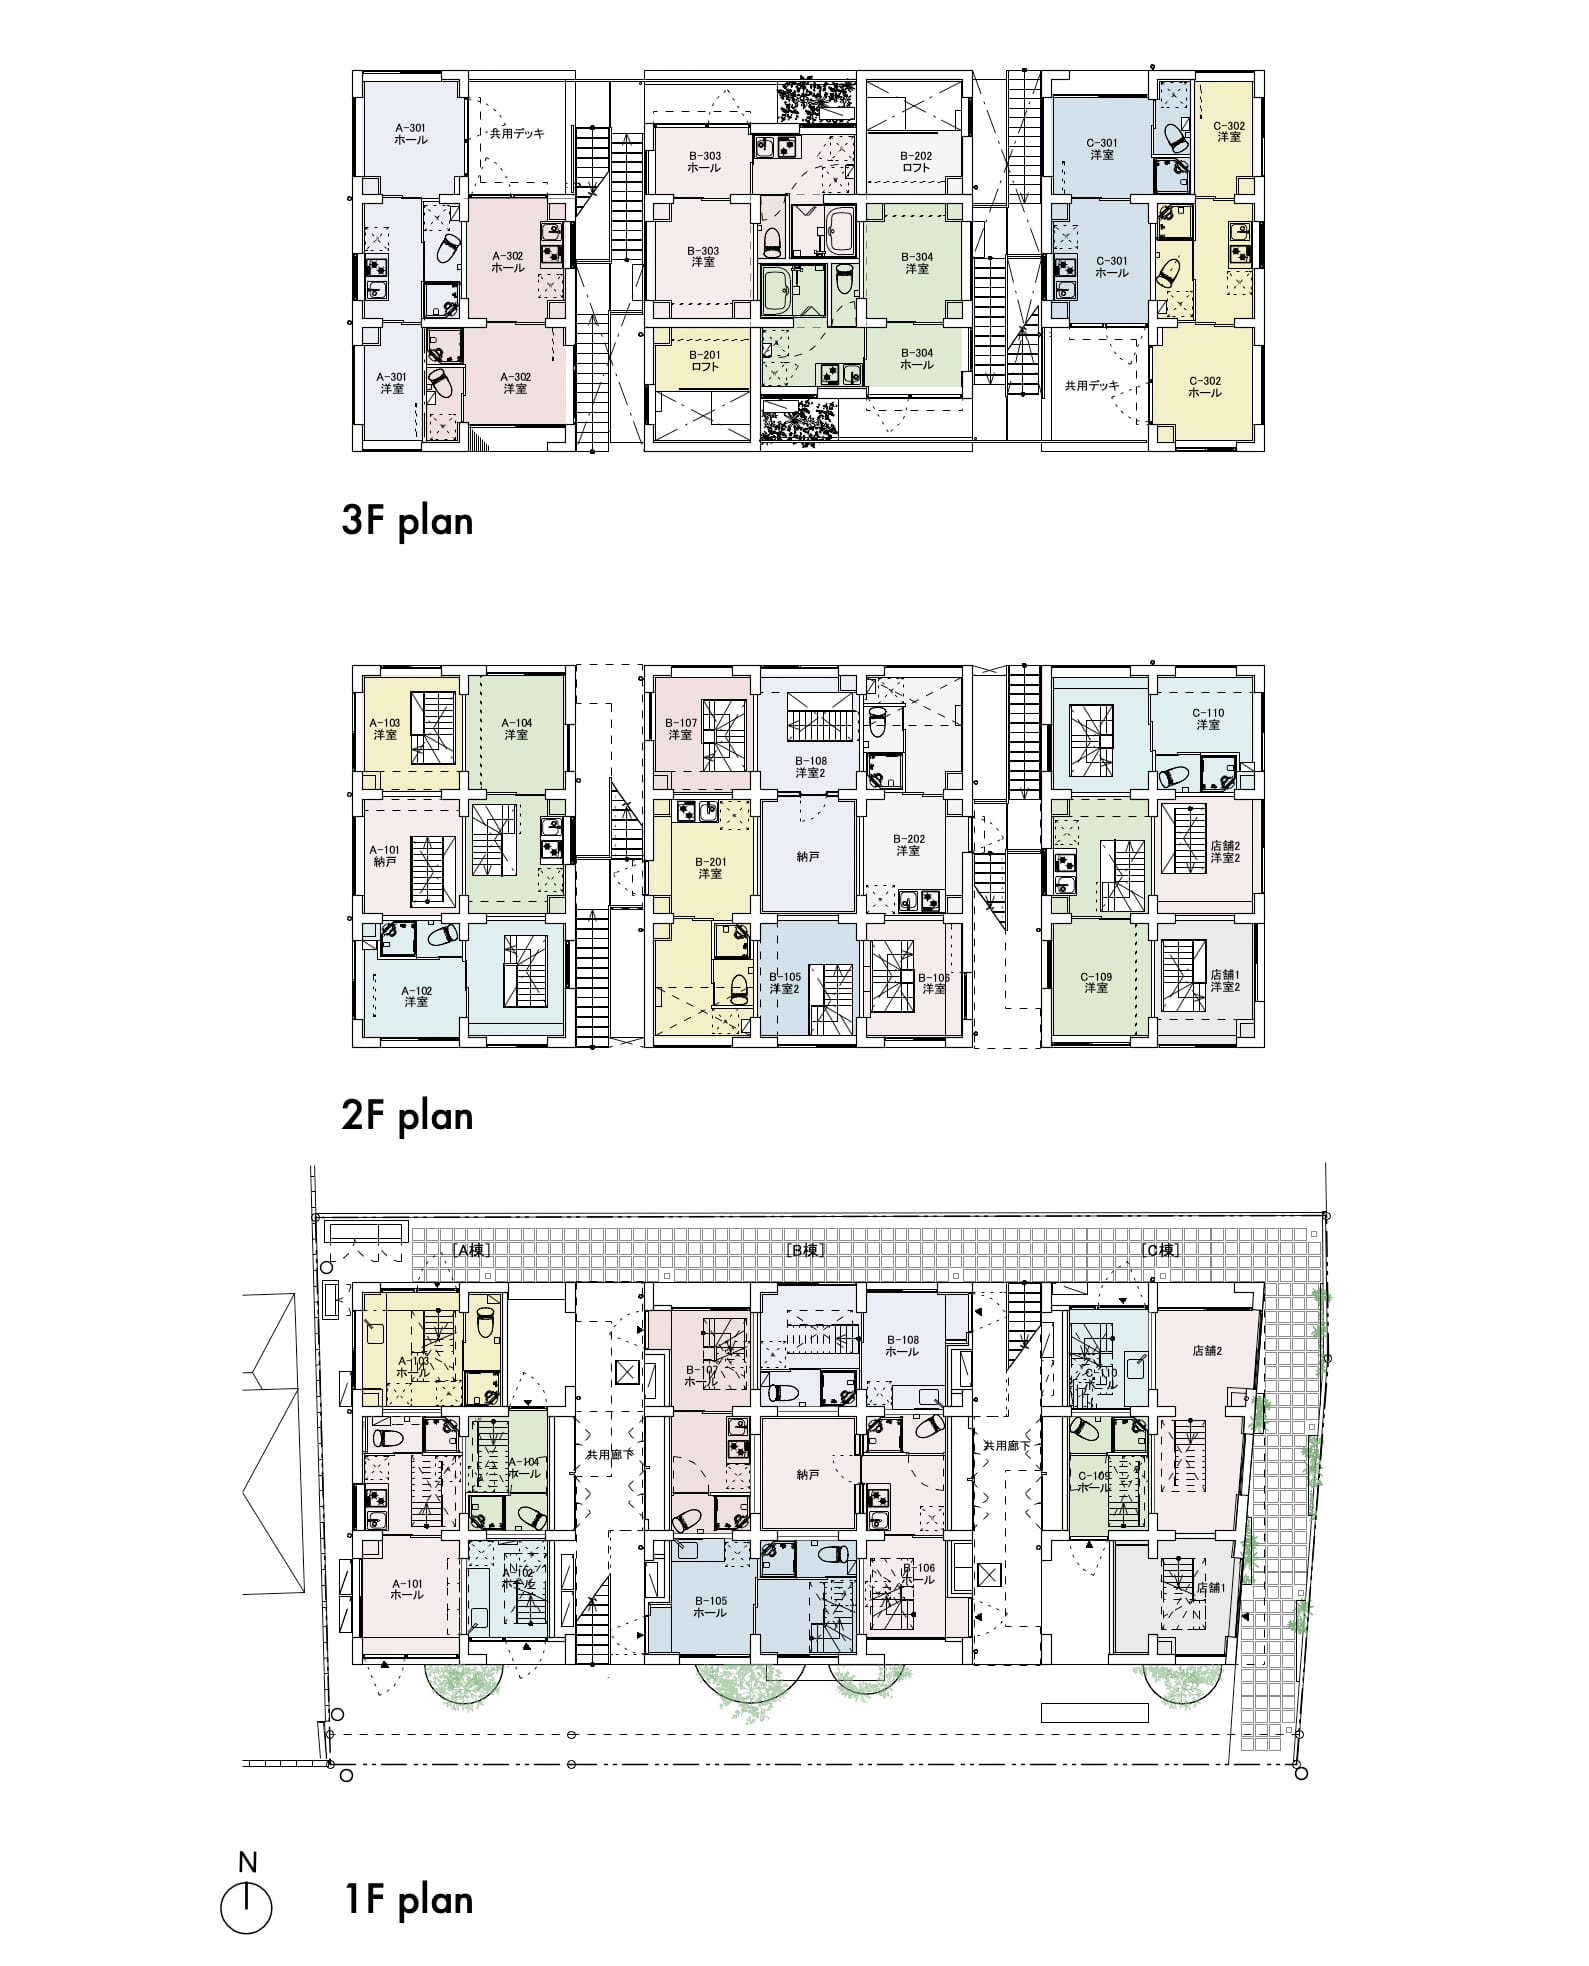
平面図
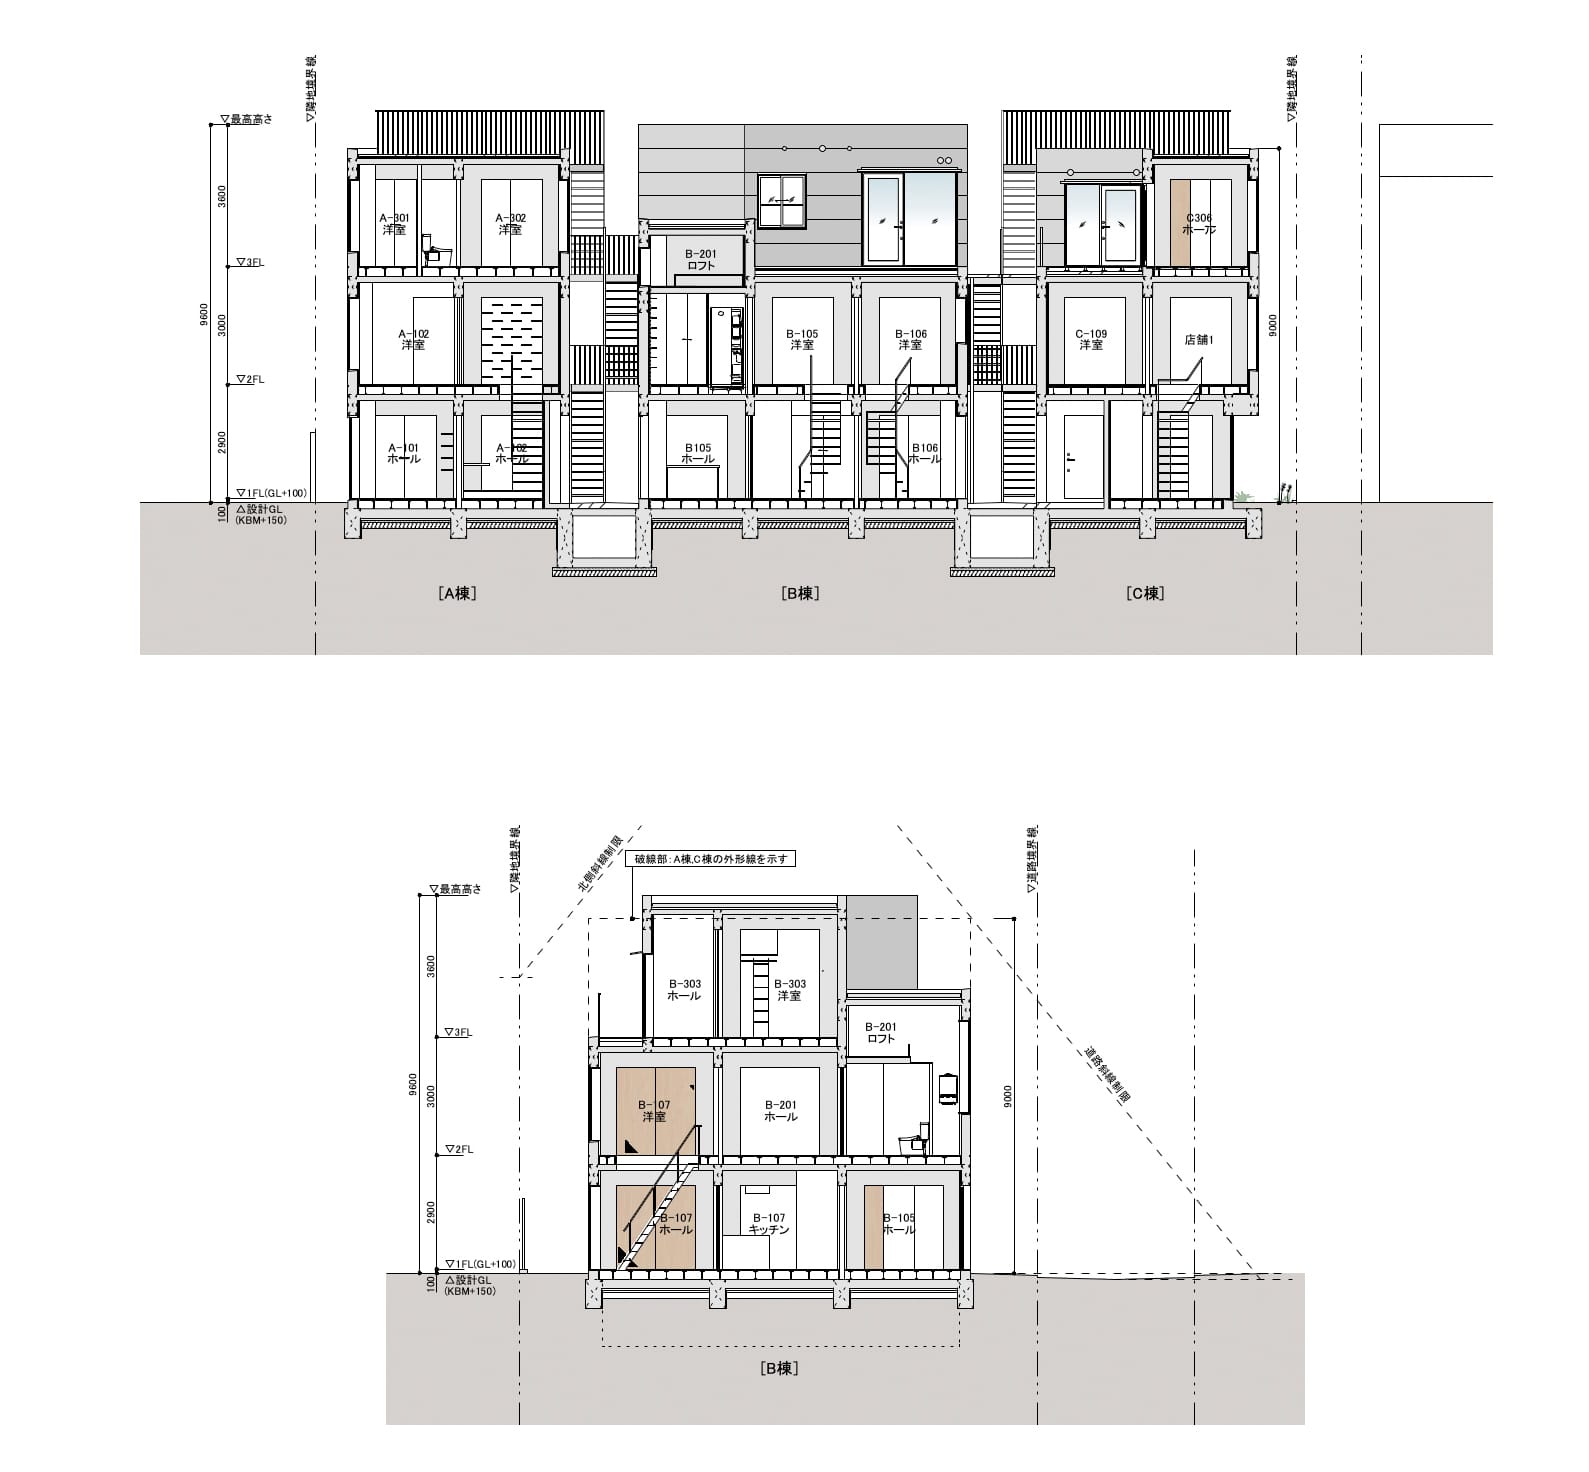
断面図
Architect
佐屋 香織
(ピークスタジオ一級建築士事務所)1983年神奈川県生まれ/2006年日本女子大学家政学部住居学科卒業/2008年同大学院家政学研究科住居学専攻修了後、山本理顕設計工場に入所/2015年ピークスタジオ一級建築士事務所を設立/現在、同事務所共同代表/日本女子大学・日本大学非常勤講師/2019年キッズデザイン賞〈森と自然の保育園SORA〉/2024年グッドデザイン賞BEST100〈まちのはなれ〉
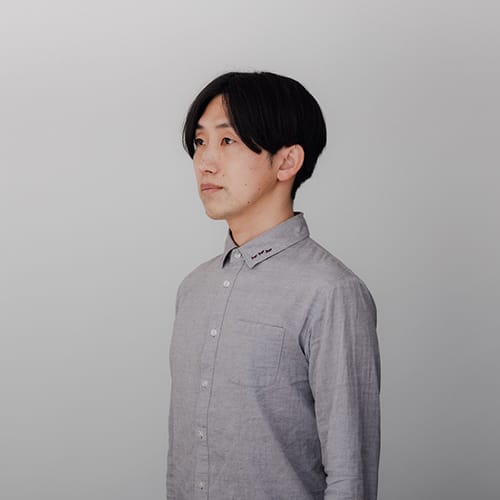
藤木 俊大
(ピークスタジオ一級建築士事務所)1983年福岡県生まれ/2006年東北大学工学部建築学科卒業、2008年同大学院工学研究科都市建築学専攻修了後、山本理顕設計工場に入所/2015年ピークスタジオ一級建築士事務所を設立、現在同事務所共同代表/2020年日本建築学会作品選集新人賞(南三陸町役場庁舎/歌津総合支所・公民館)/2025年これからの建築士賞

三原 悠⼦
(Graph Studio)1983年大阪府生まれ/2005年東京理科大学理工学部建築学科卒業、2007年同大学大学院理工学部研究科建築学専攻修士課程修了後、佐藤淳構造設計事務所に入所/2017年三原悠子構造設計事務所を設立、2019年Graph Studioに改組、現在同事務所共同代表/2025年神奈川建築コンクール優秀賞(川崎朝鮮初級学校)
DATA
名称 まちのはなれ
所在地 神奈川県川崎市
主要用途 共同住宅、長屋、店舗 計20戸
建築主 セシーズイシイプロパティーズ
●設計
設計者:佐屋香織、藤木俊大
建築:佐屋香織、藤木俊大/ピークスタジオ一級建築士事務所
構造:三原悠子/Graph Studio
電気:髙橋 翔、野口亮太郎/EOSplus
機械:高橋良輔、中島直哉、小板橋優太/NoMaDoS
植栽:會澤佐恵子、畑 裕子/AWAI design
企画:佐竹雄太*/アラウンドアーキテクチャー (*前職在籍時)
監理:佐屋香織、藤木俊大/ピークスタジオ一級建築士事務所
●施工
建築:田中 岳、大村翔太/ジェクト
空調・衛生:岩永弘泰/荻原住宅設備機器
電気:下出邦雄/SHIMODEN
植栽:長島浩嗣/いろは苑
●面積
敷地面積:332.45㎡
建築面積:216.63㎡
延床面積:539.62㎡
(1階/213.26㎡、2階/184.05㎡、3階/142.31㎡)
●建ぺい率 65.16%(許容70%)
●容積率 141.71%(許容160%)
●階数 地上3階
●高さ
最高の高さ:9,600mm
軒の高さ:9,250mm
●構造 鉄筋コンクリート造(壁式構造)
●期間
設計期間:2020年4月〜2022年5月
施工期間:2022年6月〜2023年4月
●掲載雑誌
『新建築』2023年8月号