
社会医療法人杏和会 阪南病院 B棟
Hannan Hospital Building B
※写真・文章等の転載はご遠慮ください。
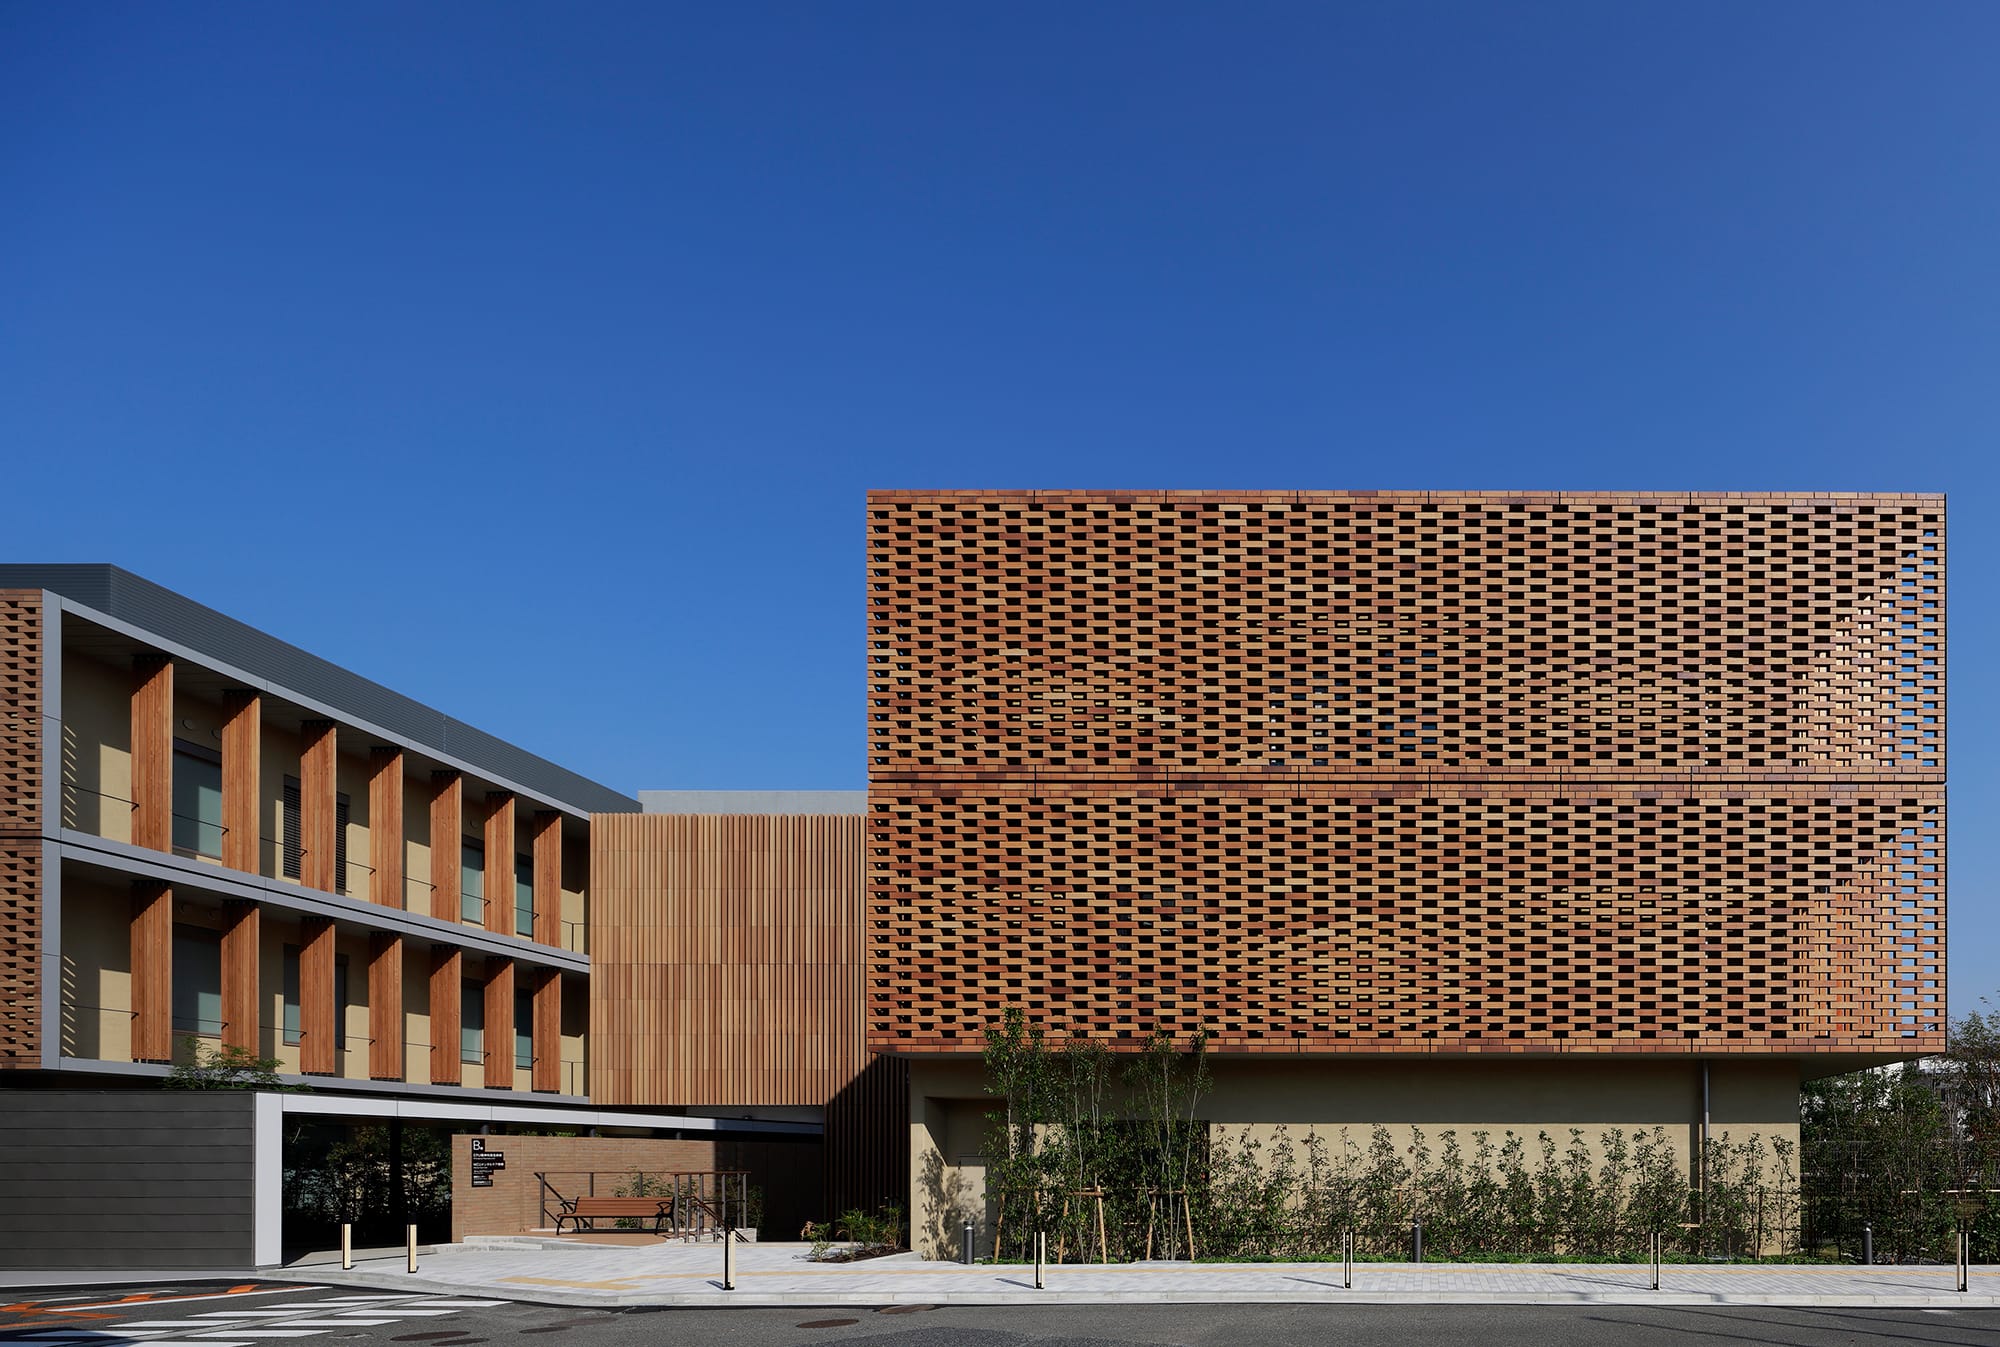
自然素材に包まれた彫りの深い西側外観
撮影:海老原 一己/GlassEye Inc.
小田 祐司、篠原 佳則、益田 正博、西野 培夫、田口 貴史(安井建築設計事務所)
全室個室化を実現した計135床の精神科病棟。高いプライバシー性が求められる閉鎖病棟主体の病棟構成に加え、周囲を既存病棟や近隣住宅に囲まれた立地環境であるため、緑豊かな庭園や木・レンガ・テラコッタなどの自然素材で建物全体を包み込むような計画とした。自然素材は「積む・並べる」といった要素の集合体として構成しており、木々の枝葉から光や風が差し込むように、閉じながらも開かれた療養環境の実現を目指した。
Yuji Oda, Yoshinori Shinohara, Masahiro Masuda, Masuo Nishino, Takashi Taguchi (Yasui Architects & Engineers, Inc.)
A 135-bed psychiatric ward composed entirely of private rooms. The ward comprises closed units requiring a high level of privacy and is surrounded by existing hospital buildings and nearby residential areas. In response, the design wraps the building with lush gardens and natural materials such as wood, brick, and terracotta. Arranged in layered, repetitive configurations, these materials create a therapeutic environment where enclosure and openness coexist, evoking daylight and a sense of breeze filtering through tree branches and foliage.
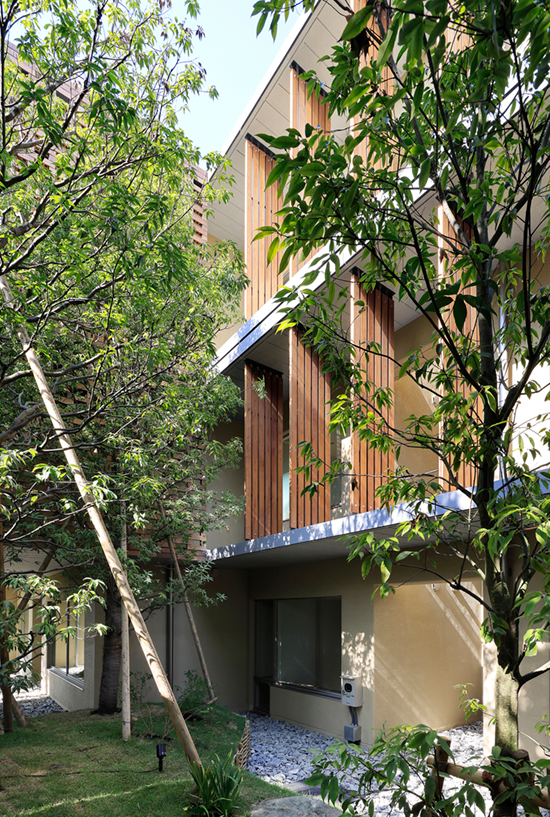
緑豊かな庭園と木ルーバーが建物を包み込む
撮影:海老原 一己/GlassEye Inc.
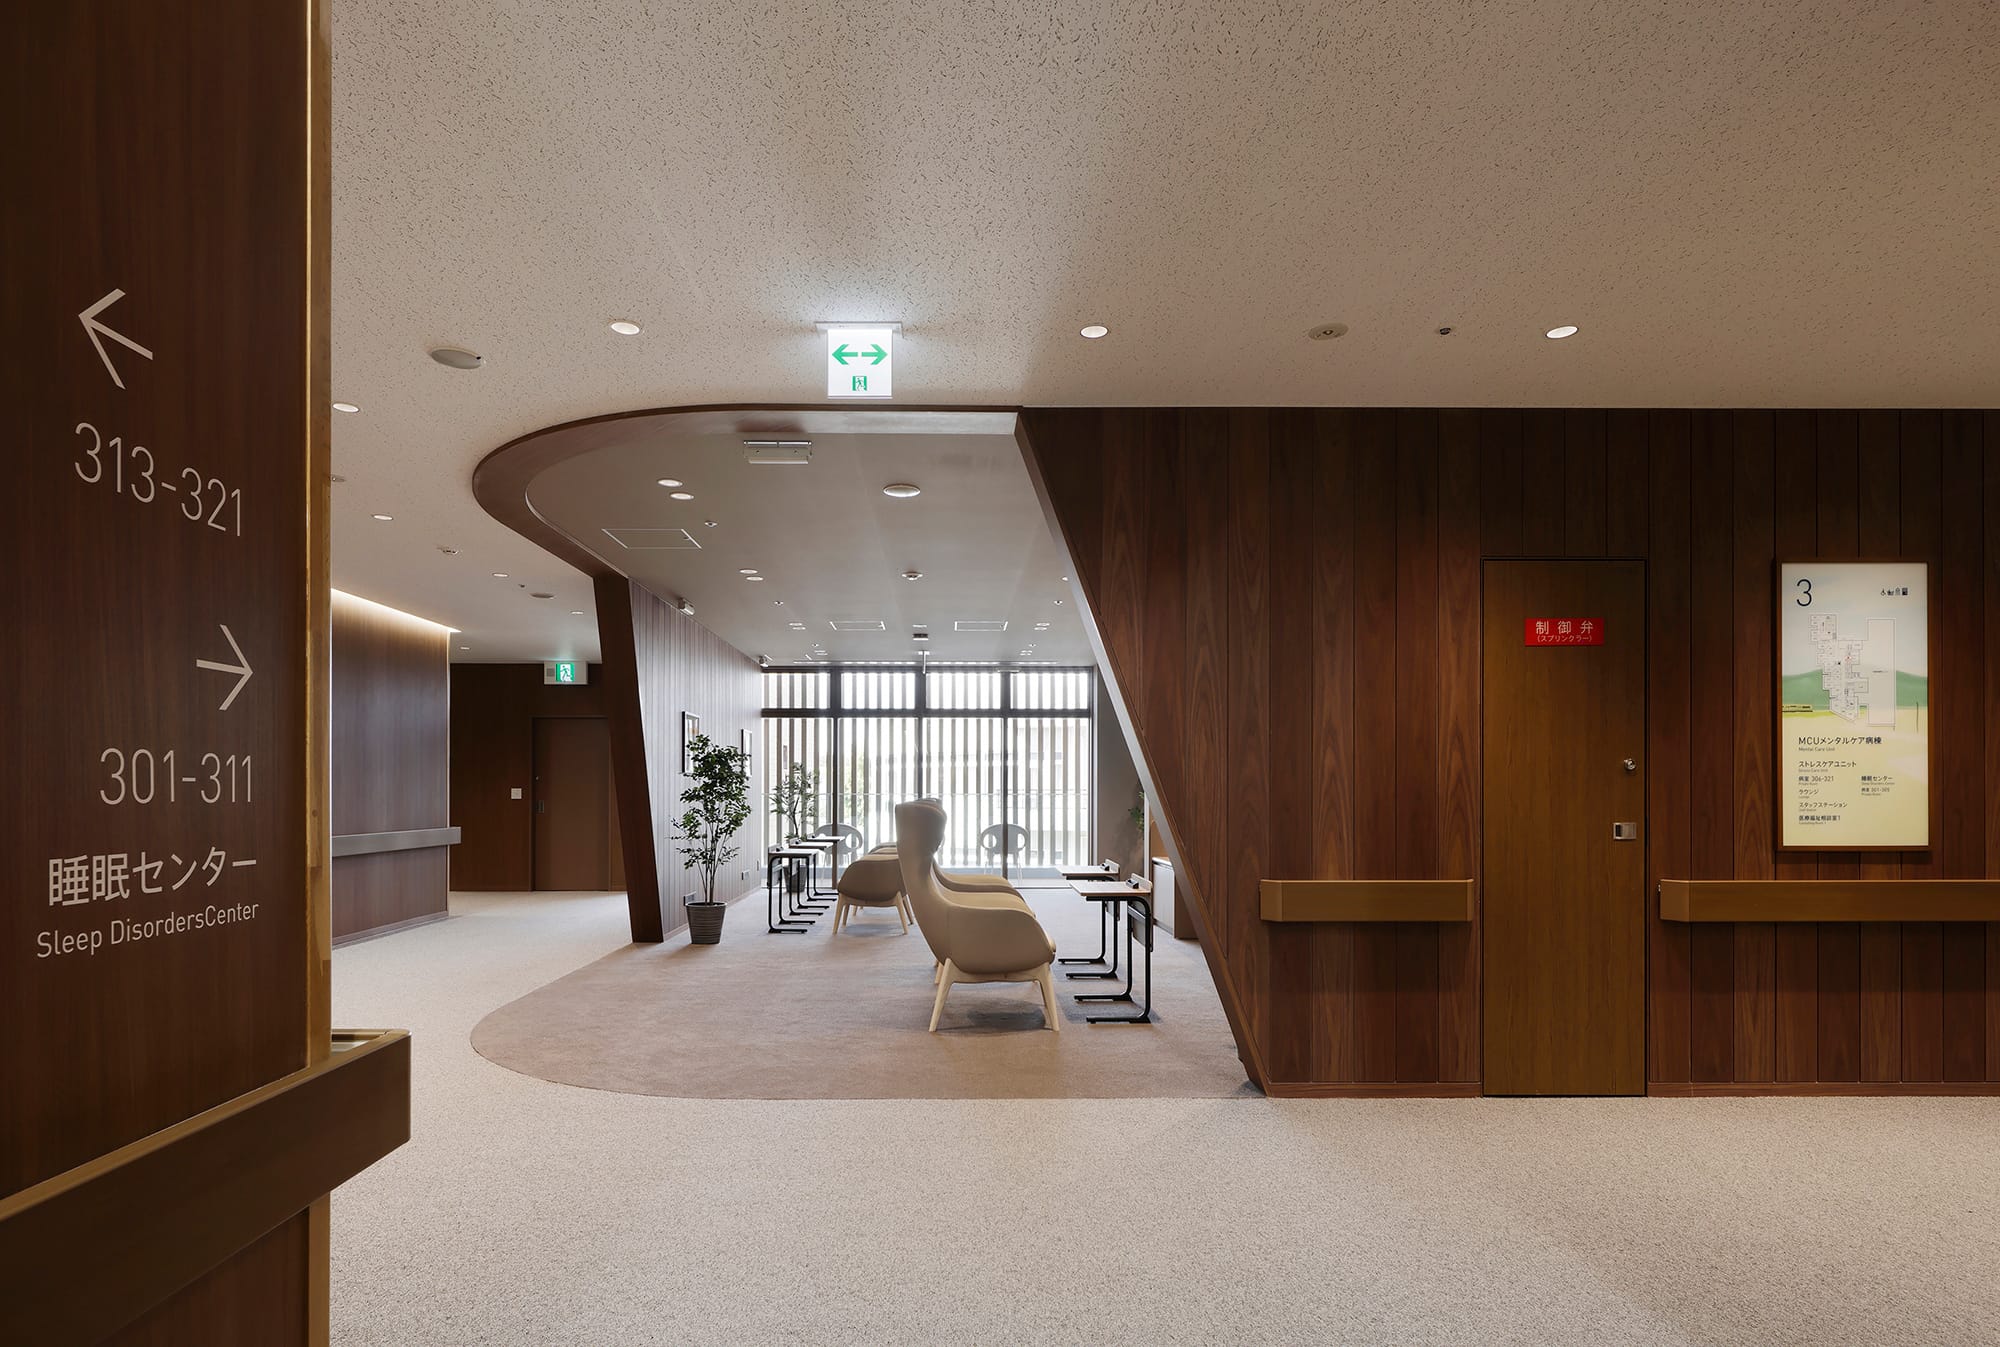
ホテルライクで落ち着いた環境のデイルーム
撮影:海老原 一己/GlassEye Inc.
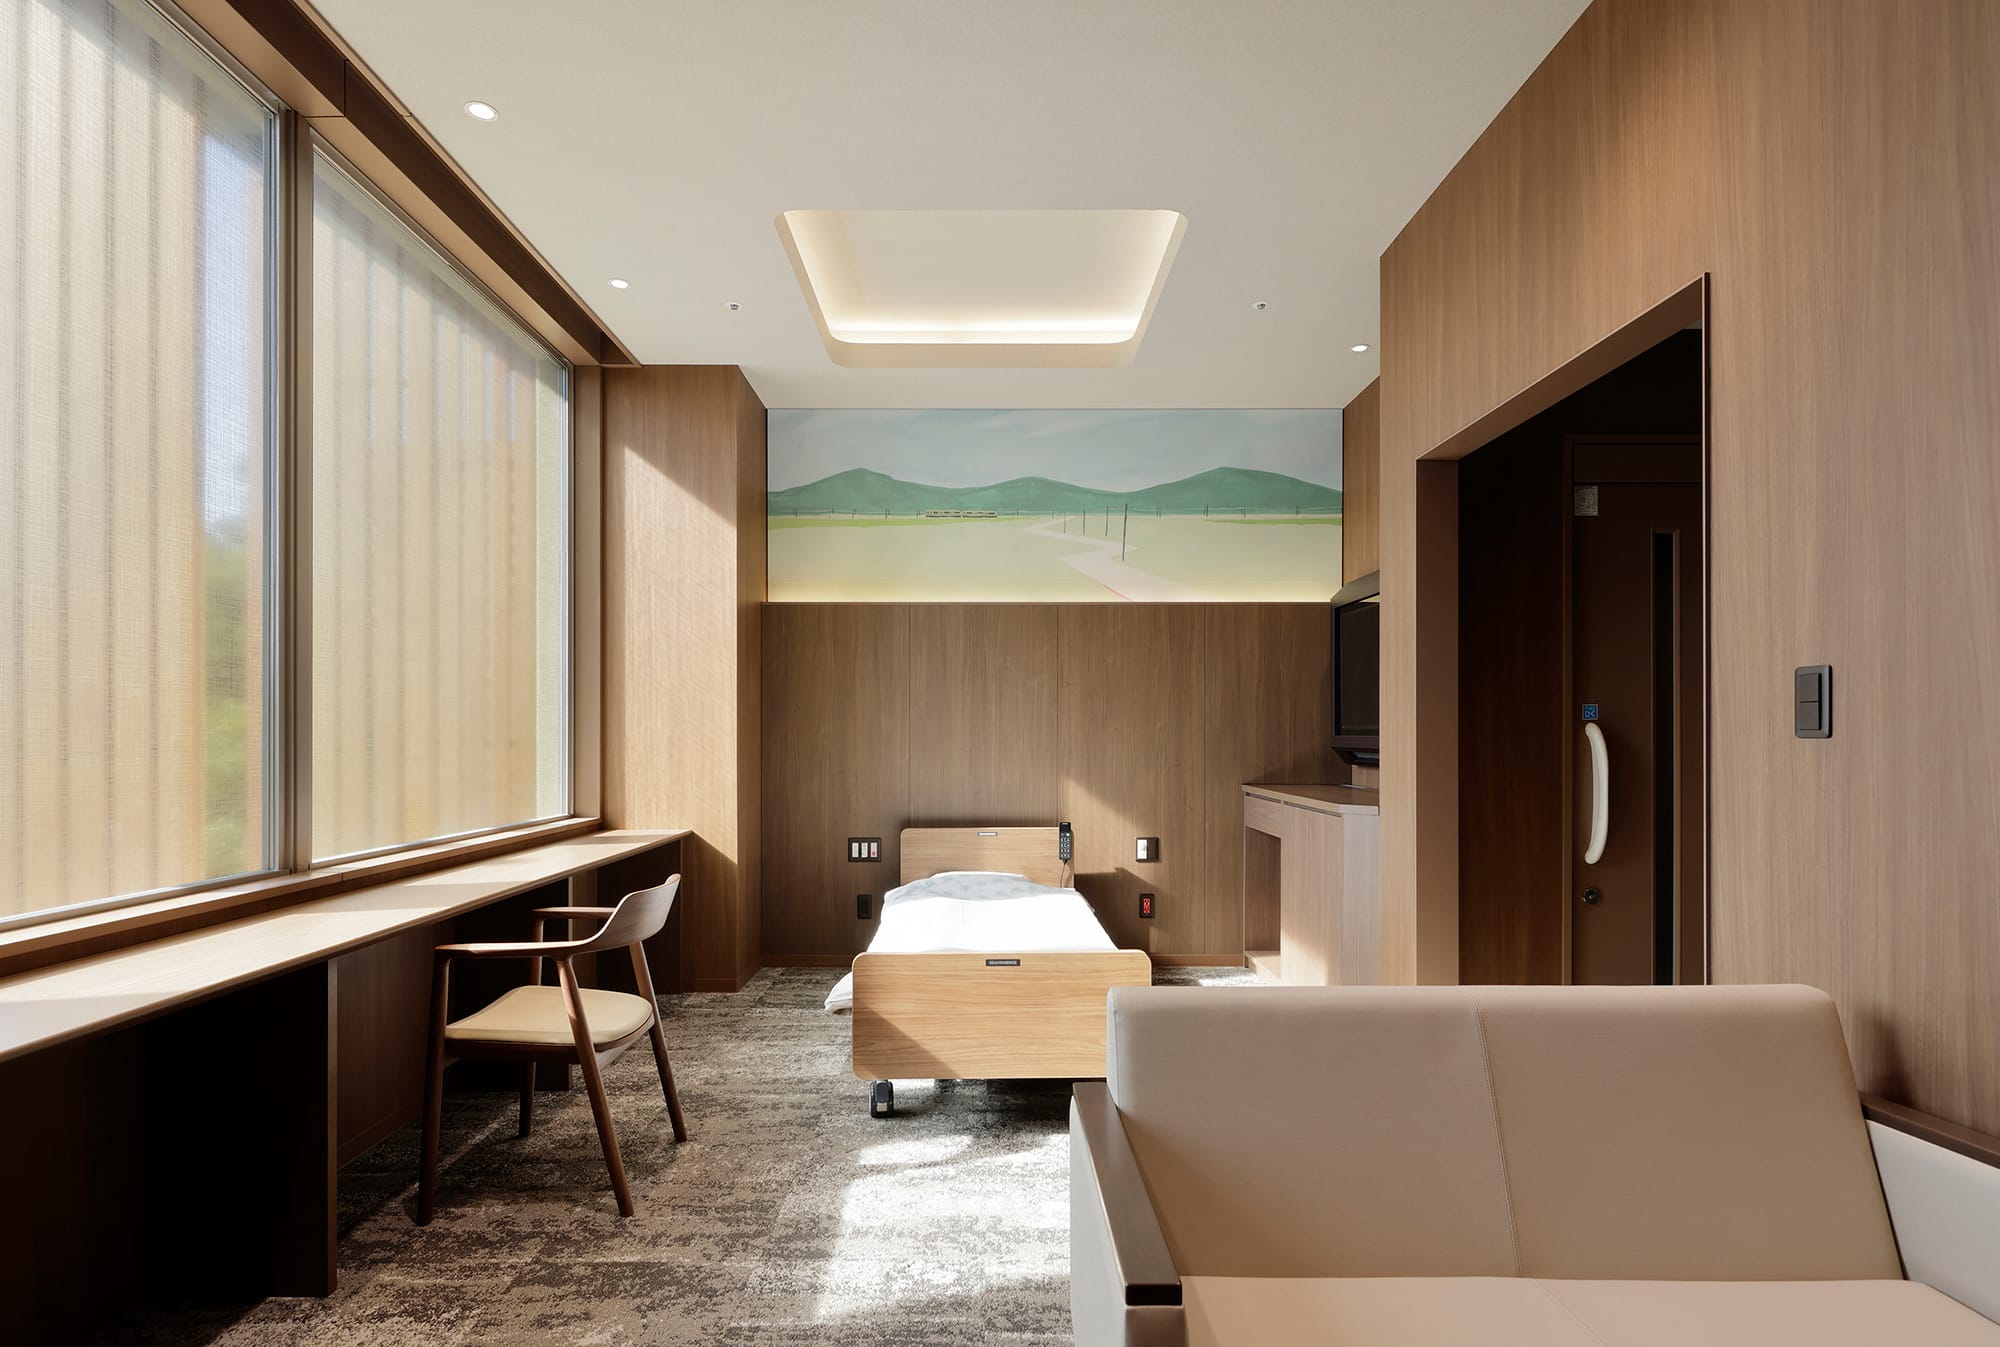
木の温もりやアートの彩りが感じられる病室
撮影:海老原 一己/GlassEye Inc.
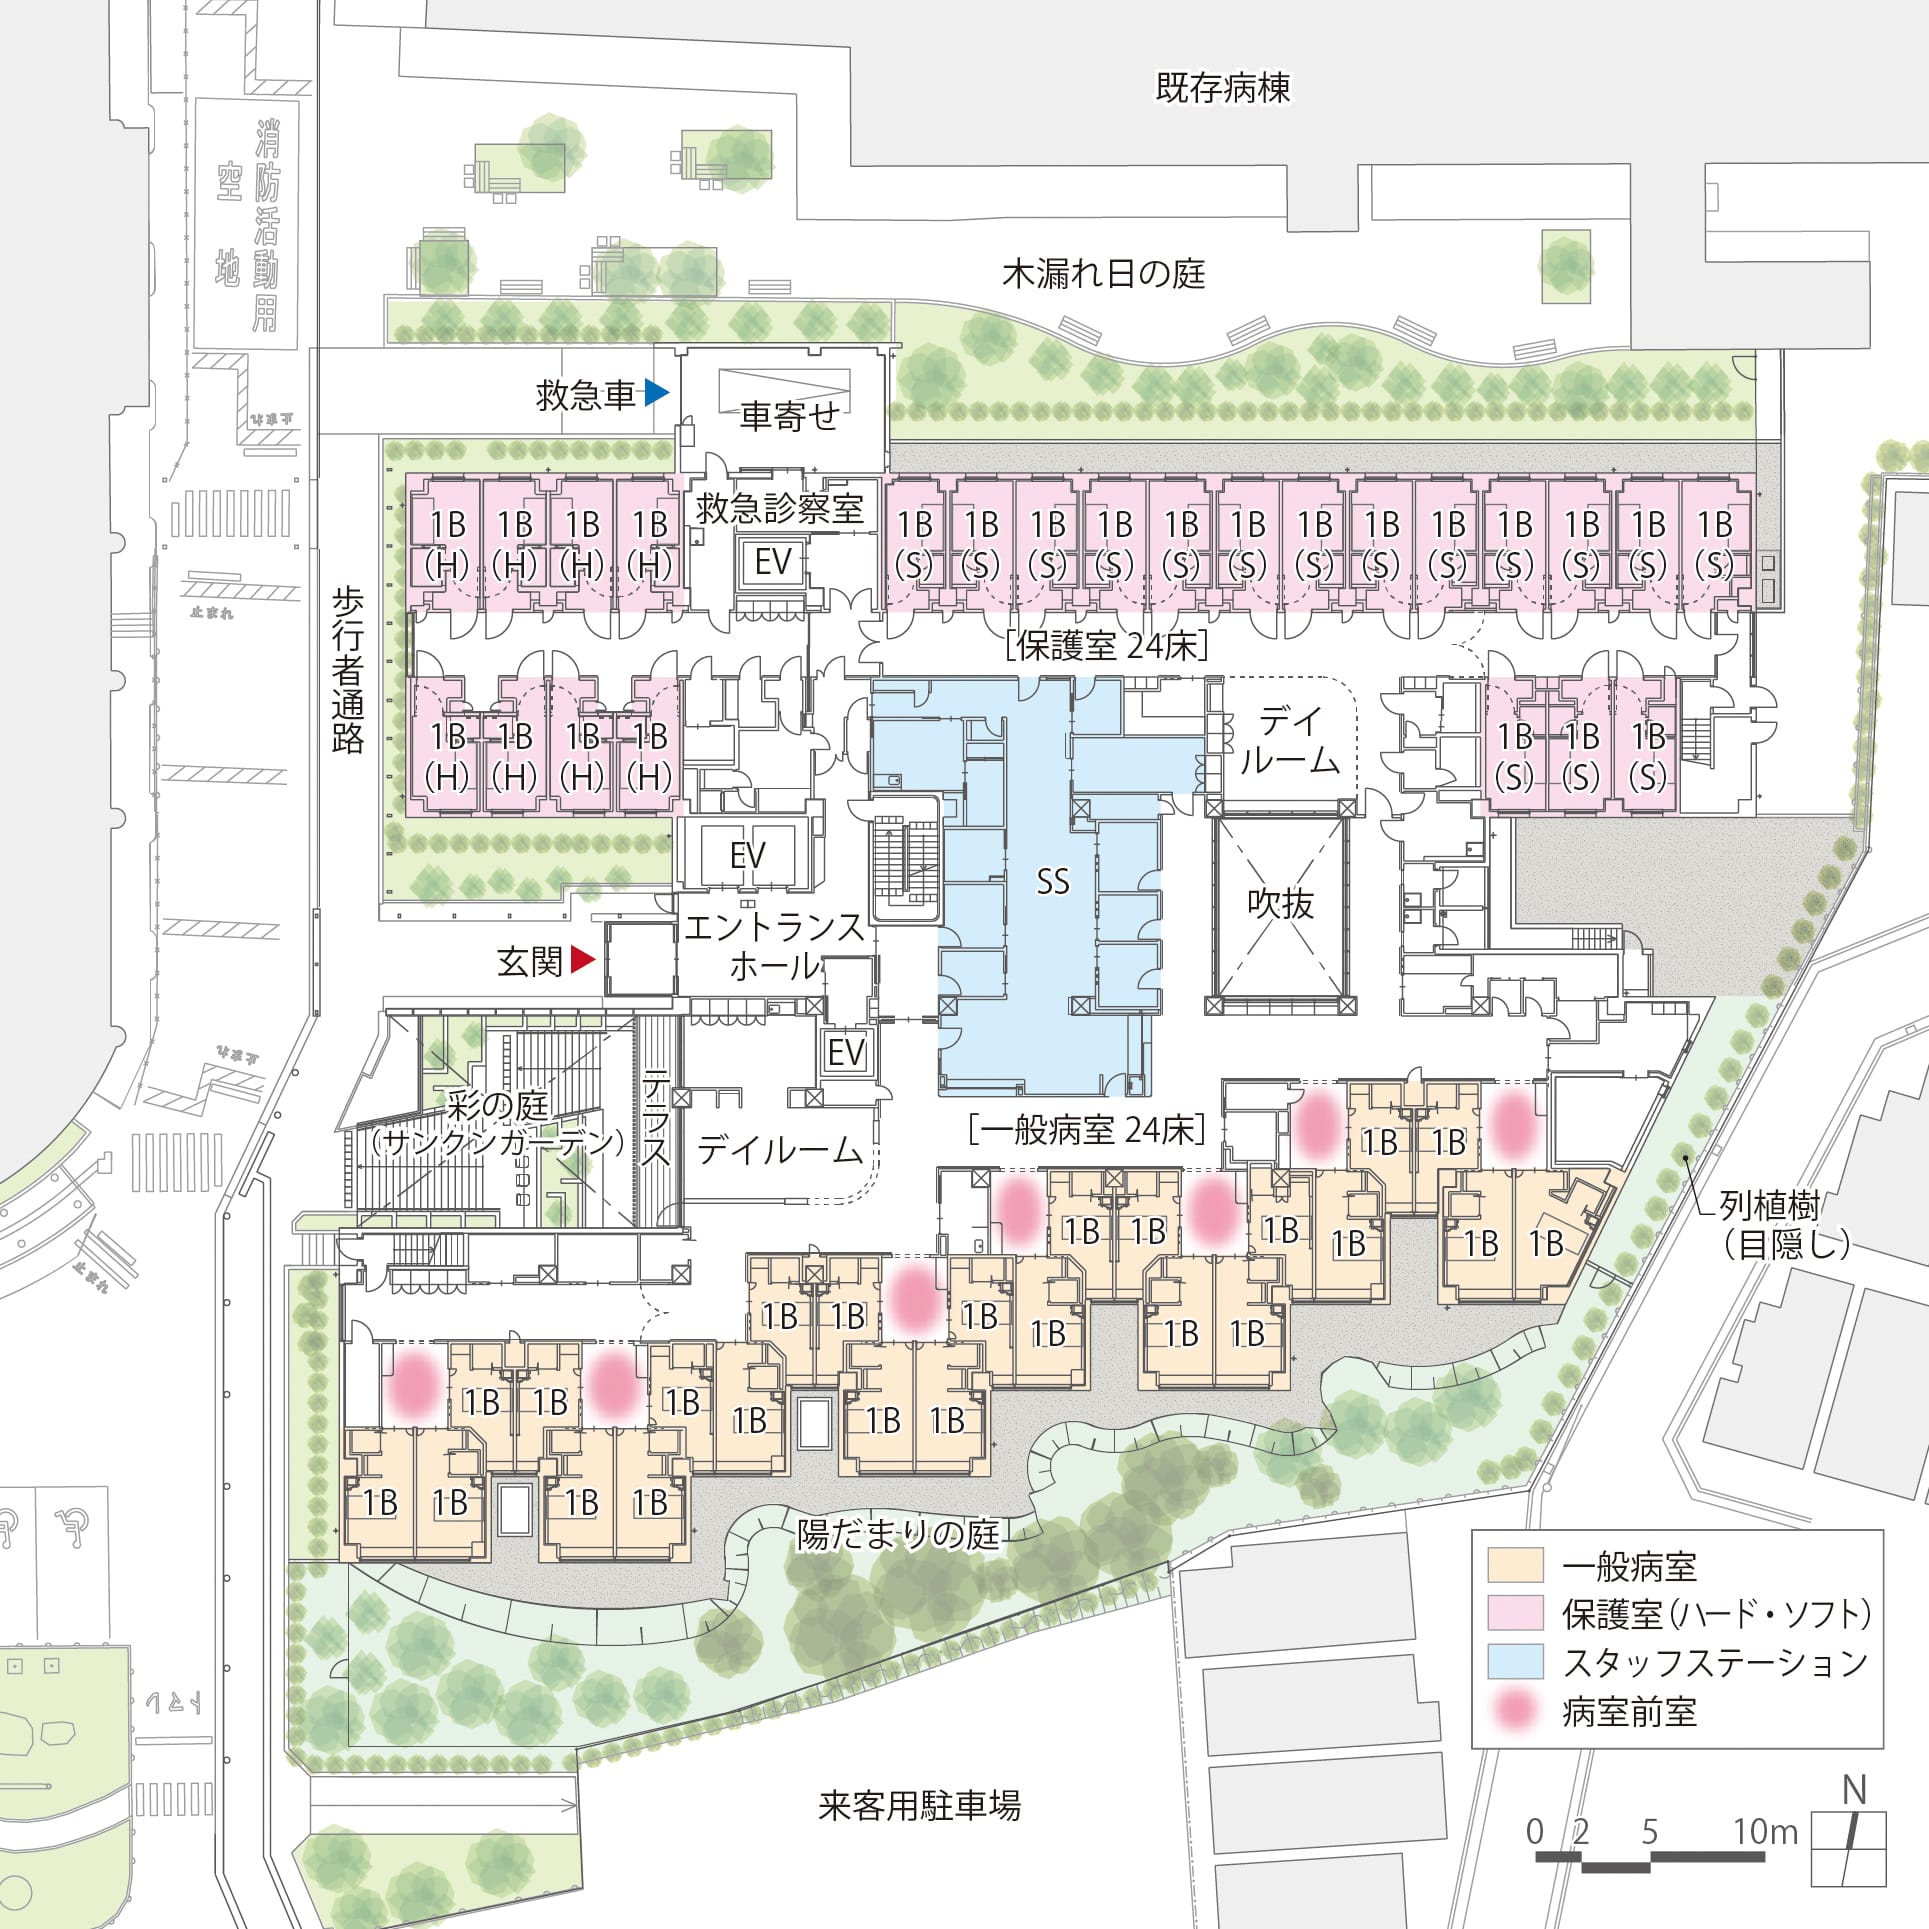
配置図兼1階平面図
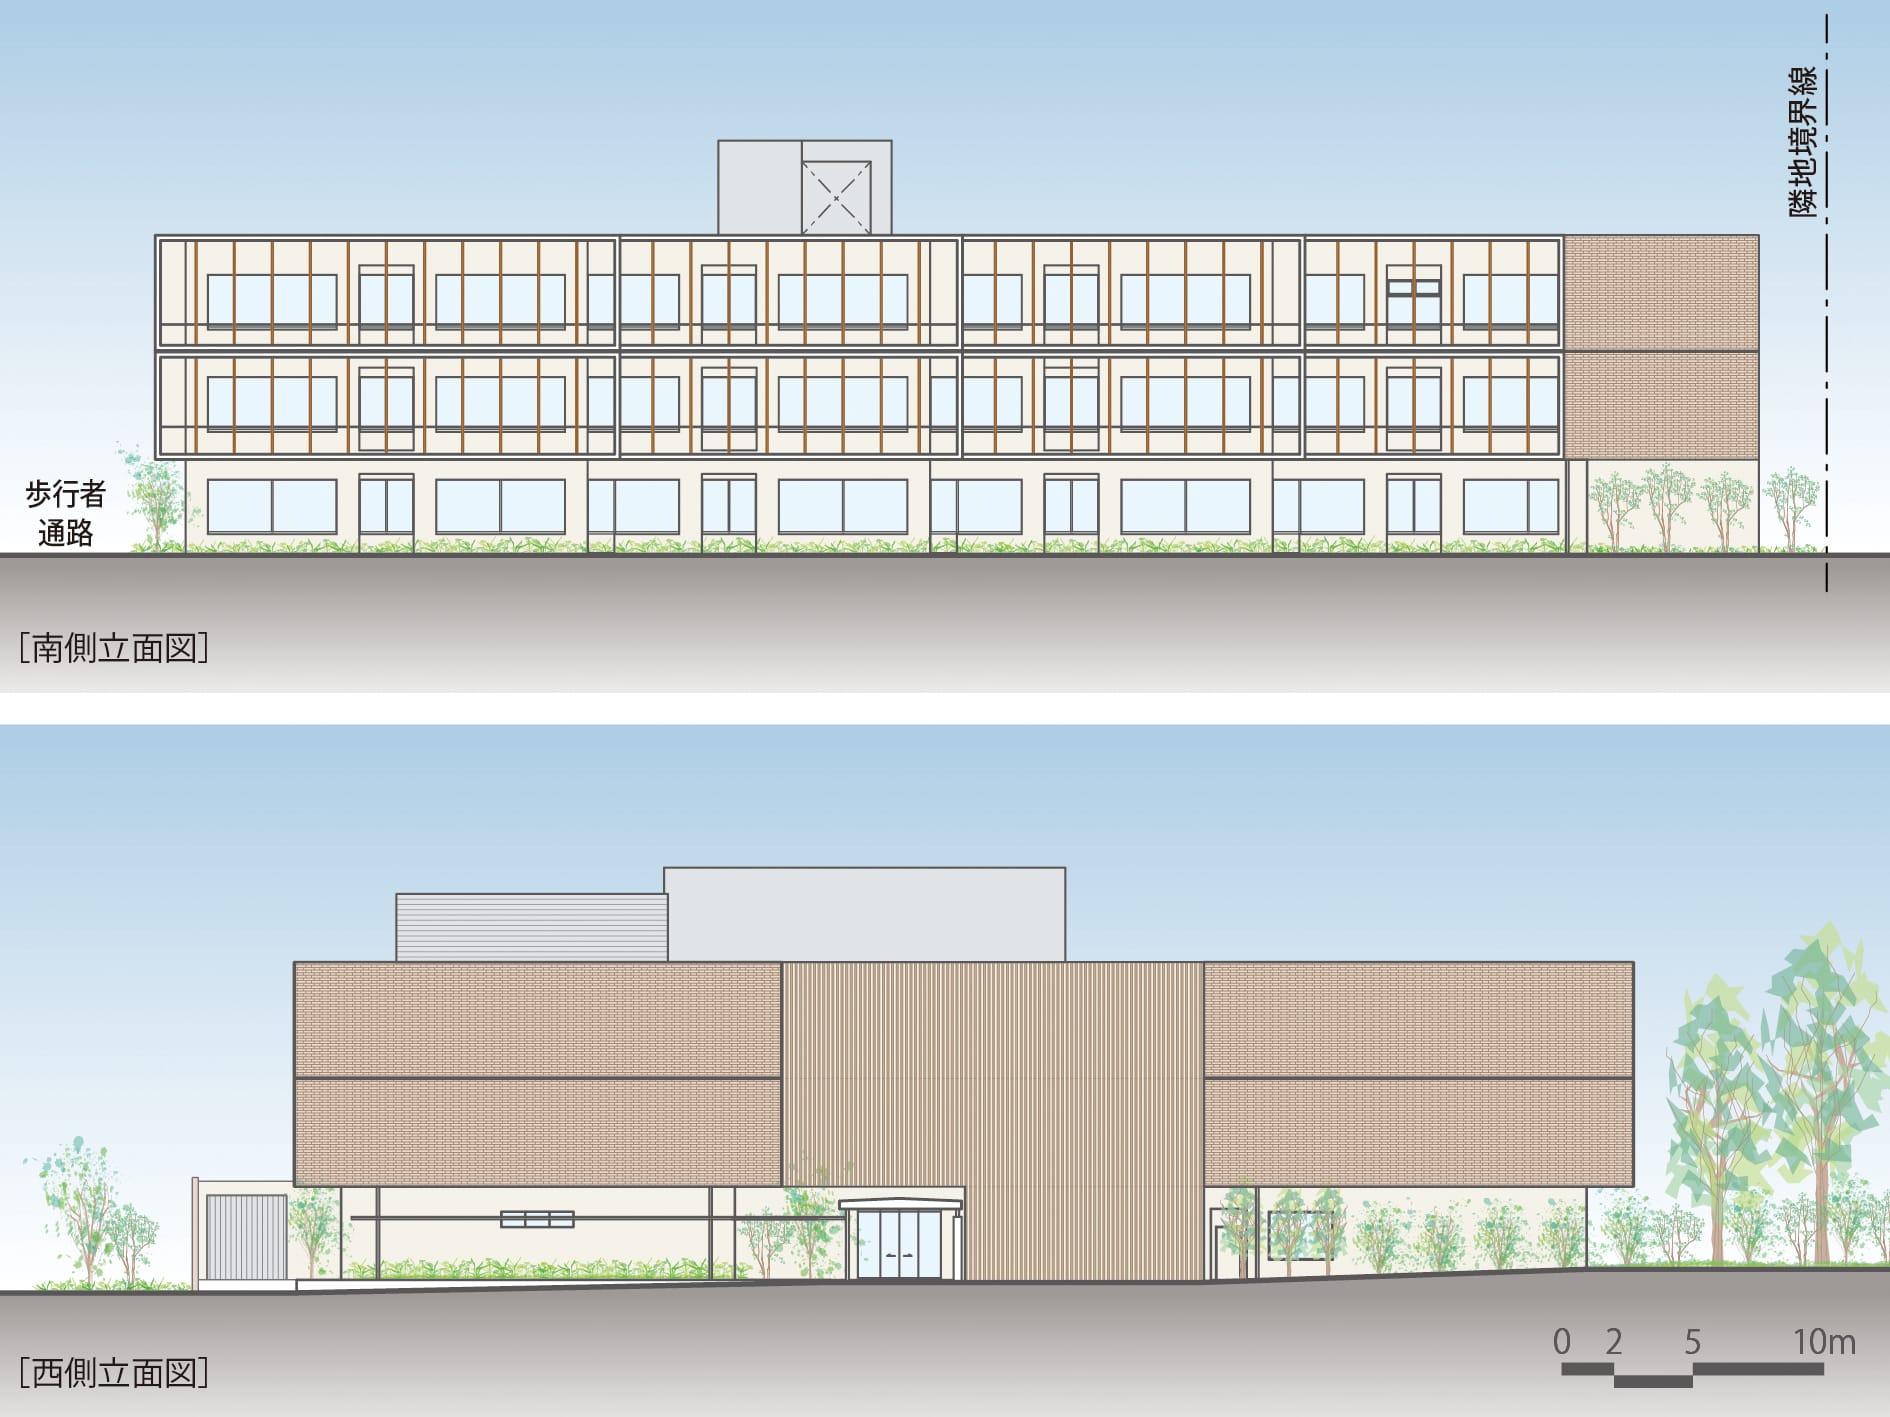
立面図
Architect

小田 祐司
(安井建築設計事務所)1983年生まれ/2009年名古屋工業大学大学院社会工学専攻博士前期課程修了/2015年安井建築設計事務所入社/現在、同社名古屋設計部主査
篠原 佳則
(安井建築設計事務所)1964年愛知県生まれ/1989年名古屋大学大学院工学研究科建築計画学専攻博士前期課程修了後、安井建築設計事務所入社/現在、同社理事
益田 正博
(安井建築設計事務所(元所員))1966年生まれ/1990年名古屋工業大学工学部社会開発工学科卒業後、安井建築設計事務所入社/2025年8月安井建築設計事務所退社

西野 培夫
(安井建築設計事務所)1973年生まれ/1998年京都工芸繊維大学大学院工芸科学研究科造形工学専攻博士前期課程修了/2006年安井建築設計事務所入社/現在、同社名古屋工事監理部主幹
田口 貴史
(安井建築設計事務所)1968年生まれ/1991年三重大学工学部建築学科卒業後、安井建築設計事務所入社/現在、同社名古屋構造部長
DATA
名称 社会医療法人杏和会 阪南病院 B棟
所在地 大阪府堺市
主要用途 病院(精神科)
建築主 社会医療法人杏和会 阪南病院
●設計
設計者:安井建築設計事務所
企画:篠原佳則
統括:益田正博*
建築:小田祐司、西野培夫
構造:築谷朋也*、田口貴史
設備:塩崎和則、山崎貢沢、鶴丸莞爾
監理:佐喜健志、西本進治、原日出美
(*元所員)
●設計協力
ランドスケープ:荘田隆久/空間創研
サイン:氏デザイン
●施工
建築:西松建設・北口工務店特定建設工事共同企業体
機械:クラフティア(旧九電工)・八千代電設工業特定建設工業共同企業体
電気:クラフティア(旧九電工)
●面積
敷地面積:26,471.63㎡
建築面積:2,335.10㎡
延床面積:7921.40㎡
●建ぺい率 47.61%(許容60%)
●容積率 131.92%(許容188%)
●階数 地上3階、地下1階、塔屋1階
●高さ
最高の高さ:12.45m
軒の高さ:12.05m
●構造 鉄筋コンクリート造、一部鉄骨造
●期間
設計期間:2018年12月〜2021年6月
施工期間:2022年2月〜2023年9月
●掲載雑誌
『近代建築』2024年11月号、『建築ジャーナル』2026年2月号、『病院』2026年4月号