
HAMACHO FUTURE LAB
HAMACHO FUTURE LAB
※写真・文章等の転載はご遠慮ください。
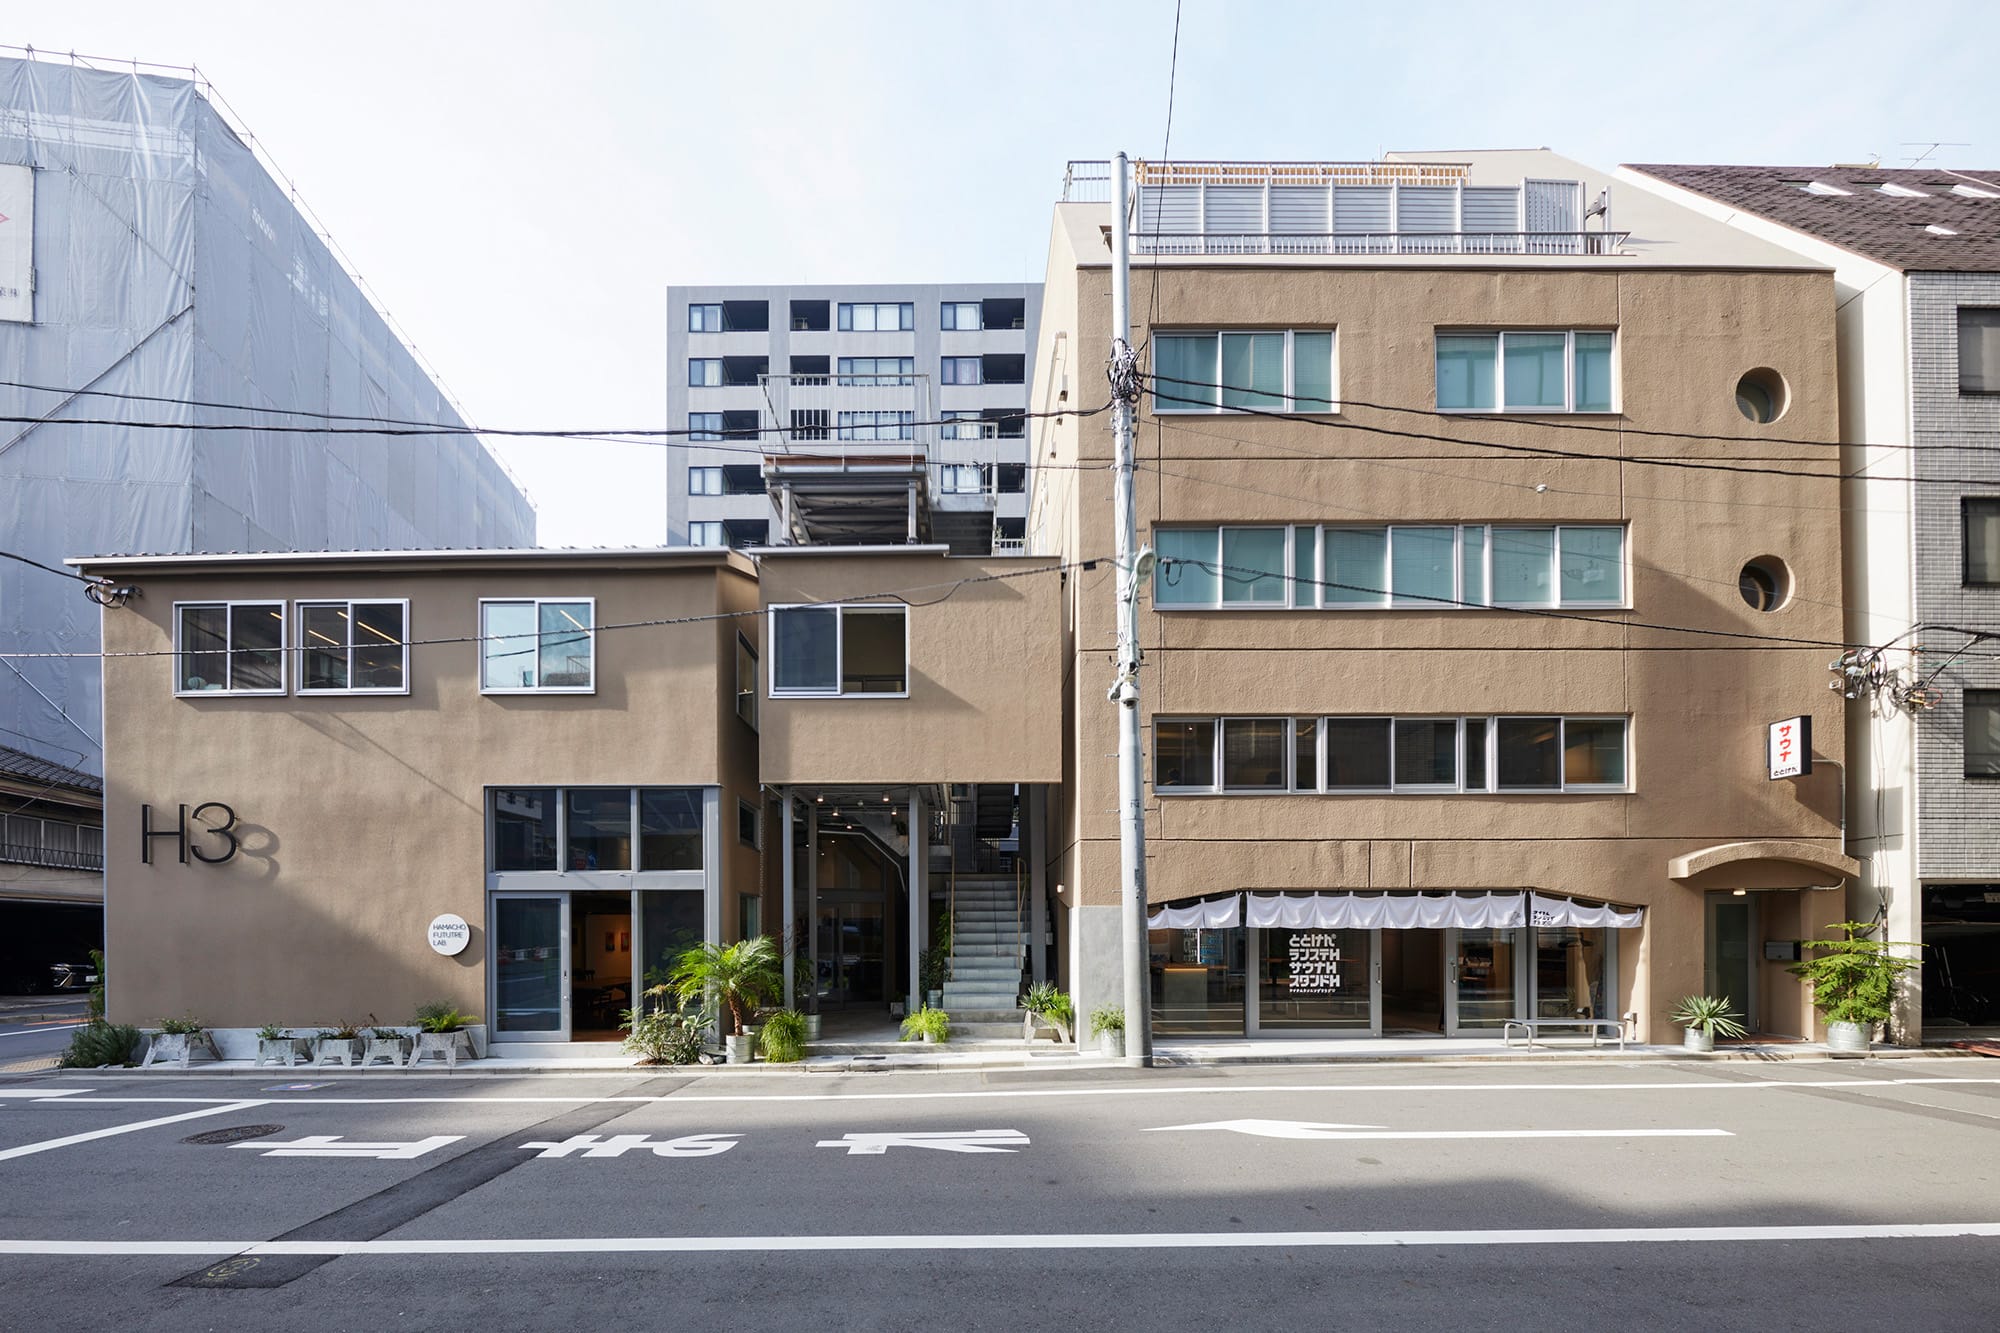
左から木造棟、鉄骨棟、RC棟が並ぶ
撮影:ナカサアンドパートナーズ
和田 豊次(ワクト)
神本 豊秋、髙橋 徹(再生建築研究所)
日本橋浜町に位置する未利用であった築59年の木造棟と築44年のRC棟に対し、減築とオフィスを設えた避難階段棟の増築を行い、適法化・耐震化を図りながら二敷地を統合・横断する計画。敷地や2棟間の隙間を縫うように設けた開口や共用部が周辺に余白を生み、オフィスとサウナを備える複合用途として、単体では成立し得なかった再生型の開発を実現している。
Toyotsugu Wada (WACT ARCHITECTS & PLANERS)
Toyoaki Kamimoto, Toru Takahashi (SAISEI LABORATORY)
Located in Nihonbashi Hamacho, this project revitalizes two underutilized buildings—a 59-year-old wooden structure and a 44-year-old reinforced concrete building—through partial demolition and the addition of an evacuation stair tower with office functions. Legal compliance and seismic retrofitting enable cross-connection and a change of use, while openings and shared spaces in narrow gaps create spatial relief, resulting in a regenerative mixed-use development combining office and sauna functions.
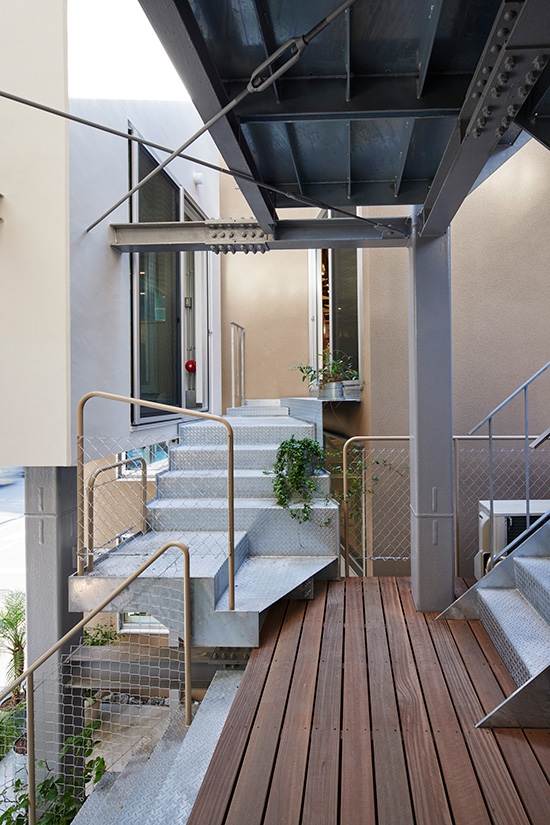
木造棟とRC棟をつなぐ居室を備えた鉄骨階段
撮影:ナカサアンドパートナーズ
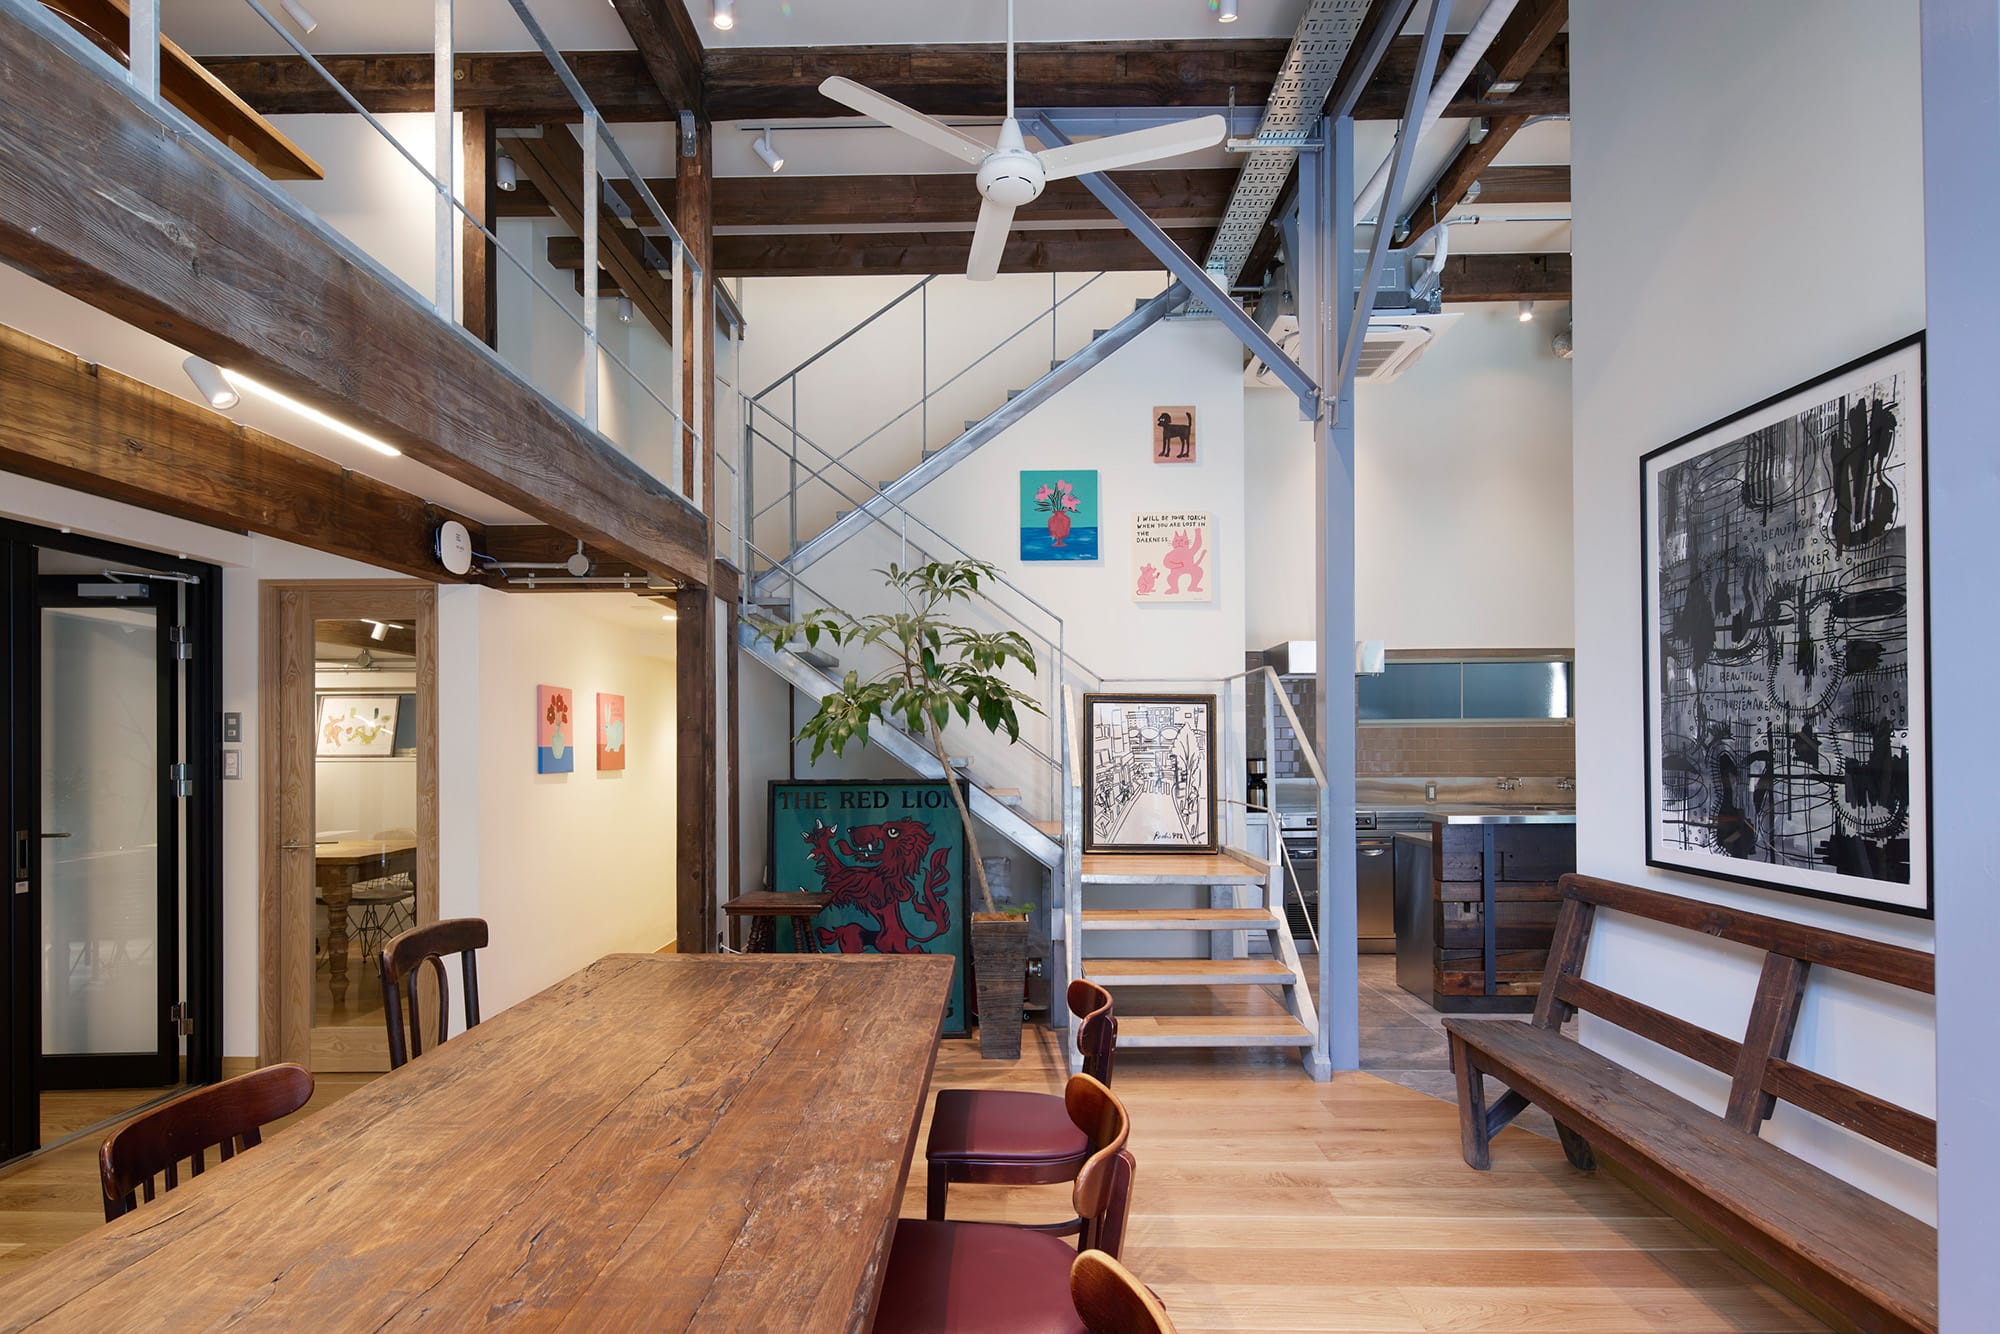
木造棟は既存の鉄骨柱を残した
撮影:ナカサアンドパートナーズ
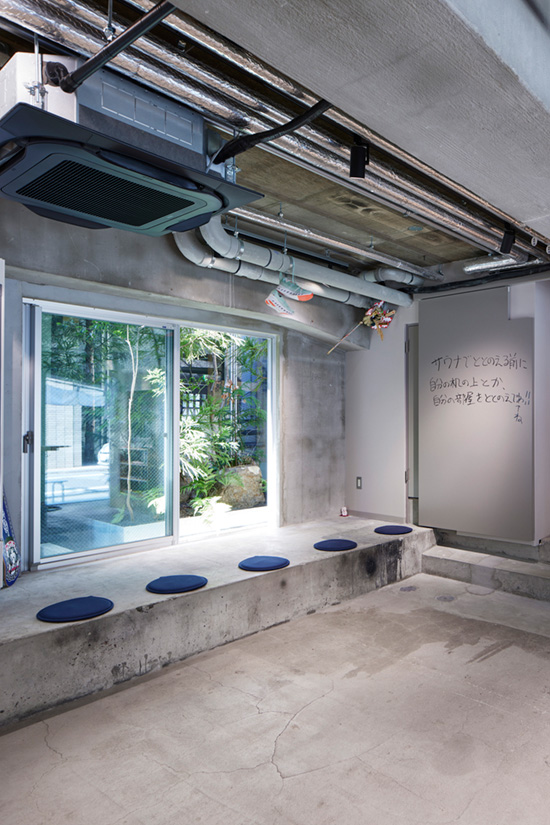
同じ所有者であるT‐HOUSEの中庭とつながる
撮影:ナカサアンドパートナーズ
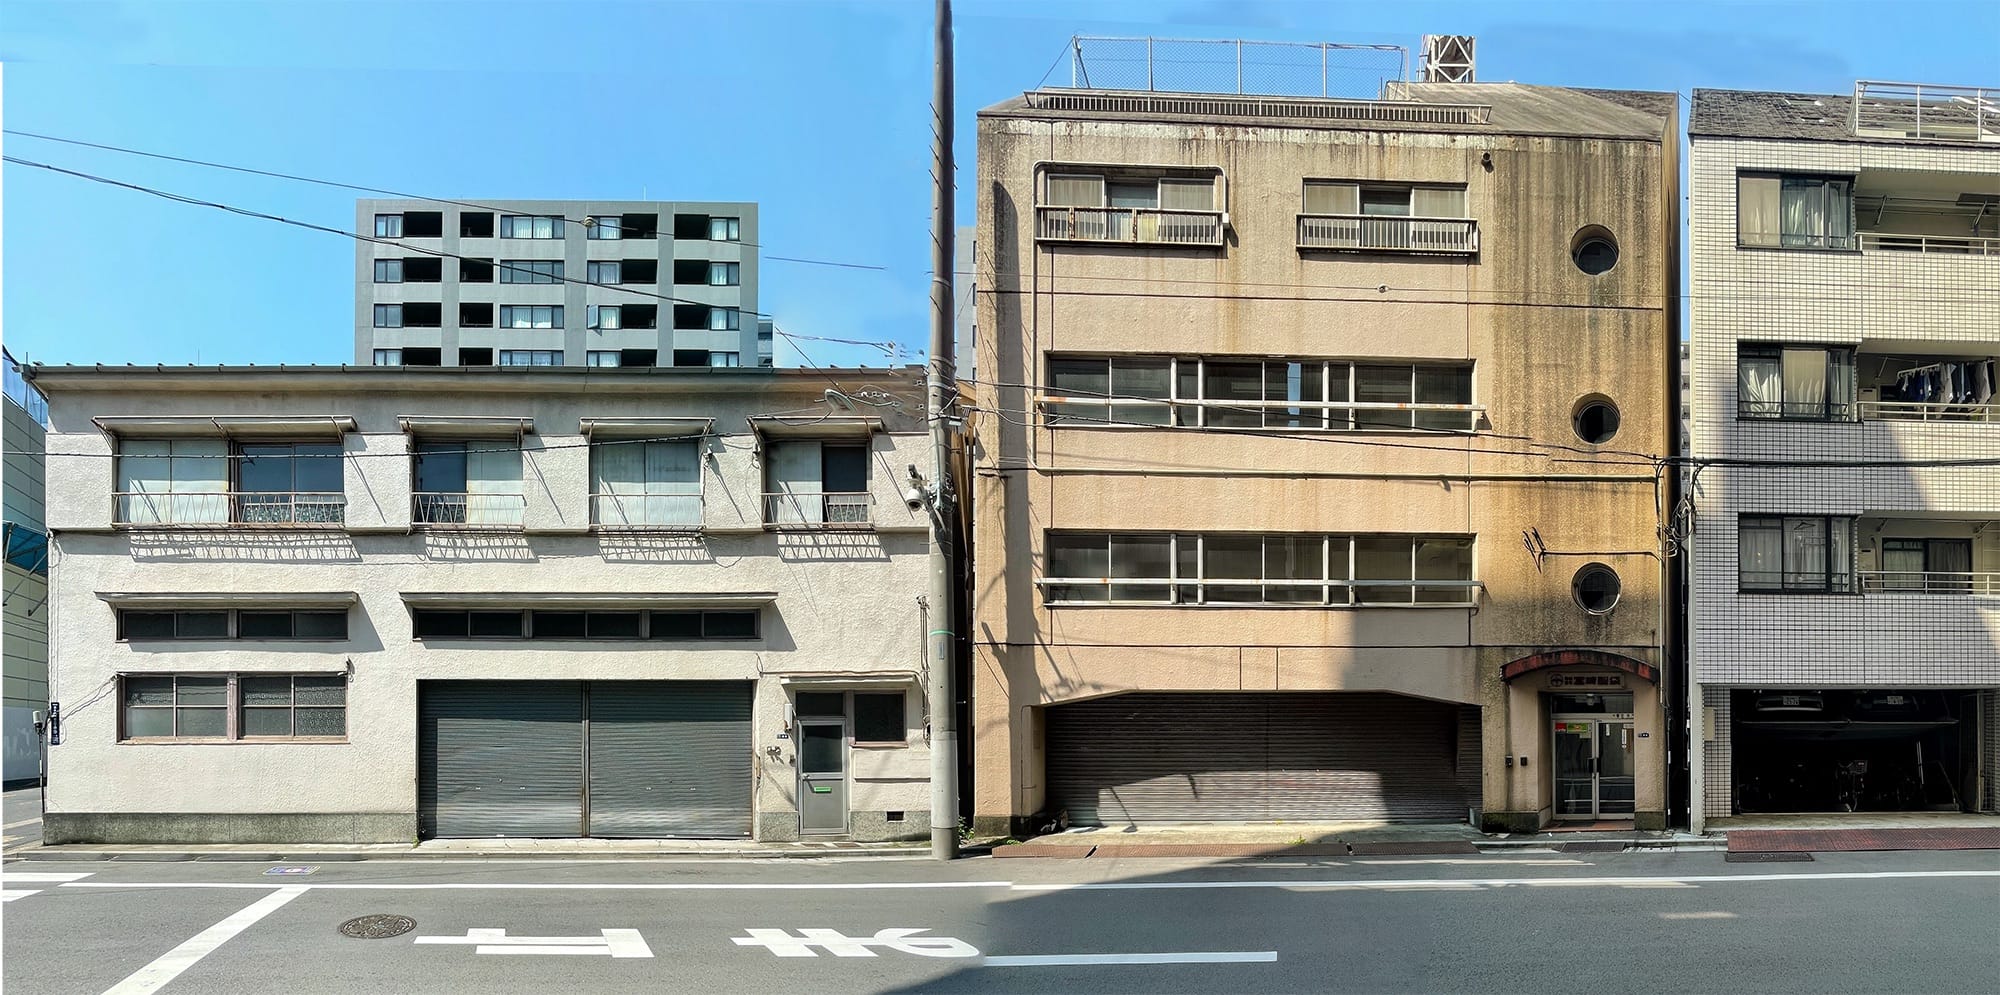
既存写真。左が木造棟で右がRC棟
撮影:再生建築研究所

平面図1, 2F
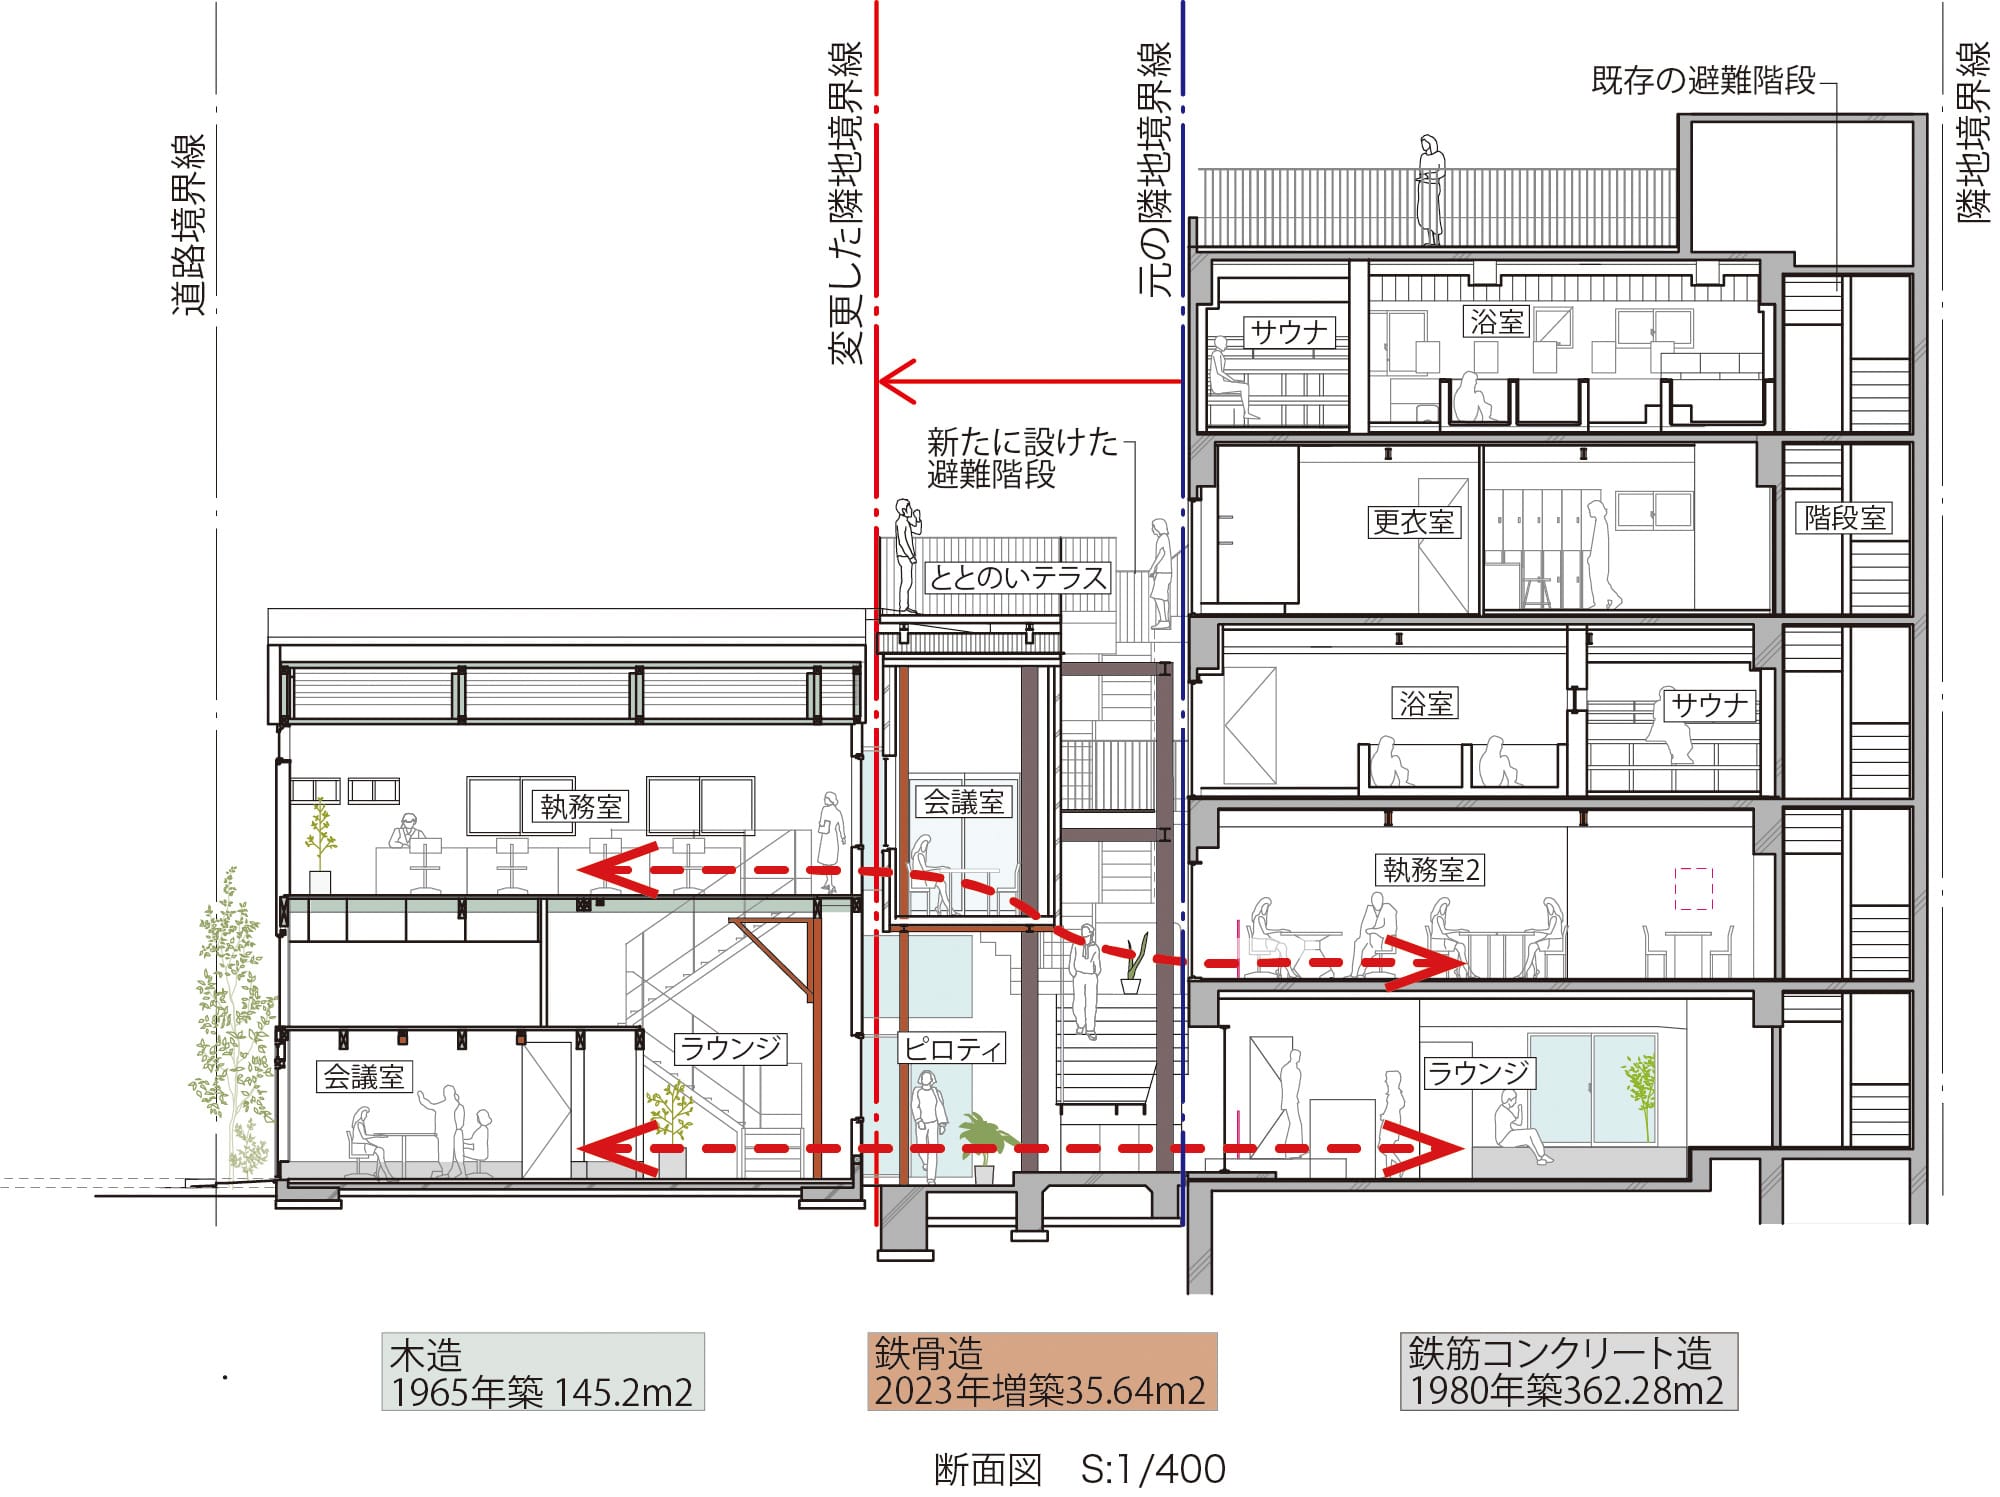
断面図
Architect
和田 豊次
(ワクト)1958年東京都生まれ/1981年東京デザイン専門学校建築科卒業/1989年ワクト設立/1993年ワクト本社渋谷猿楽町に移転/2023年ワクト本社日本橋浜町に移転
神本 豊秋
(再生建築研究所)1981年大分県生まれ/2004年近畿大学九州工学部建築学科卒業/2004~12年青木茂建築工房/2012年神本豊秋建築設計事務所設立、東京大学生産技術研究所特任研究員/2015年再生建築研究所設立/2018年~ミナガワビレッジ入居運営
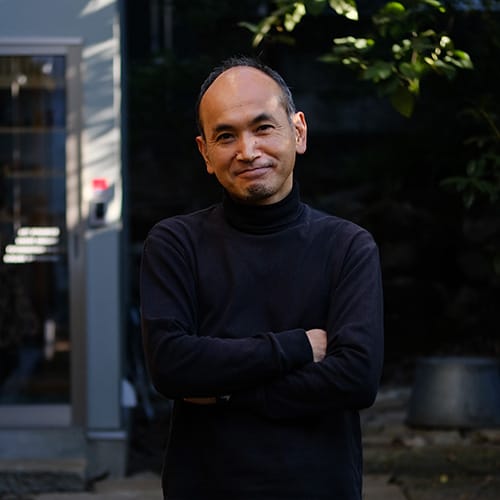
髙橋 徹
(再生建築研究所)1960年神奈川県生まれ/1984年早稲田大学理工学部建築学科卒業/1984~91年前田建設工業/1995年~環境デザイン研究所/2003年~NEXT A&A/2019年~再生建築研究所
DATA
名称 HAMACHO FUTURE LAB
所在地 東京都中央区
主要用途 オフィス・温浴施設(サウナ)
建築主 安田不動産
●設計
設計・監理:和田豊次、星谷勇気、酒井孝博/ワクト
神本豊秋、髙橋 徹、筒井祥平、能村嘉乃、黒川泰孝/再生建築研究所
構造:木村洋介/BEYOND ENGINEE
RING
イシクラカズヒロ構造アトリエ
設備:エノモト設備設計
●施工
建築:ワクト
内装:ワクト
●面積
[木造棟]
敷地面積:94.70㎡
建築面積:71.10㎡
延床面積:145.21㎡
(1F/71.10㎡、2F/74.11㎡)
[RC棟]
敷地面積:120.01㎡
建築面積:99.24㎡
延床面積:397.92㎡
(1F/99.44㎡、2F/85.95㎡、3F/74.77㎡、4F/74.77㎡、5F/56.91㎡、6F/11.08㎡)
●建ぺい率
木造棟:75.76%(許容90%)
RC棟:82.70%(許容100%)
●容積率
木造棟:149.52%(許容500%)
RC棟:316.25%(許容453%)
●階数
木造棟:地上2階
RC棟:地上6階
●高さ
[木造棟]
最高の高さ:9,020mm
軒の高さ:7,326mm
[RC棟]
最高の高さ:19,020mm
軒の高さ:18,590mm
●構造 木造、S造、RC造
●期間
施工期間:2022年12月〜2023年8月
●掲載雑誌
『新建築』2024年3月号、『商店建築』2025年3月号