
TUSグローバルレジデンス
TUS GROBAL RESIDENCE
※写真・文章等の転載はご遠慮ください。
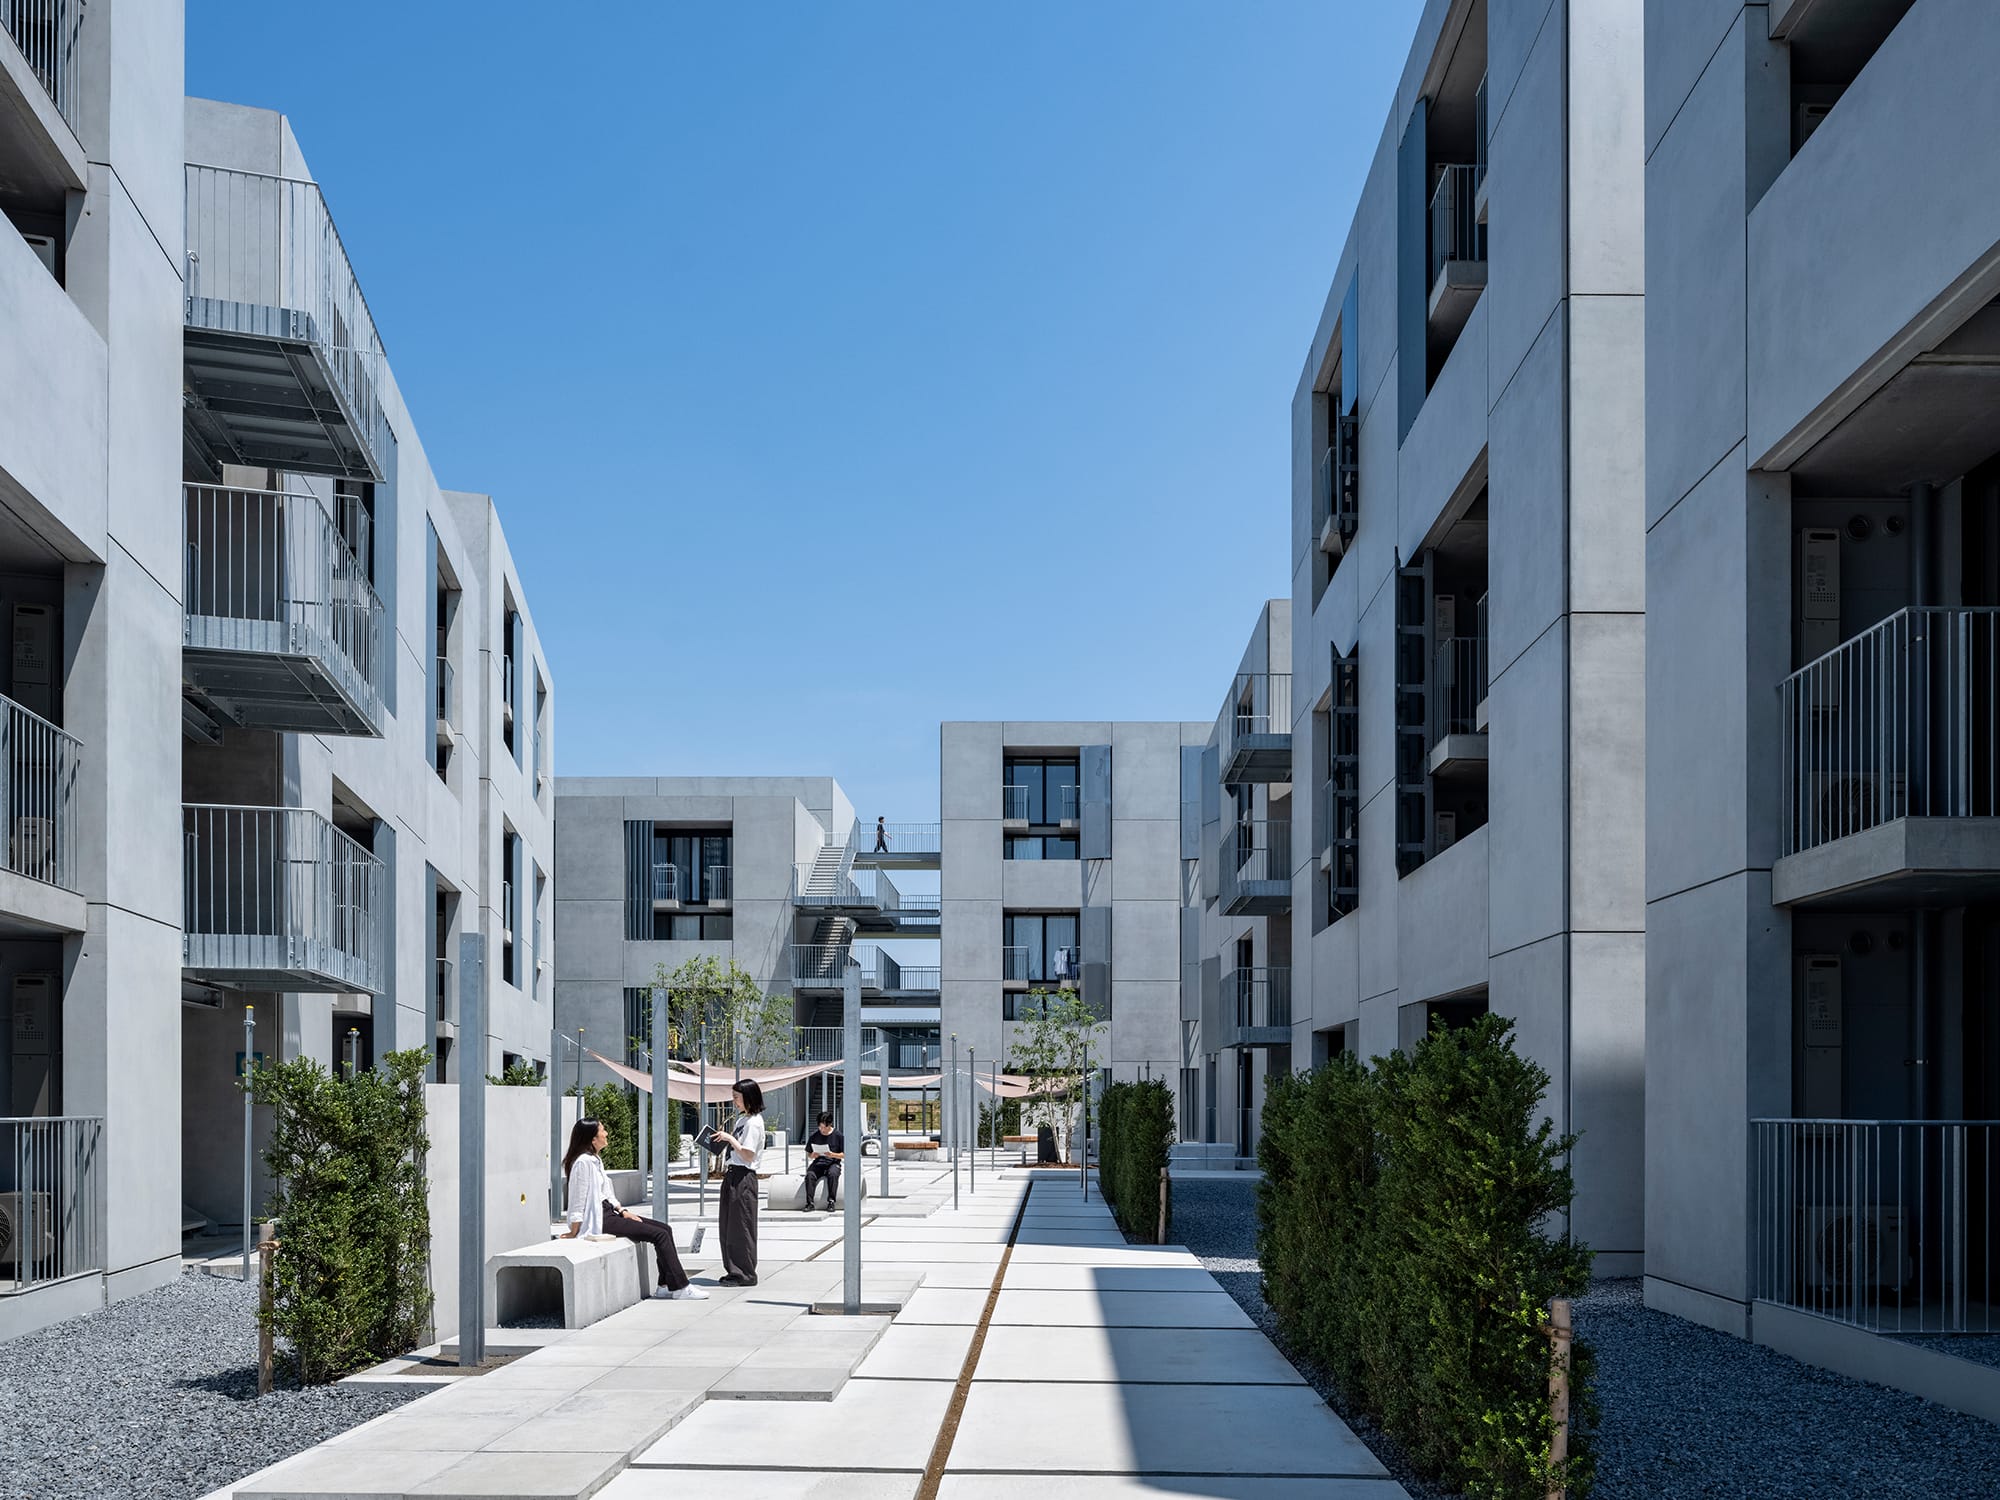
中庭を見る
撮影:小川 重雄
金井 謙介、福田 久展、樫村 圭亮(竹中工務店)
産学包括連携協定による300⼾の学⽣寮。コロナ禍を経た「いま集まって住むこと」を再考し、次の時代を⾒据えた集住モデルの創出を⽬指した。中庭経由の外部経路で分棟を繋ぎ、外気下で物理的距離を保ちながら寮⽣の交流を促す計画とした。シミュレーションで棟⾼さや隣棟間隔を調整して光・⾵環境を改善し、外部空間の快適性を⾼めた。現地製作PCによる壁式構造を全⾯採⽤し、⼤幅な省⼈化と⼯期短縮、CO2削減を実現した。
Kensuke Kanai, Hisanobu Fukuda, Keisuke Kashimura (TAKENAKA CORPORATION)
It is a 300-unit student dormitory project developed through a comprehensive industry-academia partnership agreement. In the post-pandemic era, the concept of “gathering to live together” was reexamined to create a communal living model for the next generation. The design connects separate buildings via external pathways through a central courtyard, encouraging resident interaction while maintaining physical distance outdoors. Simulations were used to the building heights and spacing between wings, improving light and airflow conditions to enhance the comfort of outdoor spaces. A box frame structure of locally manufactured precast concrete (PC) was adopted throughout, achieving significant downsizing in labor, construction time, and CO2 emissions as well.
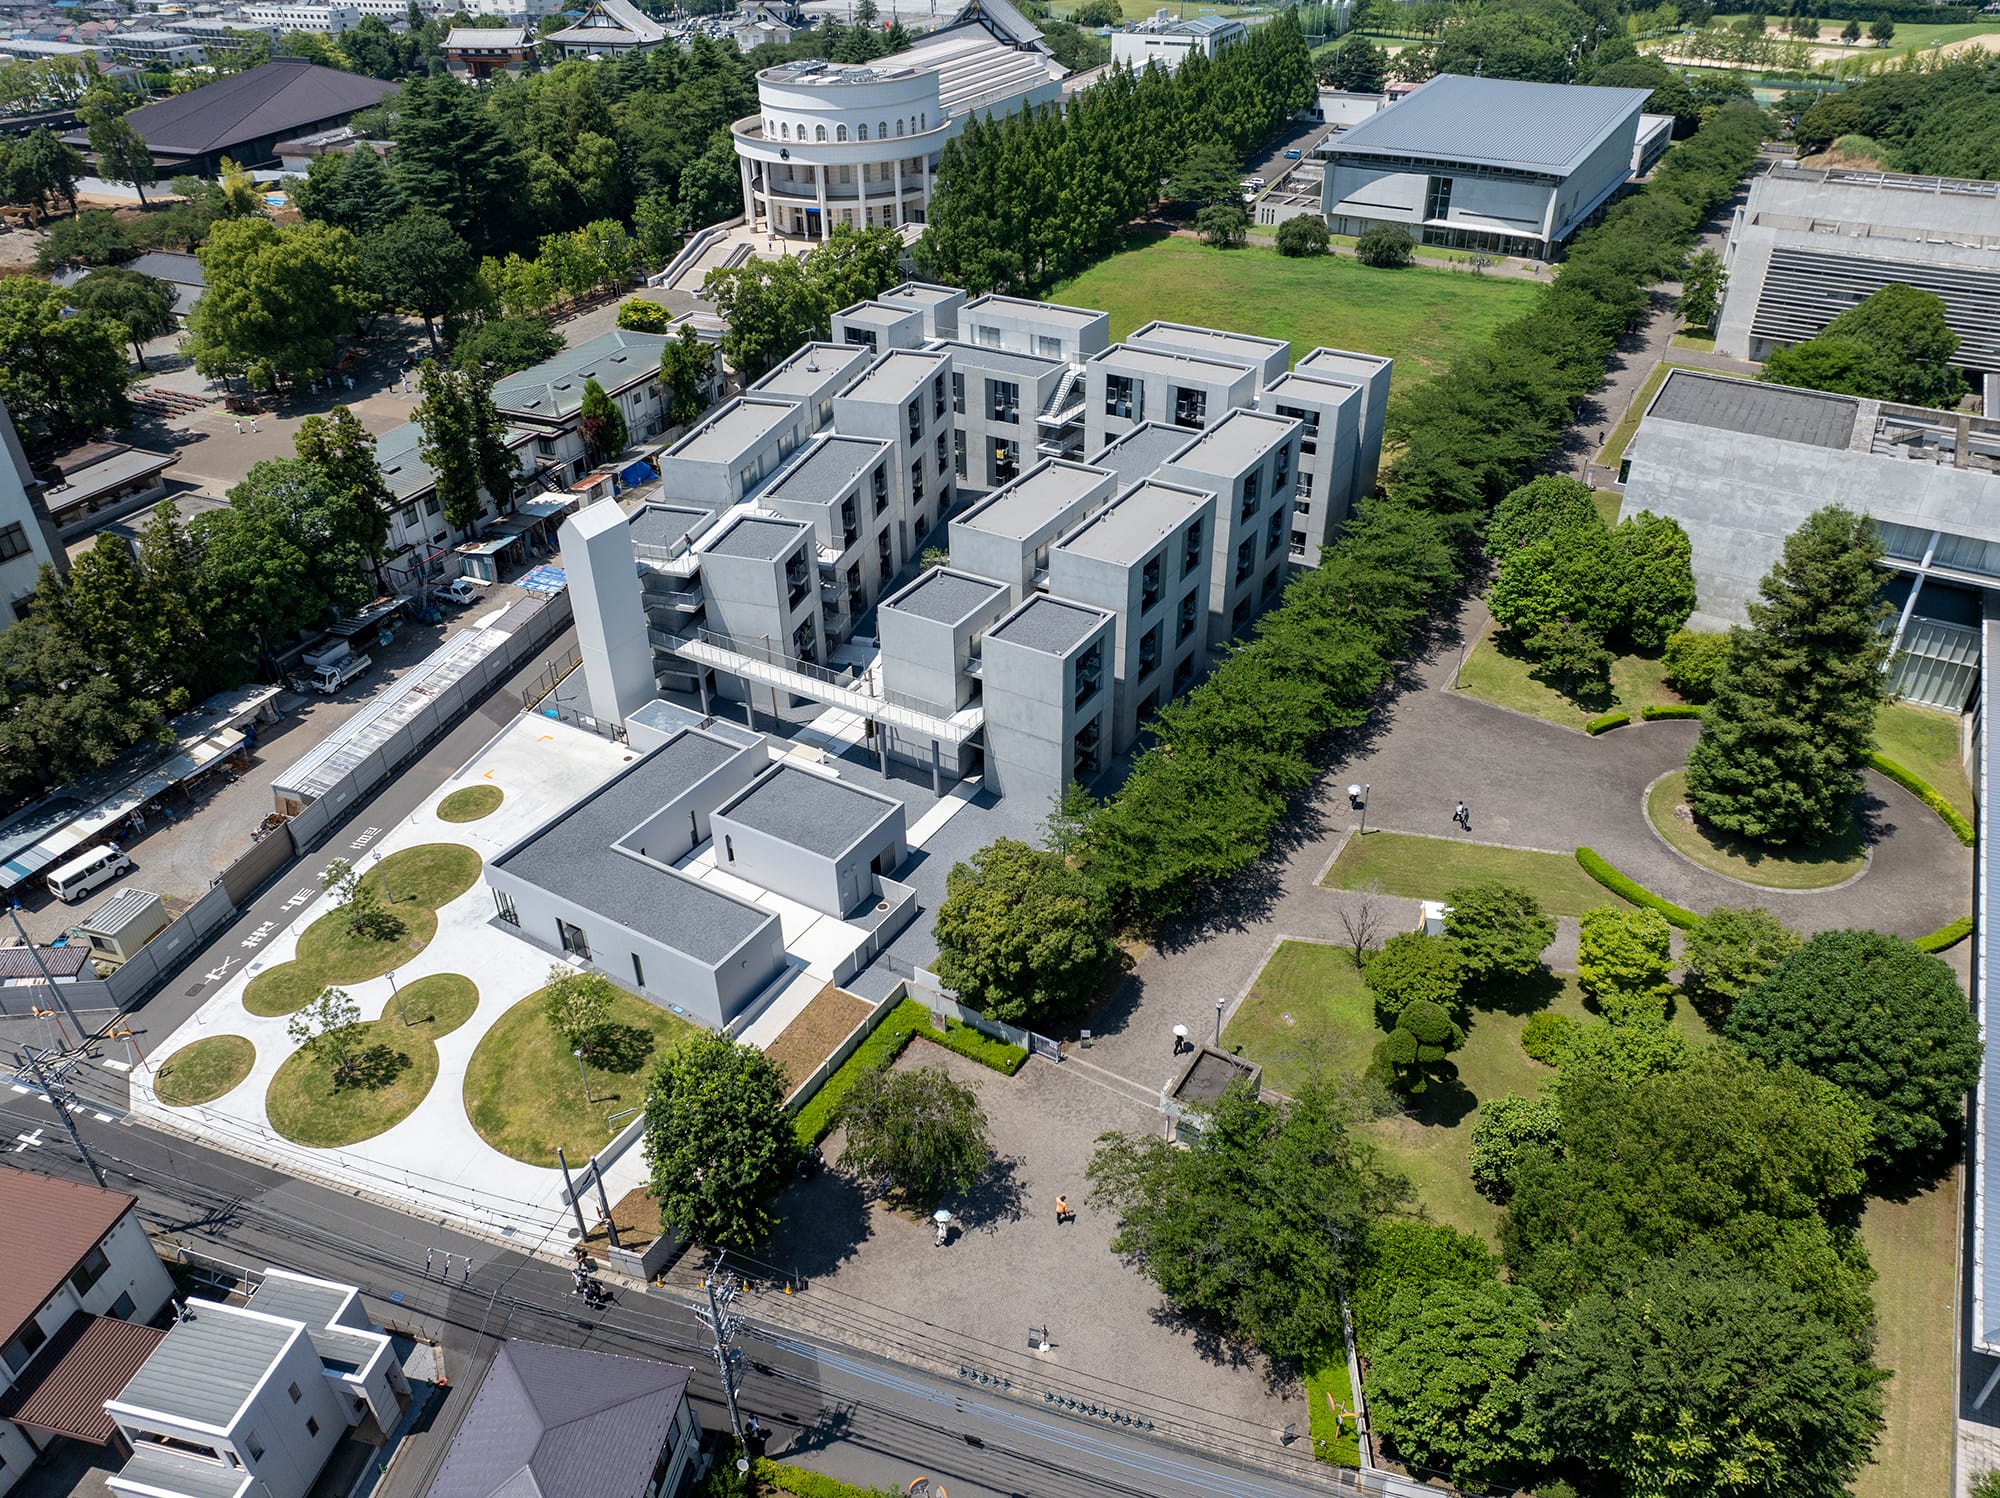
鳥瞰 風環境から決定した棟高さと配棟
撮影:小川 重雄
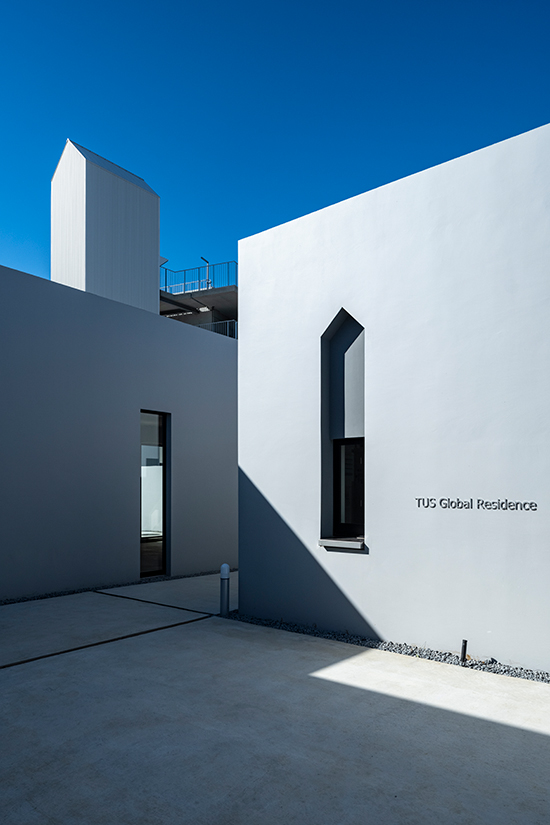
エントランス 附属棟間の路地
撮影:小川 重雄
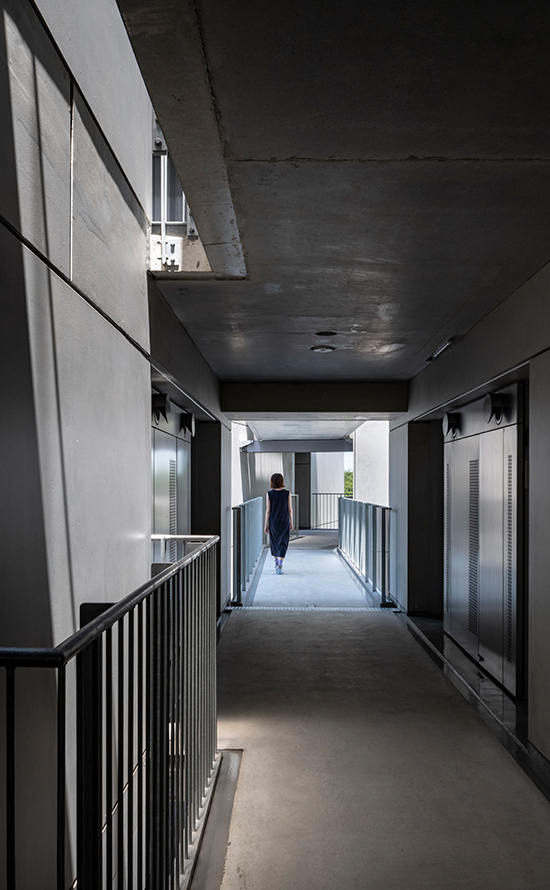
光・風が抜ける共用廊下
撮影:小川 重雄
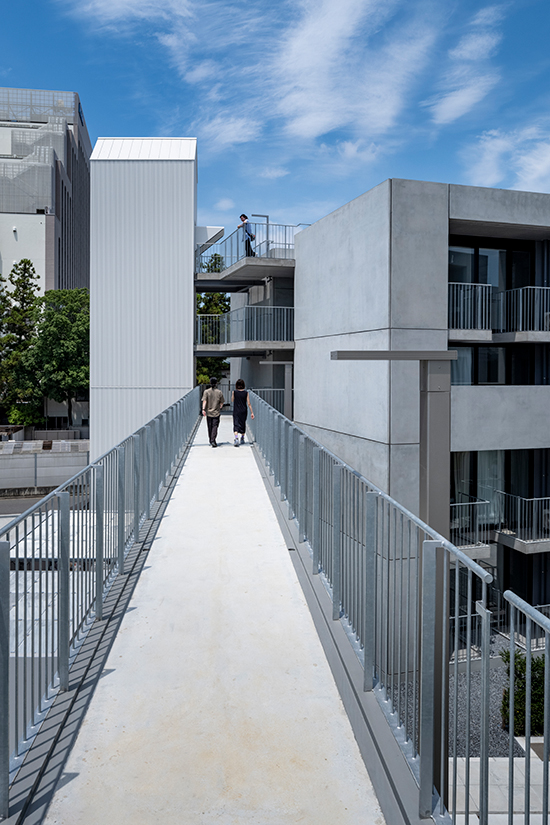
接続ブリッジ
撮影:小川 重雄
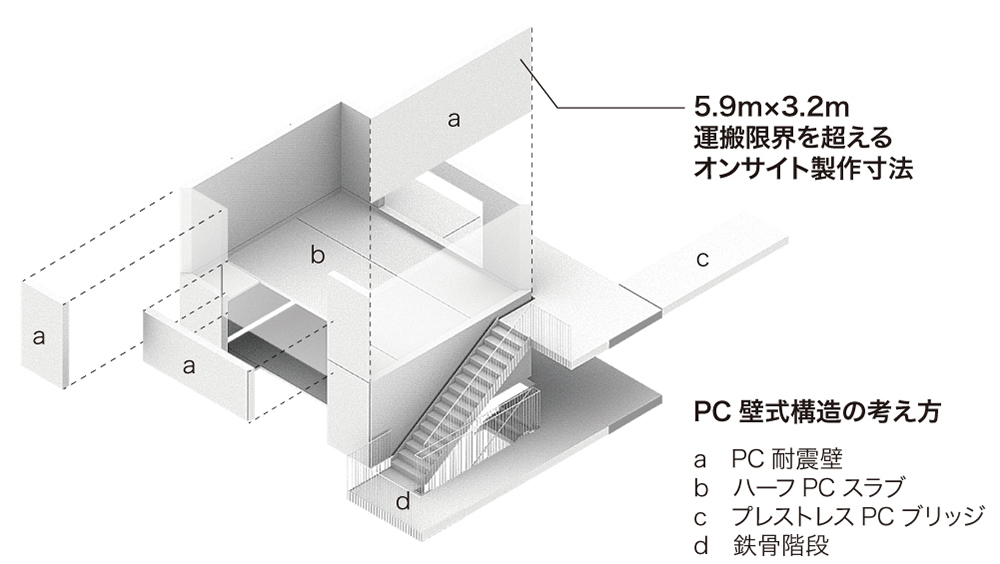
構造ダイアグラム
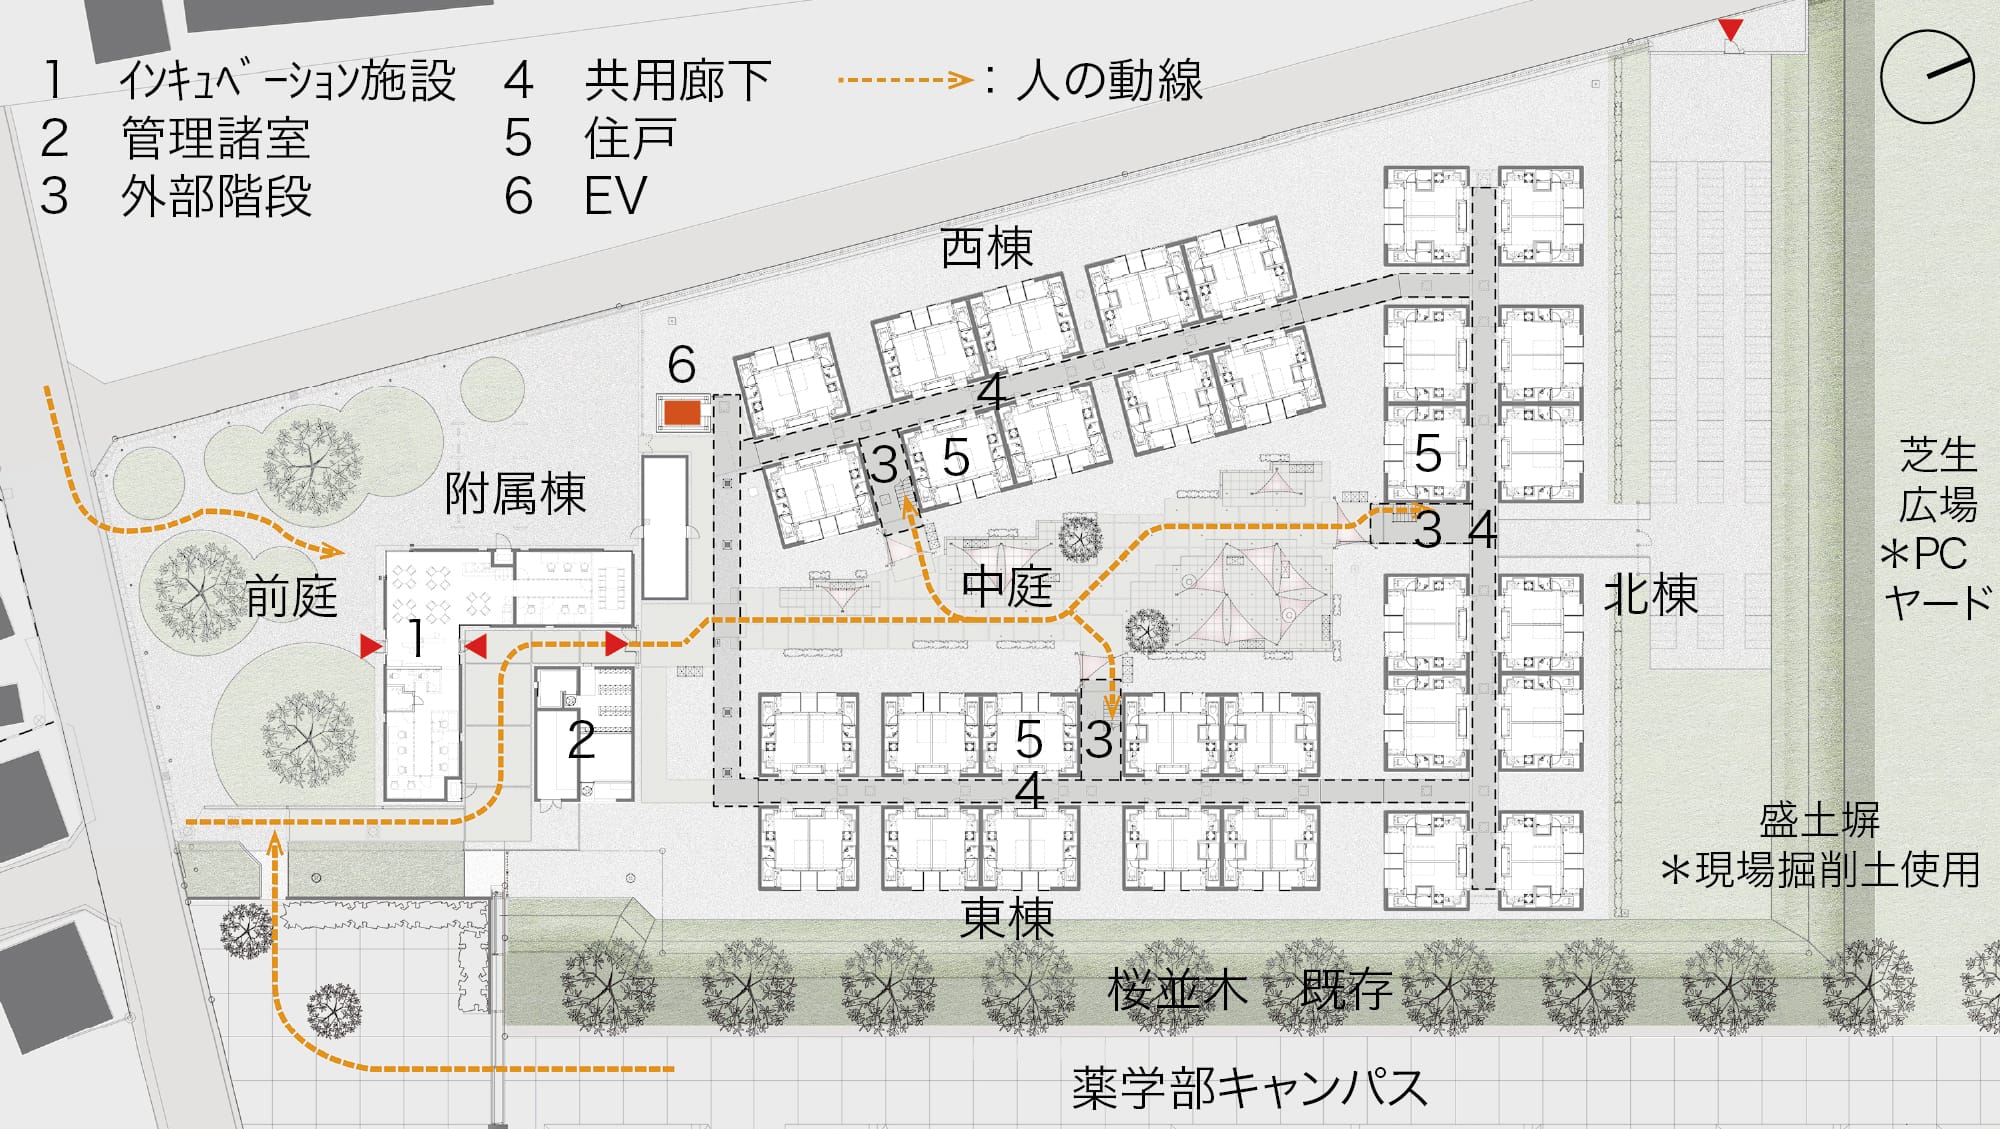
配置図兼1階平面図
Architect

金井 謙介
(竹中工務店)1973年東京都生まれ/1996年早稲田大学理工学部建築学科卒業/1998年同大学大学院修士課程修了後、竹中工務店入社/現在、同社東京本店設計第2部長/早稲田大学芸術学校非常勤講師/2009年日本建築士会連合会賞/2011年日本建築学会作品選集(2017・20・23・25)/2023年環境・設備デザイン賞 ほか

福田 久展
(竹中工務店)1981年神奈川県生まれ/2005年東京理科大学創域理工学部建築学科卒業/2007年東京工業大学大学院修士課程修了後、竹中工務店入社/現在、同社東京本店設計部設計第2部門 設計第1グループチーフアーキテクト/2021年環境・設備デザイン賞/2021・22・25年日本建築学会作品選集

樫村 圭亮
(竹中工務店)1993年北海道生まれ/2016年北海道大学工学部環境社会工学科卒業/2018年同大学大学院修士課程修了後、竹中工務店入社/現在、同社北海道支店設計部設計第3グループ主任/2025年マロニエ建築賞優良賞、2025年日本建築学会作品選集
DATA
名称 TUSグローバルレジデンス
所在地 千葉県野田市
主要用途 共同住宅
建築主 第一生命保険
●設計
設計者:竹中工務店
建築:金井謙介、福田久展、樫村圭亮、大岡彩佳/竹中工務店
構造:大嶋 隆、六車政宣、樋口 満、梅津佳奈子/竹中工務店
設備:矢野 諭、市川祐未、玉木嶺乙、伊藤万里菜/竹中工務店
監理:木村哲也、大久保繁昌、伊藤武司、柳原正伯/竹中工務店
●施⼯
施工:竹中工務店
●⾯積
敷地⾯積:6,128.62㎡
建築⾯積:1,999.71㎡
延床⾯積:7,842.75㎡
●建ぺい率 32.63%(許容70%)
●容積率 102.09%(許容200%)
●階数 地上5階
●高さ
最高の高さ:17,100mm
軒の高さ:15,600mm
●構造 壁式プレキャスト鉄筋コンクリート造
●期間
設計期間:2020年4⽉〜2022年10⽉
施⼯期間:2022年11⽉〜2024年3⽉
●掲載雑誌
『新建築』2024年8⽉号、『建築技術』2024年7月号