
渋谷アクシュ
SHIBUYA AXSH
※写真・文章等の転載はご遠慮ください。
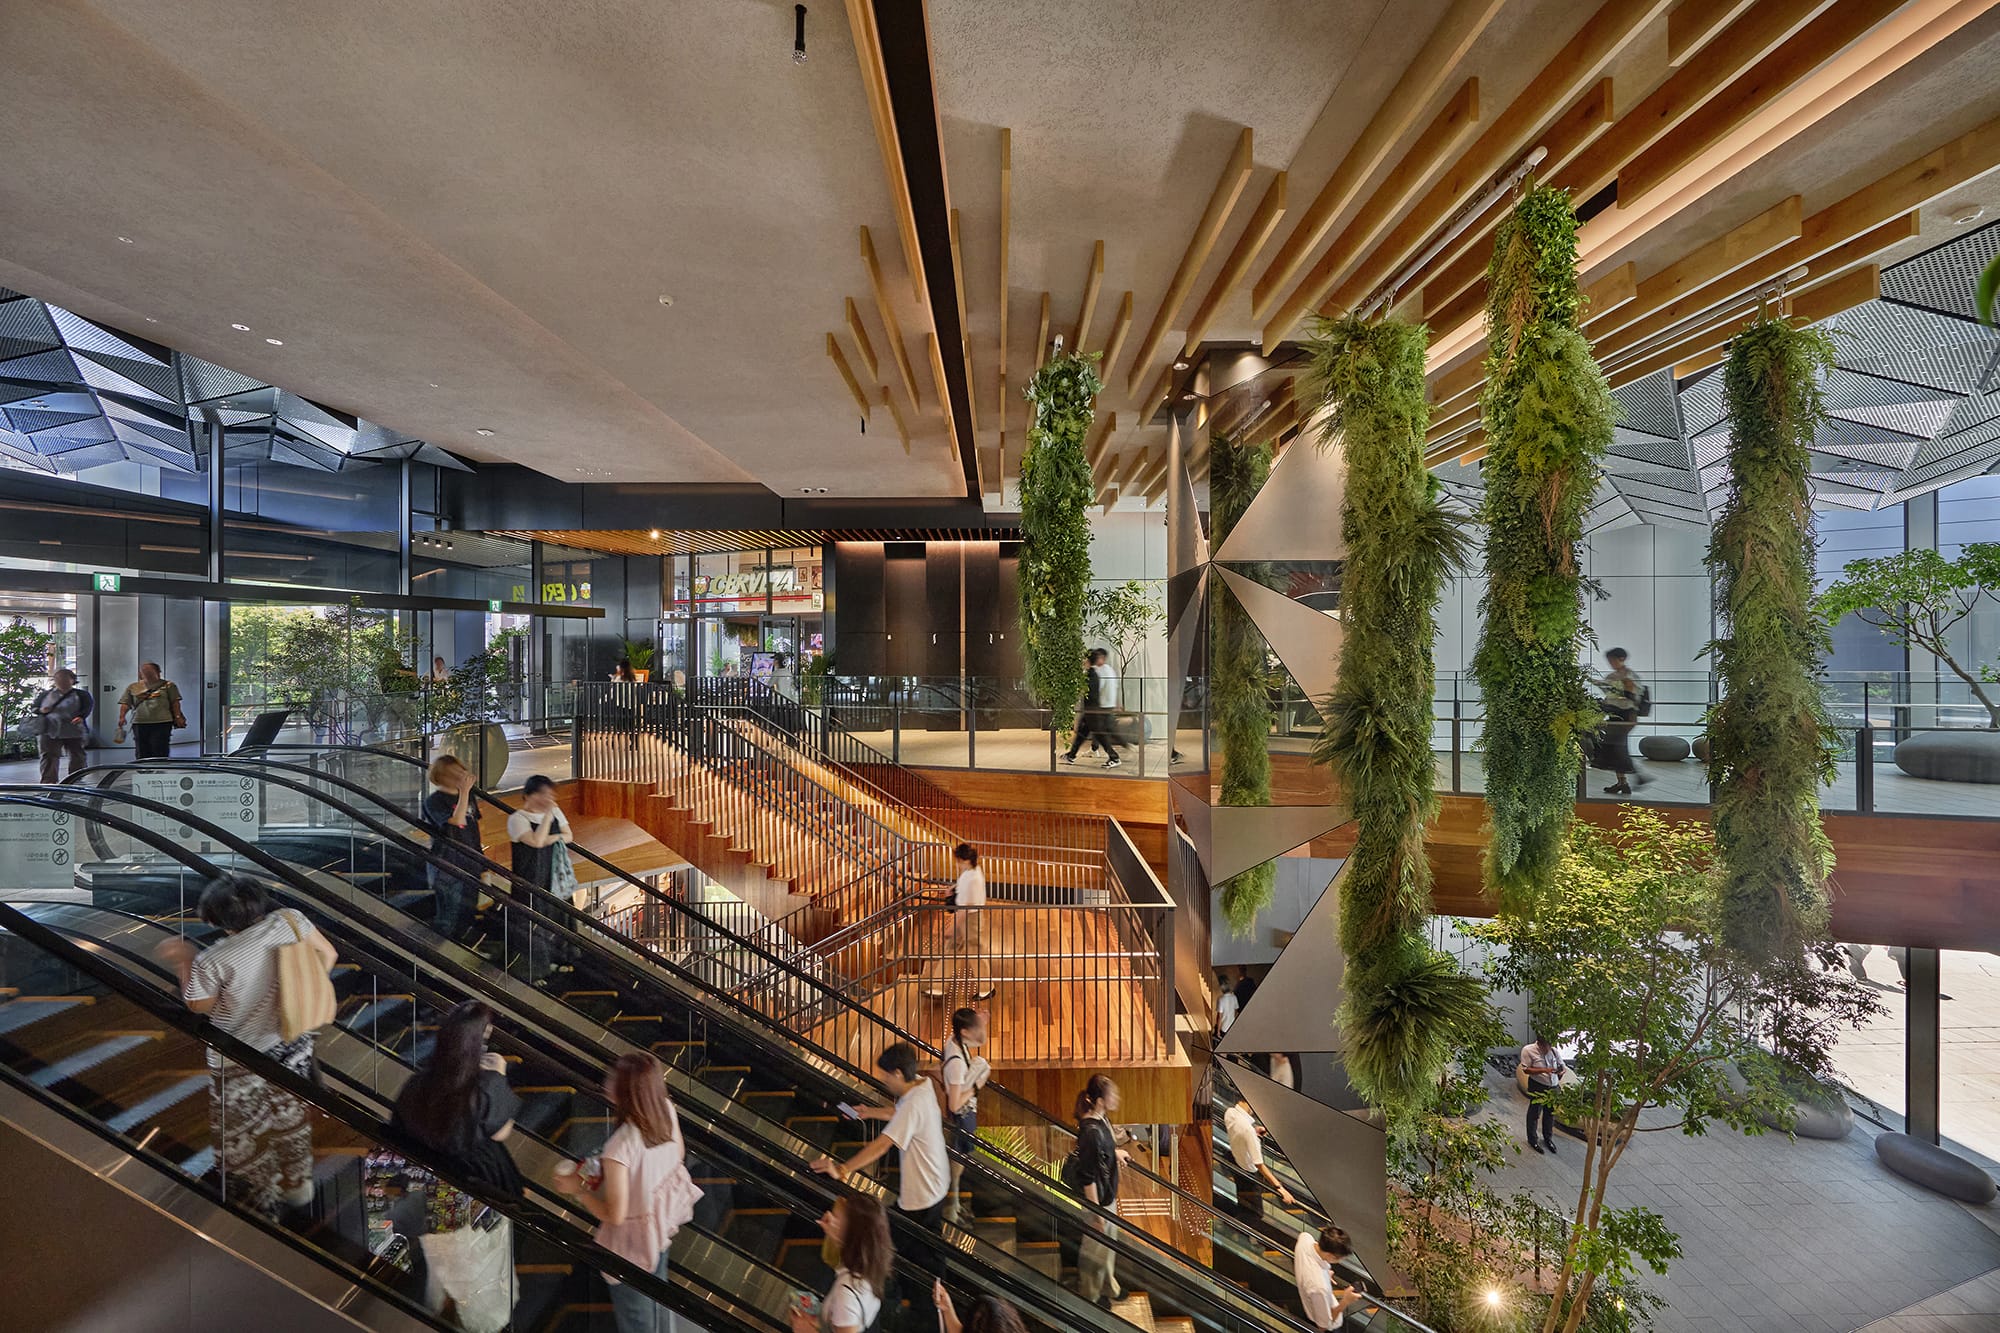
1階2階アトリウム吹抜
撮影:楠瀬 友将
姉歯 景介、中村 恵理、江利川 達也(三菱地所設計)
渡邉 智矢(元所員)、花田 悠晟(東急設計コンサルタント)
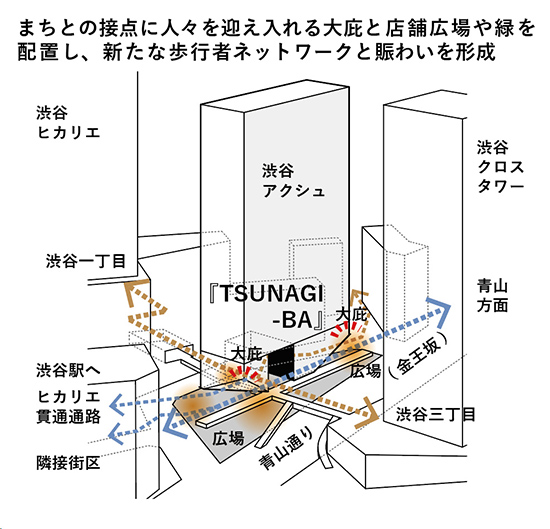
渋谷駅東口の高層ビルに囲まれた計画地において、駅・まち・地域をつなぎ、居場所を創出する「TSUNAGI-BA」を目指した再開発計画である。幹線道路に囲まれ、6mの高低差を持つ敷地に対し、建物中央に縦動線を内包したアトリウムを配置し、周囲の貫通通路や歩道橋、周辺街区と立体的につなぐ歩行者ネットワークを構築した。動線に沿って店舗や広場を配することで、渋谷と青山、地域と地域をつなぐ新たな賑わいを生み出している。
Keisuke Aneha, Eri Nakamura, Tatsuya Erikawa (Mitsubishi Jisho Design Inc.)
Tomoya Watanabe (FORMER), Yusei Hanada (Tokyu Architects & Engineers INC.)
Located at Shibuya Station’s East Exit, this redevelopment creates a “TSUNAGI-BA” (Connecting Place) to bridge the station, city, and community. To overcome surrounding roads and a six-meter elevation gap, the design integrates a central atrium with a vertical circulation system. By linking corridors, overpasses, and neighboring blocks with retail spaces and plazas, the project generates a pedestrian network and vibrant hub that seamlessly connects Shibuya, Aoyama, and the broader region.
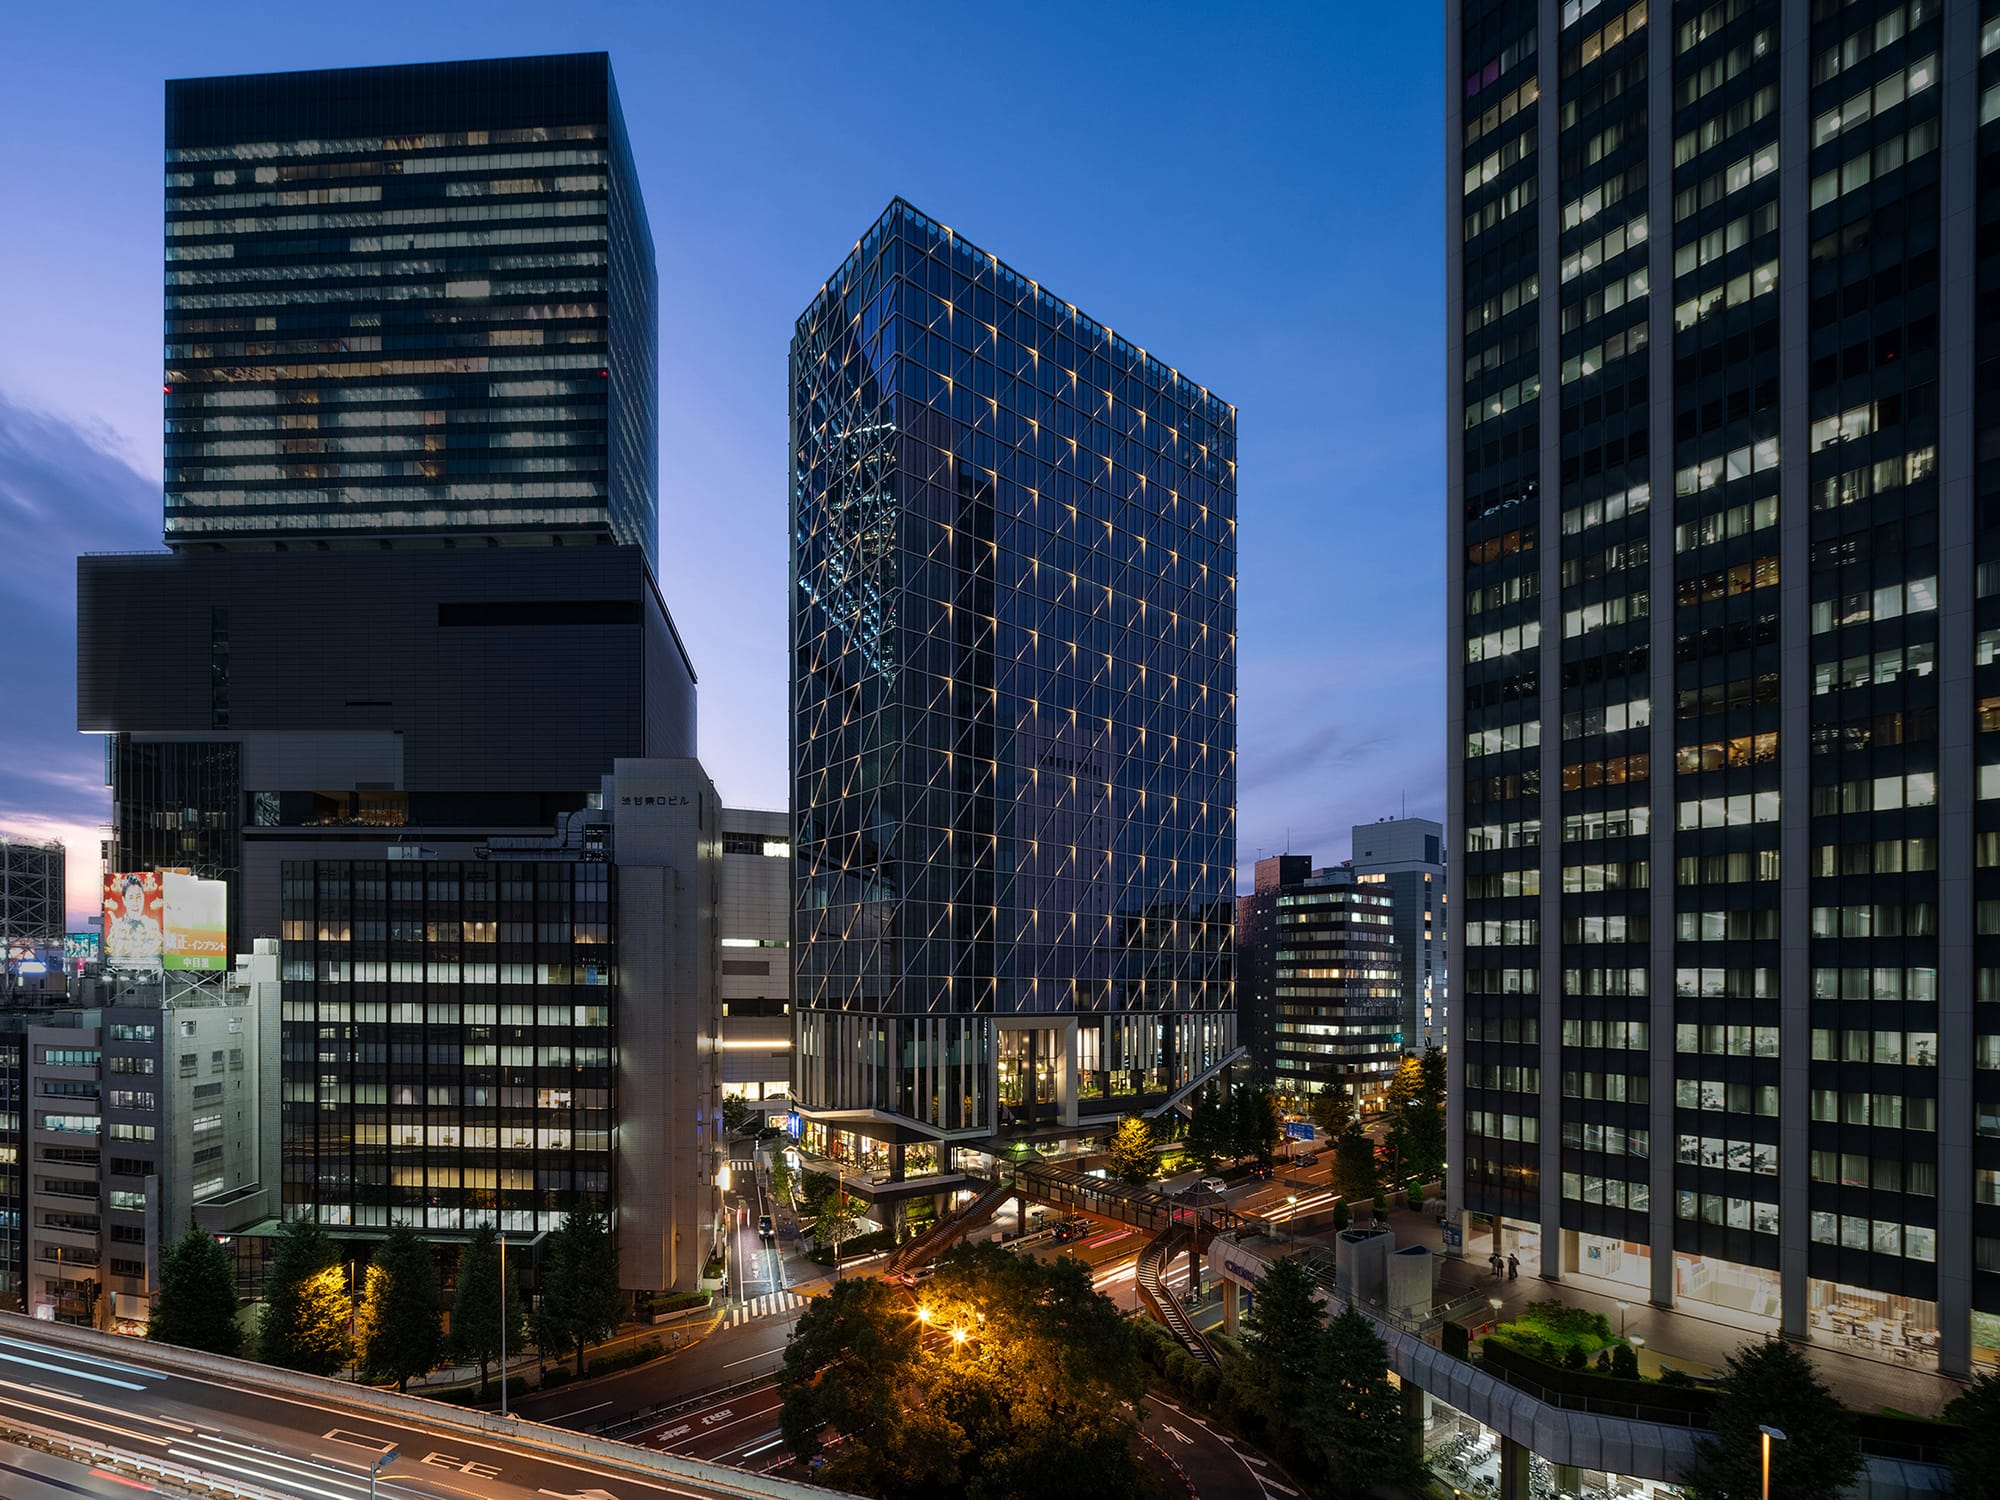
外観全景
撮影:川澄・小林研二写真事務所
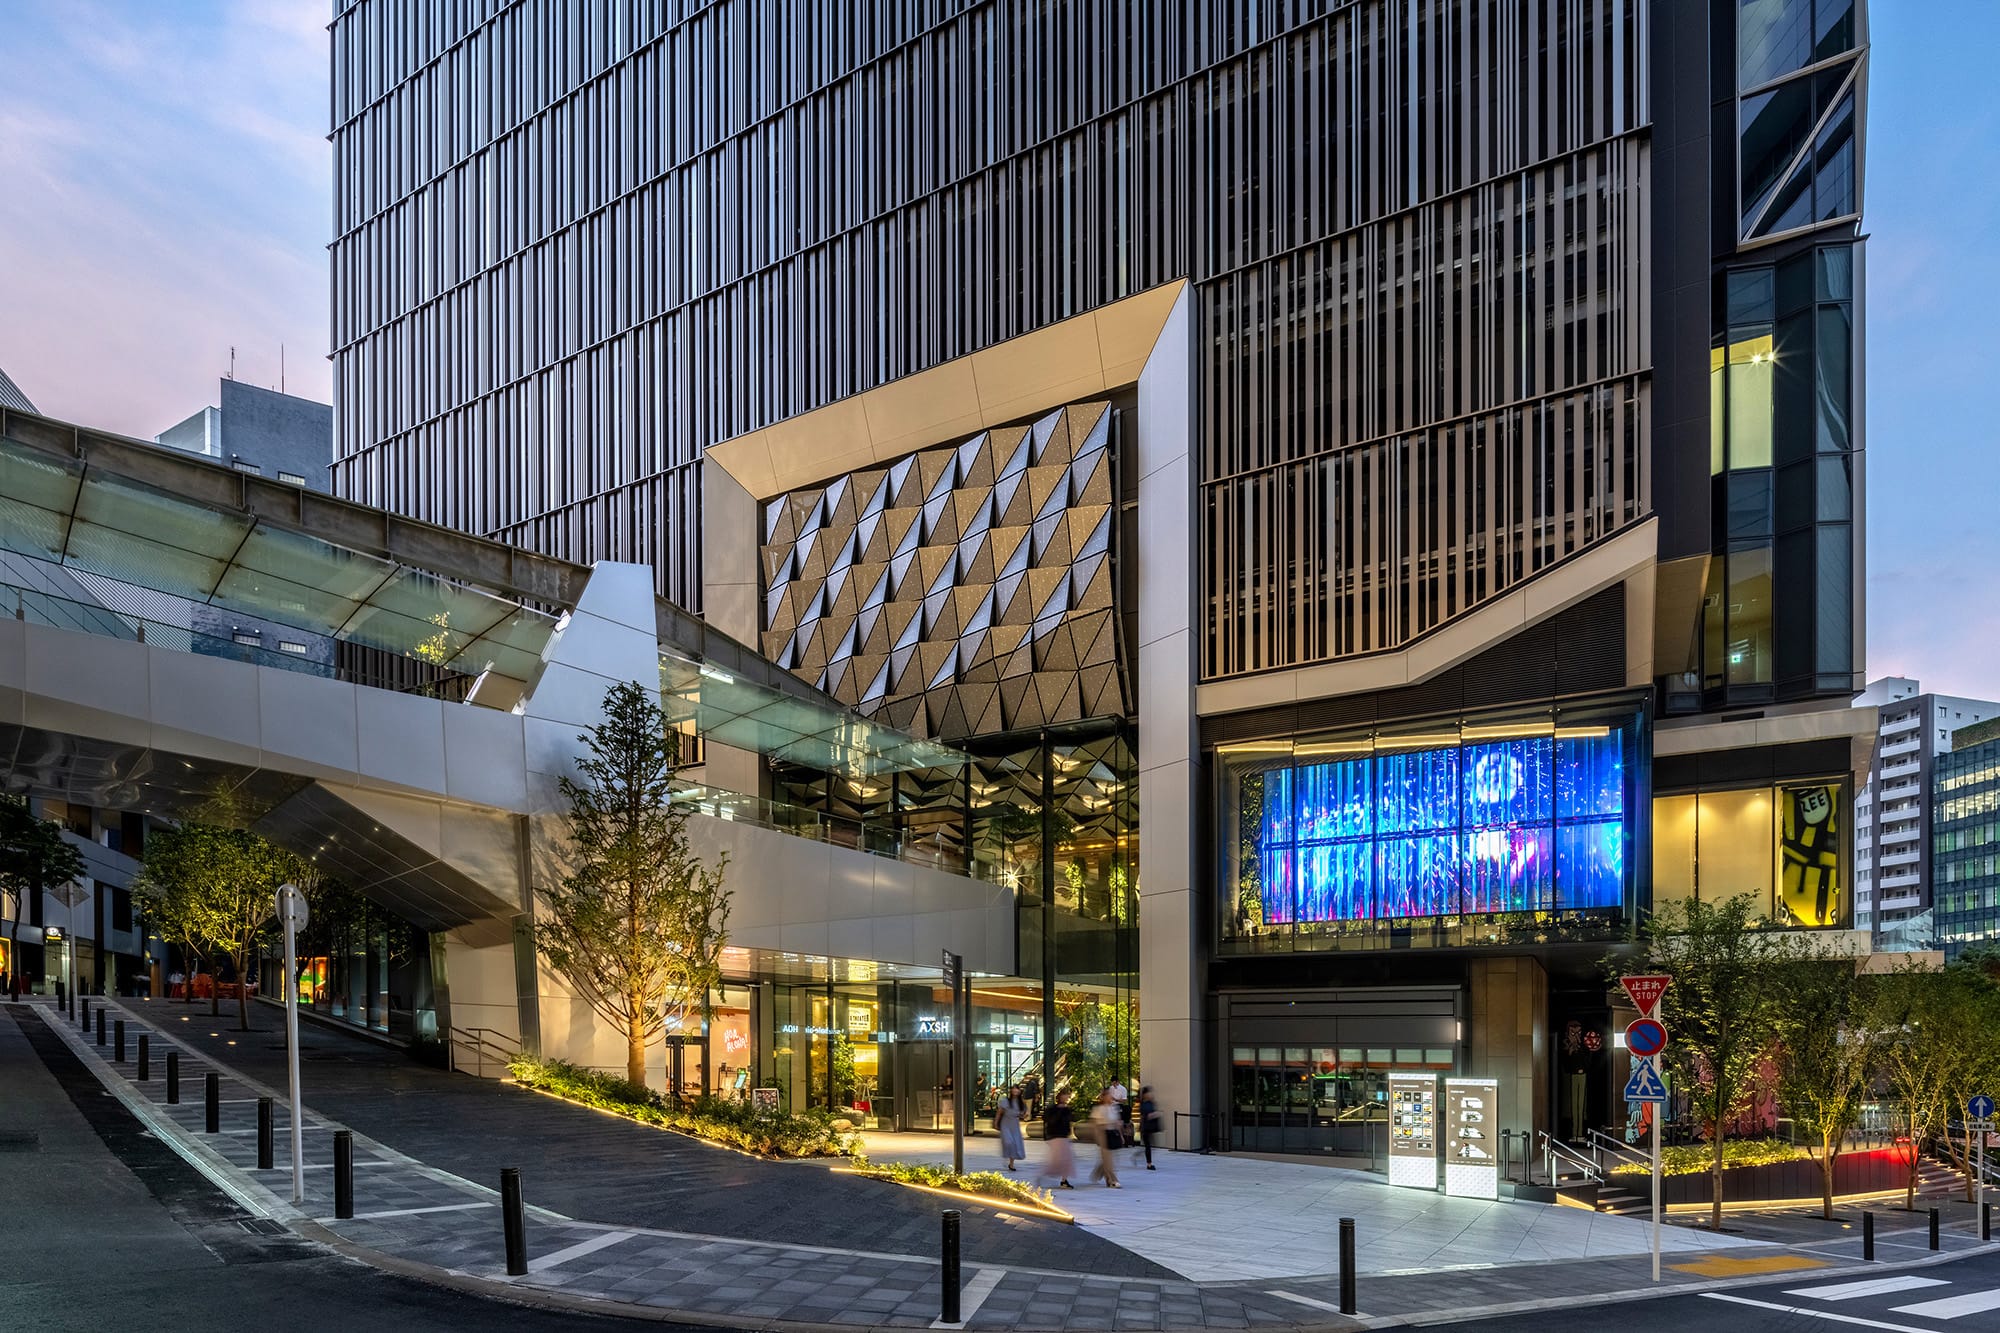
渋谷ヒカリエ貫通通路出口より見た低層部
撮影:川澄・小林研二写真事務所
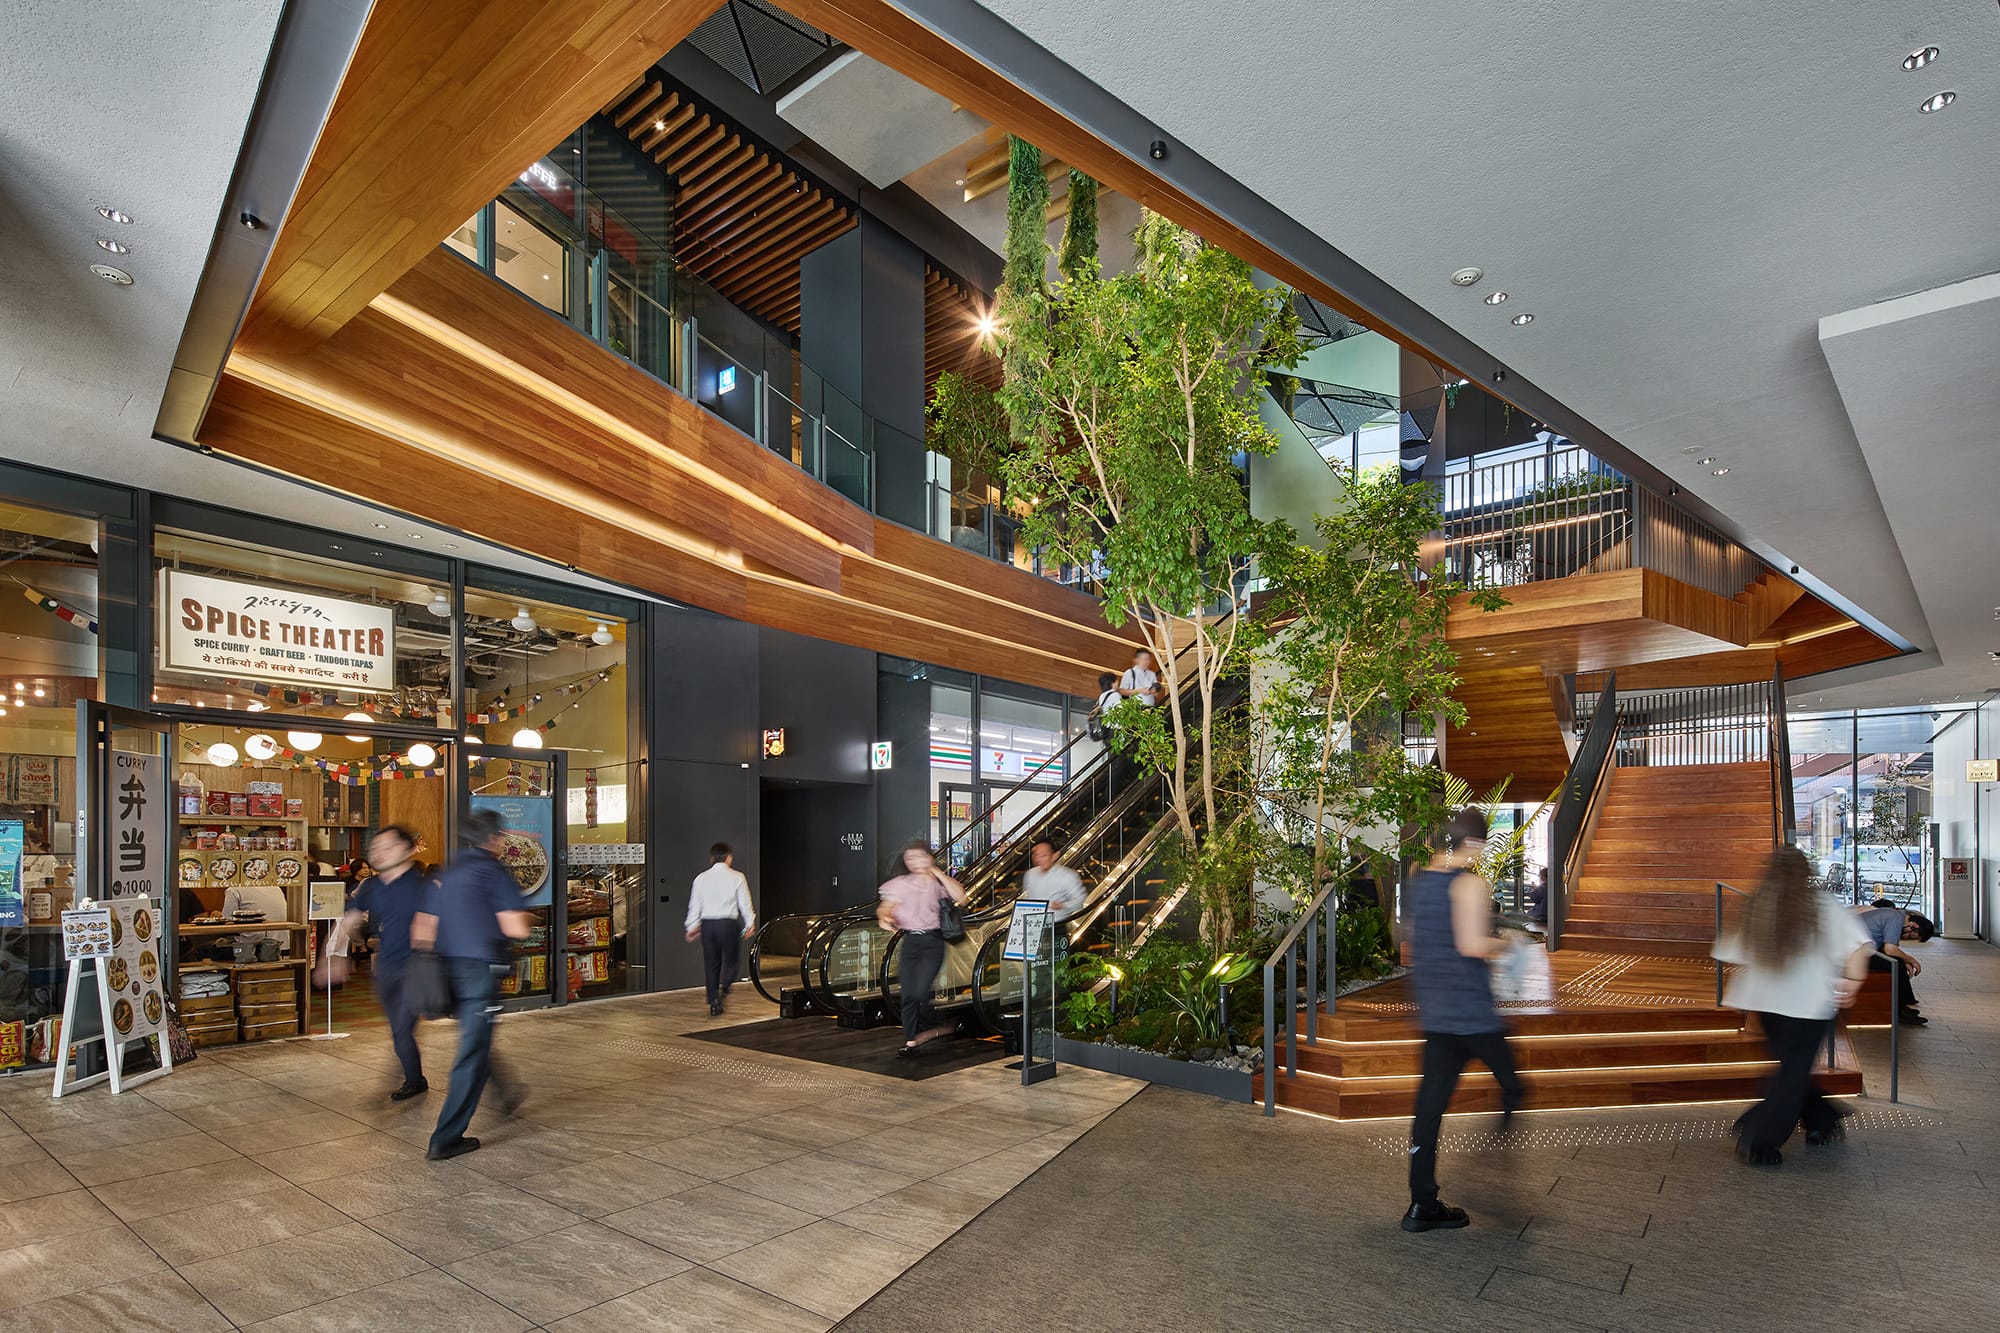
1階アトリウム
撮影:楠瀬 友将
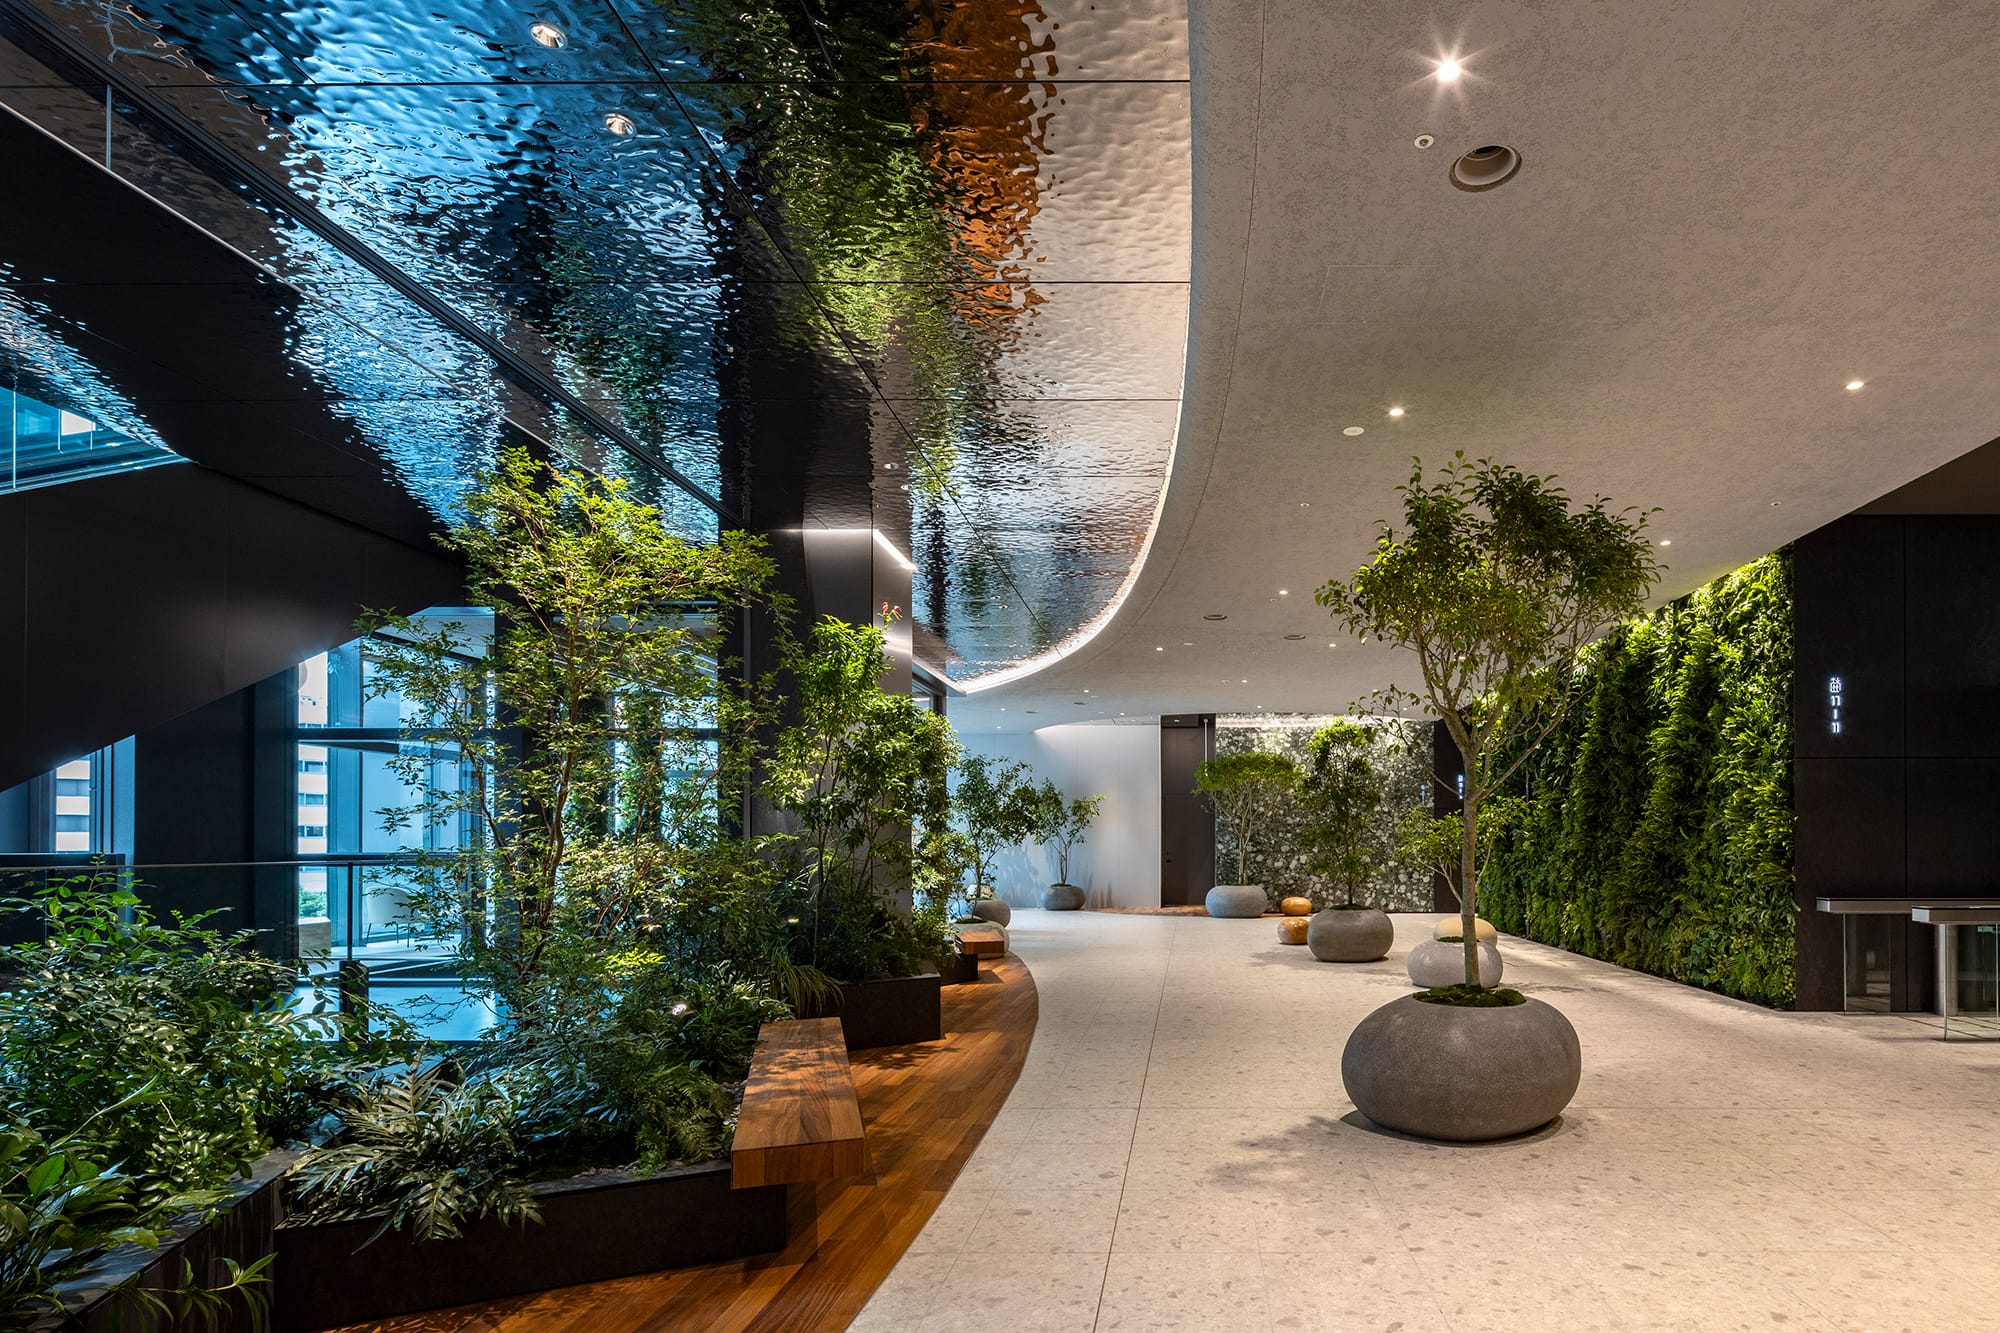
3階オフィスエントランスホール
撮影:川澄・小林研二写真事務所

Architect
姉歯 景介
(三菱地所設計)1976年宮城県生まれ/2001年前橋工科大学工学部建築学科卒業/現在、三菱地所設計
中村 恵理
(三菱地所設計)1986年京都府生まれ/2011年立命館大学大学院修士課程修了/現在、三菱地所設計

江利川 達也
(三菱地所設計)1997年千葉県生まれ/2019年芝浦工業大学工学部建築学科卒業/2021年早稲田大学大学院修士課程修了/現在、三菱地所設計
渡邉 智矢
(東急設計コンサルタント(元所員))1986年長野県生まれ/2011年日本工学院八王子専門学校卒業/~2024年東急設計コンサルタント/現在、ZISEDAI ReTech Specialist

花田 悠晟
(東急設計コンサルタント)1995年東京都生まれ/2018年東海大学建築学科卒業/現在、東急設計コンサルタント
DATA
名称 渋谷アクシュ
所在地 東京都渋谷区
主要用途 事務所、店舗、駐車場
建築主 渋谷二丁目17地区市街地再開発組合
●設計
設計者
建築:姉歯景介、中村恵理、江利川達也/三菱地所設計
杉本正美、渡邉智矢*、花田悠晟/東急設計コンサルタント
構造:篠田 悟、村上晃基*、羽場允哉/三菱地所設計
設備:齊藤量平/東急設計コンサルタント
電気:金子俊夫*/東急設計コンサルタント
監理:西村由紀夫、丸野悟司、小川 隆、矢島 卓、青木哲也、味波勝義、伊東 明/三菱地所設計
都市計画:鈴木直樹、舩橋秀暢、前田孝輔/三菱地所設計
山田英也、中遼太郎/東急設計コンサルタント
(*元所員)
●施工
建築:竹中工務店
空調:大気社、三建設備工業
衛生:日比谷総合設備
電気:きんでん
●面積
敷地面積:3,461.99㎡
建築面積:2,268.41㎡
延床面積:44,540.95㎡
●建ぺい率 65.52%
●容積率 1,099.57%
●階数 地上23階、塔屋2階、地下4階
●高さ
最高の高さ:122.86m
軒の高さ:109.25m
●構造 鉄骨造、一部鉄骨鉄筋コンクリート造
●期間
設計期間:2017年4月〜2021年11月
施工期間:2021年12月〜2024年5月
●掲載雑誌
『商店建築』2024年11月号