
千葉大学工学・情報学系講義棟
Chiba University Engineering and Informatics Lecture Hall
※写真・文章等の転載はご遠慮ください。
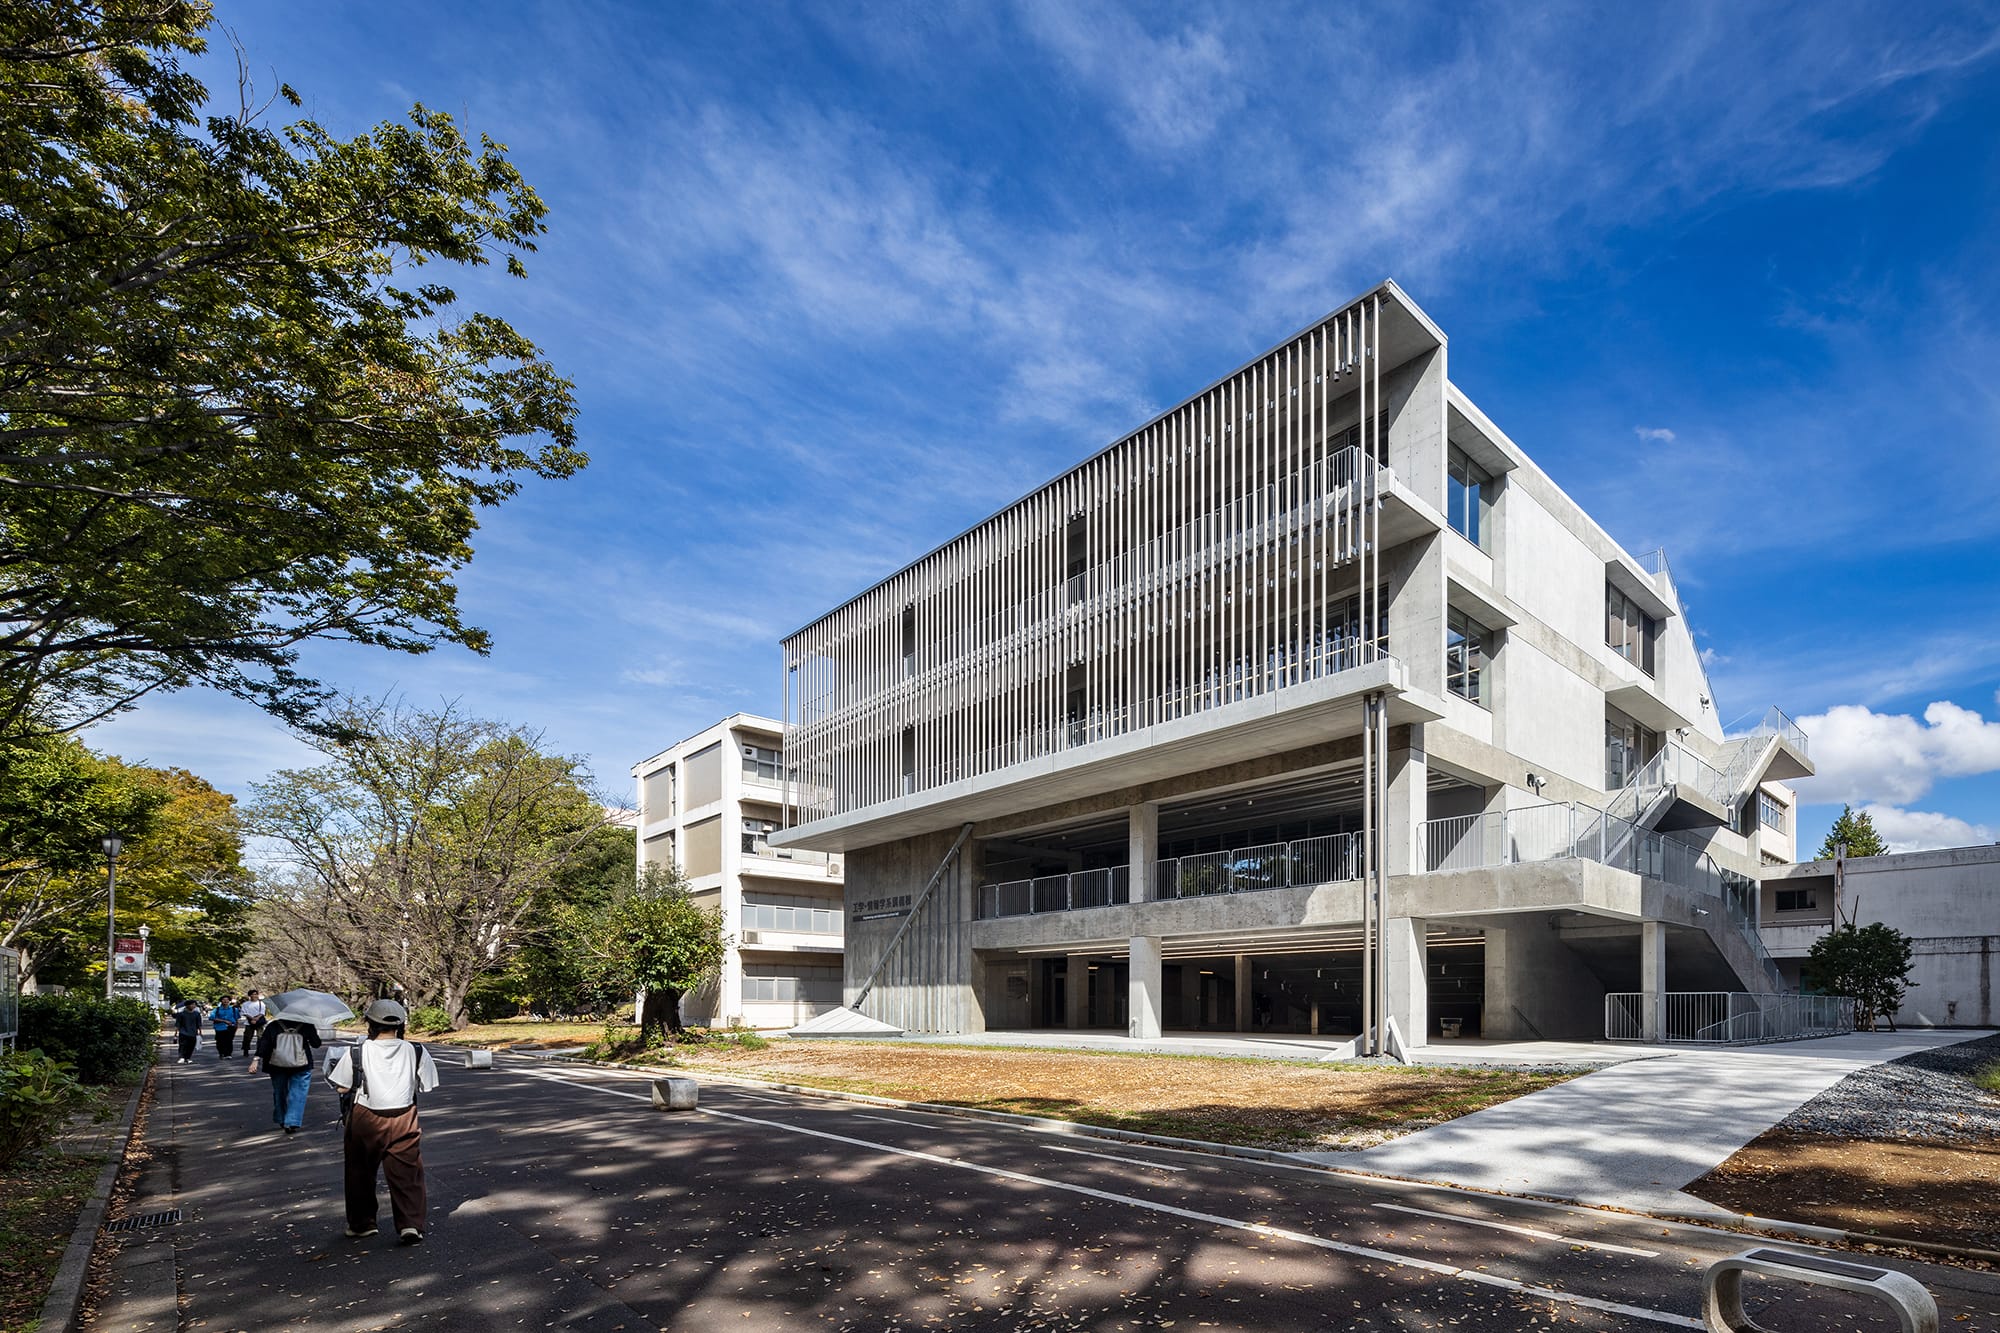
南西外観:動線と居場所が立体的に連続する
撮影:川澄・小林研二写真事務所
安森 亮雄、武田 史朗(千葉大学キャンパス整備企画室)
上野 武(千葉大学名誉教授)
多々良 邦弘、牛込 具之、飯塚 麻人、衣袋 歩(佐藤総合計画)
キャンパスコモンの連鎖による居場所と環境形成:学生の多様な居場所を創出する新たなキャンパスコモンとなる講義棟である。既存校舎と連携した立体的回遊動線や半外部空間により、学びと活動が交差する「学びのアッセンブリー」を形成する。可変型の段床空間や雨樋をルーバーに兼用したファサードなどにより、内外を横断する人々の活動と、雨や光、風などの自然環境の双方が循環する持続可能な学びの場を目指した。
Akio Yasumori, Shiro Takeda (Chiba University Campus Planning Office)
Takeshi Ueno (Chiba University Professor Emeritus)
Kunihiro Tatara, Tomoyuki Ushigome, Asato Iizuka, Ayumi Itai (AXS SATOW)
Creating places and environments through a chain of campus commons: This lecture hall serves as a new campus common, creating diverse spaces for students. By integrating with existing campus buildings through multi-level circulation routes and semi-outdoor spaces, it forms a “learning assembly” where study and other activities intersect. With adjustable stepped flooring, and a façade using rain gutters as louvers, it creates a place for sustainable learning where both people and natural elements—like rain, light, and wind—circulate.
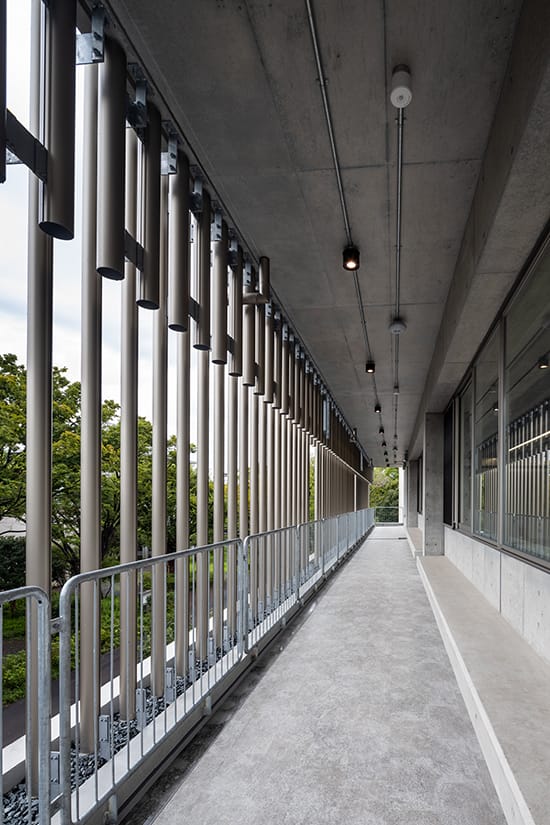
雨樋ルーバーとテラスコモンズ
撮影:川澄・小林研二写真事務所
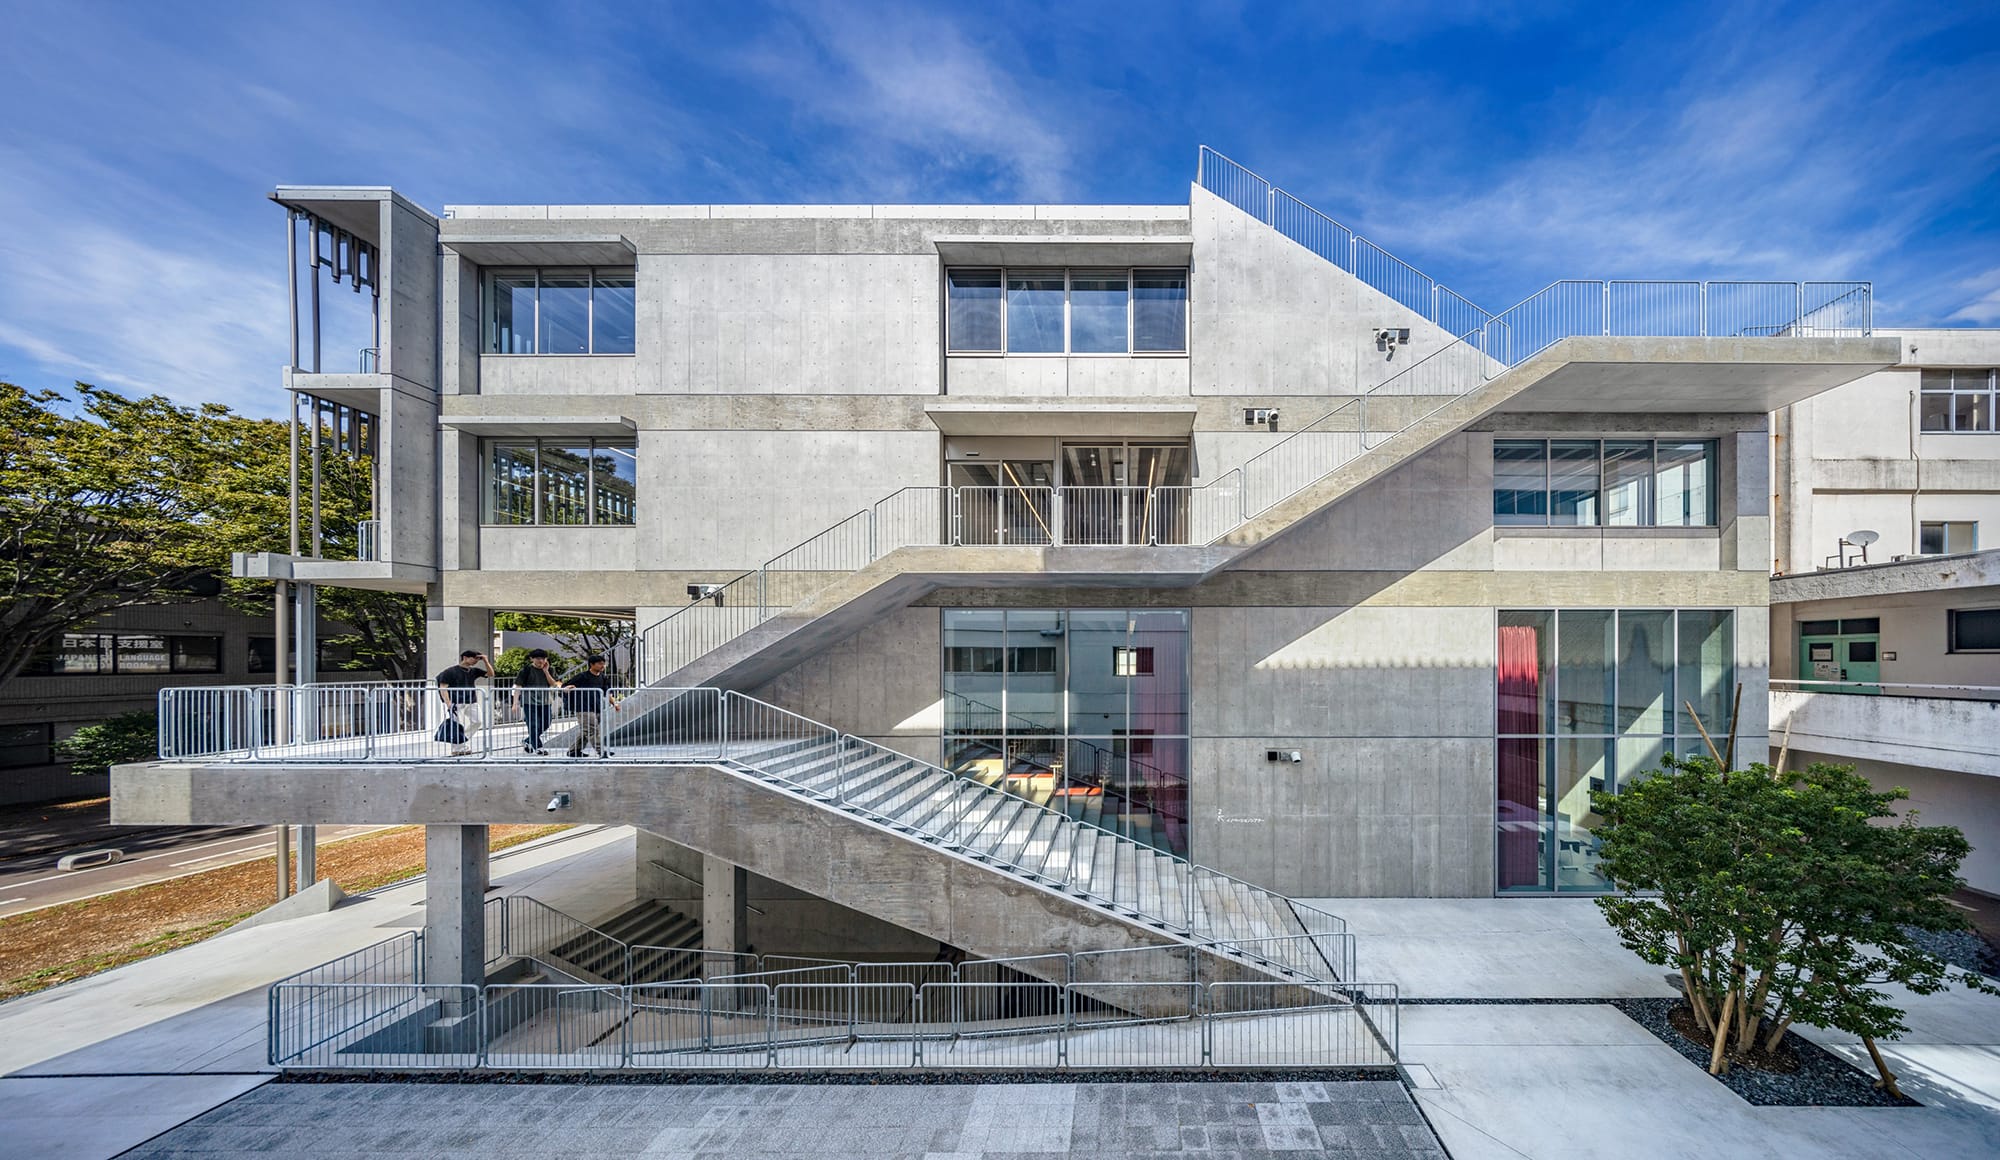
南側外観:各階の居場所をつなぐ屋外階段によりキャンパスコモンを建築の内外に連続させる
撮影:川澄・小林研二写真事務所
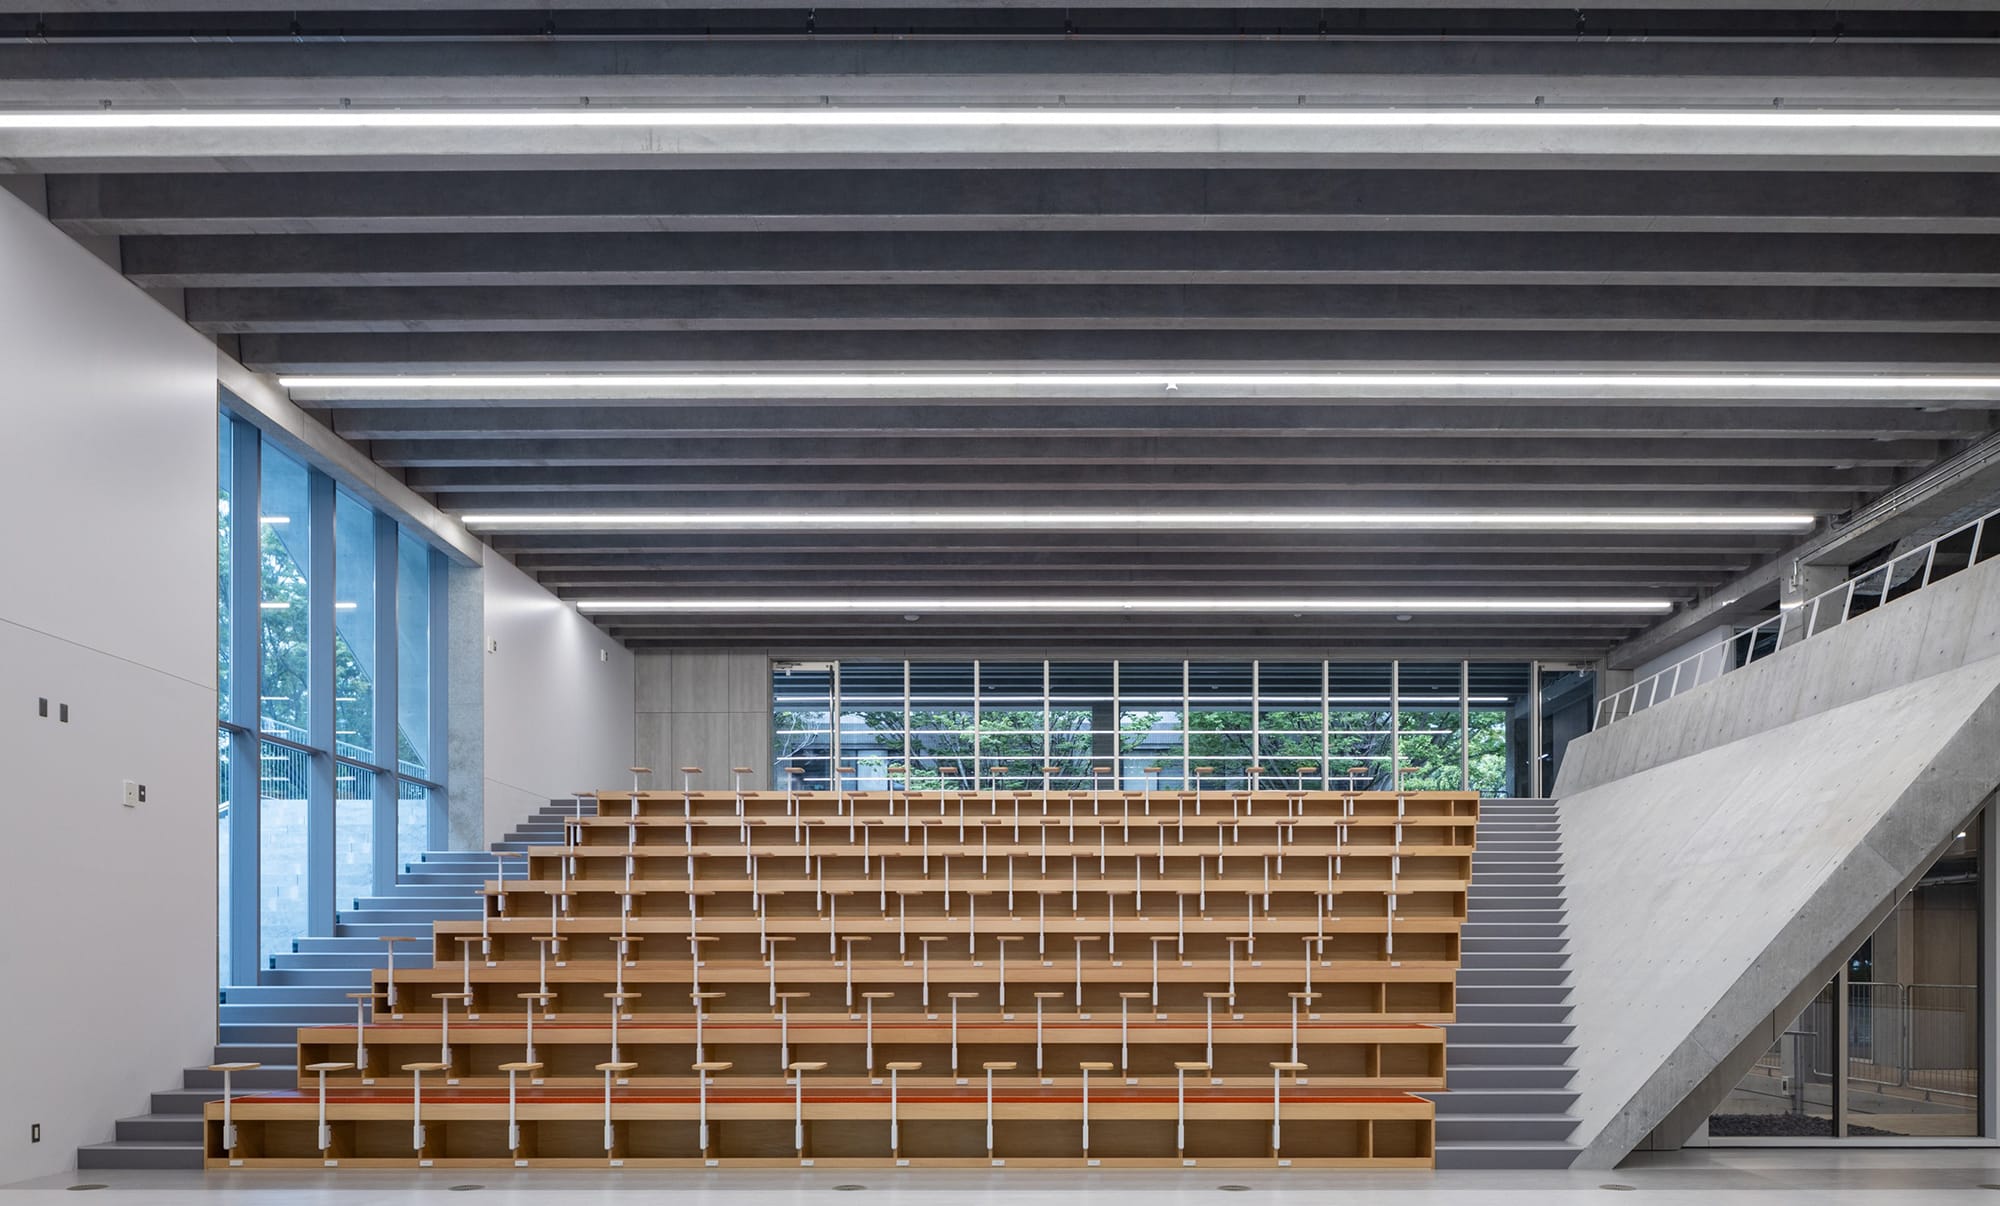
イノベーションシアター:可変型の段床空間
撮影:川澄・小林研二写真事務所
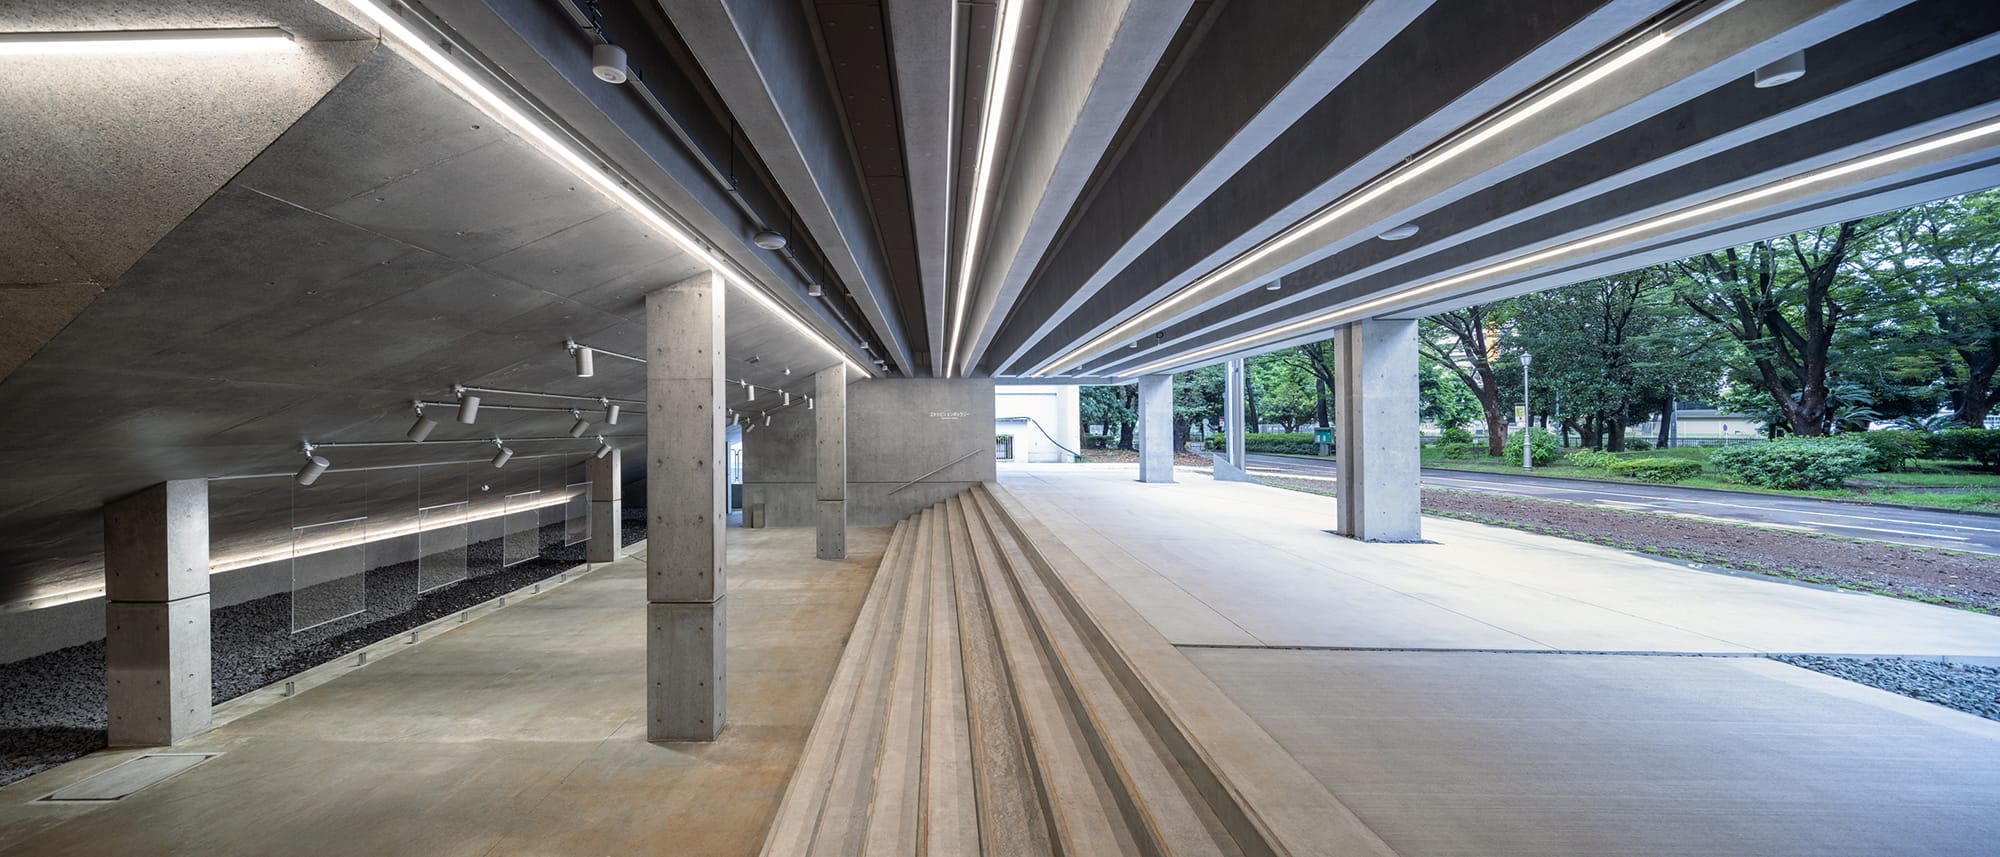
エキシビションギャラリー:弥生通りとシームレスにつながる半外部空間
撮影:川澄・小林研二写真事務所
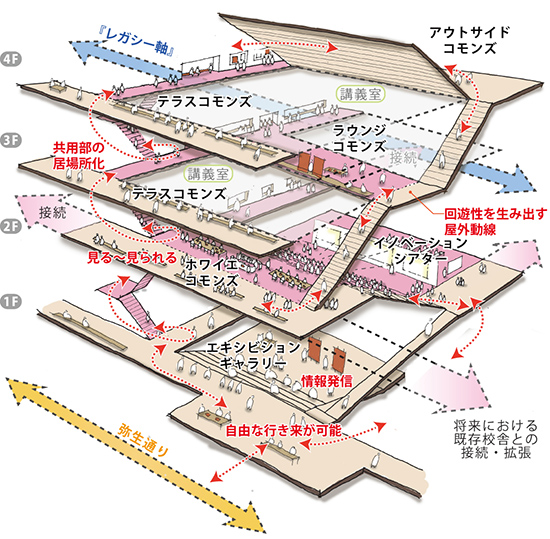
立体的につなぐ「学びのアッセンブリー」
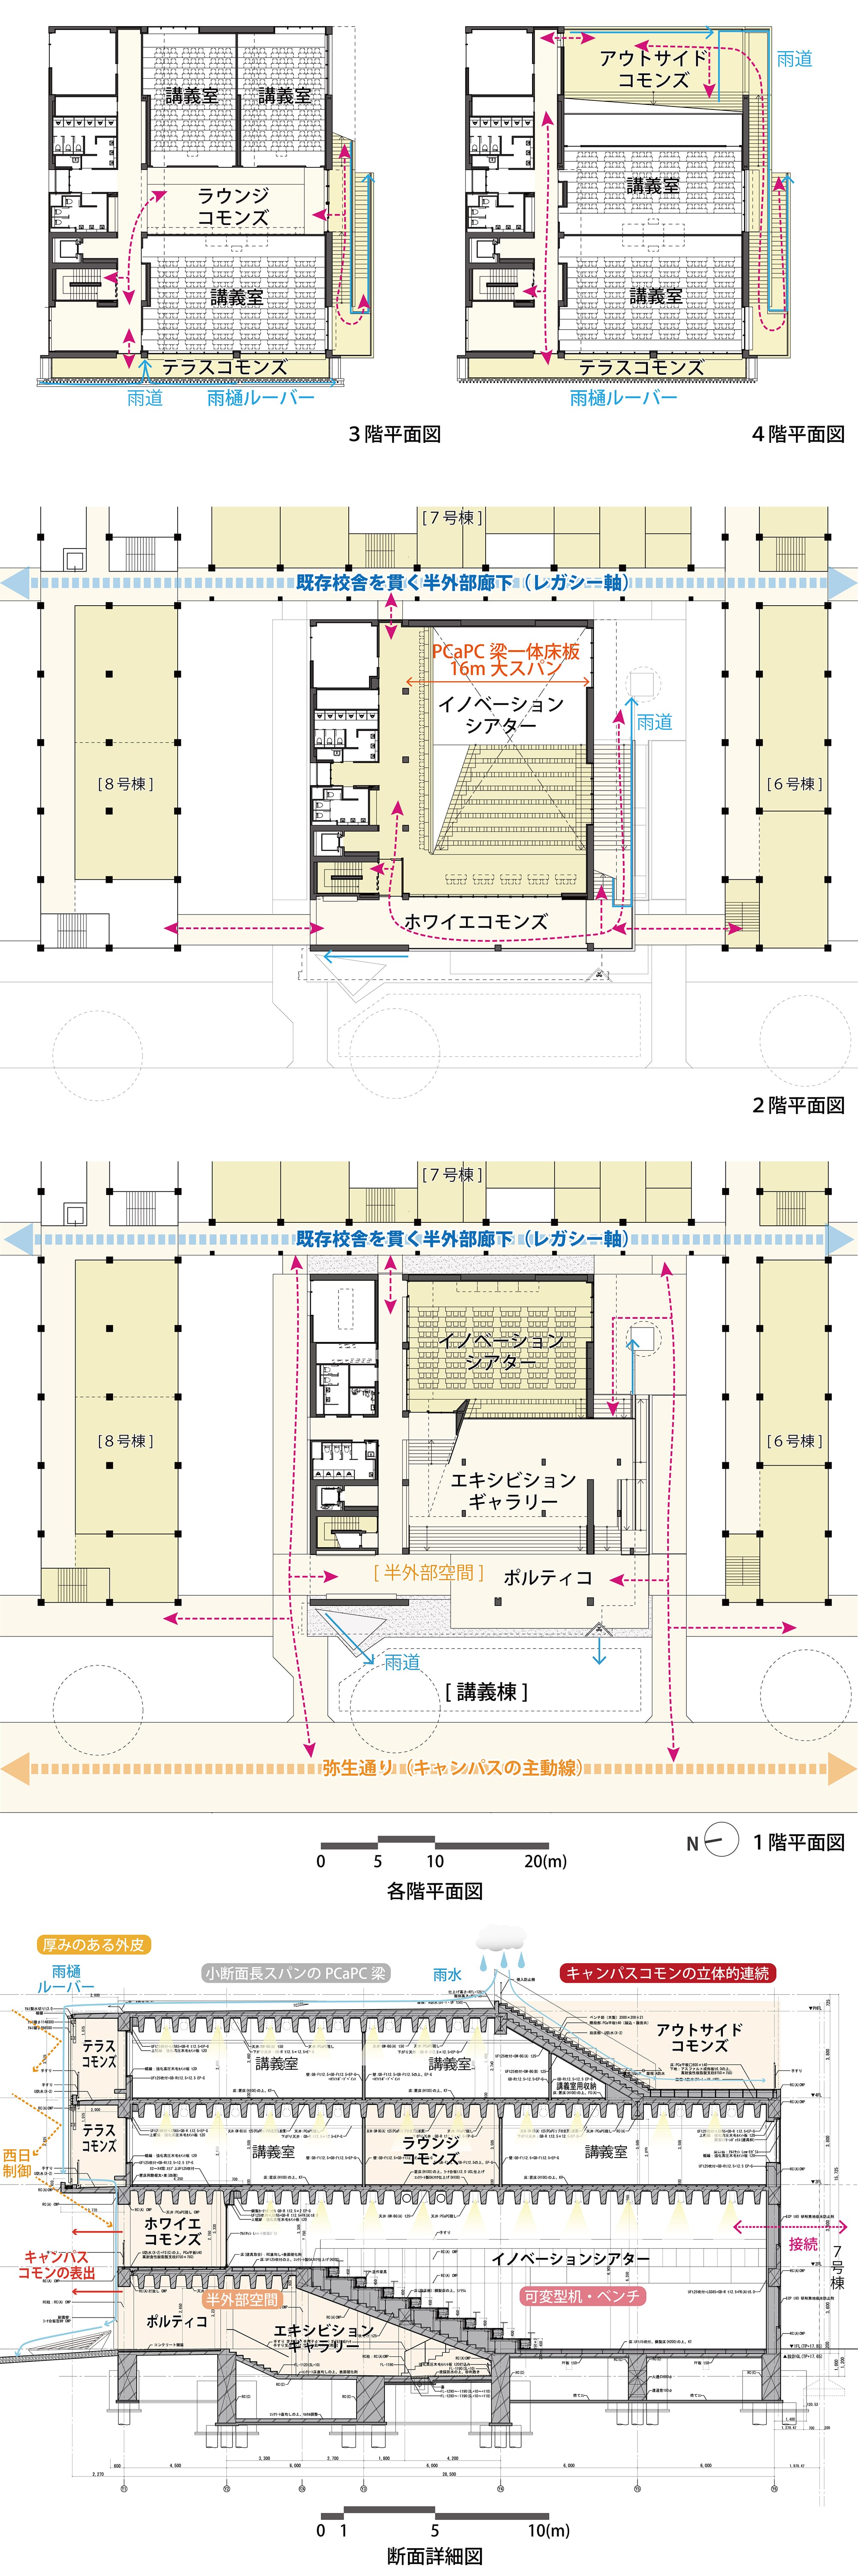
平面図+断面図
Architect

安森 亮雄
(東京科学大学)1972年東京都生まれ/1996年東京工業大学(現、東京科学大学)卒業、オランダ・ベルラーへ・インスティテュート留学、同大学院博士課程を経て、助教/2009年宇都宮大学准教授/2020年千葉大学教授 キャンパス整備企画室長/2025年東京科学大学教授/グッドデザイン賞等

武田 史朗
(千葉大学)1972年東京都生まれ/1995年東京大学工学部建築学科卒業後、内井昭蔵建築設計事務所、オンサイト計画設計事務所に勤務/2002年ハーバード大学GSD MLA-I-AP修了/2004年立命館大学勤務後、現在、千葉大学大学院園芸学研究院教授、Studio314代表/2019年BCS賞 ほか

上野 武
(上野藤井建築研究所)1955年北海道生まれ/1979年東京大学工学部建築学科卒業、芦原建築設計研究所入所/1992年上野藤井建築研究所設立/1998年千葉大学工学部助教授/2008年同教授・キャンパス整備企画室長/2020年~千葉大学名誉教授/2017年JIA25年建築選/2022年JIA環境建築賞・優秀賞

多々良 邦弘
(佐藤総合計画)1969年静岡県生まれ/1992年千葉大学工学部建築工学科卒業後、佐藤総合計画入社/現在、同社執行役員東京オフィスディレクター

牛込 具之
(佐藤総合計画)1977年群馬県生まれ/2001年芝浦工業大学大学院建設工学専攻修了/2007年佐藤総合計画入社/現在、同社取締役

飯塚 麻人
(佐藤総合計画)1989年千葉県生まれ/2015年東京工業大学(現、東京科学大学)大学院理工学研究科建築学専攻修了後、佐藤総合計画入社/現在、同社設計本部東京オフィス上席主任担当

衣袋 歩
(佐藤総合計画)1982年東京都生まれ/2007年東京電機大学大学院修了後、佐藤総合計画入社/現在、同社構造オフィスチーフエンジニア
DATA
名称 千葉大学工学・情報学系講義棟
所在地 千葉県千葉市
主要用途 大学
建築主 国立大学法人千葉大学
●設計
設計者:安森亮雄、武田史朗、上野 武、多々良邦弘、牛込具之、飯塚麻人、衣袋 歩
建築:安森亮雄/千葉大学キャンパス整備企画室
上野 武/千葉大学名誉教授
多々良邦弘、牛込具之、飯塚麻人、大西真昴/佐藤総合計画
構造:衣袋 歩/佐藤総合計画
設備:上野兼吾、松本聖司/テクノ工営
総括・監理:千葉大学施設環境部
家具:酒匂克之/丘の上事務所
ランドスケープ:武田史朗/千葉大学キャンパス整備企画室
久万奈都子/dpランドスケープ
●施工
建築:イズミ・コンストラクション
電気:JFEテクノス
機械:帝設備
●面積
敷地面積:380,958.62㎡
建築面積:817.56㎡(敷地内合計77,829.15㎡)
延床面積:2,680.71㎡(敷地内合計249,953.44㎡)
●建ぺい率 20.43%(敷地内合計)
●容積率 65.61%(敷地内合計)
●階数 地上4階
●高さ
最高の高さ:15.585m
軒の高さ:14.760m
●構造 鉄筋コンクリート造、一部鉄骨鉄筋コンクリート造
●期間
設計期間:2020年5月〜2022年9月
施工期間:2023年1月〜2024年9月
●掲載雑誌
『新建築』2026年3月号
●受賞
2025年度グッドデザイン賞、サステイナブルキャンパス賞2025、建築・設備部門奨励賞