
浄蓮寺納骨堂
Joren-ji Ossuary
※写真・文章等の転載はご遠慮ください。
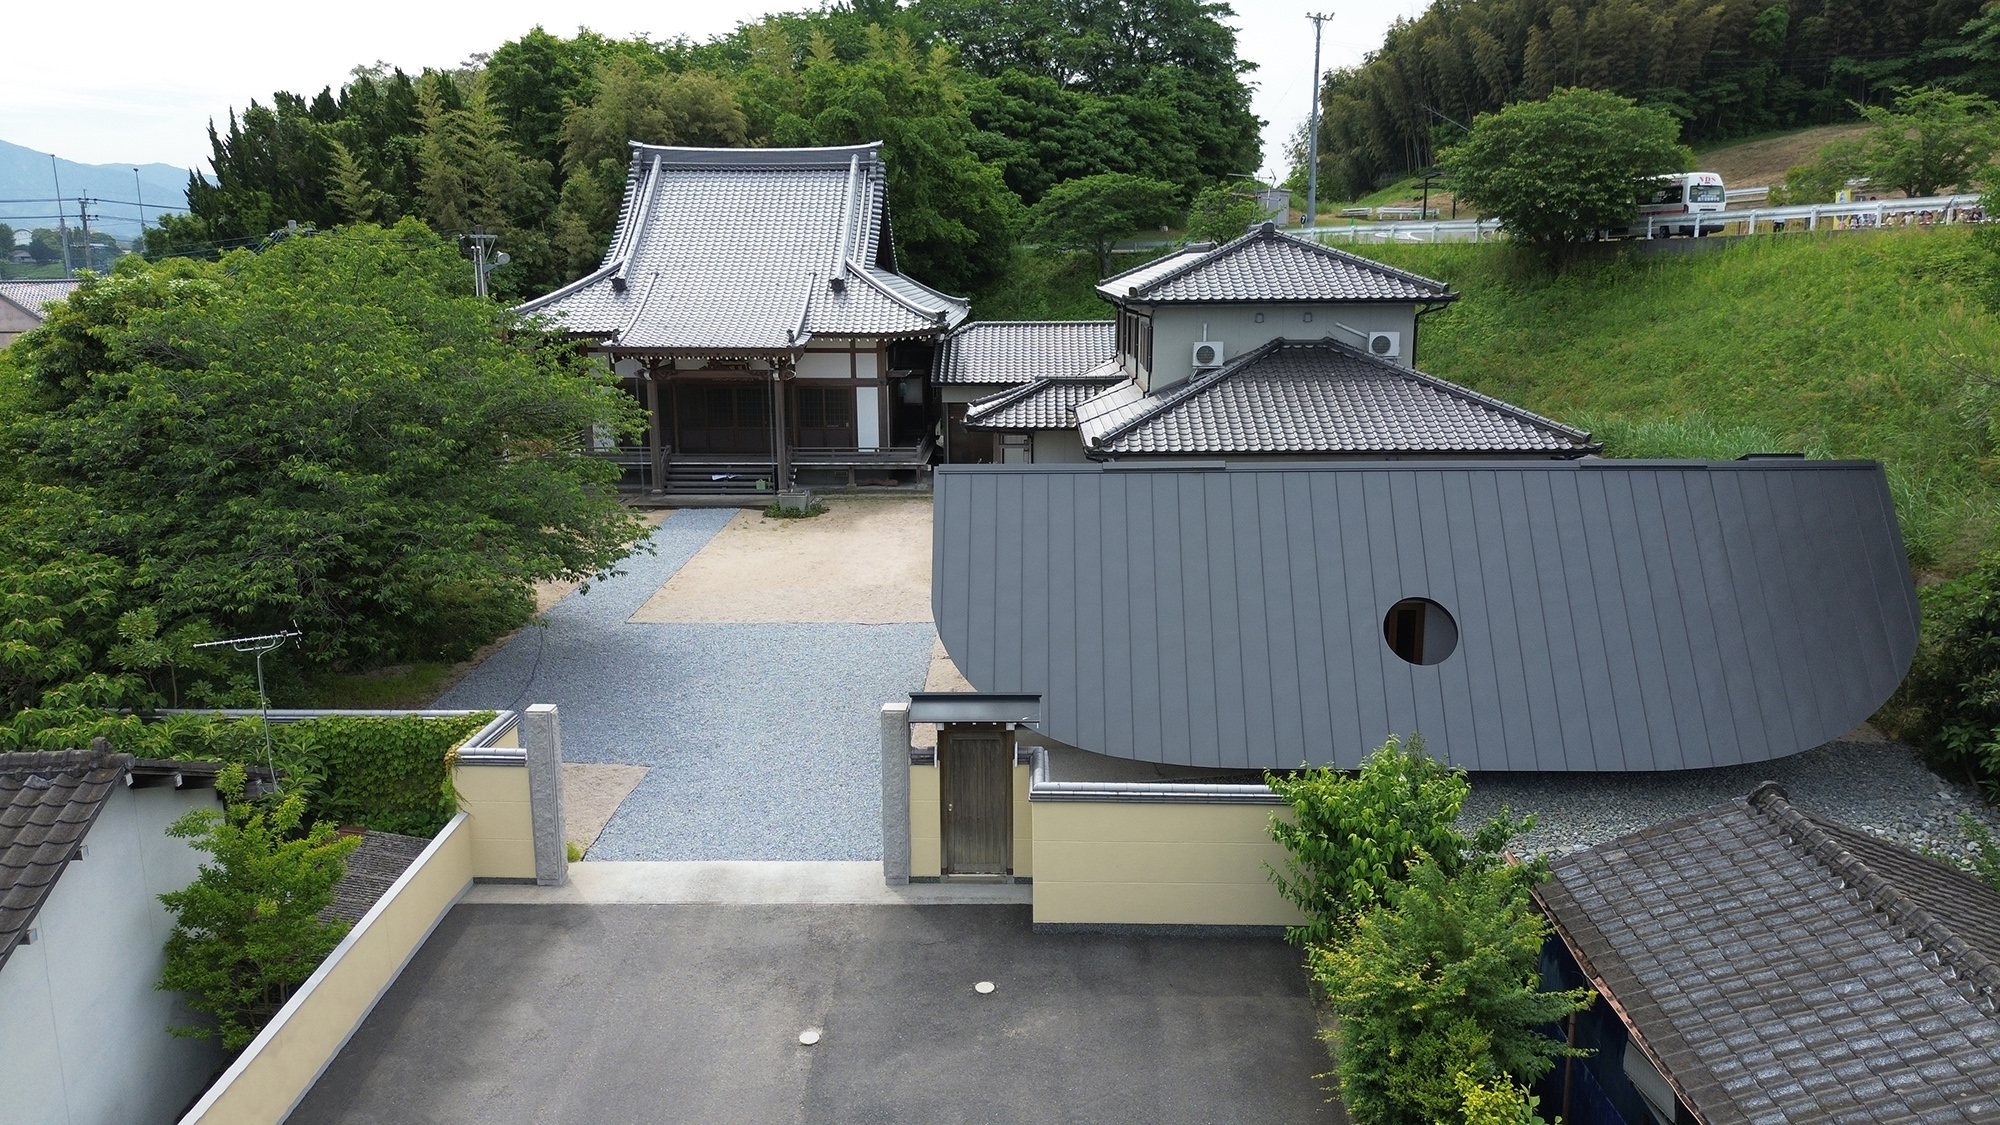
鳥瞰写真
撮影:OOOarchitecture
佐藤 陽、馬場 亮平、和田 彦丸(OOOarchitecture)
地方都市における納骨堂の建替計画。知覚に作用する建築的エレメントの操作により、祈りの空間を構成した。極端にストレッチした大庇と円窓は、身体がその下をくぐる体験を生み、祈りへと向かうための移行装置として機能する。内部は、構造材のリズムや基礎地窓・天窓からの自然光の移ろいが空間に奥行きを与える。導入部から内部に至る建築的エレメントの連なりにより、仏教的文脈を超えた祈りの場としての原型を創出している。
Yo Sato, Ryohei Baba, Hikomaru Wada (OOOarchitecture)
Located in a regional city in Japan, this project introduces a new columbarium beside an existing temple. Prayer is shaped not through symbols, but through the careful calibration of architectural elements that attune perception. A long, deep eave marks a gradual passage from the ordinary to the sacred, while a small circular opening draws light and time into the space. Inside, rhythmic structure and filtered daylight create depth, guiding the body through a continuous sequence. Through these moments, the architecture aspires to a universal place of contemplation beyond its Buddhist context.
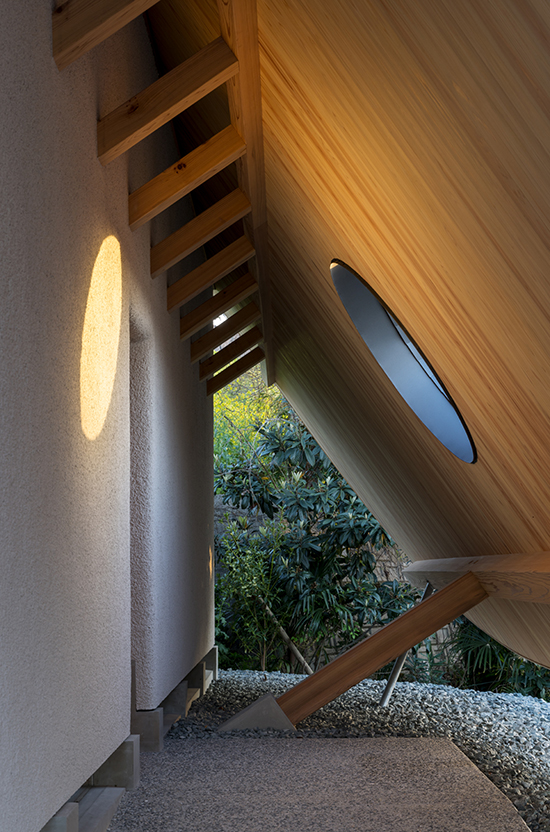
大庇と円窓によるアプローチ
撮影:針金 洋介
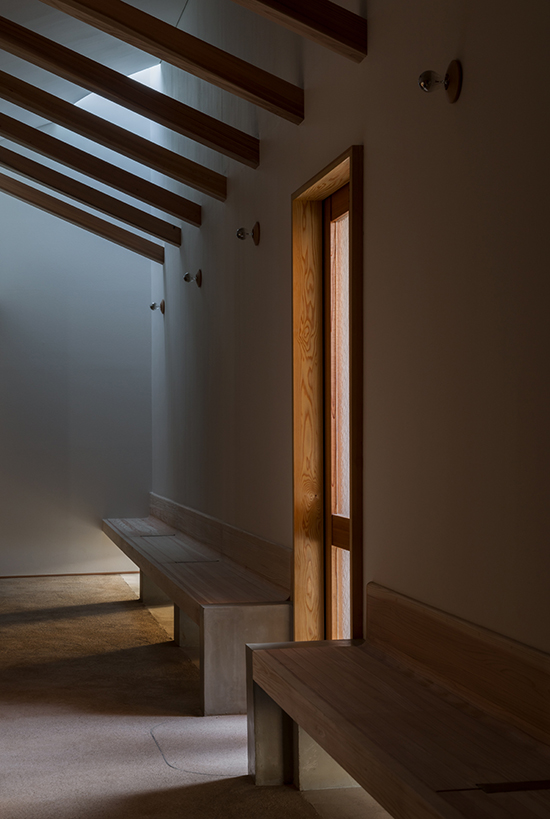
天窓と地窓から光が入る内部空間
撮影:針金 洋介
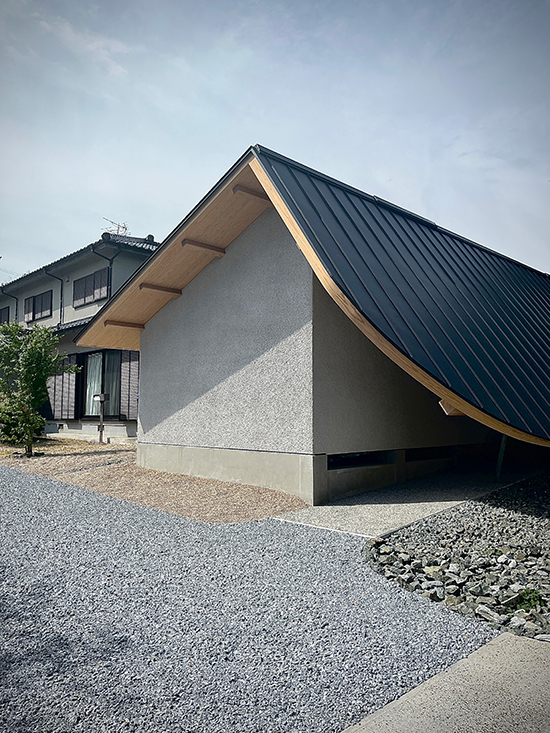
東側外観
撮影:針金 洋介
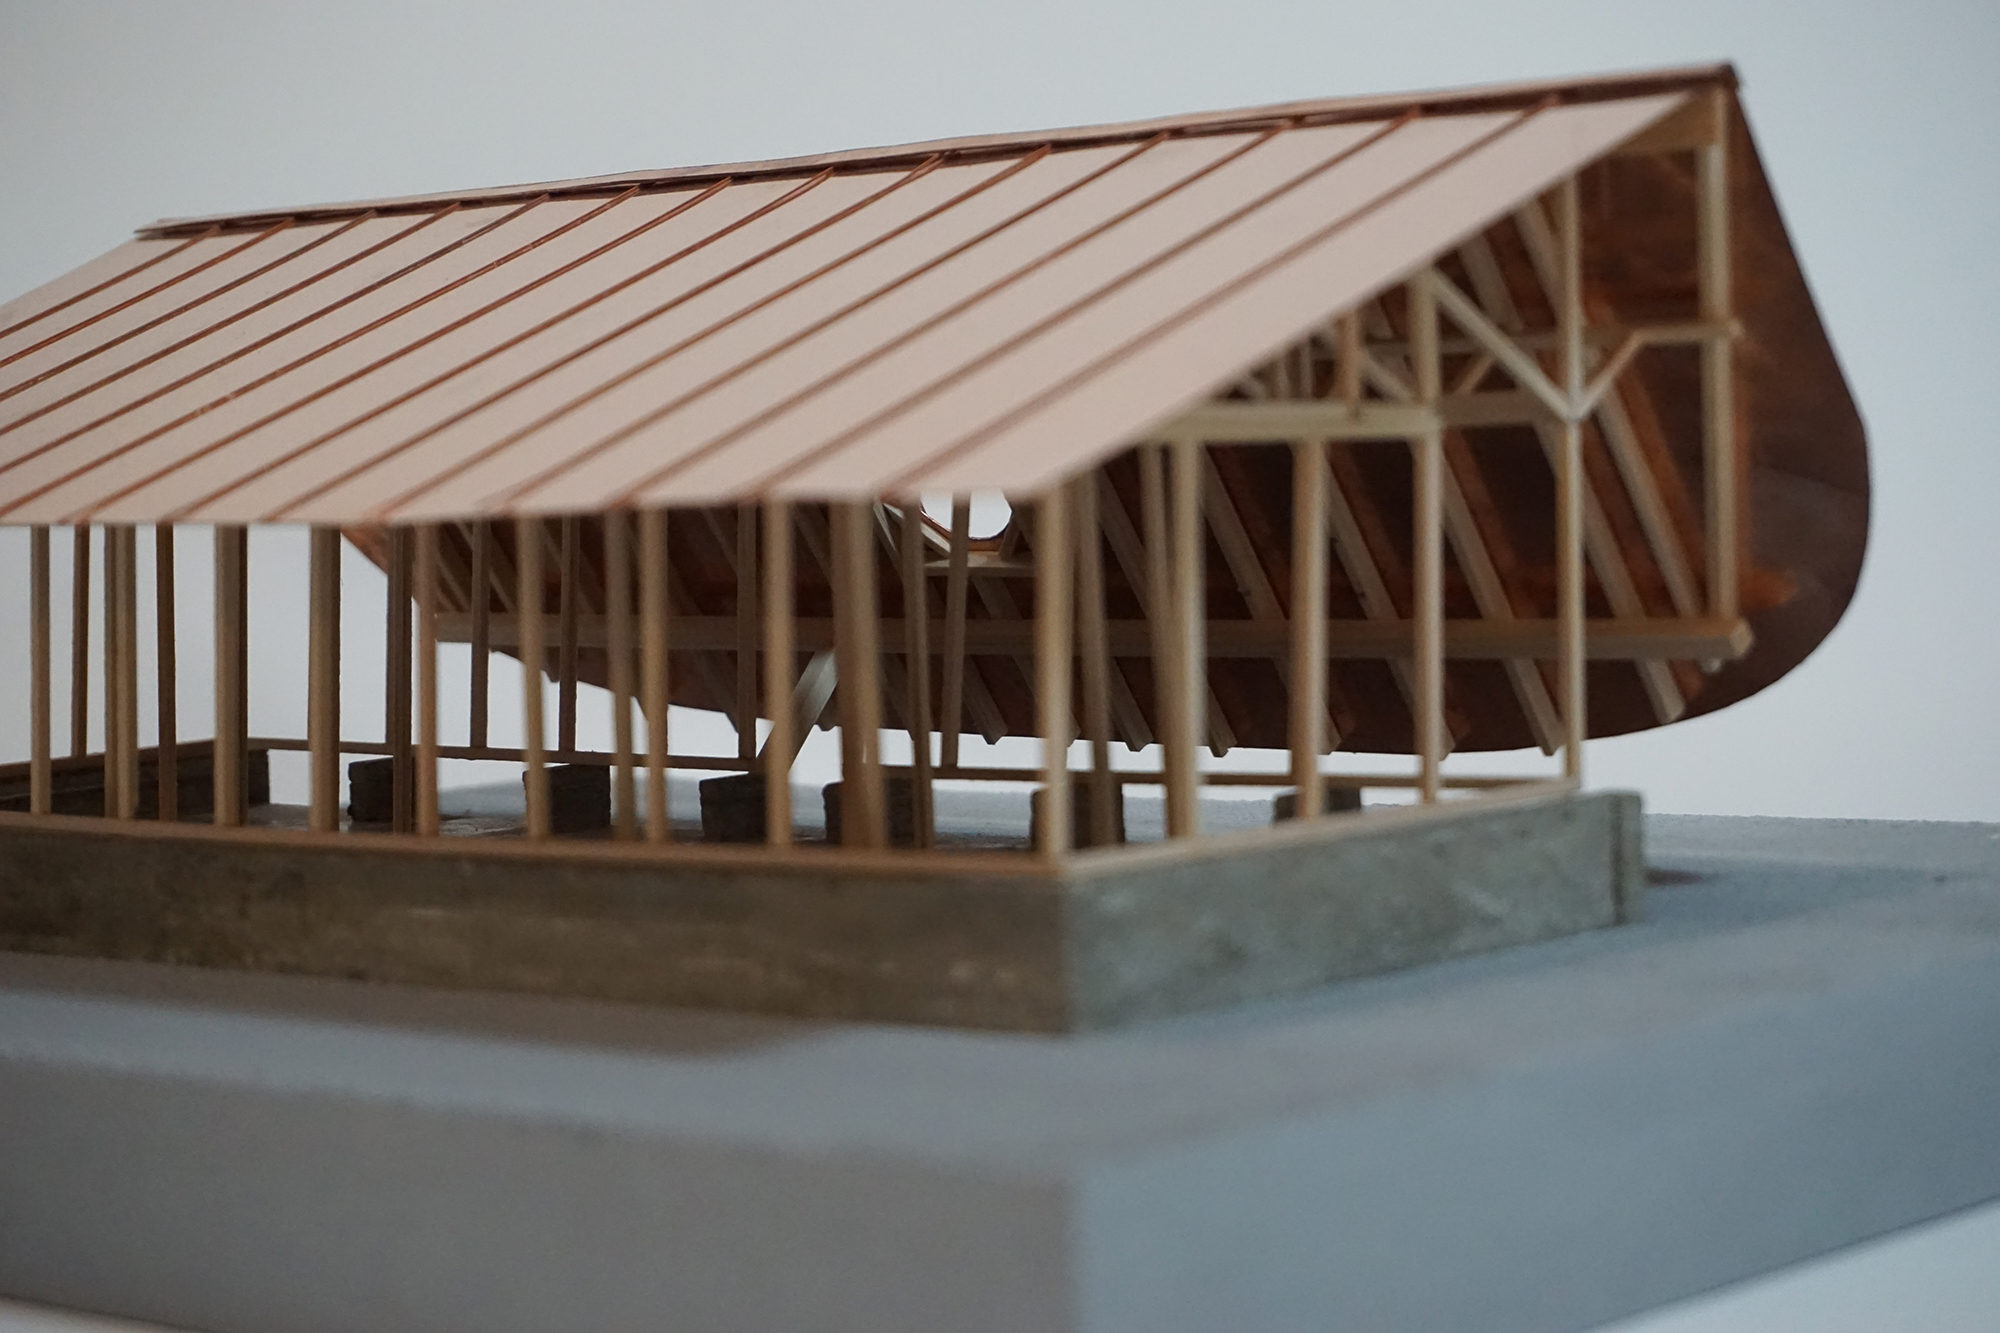
軸組模型
撮影:OOOarchitecture
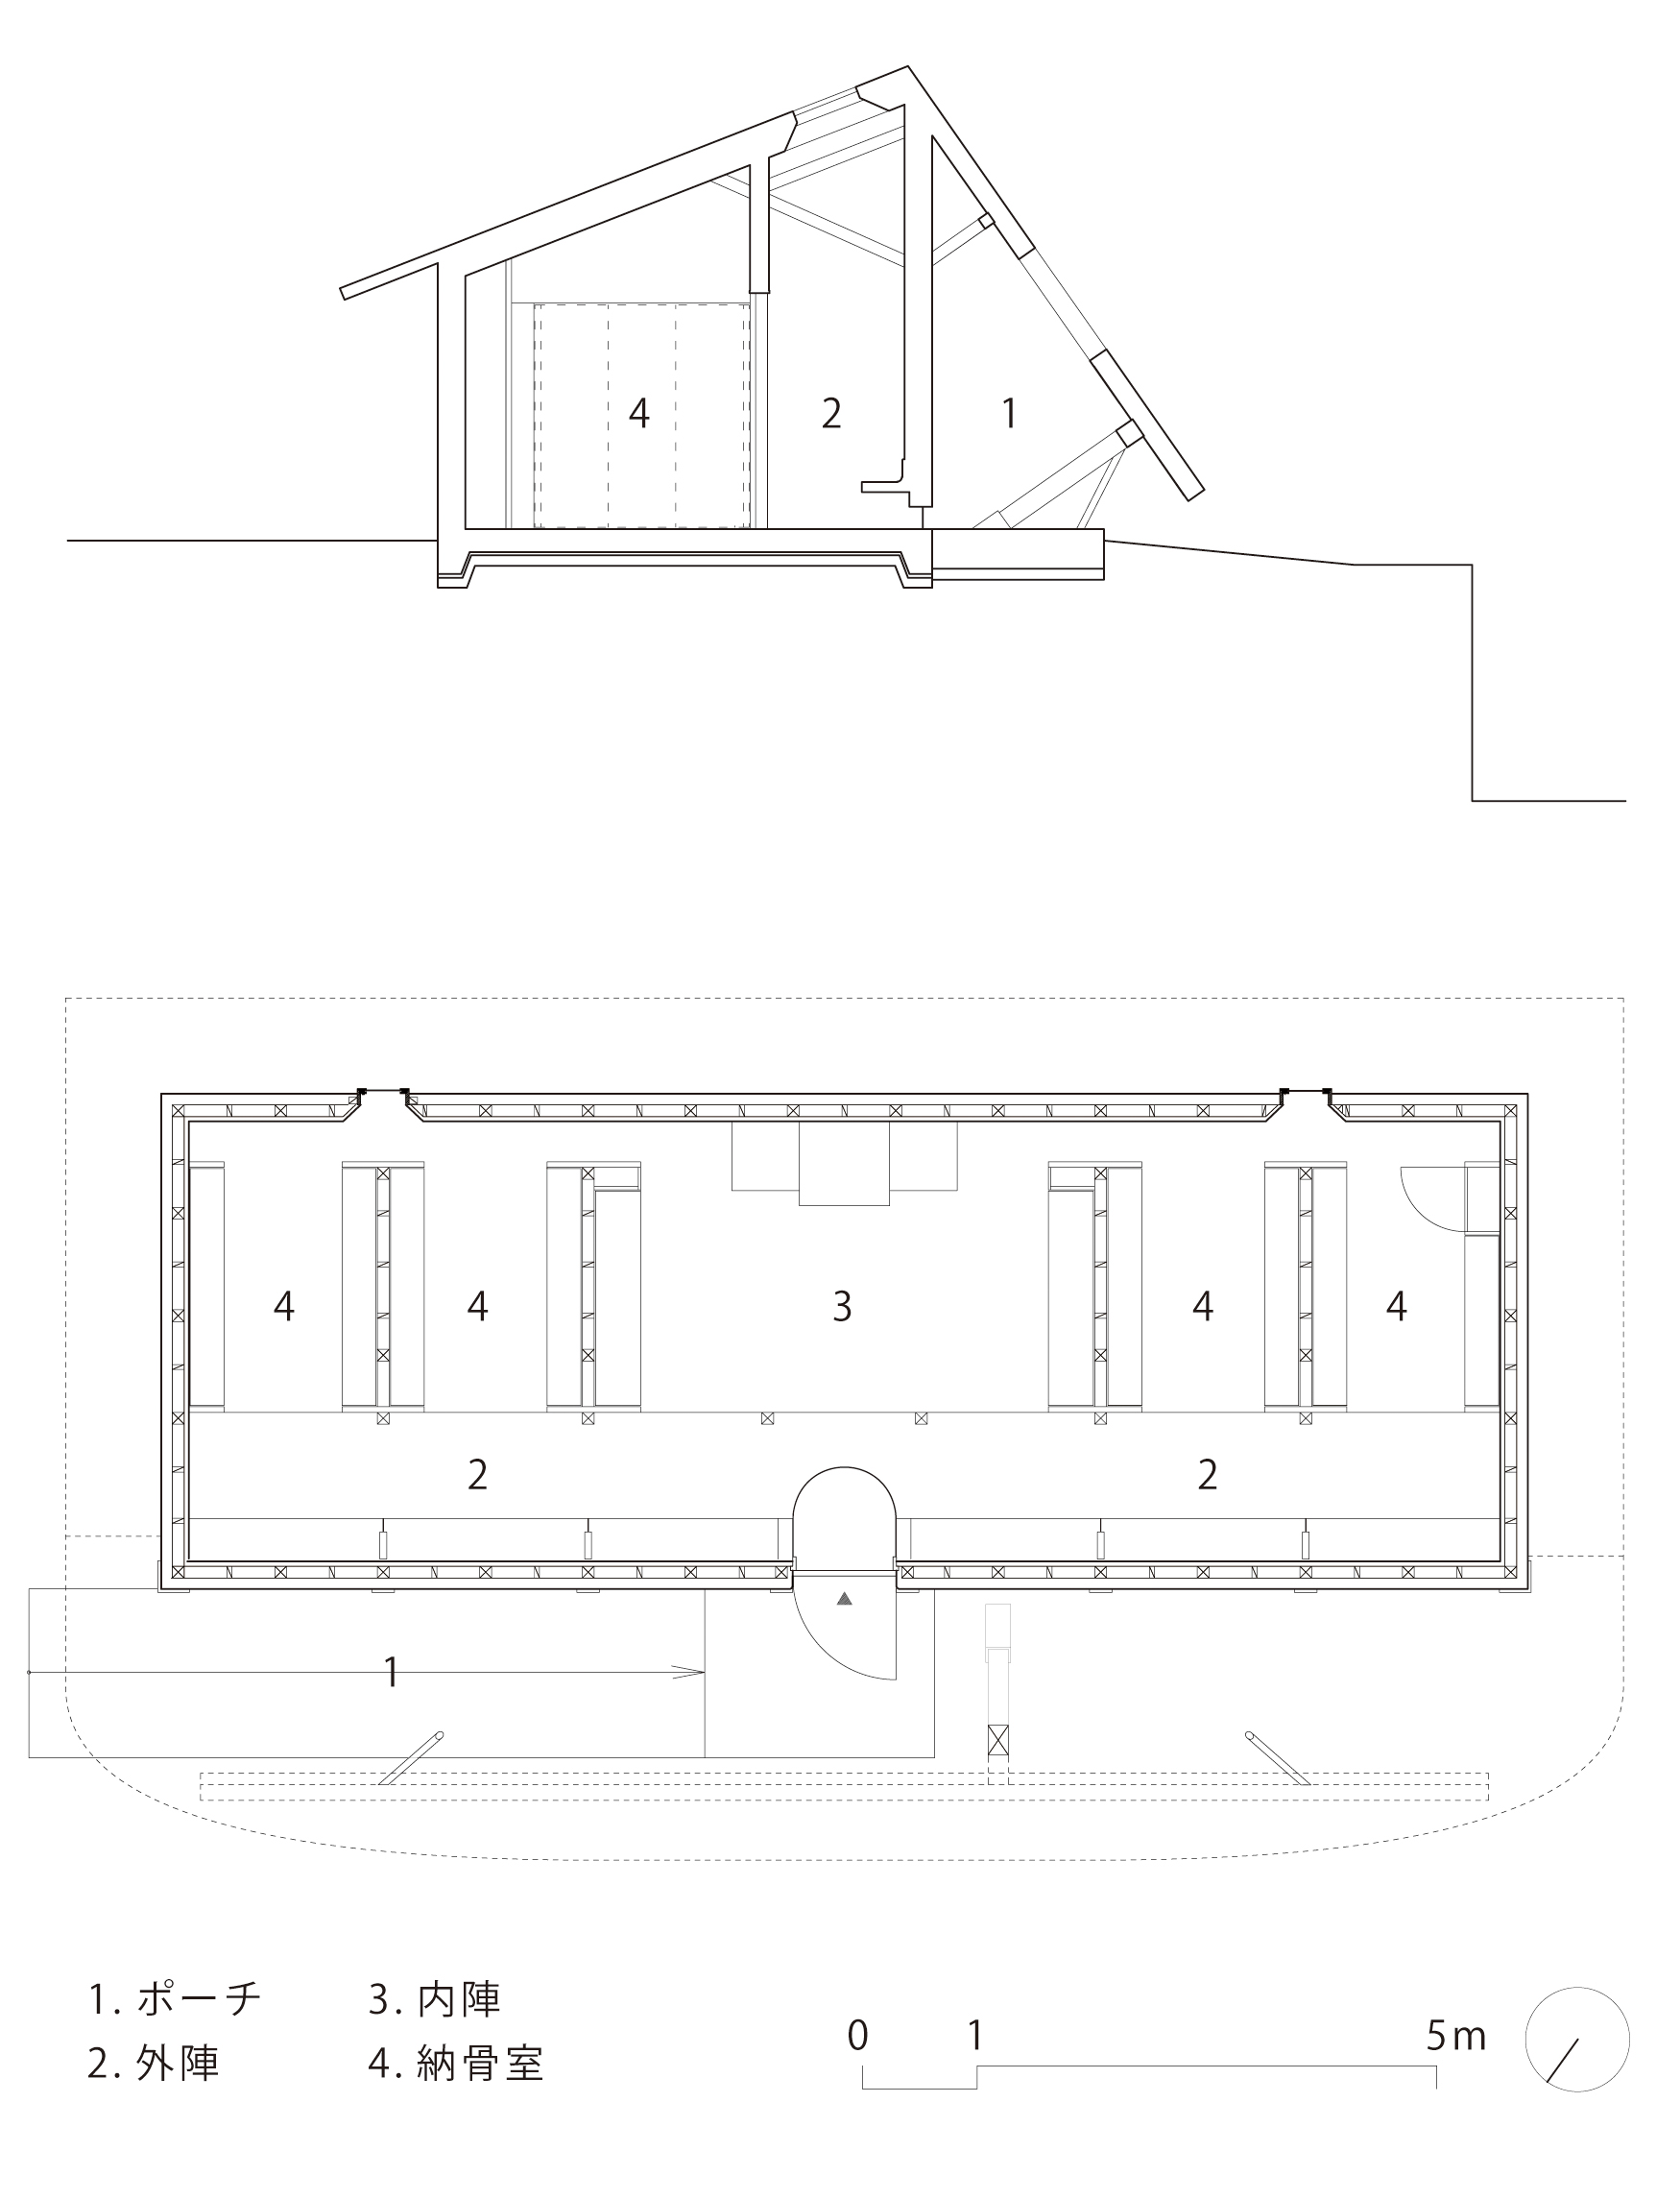
平面図
Architect
佐藤 陽
(OOOarchitecture)1985年福岡県生まれ/2009年千葉大学デザイン工学科卒業/2011年千葉大学大学院工学研究科修了/2011~21年佐藤総合計画/2015年OOOarchitecture共同主宰/2022年駒澤女子大学非常勤講師/千葉市都市文化賞2024グランプリ/2024年グッドデザイン賞 ほか
馬場 亮平
(OOOarchitecture)1985年長野県生まれ/2009年千葉大学デザイン工学科卒業/2011~12年スイスメンドリジオ建築アカデミー/2012年千葉大学大学院工学研究科修了/2013~22年鹿島建設/2015年~OOOarchitecture共同主宰/2025年千葉大学非常勤講師/千葉市都市文化賞2024グランプリ/2024年グッドデザイン賞 ほか
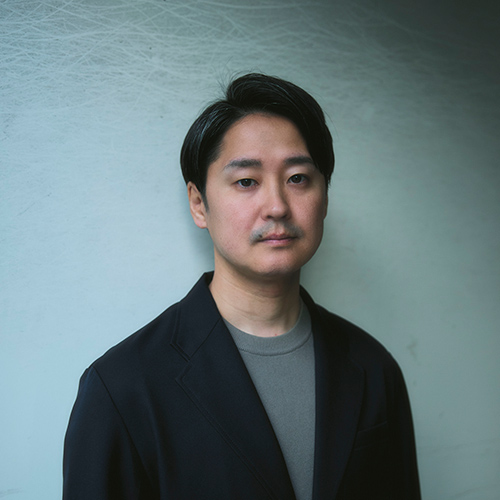
和田 彦丸
(OOOarchitecture)1986年大阪府生まれ/2009年千葉大学デザイン工学科卒業/2011年千葉大学大学院工学研究科修了/2011~23年鹿島建設/2015年~OOOarchitecture共同主宰/千葉市都市文化賞2024グランプリ/2024年グッドデザイン賞 ほか
DATA
名称 浄蓮寺納骨堂
所在地 福岡県直方市
主要用途 納骨堂
建築主 宗教法人 浄蓮寺
●設計
設計者:佐藤 陽、馬場亮平、和田彦丸
建築:OOOarchitecture
構造:馬場貴志/馬場貴志構造設計事務所
監理:OOOarchitecture
●施工
建築:安恒寿人、内田皓太/安恒組
製材:杉岡世邦/杉岡製材所
●面積
敷地⾯積:315.39㎡
建築⾯積:66.56㎡
延床⾯積:78.16㎡
●建ぺい率 21.11%(許容60%)
●容積率 24.79%(許容160%)
●階数 地上1階
●高さ
最高の高さ:4.662m
軒の高さ:4.500m
●構造 木造
●期間
設計期間:2022年11⽉〜2023年7⽉
施⼯期間:2023年8⽉〜2024年2⽉