
house S / salon A
house S / salon A
※写真・文章等の転載はご遠慮ください。
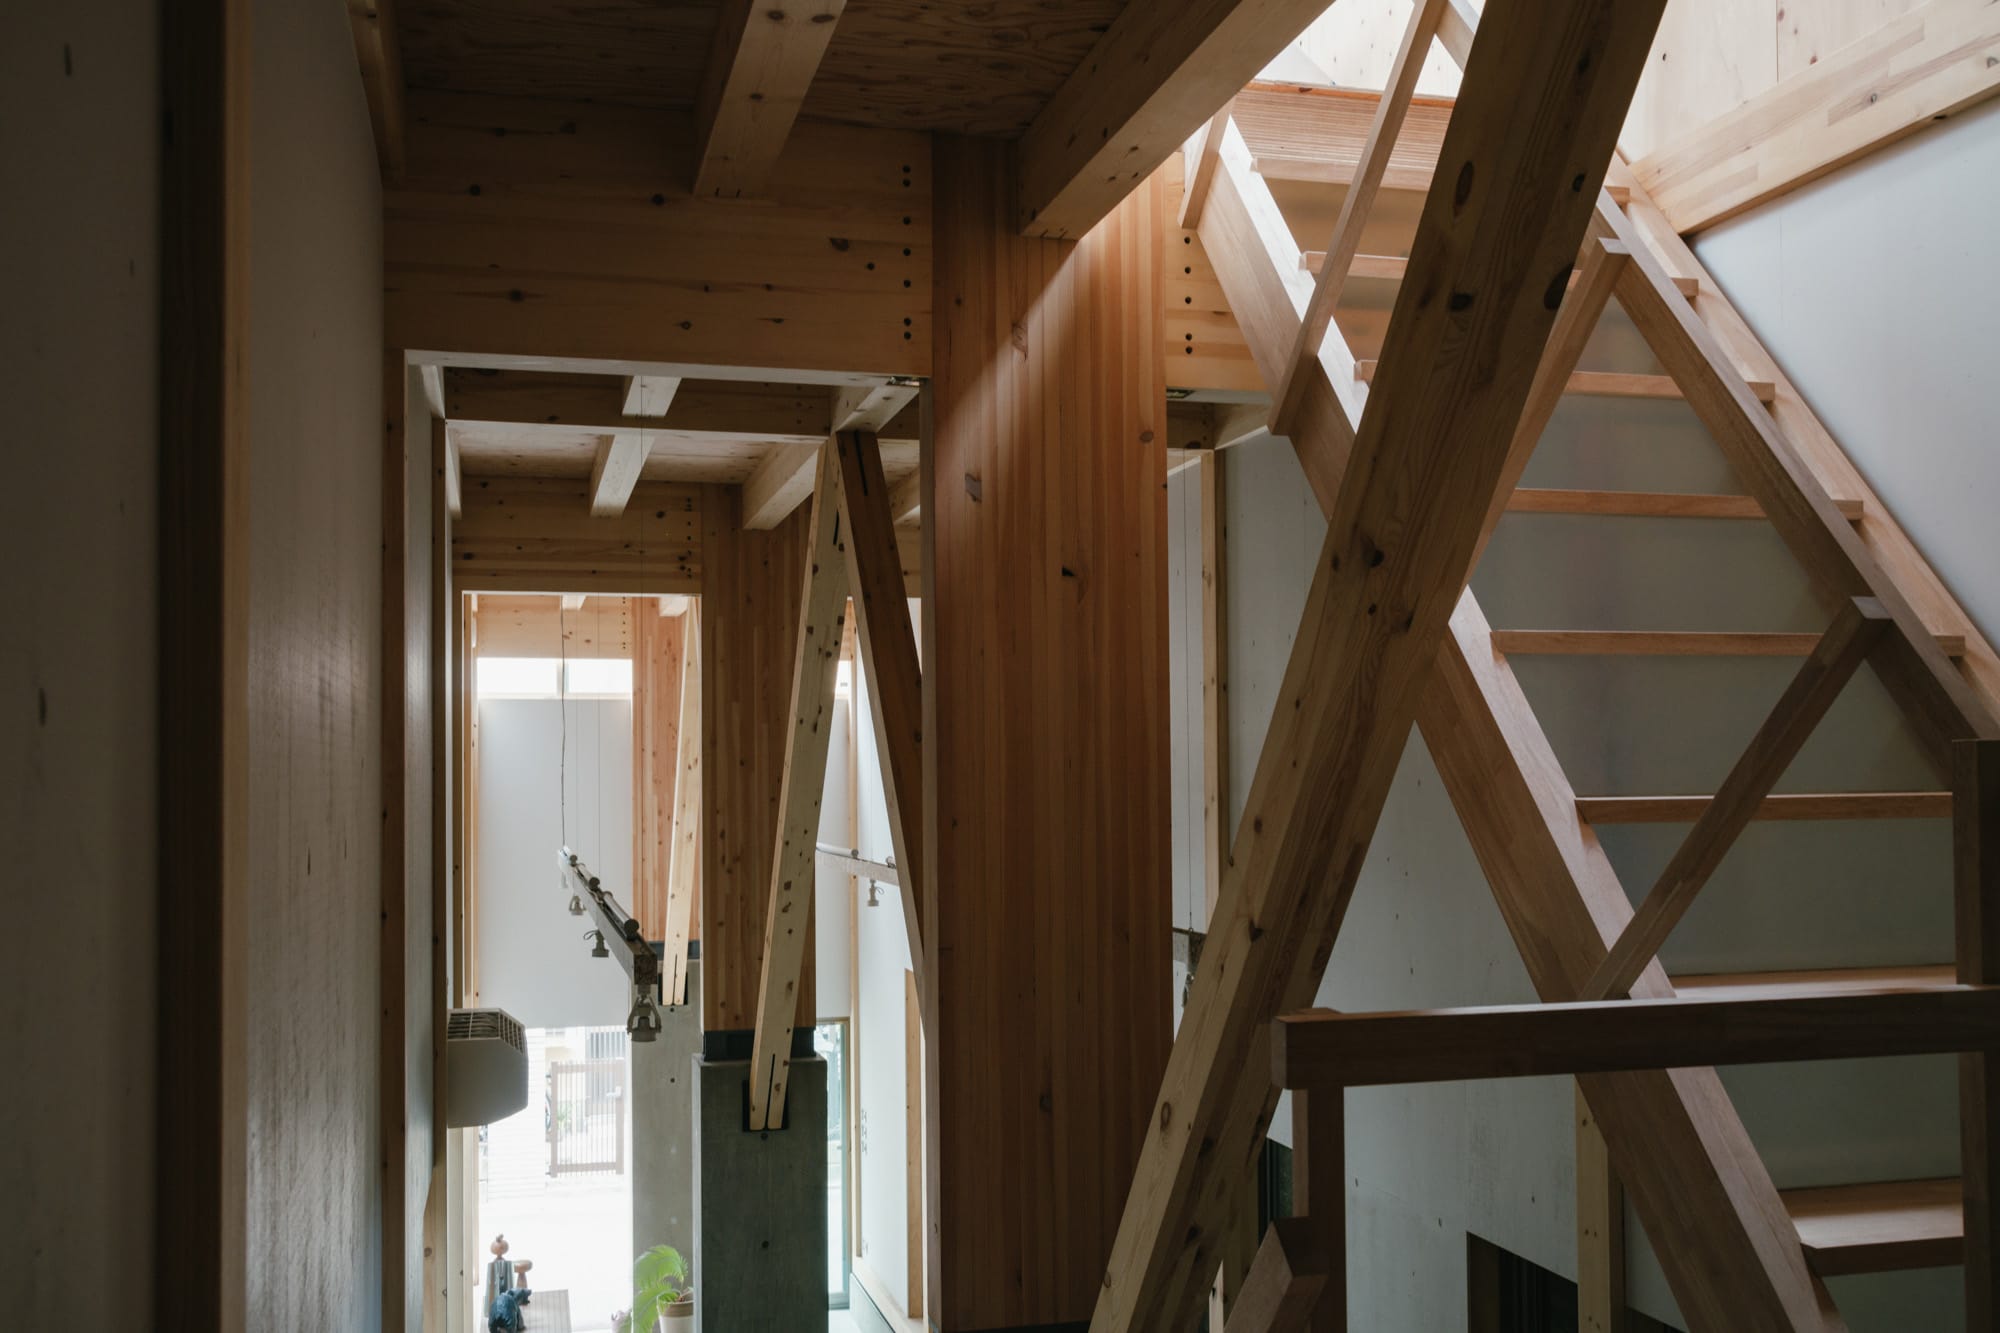
サロンに建つ構造体
撮影:大竹 央祐
木村 吉成、松本 尚子(木村松本建築設計事務所)
京都市内に建つ住宅兼多目的スペースの計画。建築中央列に短辺・長辺の耐力要素を集約し、隣地側には鉛直耐力のみを担う単柱を配置することで、将来的に両隣や道向かいへ拡張可能な架構を構想した。1階階高の半分を占めるRC基礎、その上のラーメン柱梁、そして縦断する筋交は小住宅としては過剰なスケールだが、敷地を越えて都市環境に建つ構造体と位置づけることで都市のゲシュタルトへの参加と、変化するコミュニティへの応答を同時に試みている。
Yoshinari Kimura, Naoko Matsumoto (Kimuramatsumoto architects)
This project is a residence with a multipurpose space in Kyoto. Seismic elements for both short and long spans are concentrated along the central structural line, while single columns carrying only vertical loads are placed along the adjacent site, enabling future expansion toward neighboring lots or across the street. Although the RC foundation occupying half of the first-floor height, the moment frame above, and the longitudinal bracing may appear oversized for a small house, the building is conceived as a structure embedded in the urban environment, engaging the urban gestalt while responding to a changing community.
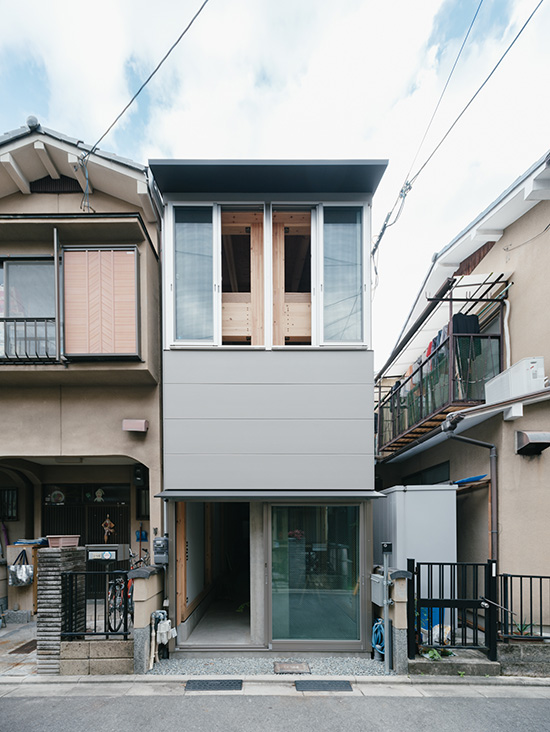
北側外観。鰻の寝所状の敷地に建つ
撮影:大竹 央祐
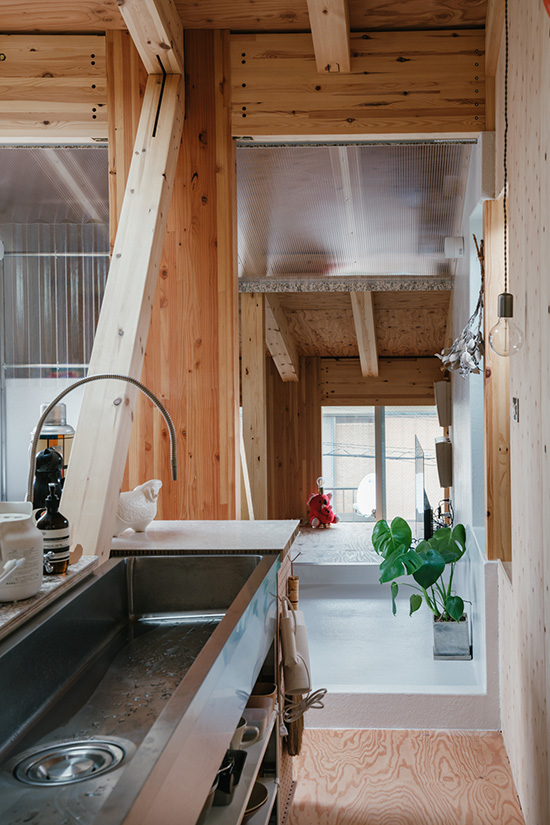
キッチンからリビングがある北側を見る
撮影:大竹 央祐
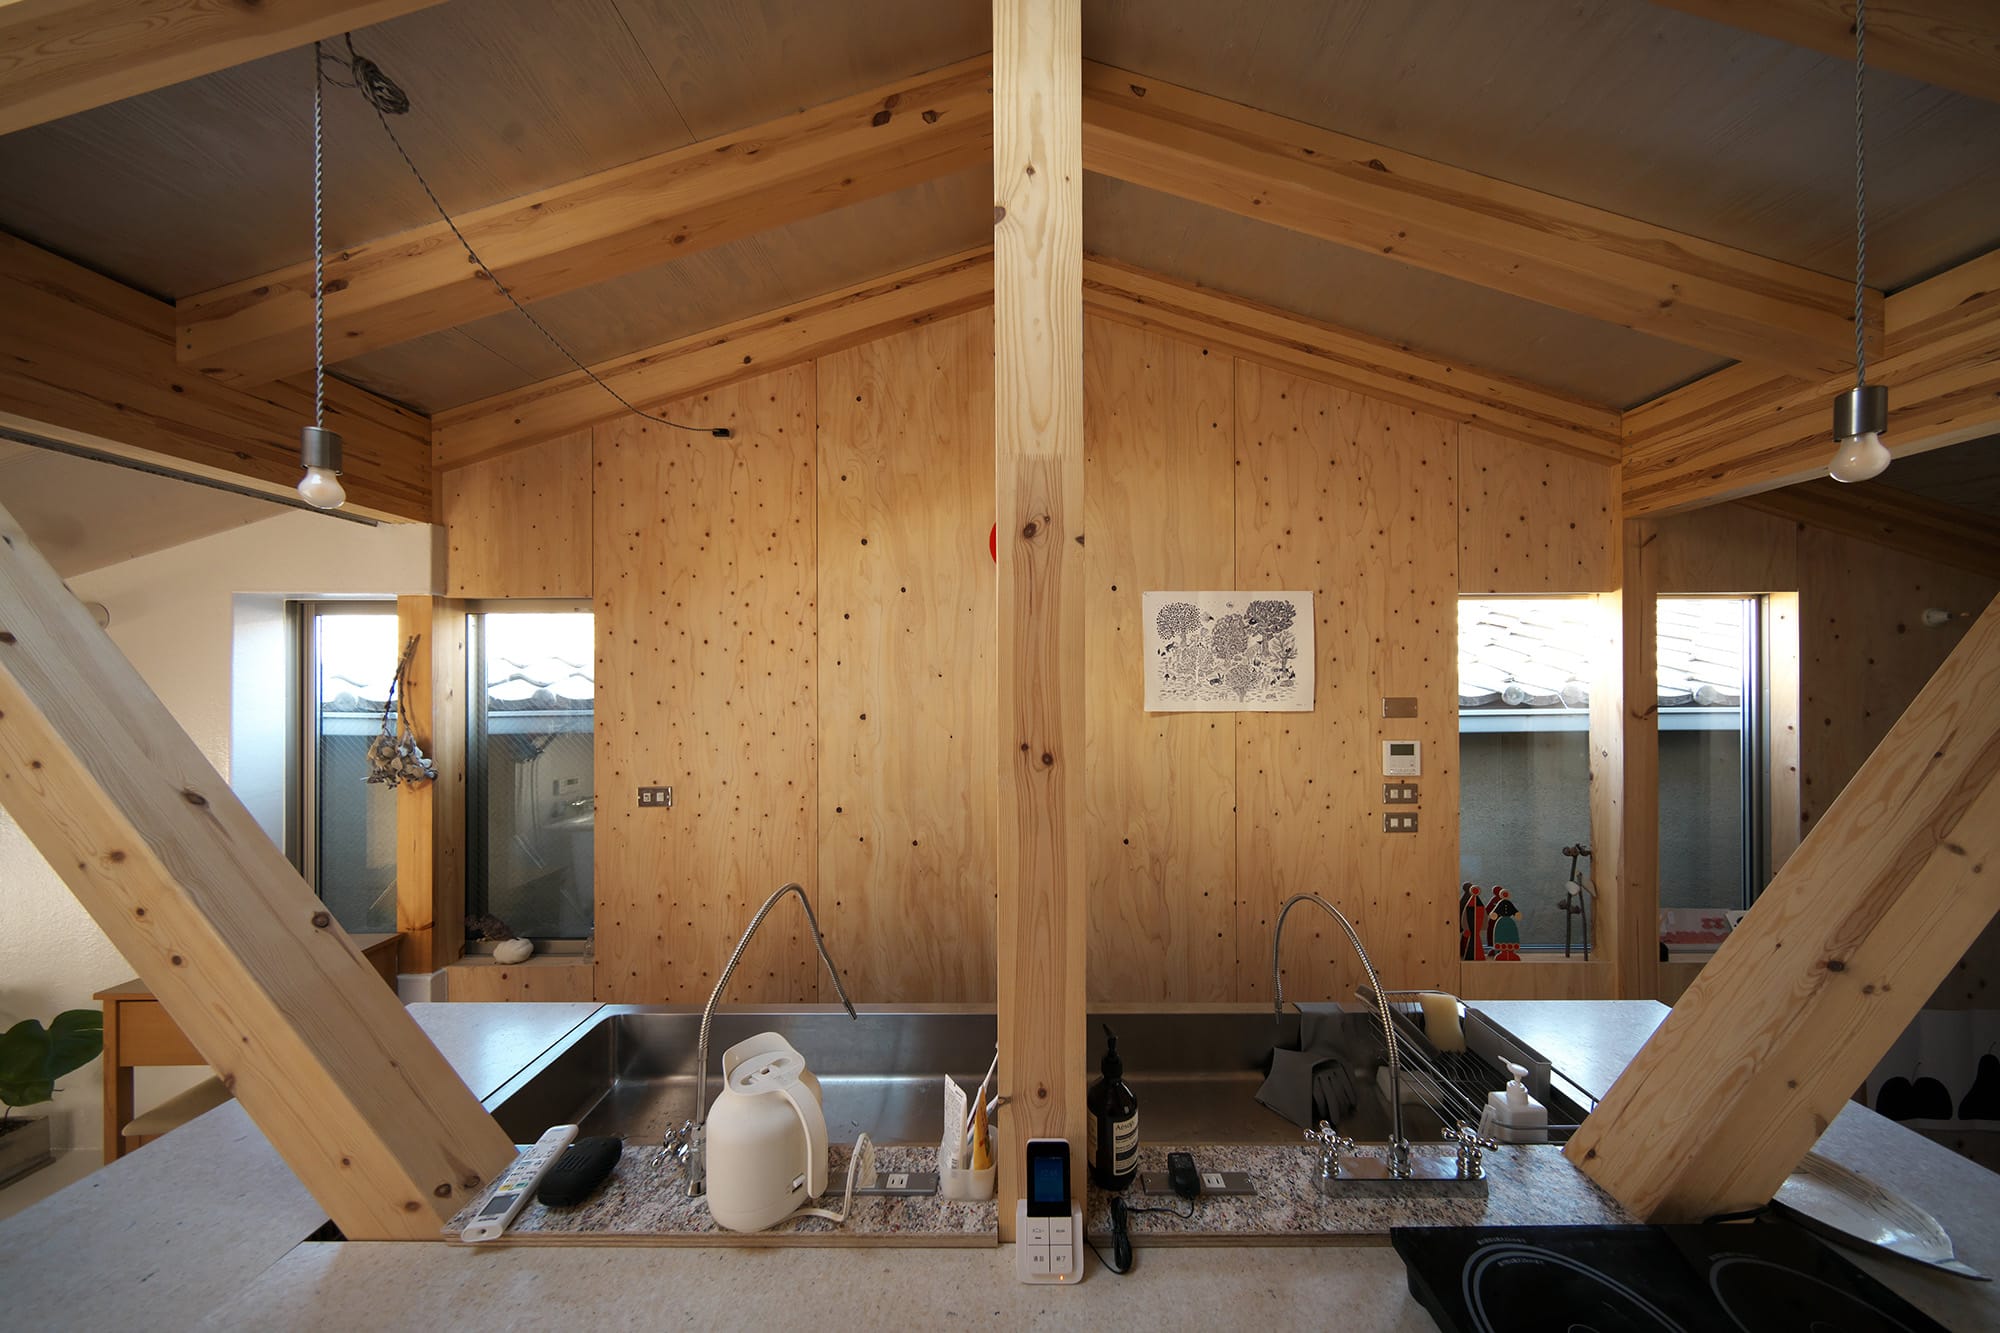
ダイニングから東側を見る
撮影:山本 拓治
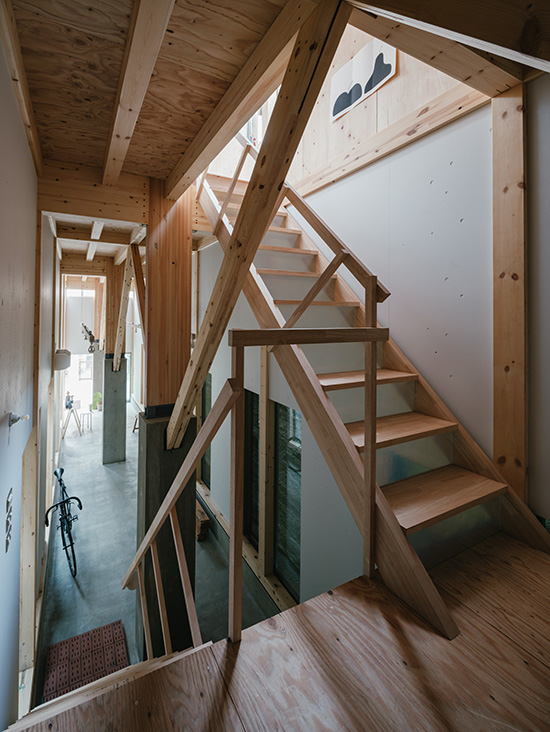
階段踊り場からサロンを見下ろす
撮影:大竹 央祐
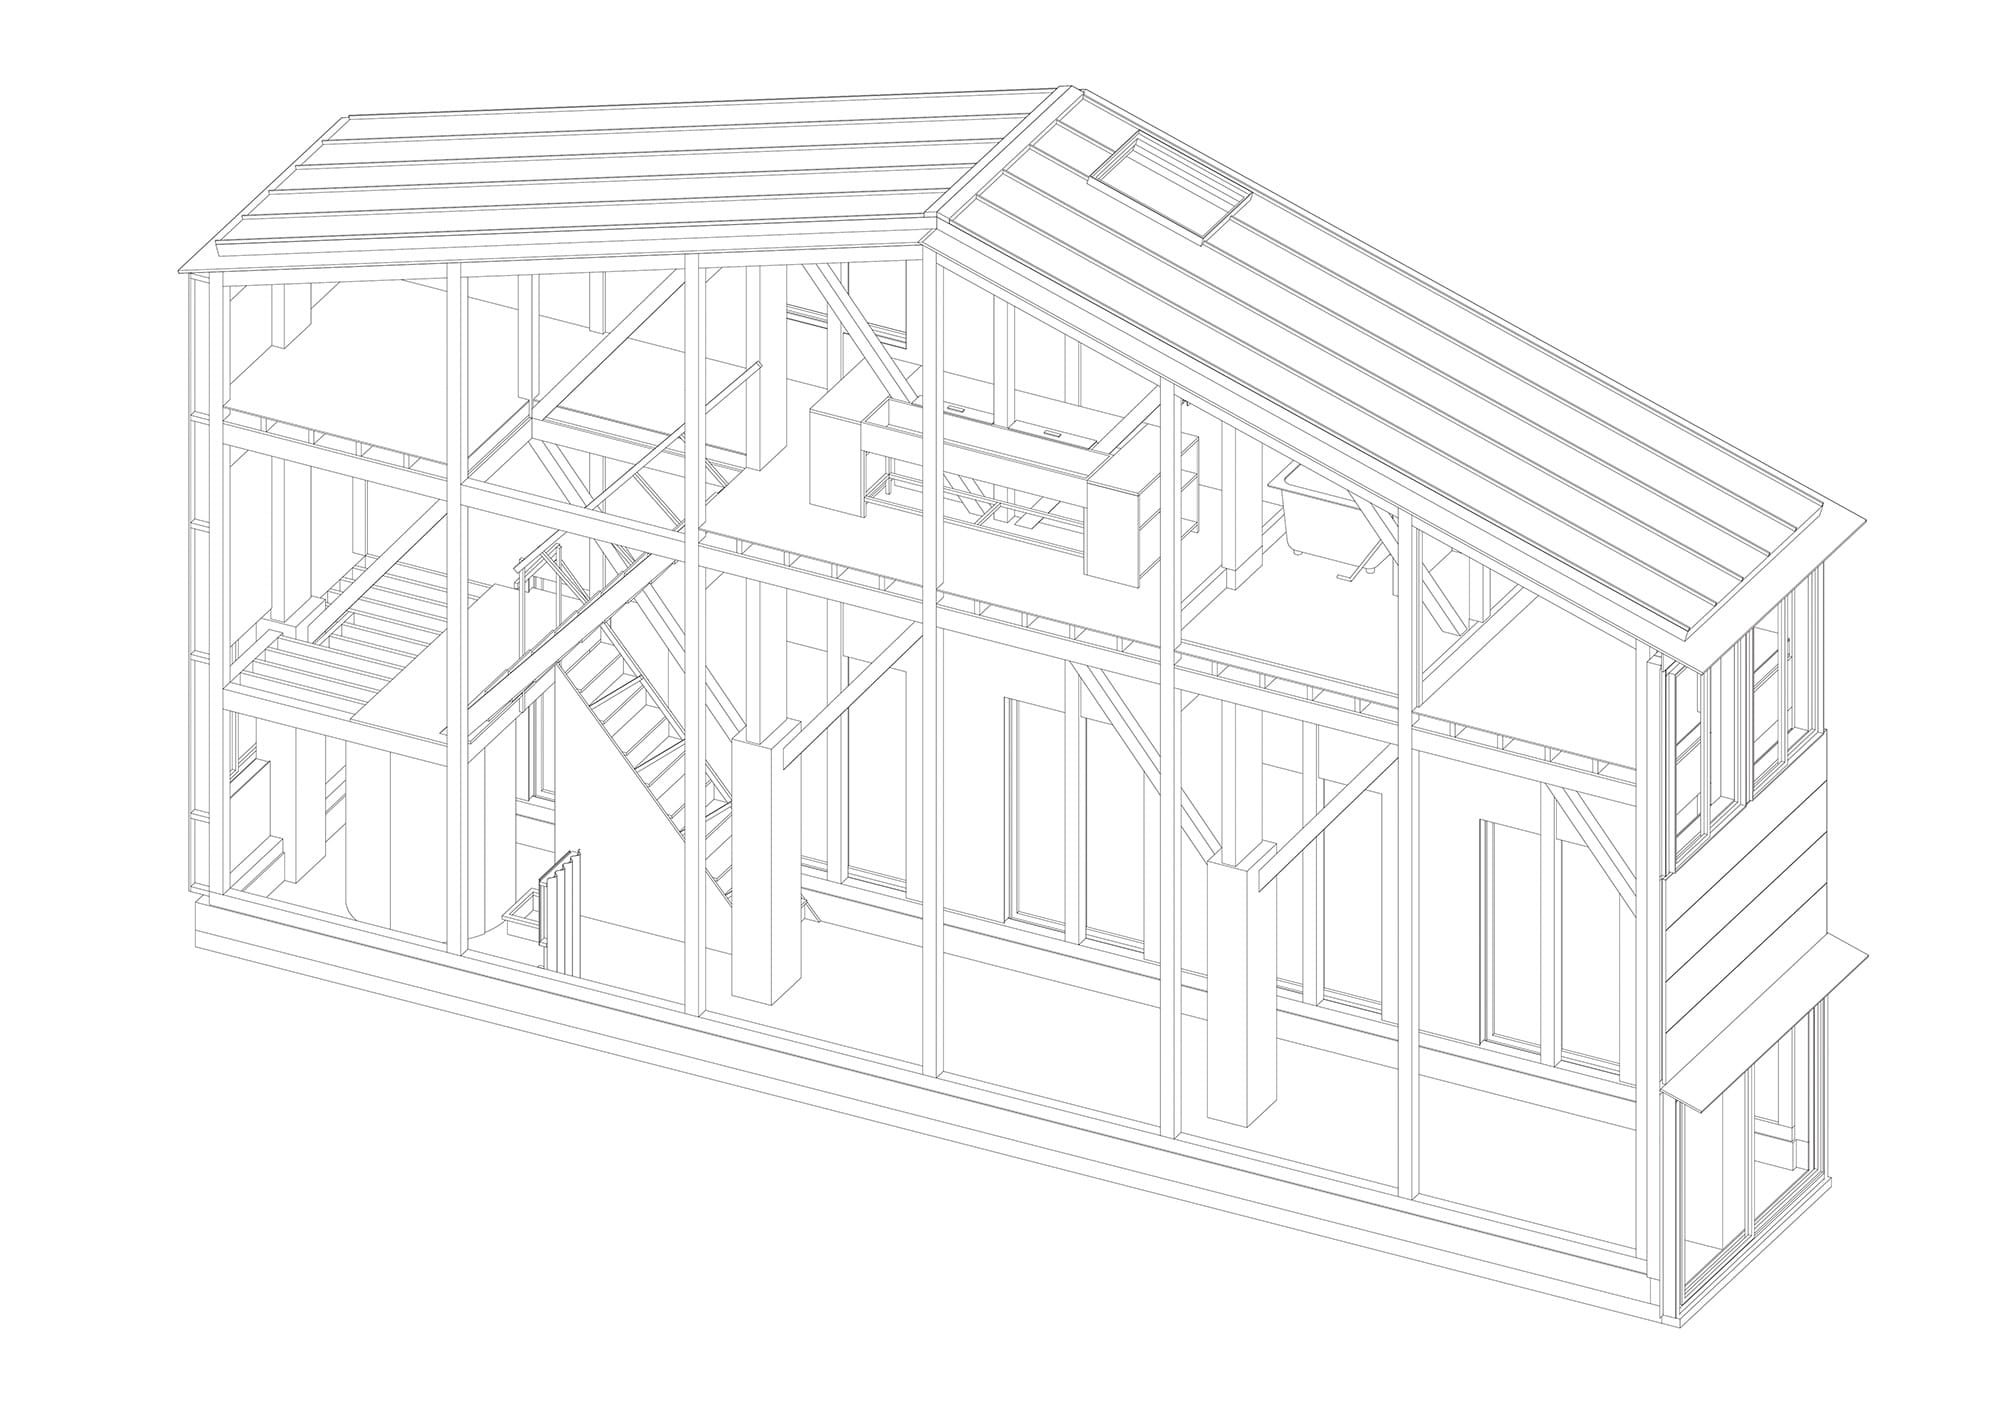
アクソノメトリック図
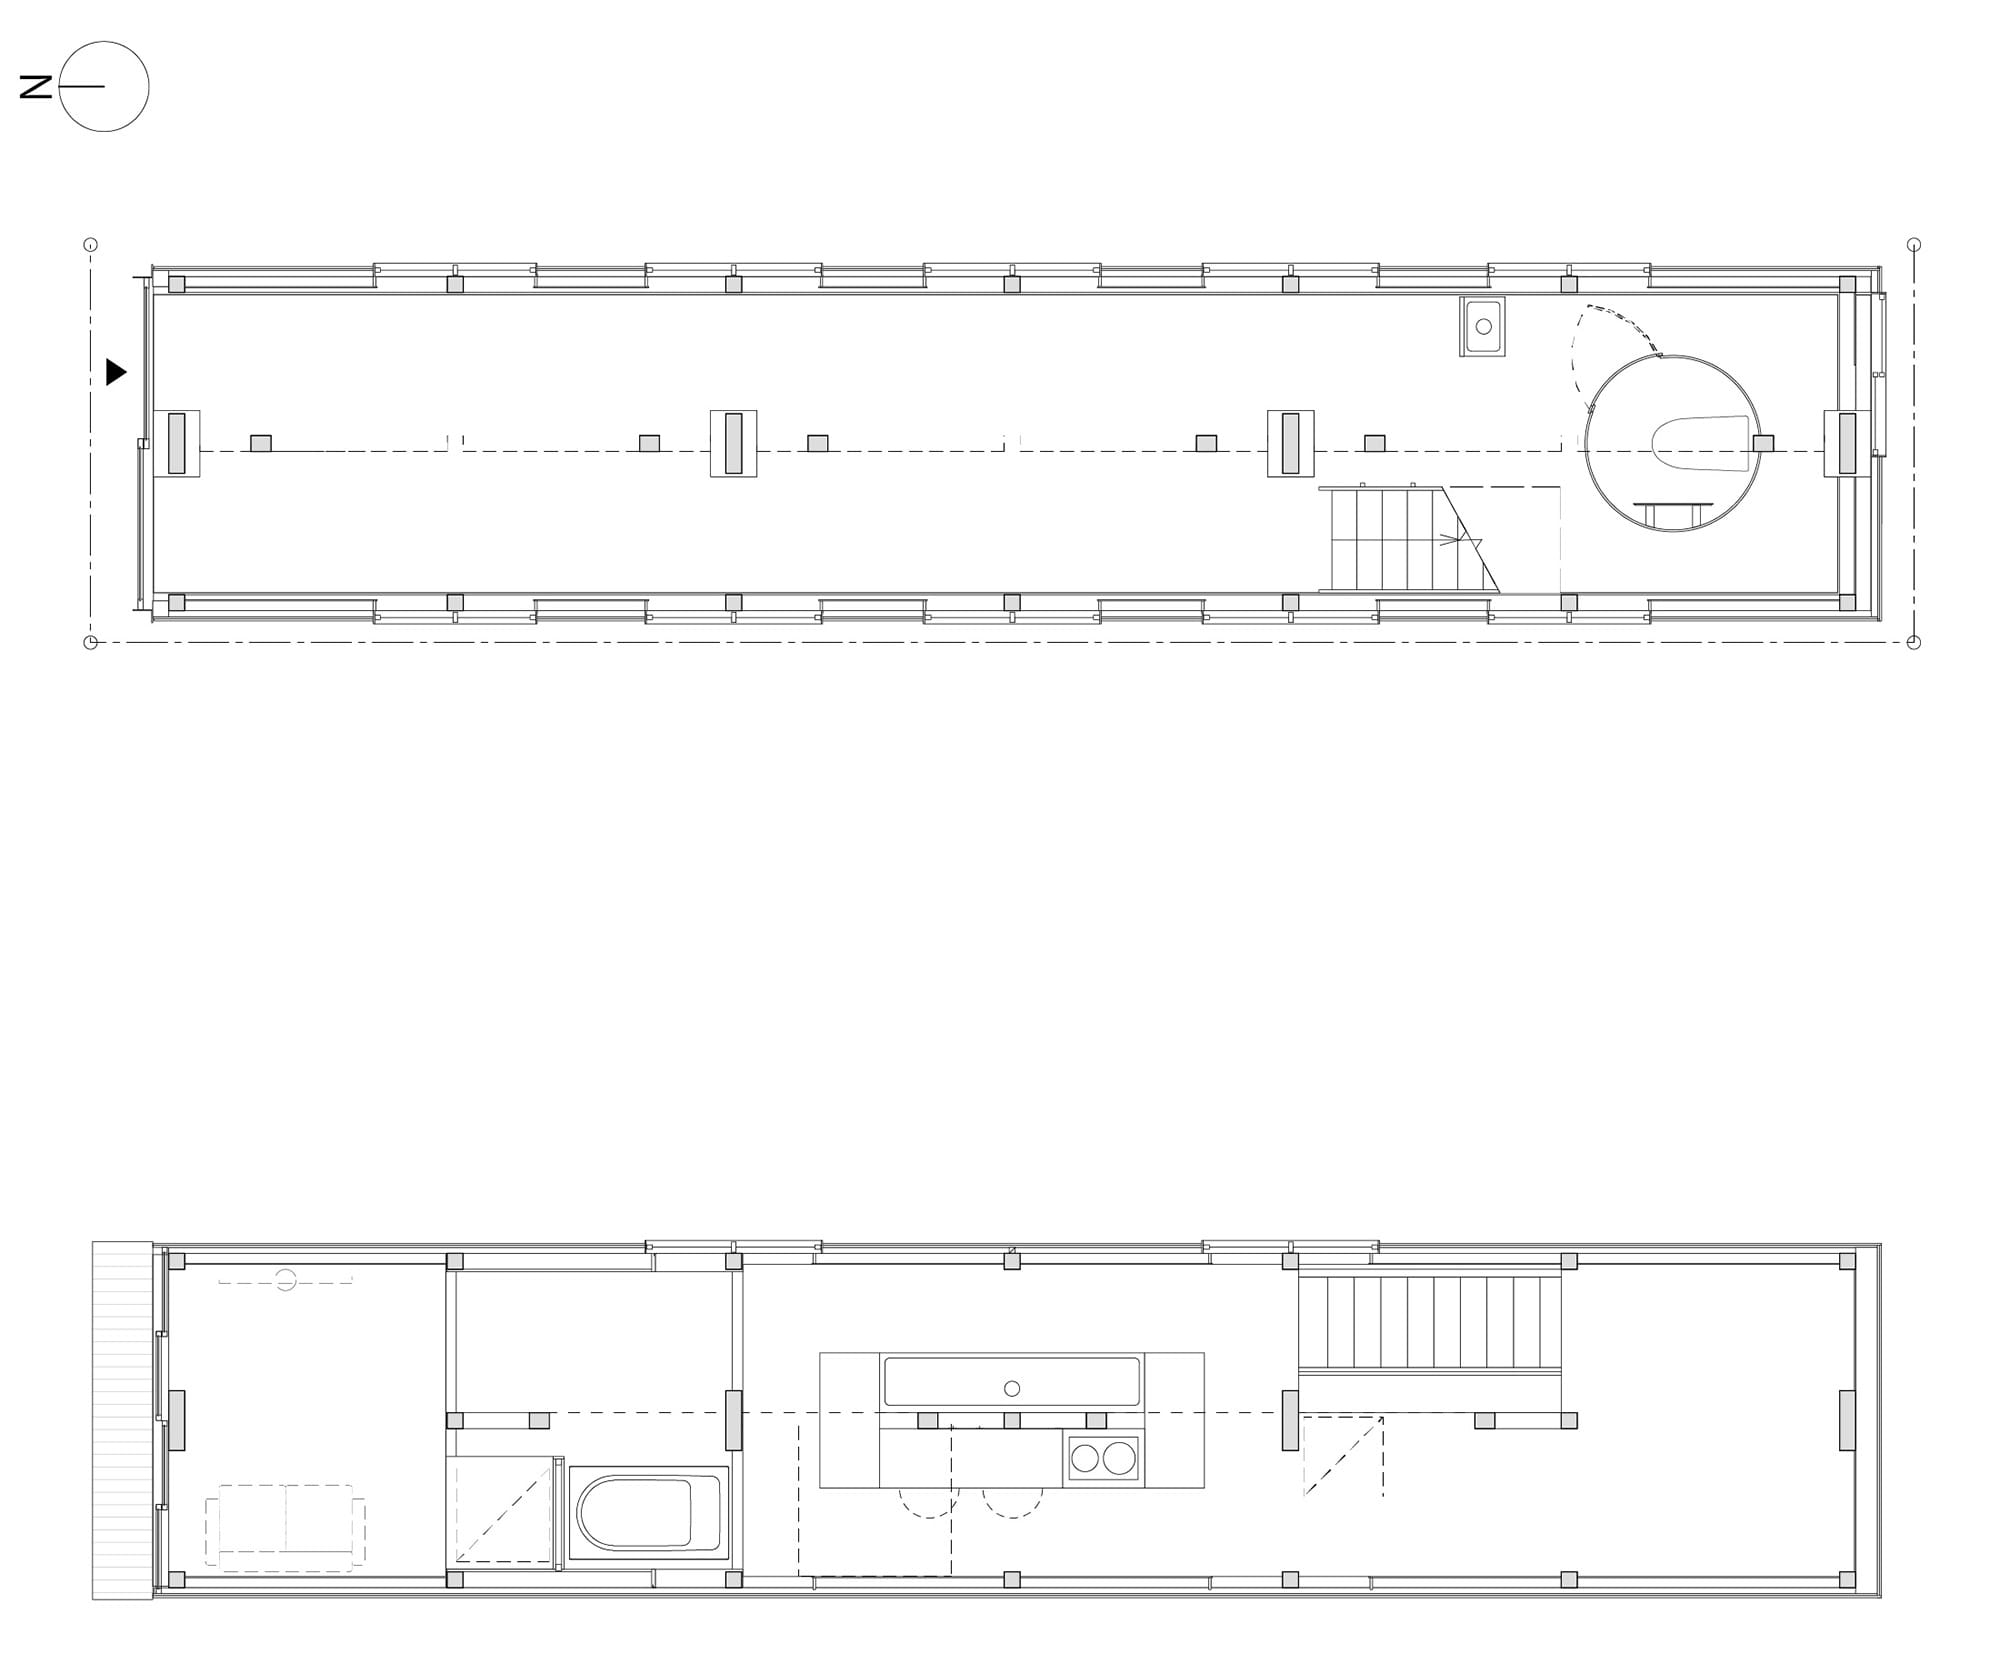
平面図
Architect
木村 吉成
(木村松本建築設計事務所)1973年和歌山県生まれ/1996年大阪芸術大学芸術学部建築学科卒業/狩野忠正建築研究所を経て、2003年木村松本建築設計事務所を設立/現在、大阪芸術大学芸術学部建築学科教授、北海道科学大学客員教授
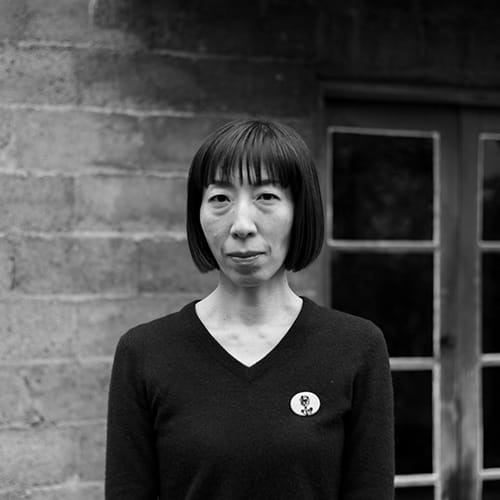
松本 尚子
(木村松本建築設計事務所)1975年京都府生まれ/1997年大阪芸術大学芸術学部建築学科卒業/2003年木村松本建築設計事務所を設立/現在、京都芸術大学 教授、大阪公立大学 非常勤講師
DATA
名称 house S / salon A
所在地 京都府京都市
主要用途 専用住宅
建築主 個人
●設計
設計者:木村吉成、松本尚子
建築:木村松本建築設計事務所
構造:満田衛資構造計画研究所
監理:木村松本建築設計事務所
●施工
建築:いまむら工務店
衛生:三洋工業
空調・電気:佐野電機商店
●面積
敷地面積:41.20m²
建築面積:30.24m²
延床面積:60.48m²
●建ぺい率 73.40%(許容80%)
●容積率 146.80%(許容240%)
●階数 地上2階
●高さ
最高の高さ:8,140mm
軒の高さ:7,970mm
●構造 木造軸組構造
●期間
設計期間:2022年2月〜2023年12月
施工期間:2024年2月〜2024年10月
●掲載雑誌
『住宅特集』2025年1月号