
神宮のスタジオ
Jingu Studio
※写真・文章等の転載はご遠慮ください。
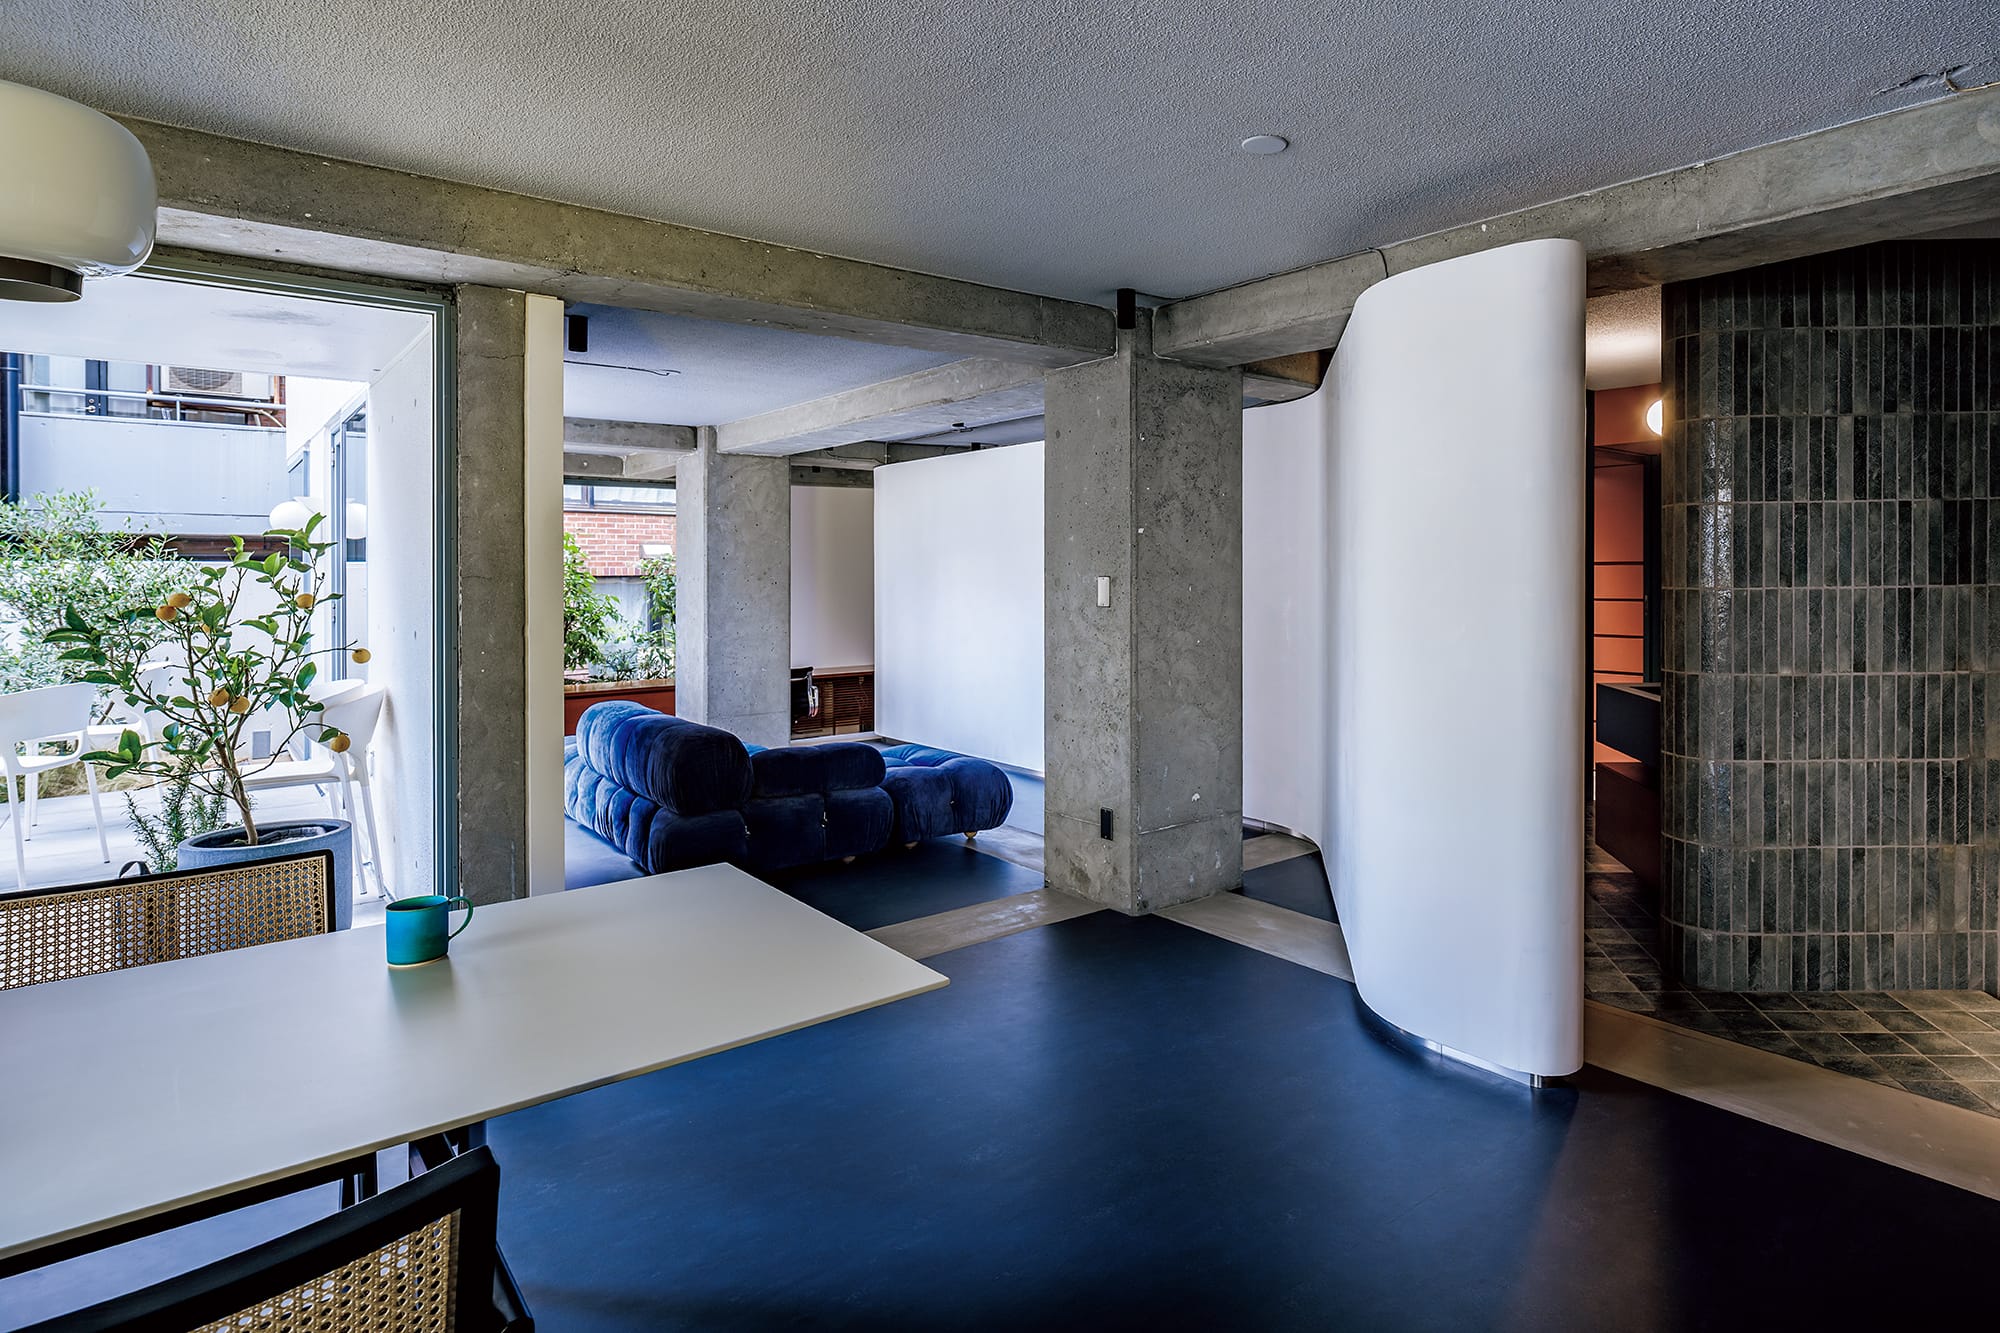
リビングエリア、アウトドアリビングを望む
撮影:新建築社
沼田 祐子(YNAS)
神宮の小道にある半世紀前の集合住宅「ビラ・セレーナ」。黄色に塗られた隙間の階段を上がりたどり着く一室を、建築家とキャスティングディレクターの自邸兼スタジオとして設計。既存建築の構成と構造体の美しさに敬意を払い、地域や自然とのつながりを意識したプライバシーの濃淡のある配置計画とフロアレベルを新たに設定。共用部の構成を踏襲した曲面の1枚の壁を設け、ワンルームでありながら様々なシーンが連なる空間とした。
Yuko Numata (YNAS)
Villa Serena, a half-century-old apartment nestled along a path in Jingu. At the top of a narrow staircase, wedged between yellow-painted walls, lies a single unit, reimagined by an architect and a casting director as both their home and studio. The renovation honors the building’s original structural composition and inherent beauty, introducing a new spatial configuration and floor levels that create subtle gradations of privacy while preserving a sense of connection to the surrounding community and nature. A single curved wall, mirroring the form of the building’s shared spaces, divides the open-plan interior into a sequence of fluid and interconnected scenes.
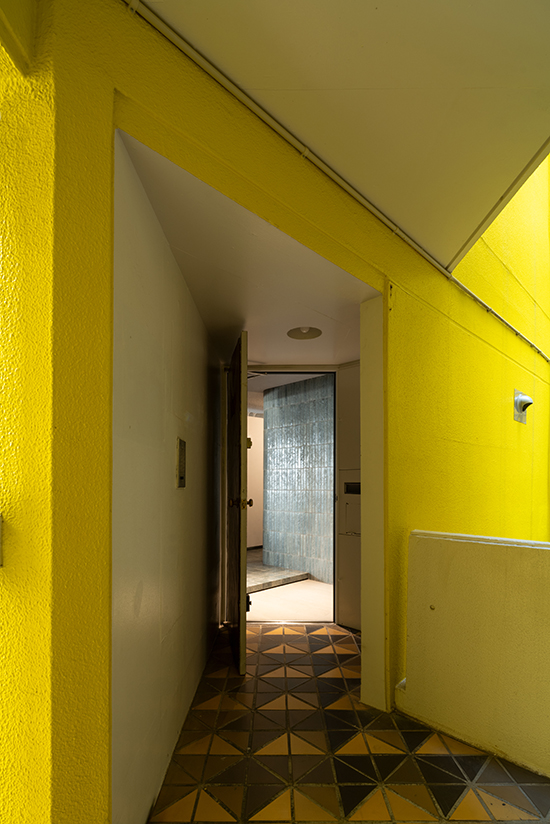
エントランス
撮影:西川 公朗
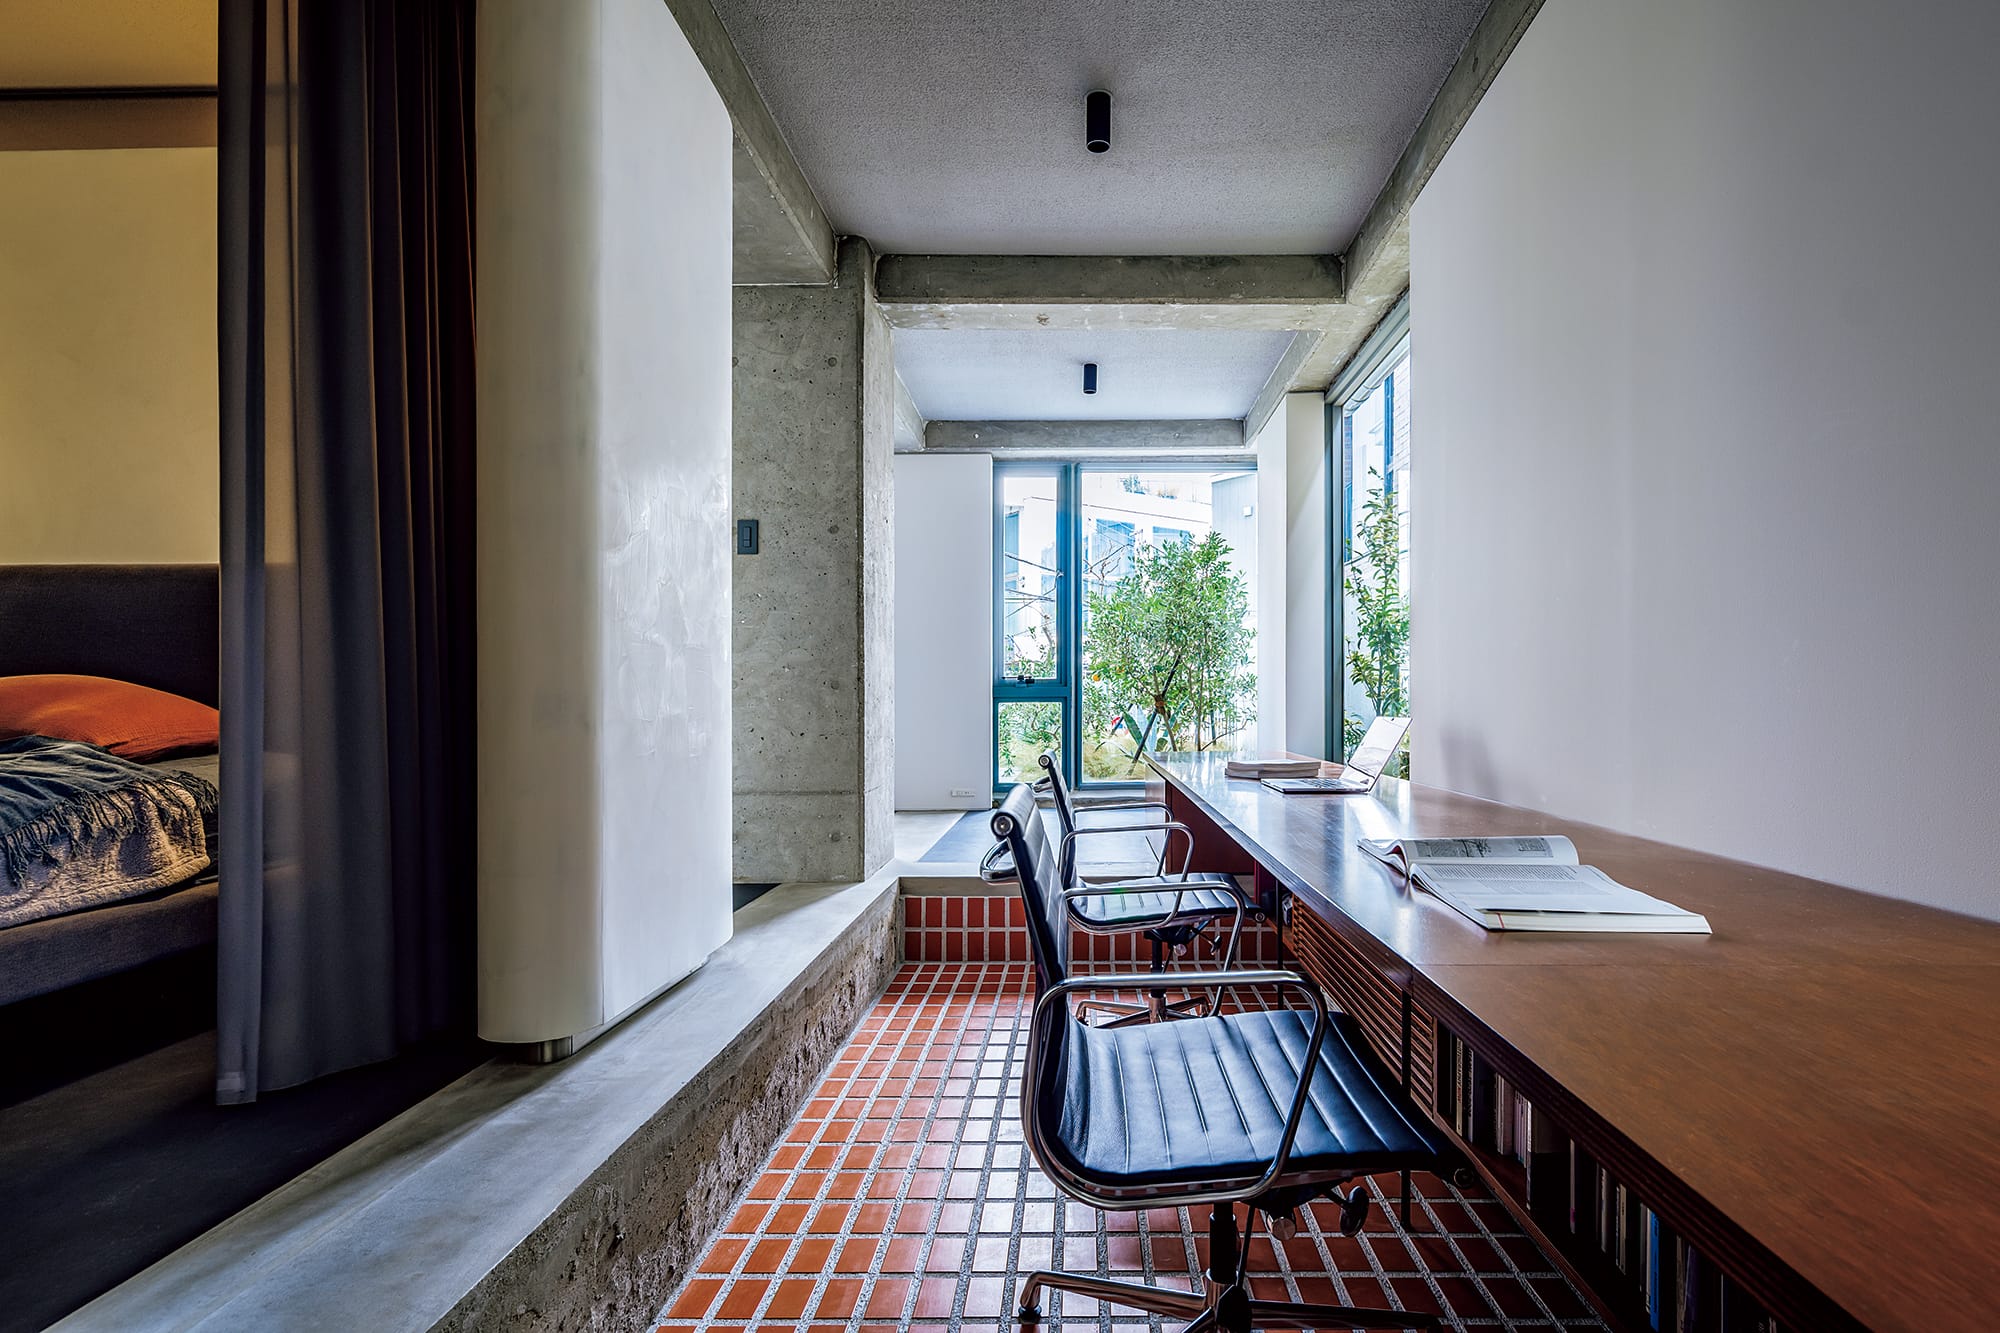
スタディエリア
撮影:西川 公朗
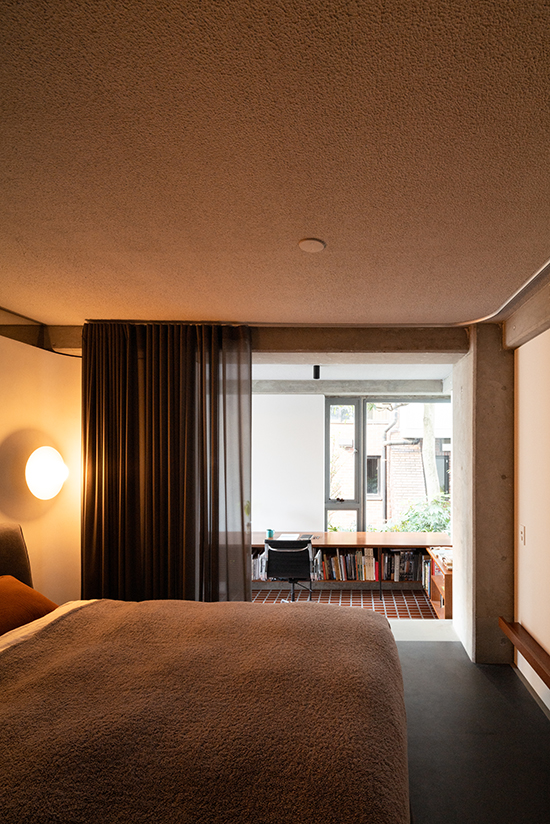
ベッドエリア
撮影:西川 公朗
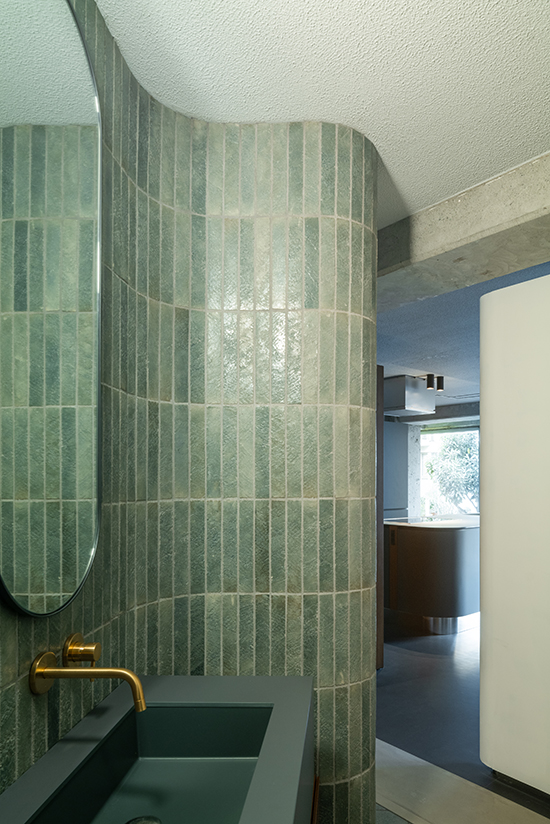
洗面エリアよりキッチンエリアを望む
撮影:西川 公朗
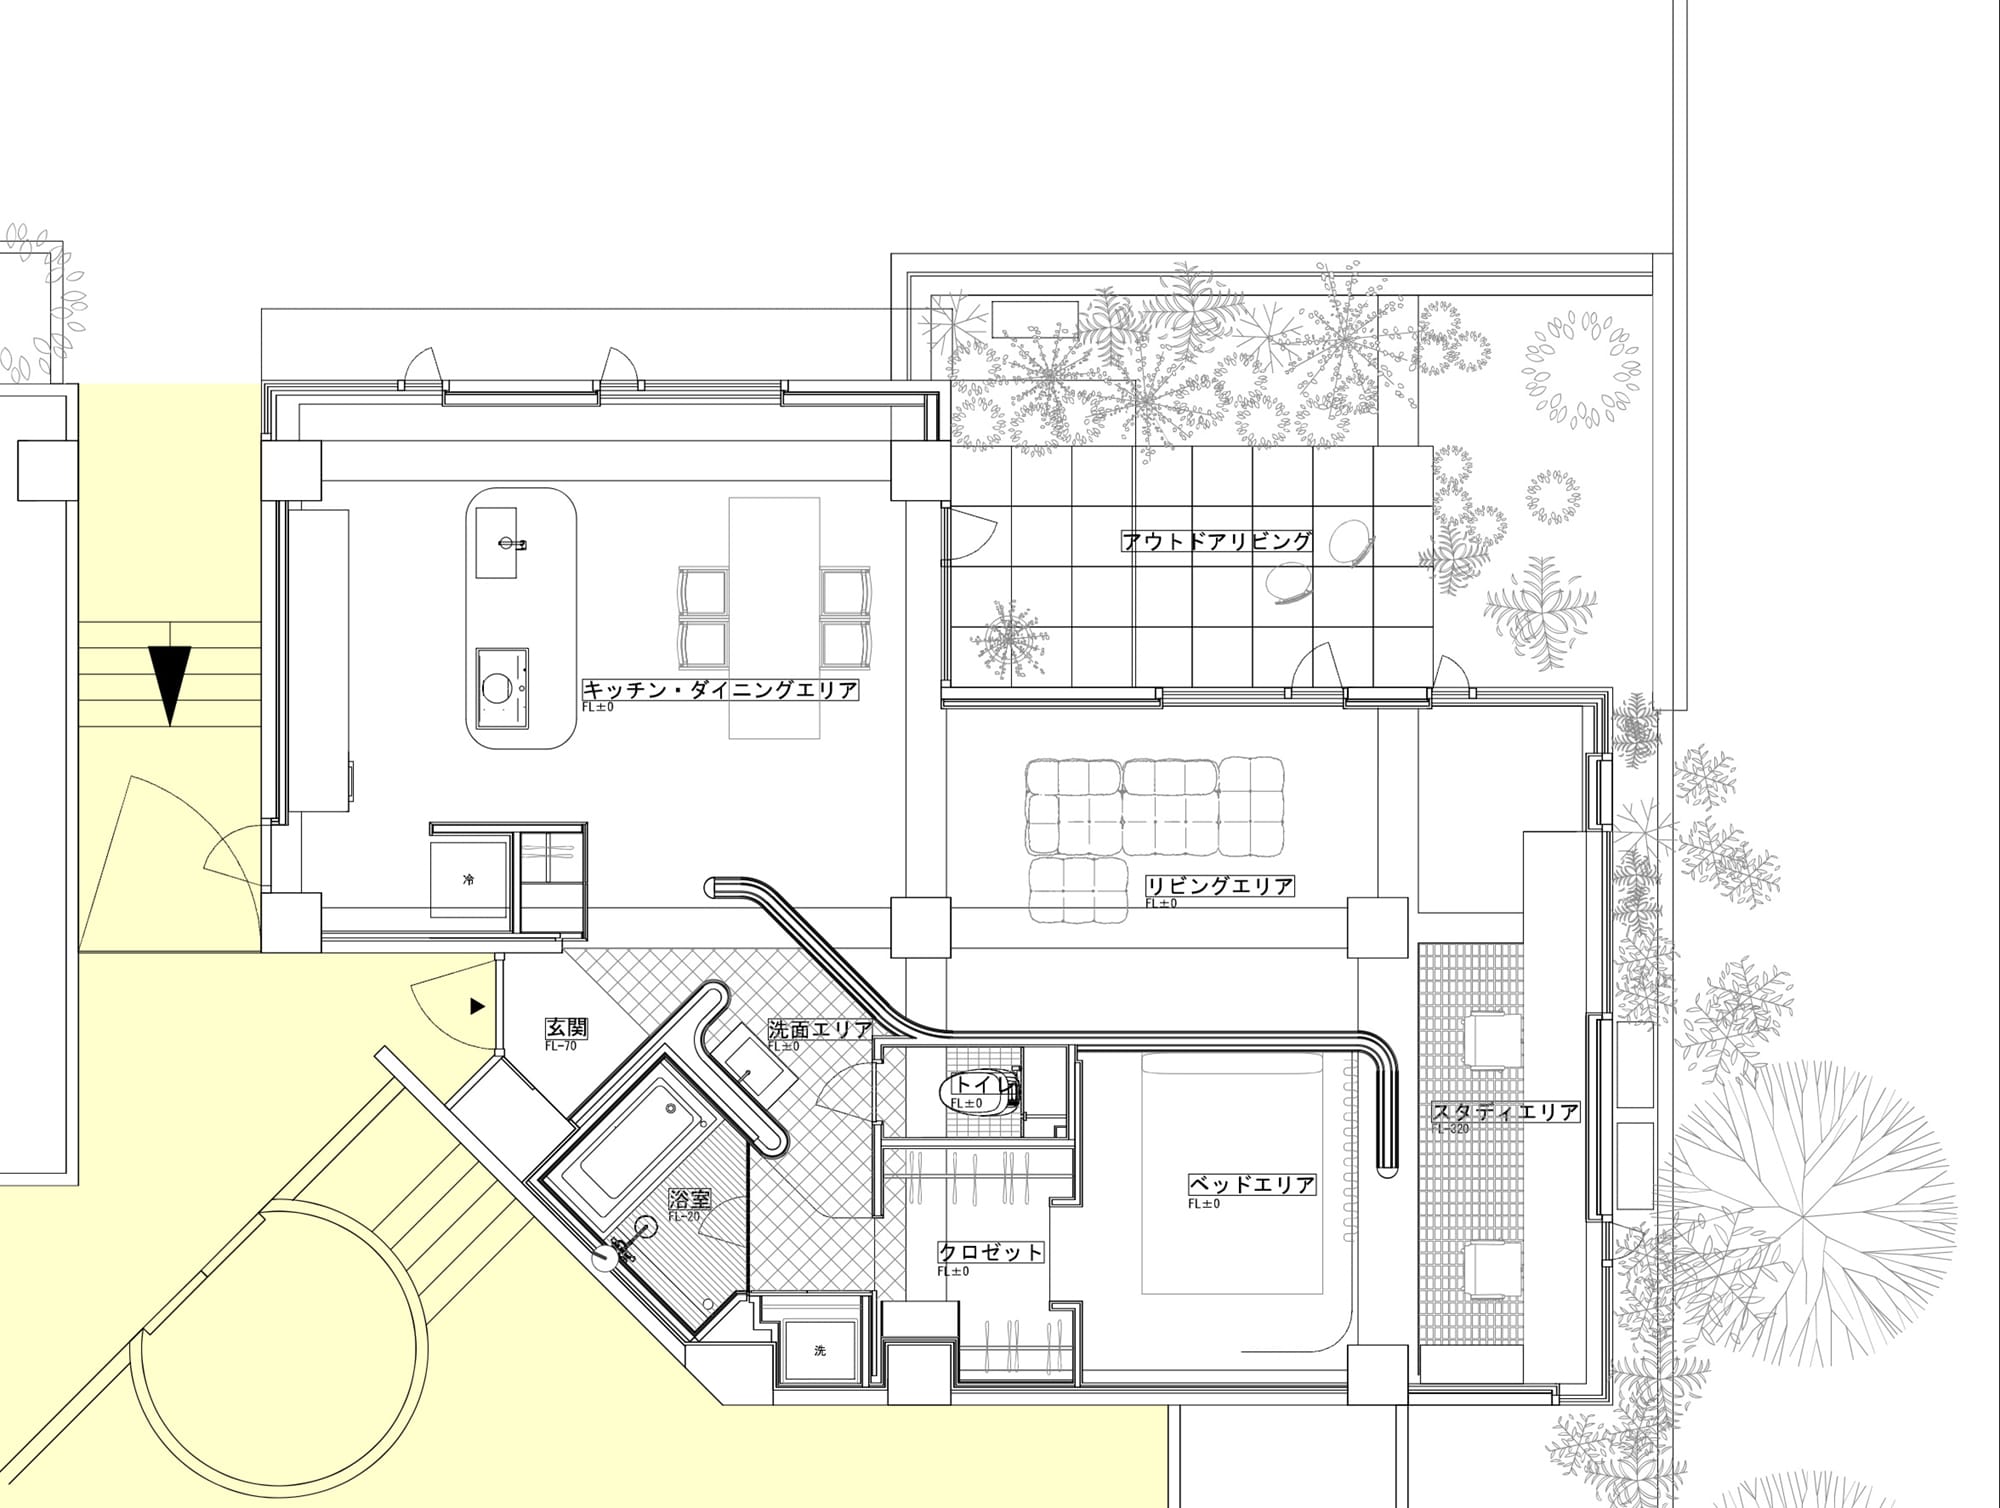
平面図
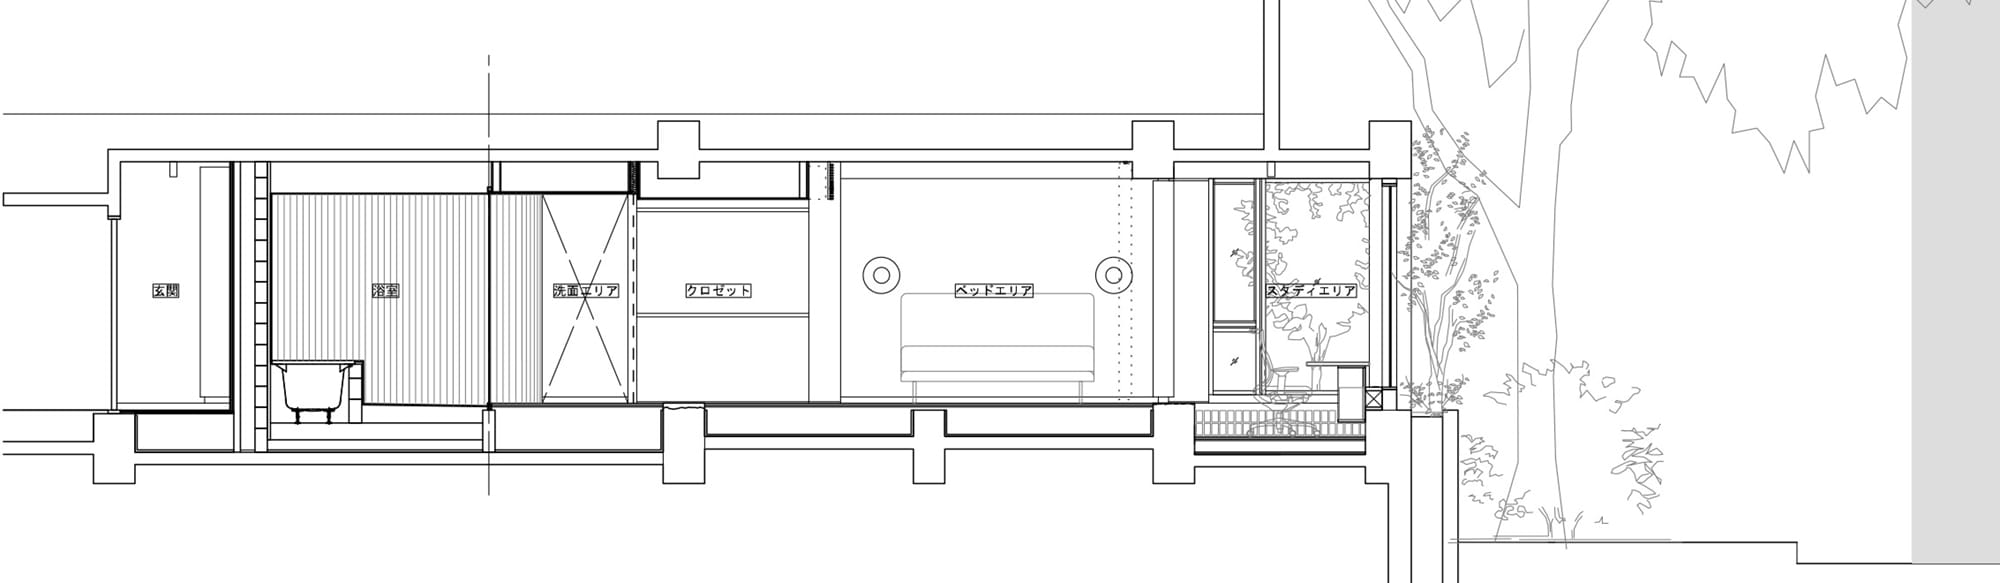
断面図
Architect

沼田 祐子
(YNAS)1988年東京都生まれ/2011年東京藝術大学美術学部建築学科卒業/2012年Sapienza Università di Roma特別課程修了/2015年東京藝術大学大学院修士課程修了/2015年~三菱地所設計/2024年~YNAS/日本空間デザイン賞 Brian van Stipdonk賞/日本建築学会作品選集新人賞
DATA
名称 神宮のスタジオ
所在地 東京都
主要用途 住宅
建築主 個人
●設計
設計・監理:沼田祐子/YNAS
設備設計:川村設備研究所
●施工
TH-1
電気:松井電気
家具:新・収納計画
タイル:タイレック
塗装:彩塗
植栽:グリーニアン
●面積
専有面積:96.59㎡
●期間
設計期間:2024年2月〜2024年7月
施工期間:2024年9月〜2024年12月
●掲載雑誌
『新建築 住宅特集』2025年6月号、『日経アーキテクチュア』2025年8月号、『casa BRUTUS』2026年7月号