
THE SESERAGI CAMP -地域資源で建てる基地-
THE SESERAGI CAMP
※写真・文章等の転載はご遠慮ください。
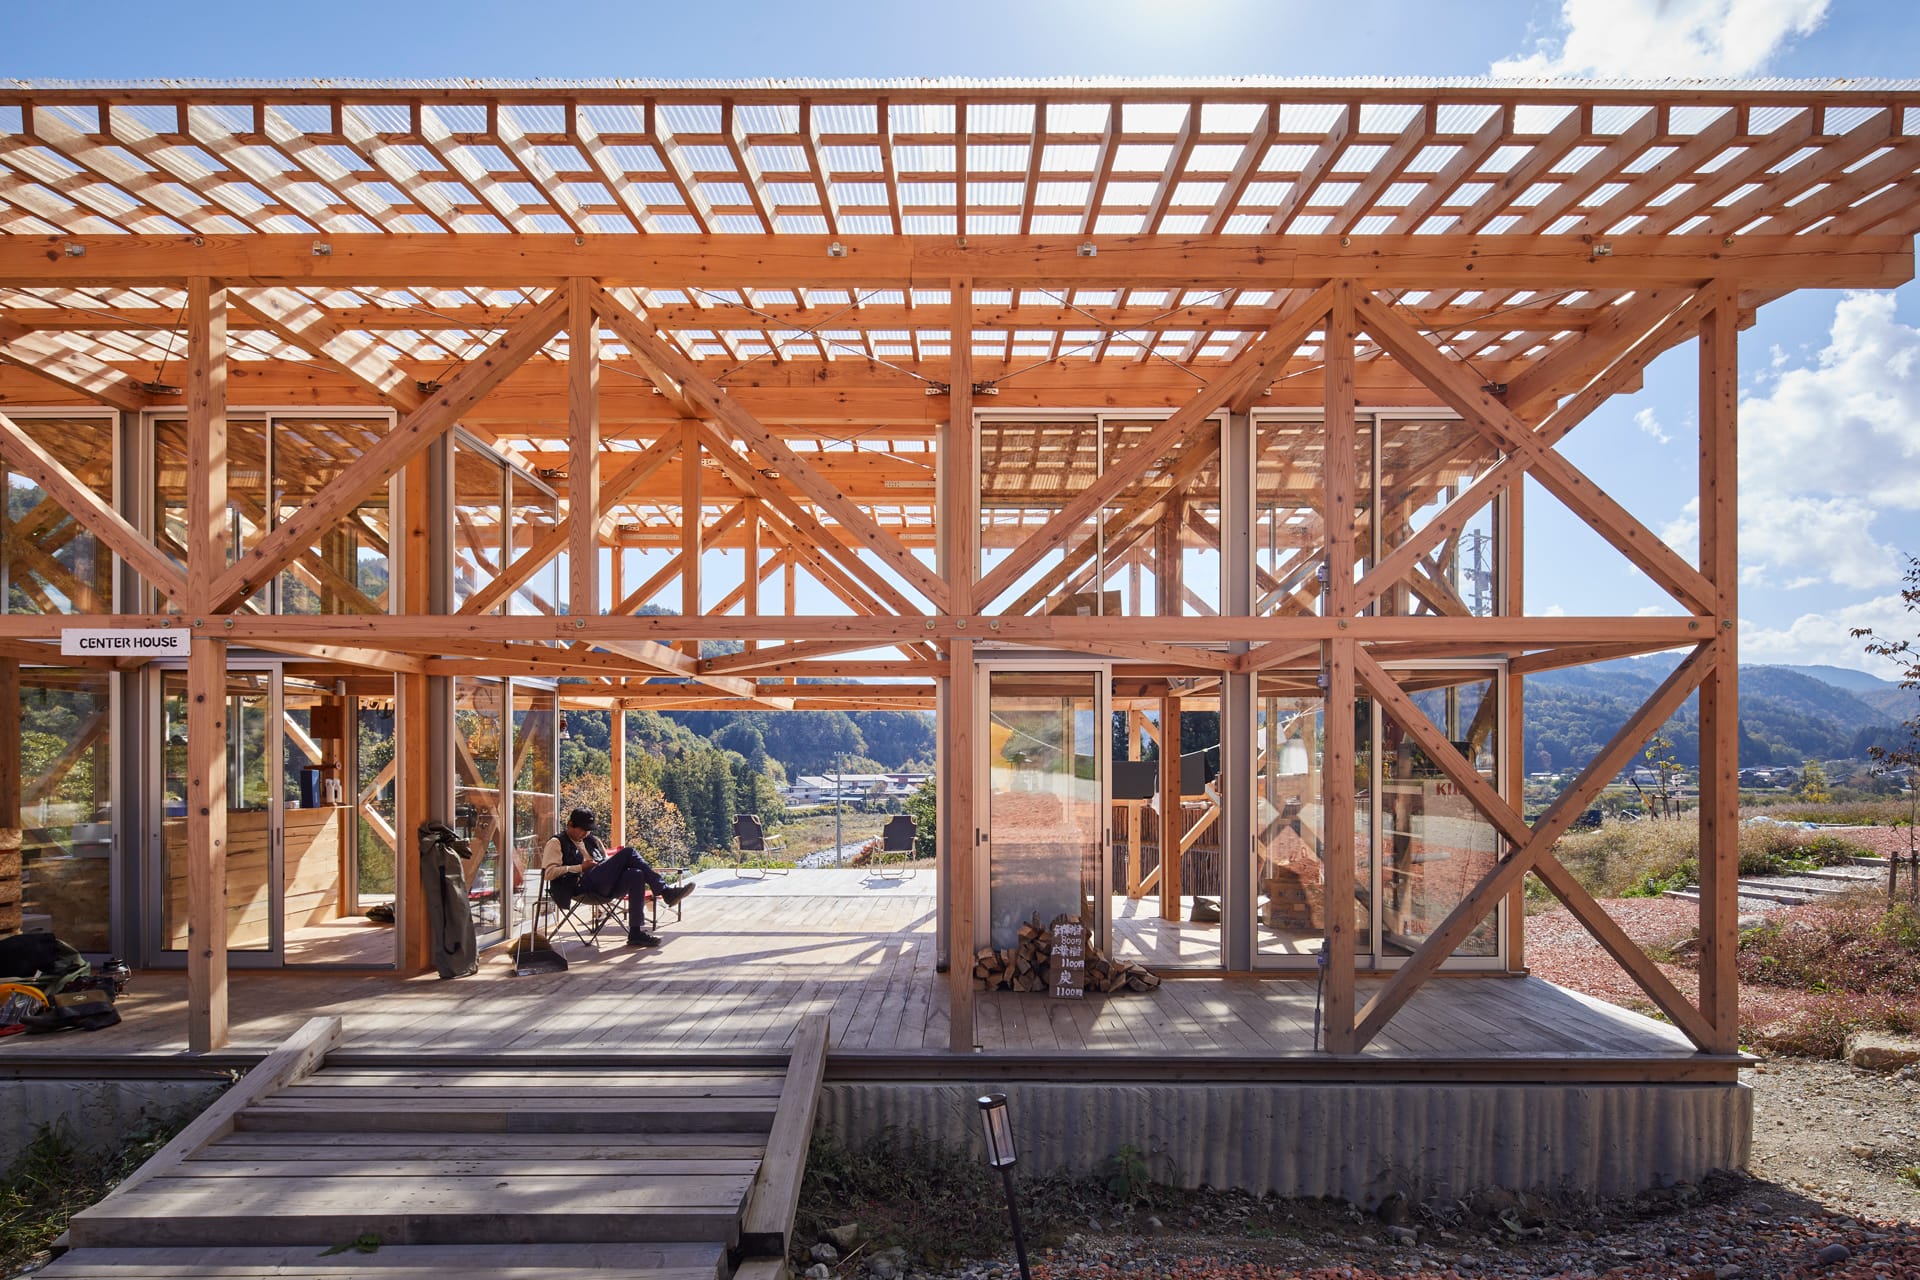
運搬が容易な2m材を活用したトラス構造
撮影:楠瀬 友将
澤 秀俊(澤秀俊設計環境)
飛騨高山の山間部、小高い山の斜面を敷地とするキャンプ場とその中心となる3施設(管理棟・BBQ棟・水廻り棟)の計画である。山を自力開拓するため施工体制は分離発注とし、身の回りにある地域資源を結集した基地のような建築を考えた。使用した木材は、設計者自ら間伐材を地元のネットワークを用いて製材〜乾燥〜加工し現場へと供給した。また、眠れる地域資源である稲架丸太を基礎型枠や外壁に使うなど新たな活用を試みた。
Hidetoshi Sawa (SAWADEE)
The project involves a campsite and its three central facilities (administration, BBQ, and water supply) located on the slope of a small mountain in Hida Takayama.
To develop the mountain independently, the construction system was divided into separate contracts, and the design envisioned a base-like structure that brought together local resources. The timber was procured by architects themselves, who used a local network to mill, dry, and process thinned timber before supplying it to the site. In addition, new uses were attempted, such as using Rice drying logs, a dormant local resource, for the foundation formwork and exterior walls.
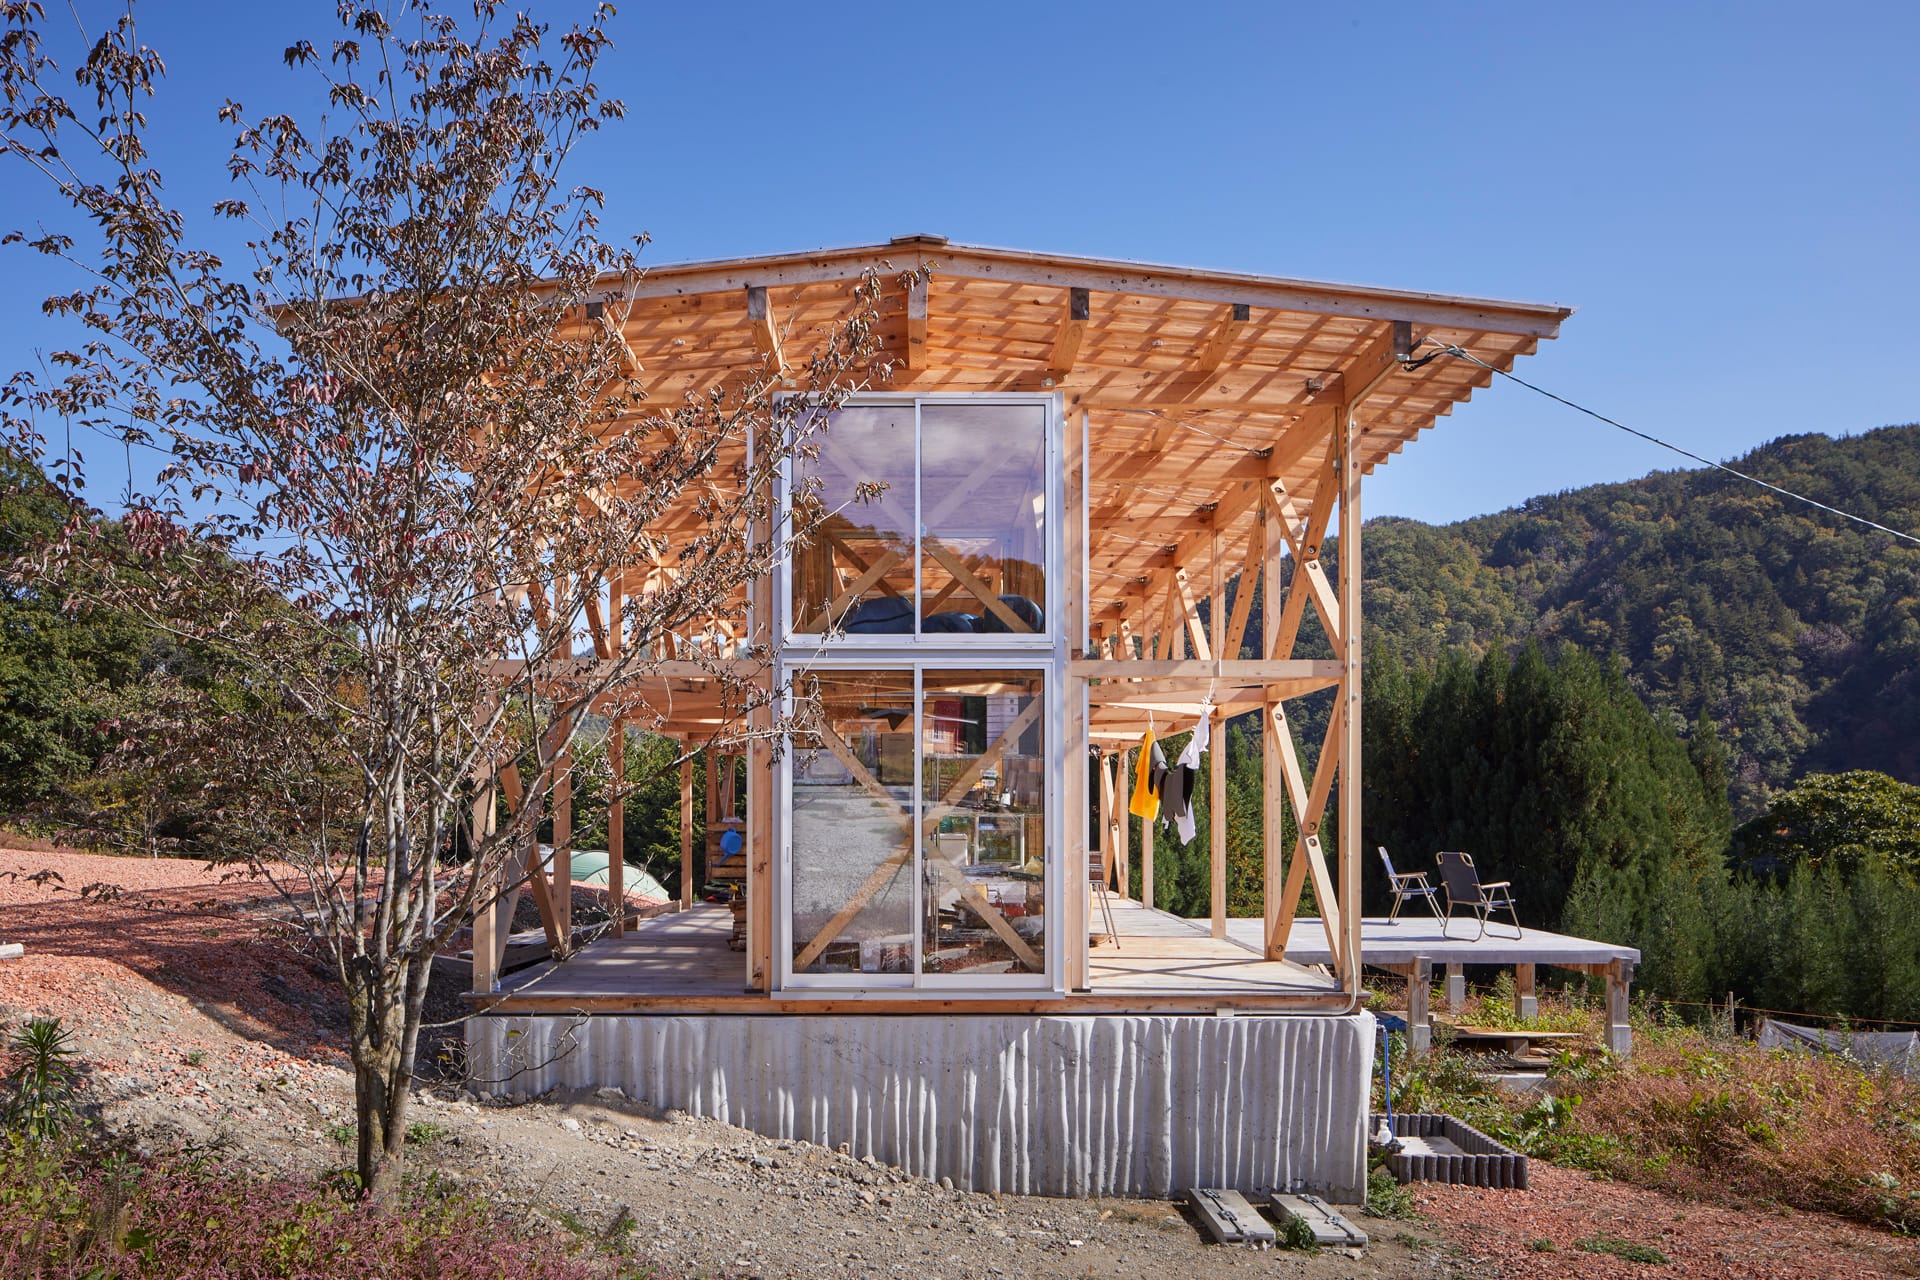
管理棟西側立面。基礎には稲架で型枠を製作
撮影:楠瀬 友将
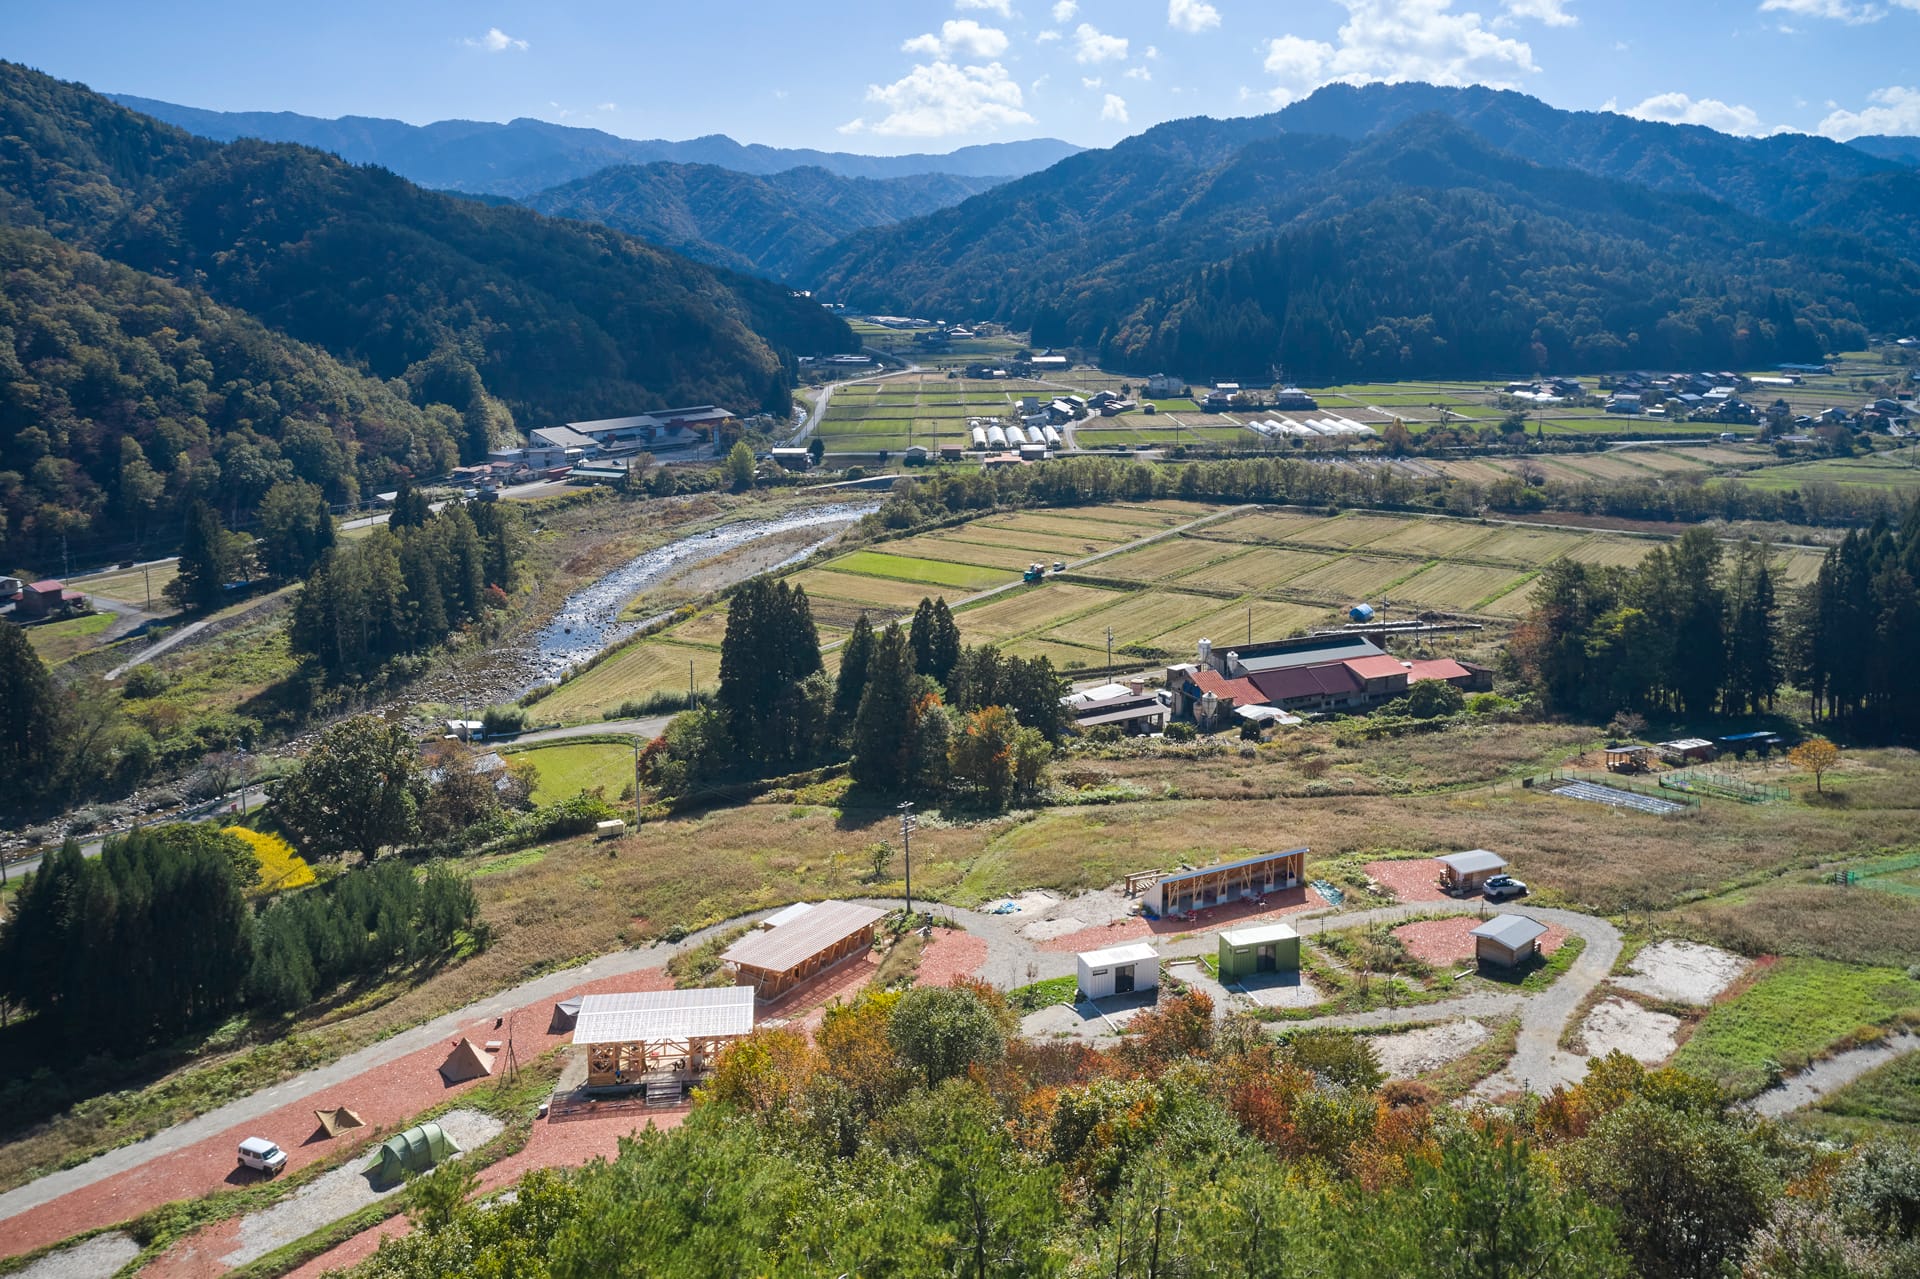
敷地全景。美しい風景を見渡せる斜面に建つ。
撮影:楠瀬 友将
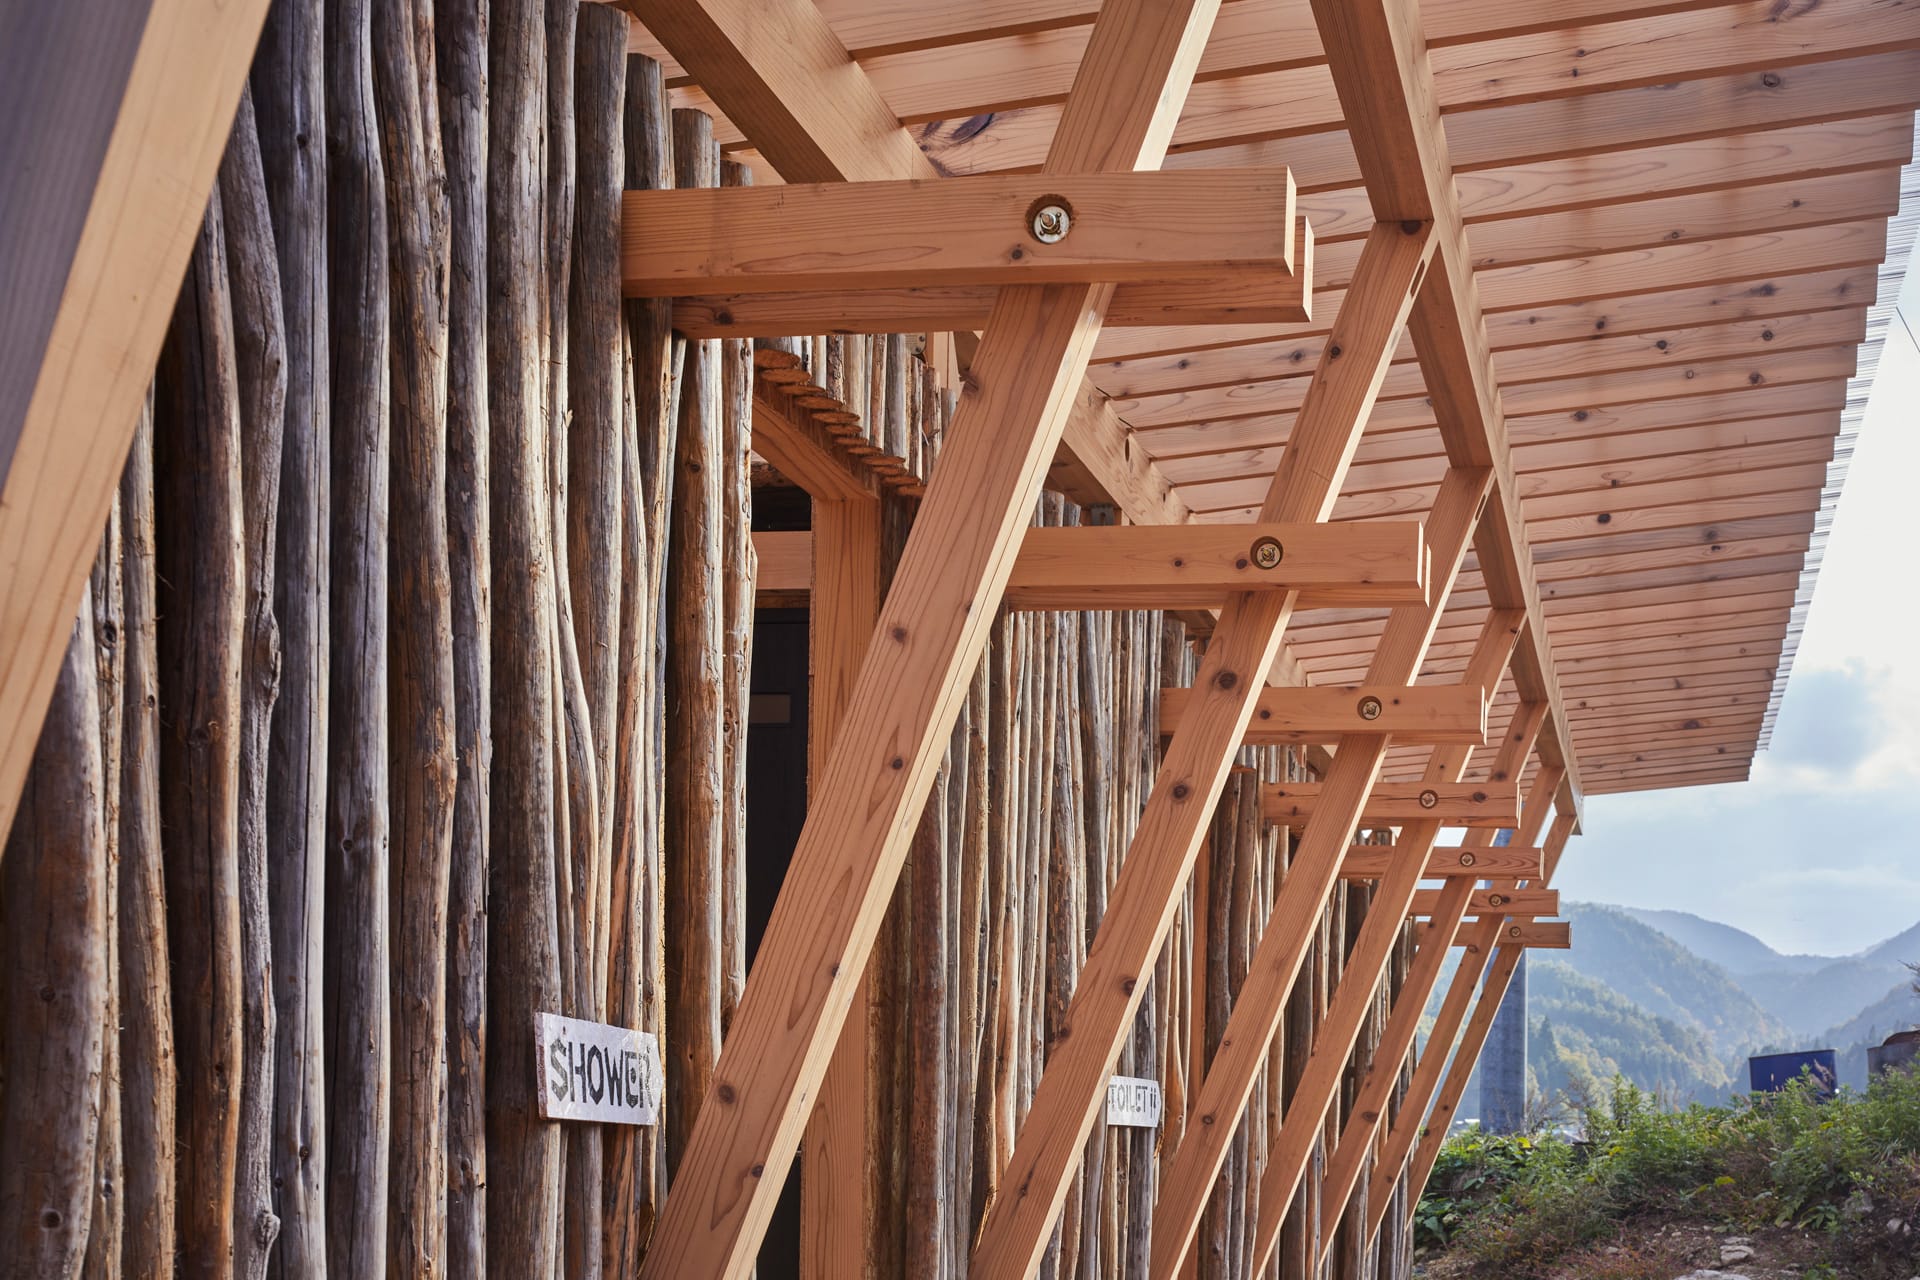
水廻り棟近景。ファサードは稲架丸太をパネル状にして設計者自ら施工した。
撮影:楠瀬 友将
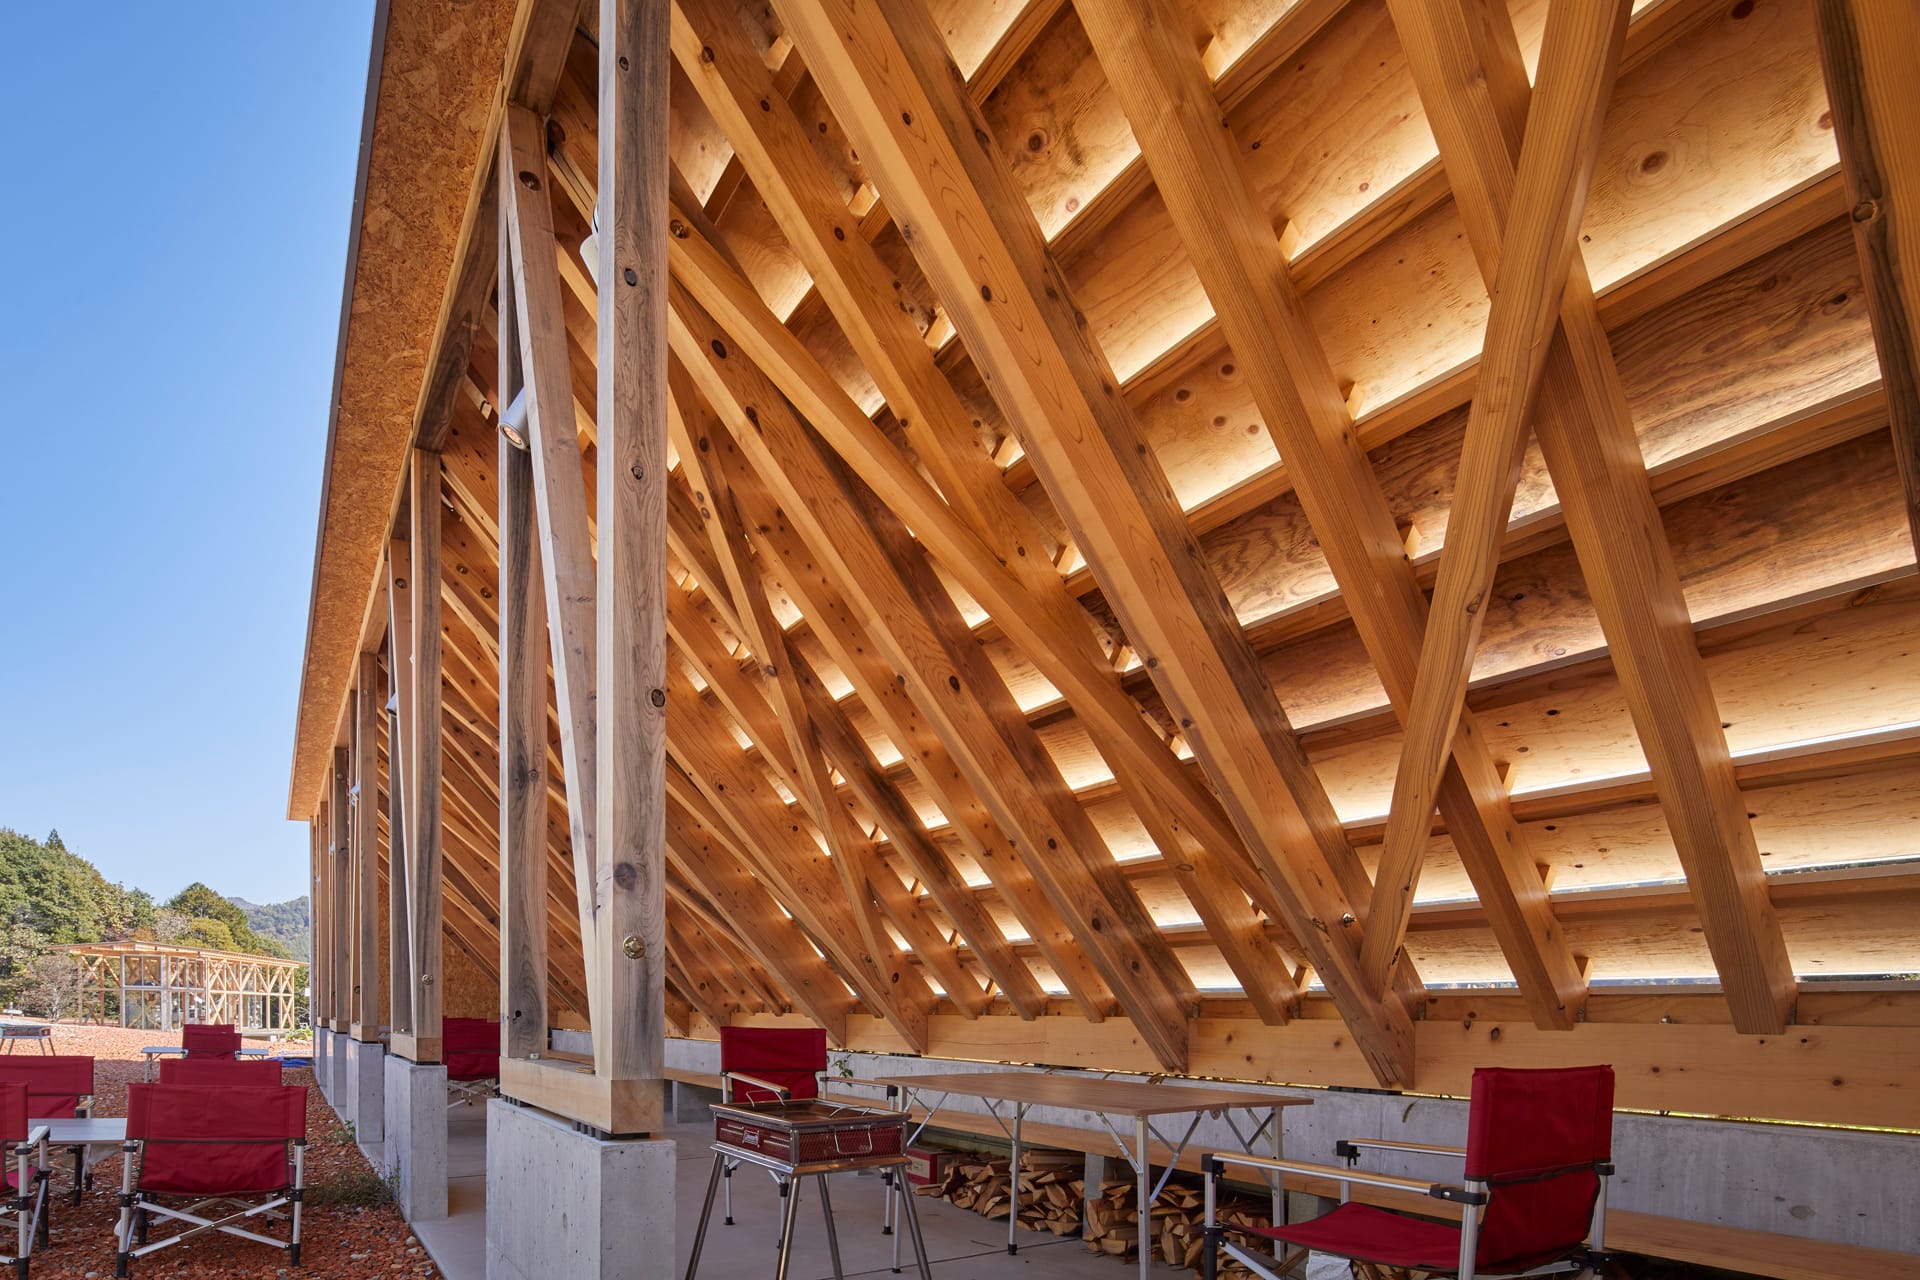
BBQ棟。光と風を通すために分割した屋根
撮影:楠瀬 友将
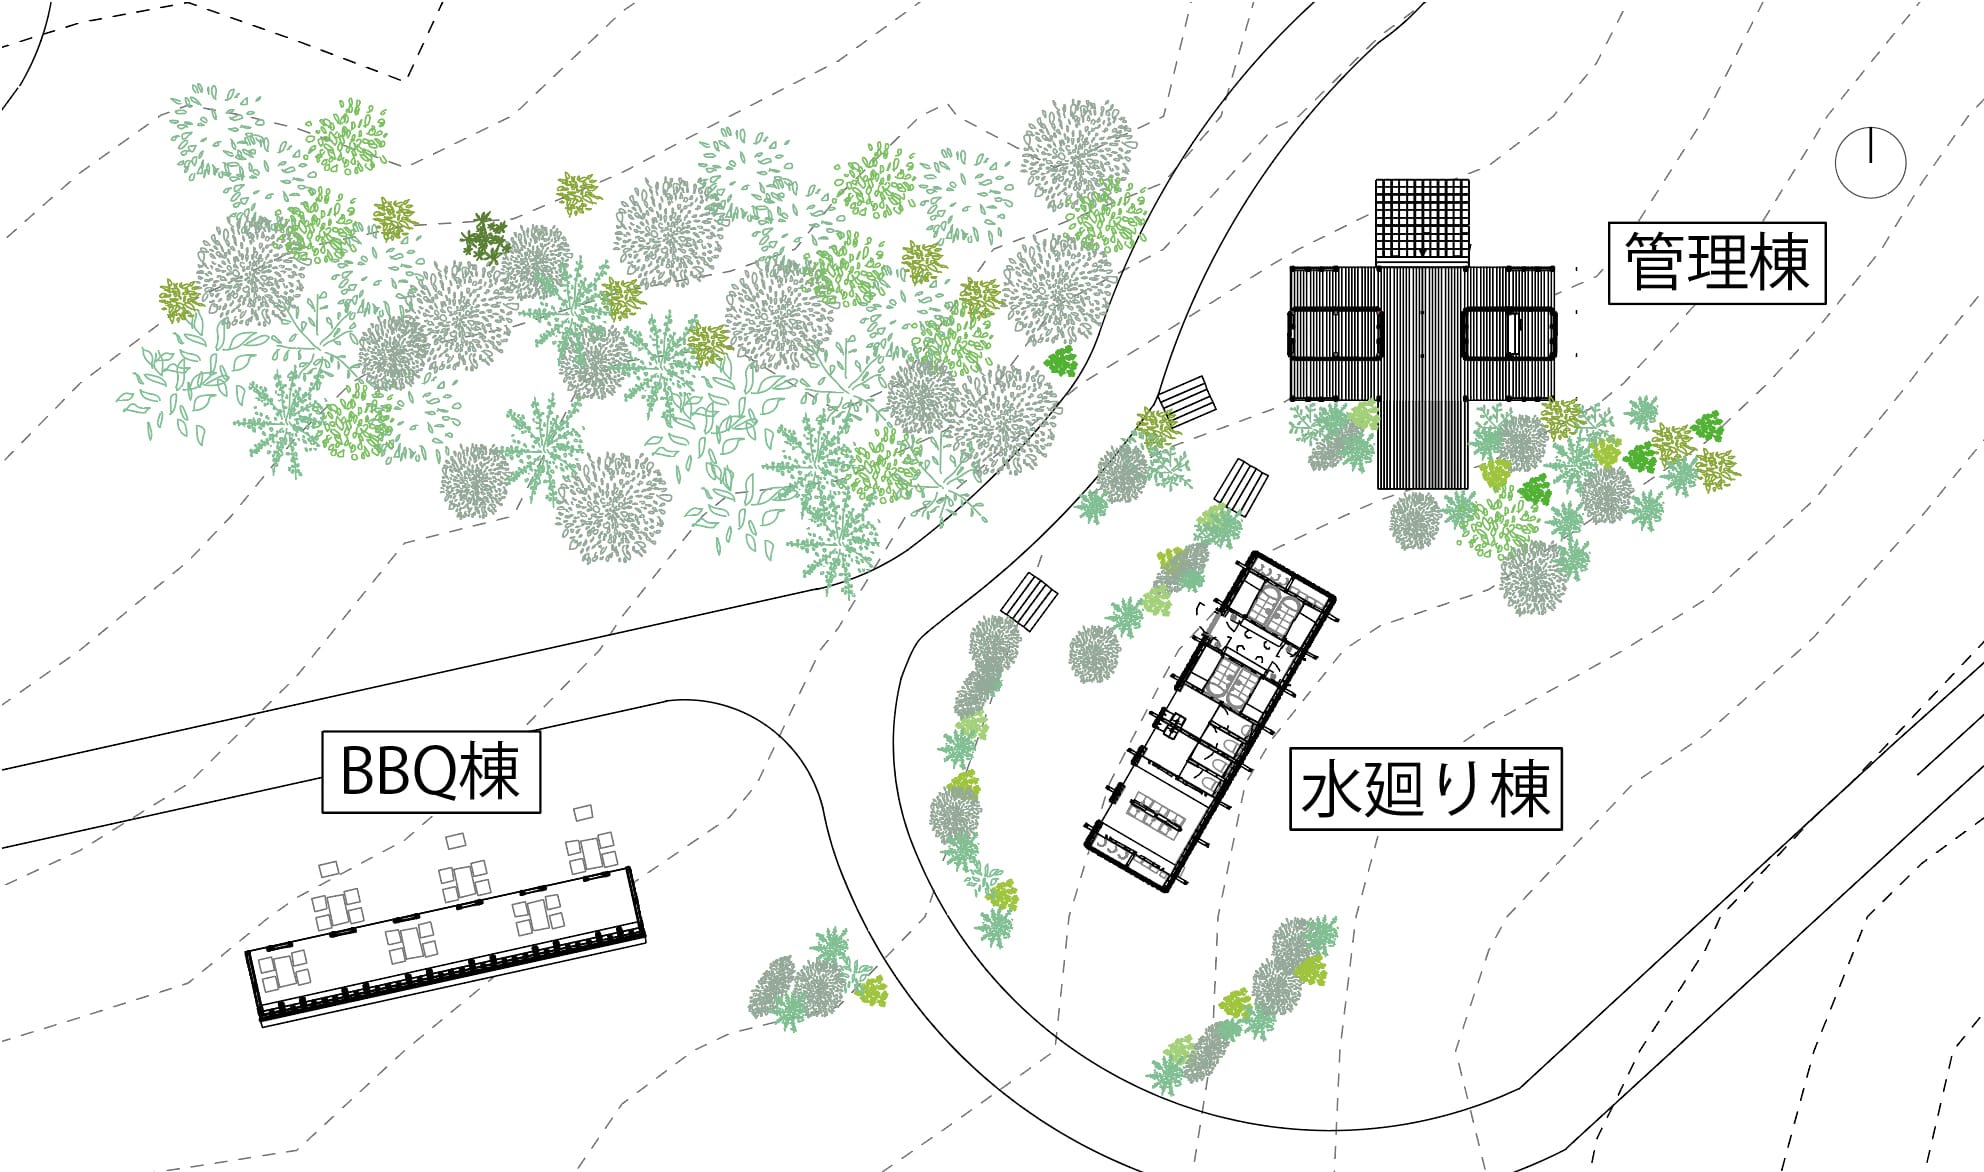
配置図
Architect
澤 秀俊
(澤秀俊設計環境/SAWADEE)1983年岐阜県生まれ/2005年名古屋工業大学卒業/2009年東京工業大学大学院修士課程修了/Vo Trong Nghia Architectsパートナー/2018年澤秀俊設計環境設立/日本建築学会作品選集新人賞/JIA環境建築賞/JIA東海住宅建築賞ほか
DATA
名称 THE SESERAGI CAMP -地域資源で建てる基地-
所在地 岐阜県高山市
主要用途 キャンプ施設
建築主 金亀商事
●設計
設計者:澤 秀俊
建築:澤 秀俊、平岡和磨/澤秀俊設計環境
構造監修:荒木美香/Graph Studio
監理:澤秀俊設計環境
●施工
木工事:ヒダ企画、金亀商事
稲架丸太外装:澤秀俊設計環境
プレカット:東海プレカット
給排水・空調:アクアテック
電気:高山電気
左官:石塚左官工事店
サッシ:丸翔アルミ建材
板金:永瀬板金工業所
●面積
敷地面積:43,478㎡
建築面積:174.78㎡(管理棟59.63㎡/水廻り棟70.44㎡/BBQ棟44.71㎡)
延床面積:155.12㎡(管理棟59.63㎡/水廻り棟50.78㎡/BBQ棟44.71㎡)
●建ぺい率 0.40%
●容積率 0.36%
●階数 地上1階
●高さ
最高の高さ:管理棟4,922mm/水廻り棟3,574mm/BBQ棟4,100mm
軒の高さ:管理棟4,500mm/水廻り棟2,450mm/BBQ棟3,805mm
●構造 木造
●期間
設計期間:2022年2月〜2022年9月
施工期間:2022年9月〜2023年8月