
SHINJUKU NEW VILLA
SHINJUKU NEW VILLA
※写真・文章等の転載はご遠慮ください。

南側外観
撮影:morinakayasuaki
南 俊允(南俊允建築設計事務所)
生きるための場
都心の旗竿敷地に建つ事務所兼住居の複合建築である。機能や用途から考えるのではなく、スラブと壁、柱といった建築の根源的なものだけで、場をつくりたいと考えた。スラブは、水などのライフライン、植物にとっての土を蓄える分厚いものとなり、壁・柱は、竿部からの流れを基本に、光や風、隣家との関係など、大きな意味でも環境に呼応しながら湾曲し、それぞれ異なる個性をもった場が生まれた。
Toshimitsu Minami (toshimitsu minami + associates)
This is a complex building of offices and row houses which is built on a flagpole land. I thought I wanted to get back to the original architecture itself, and build using only fundamental things such as slabs, walls, and pillars. Slabs are thick enough to store lifelines such as water and soil for plants. Walls are arranged in a way that can bring the outer environment in such as lightings, winds, and the relationships with the neighbors. The floors and walls create spaces with different personalities.
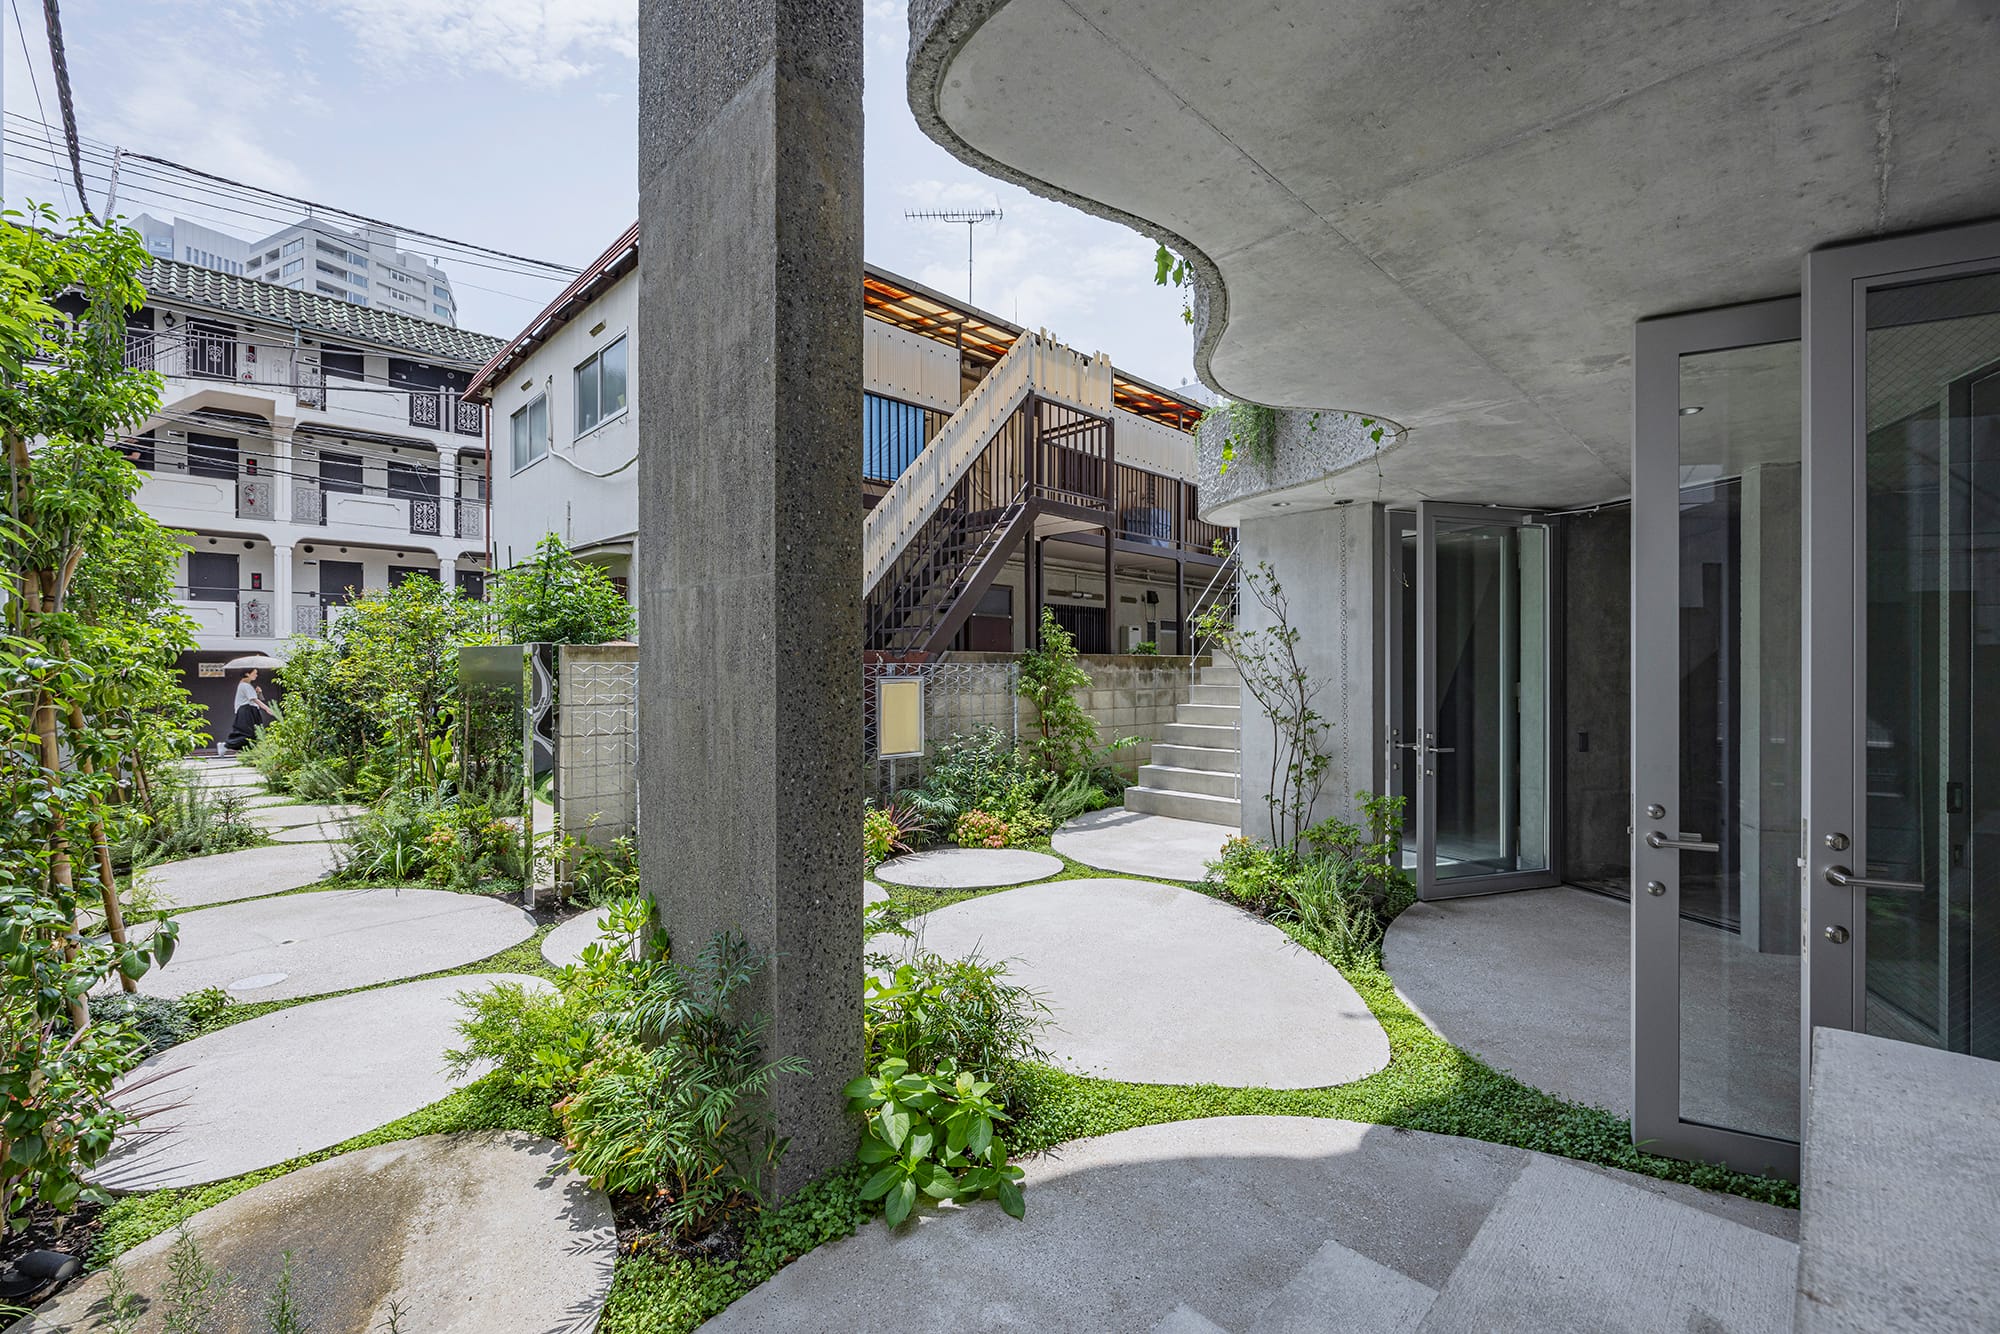
前庭より前面道路を見る
撮影:morinakayasuaki
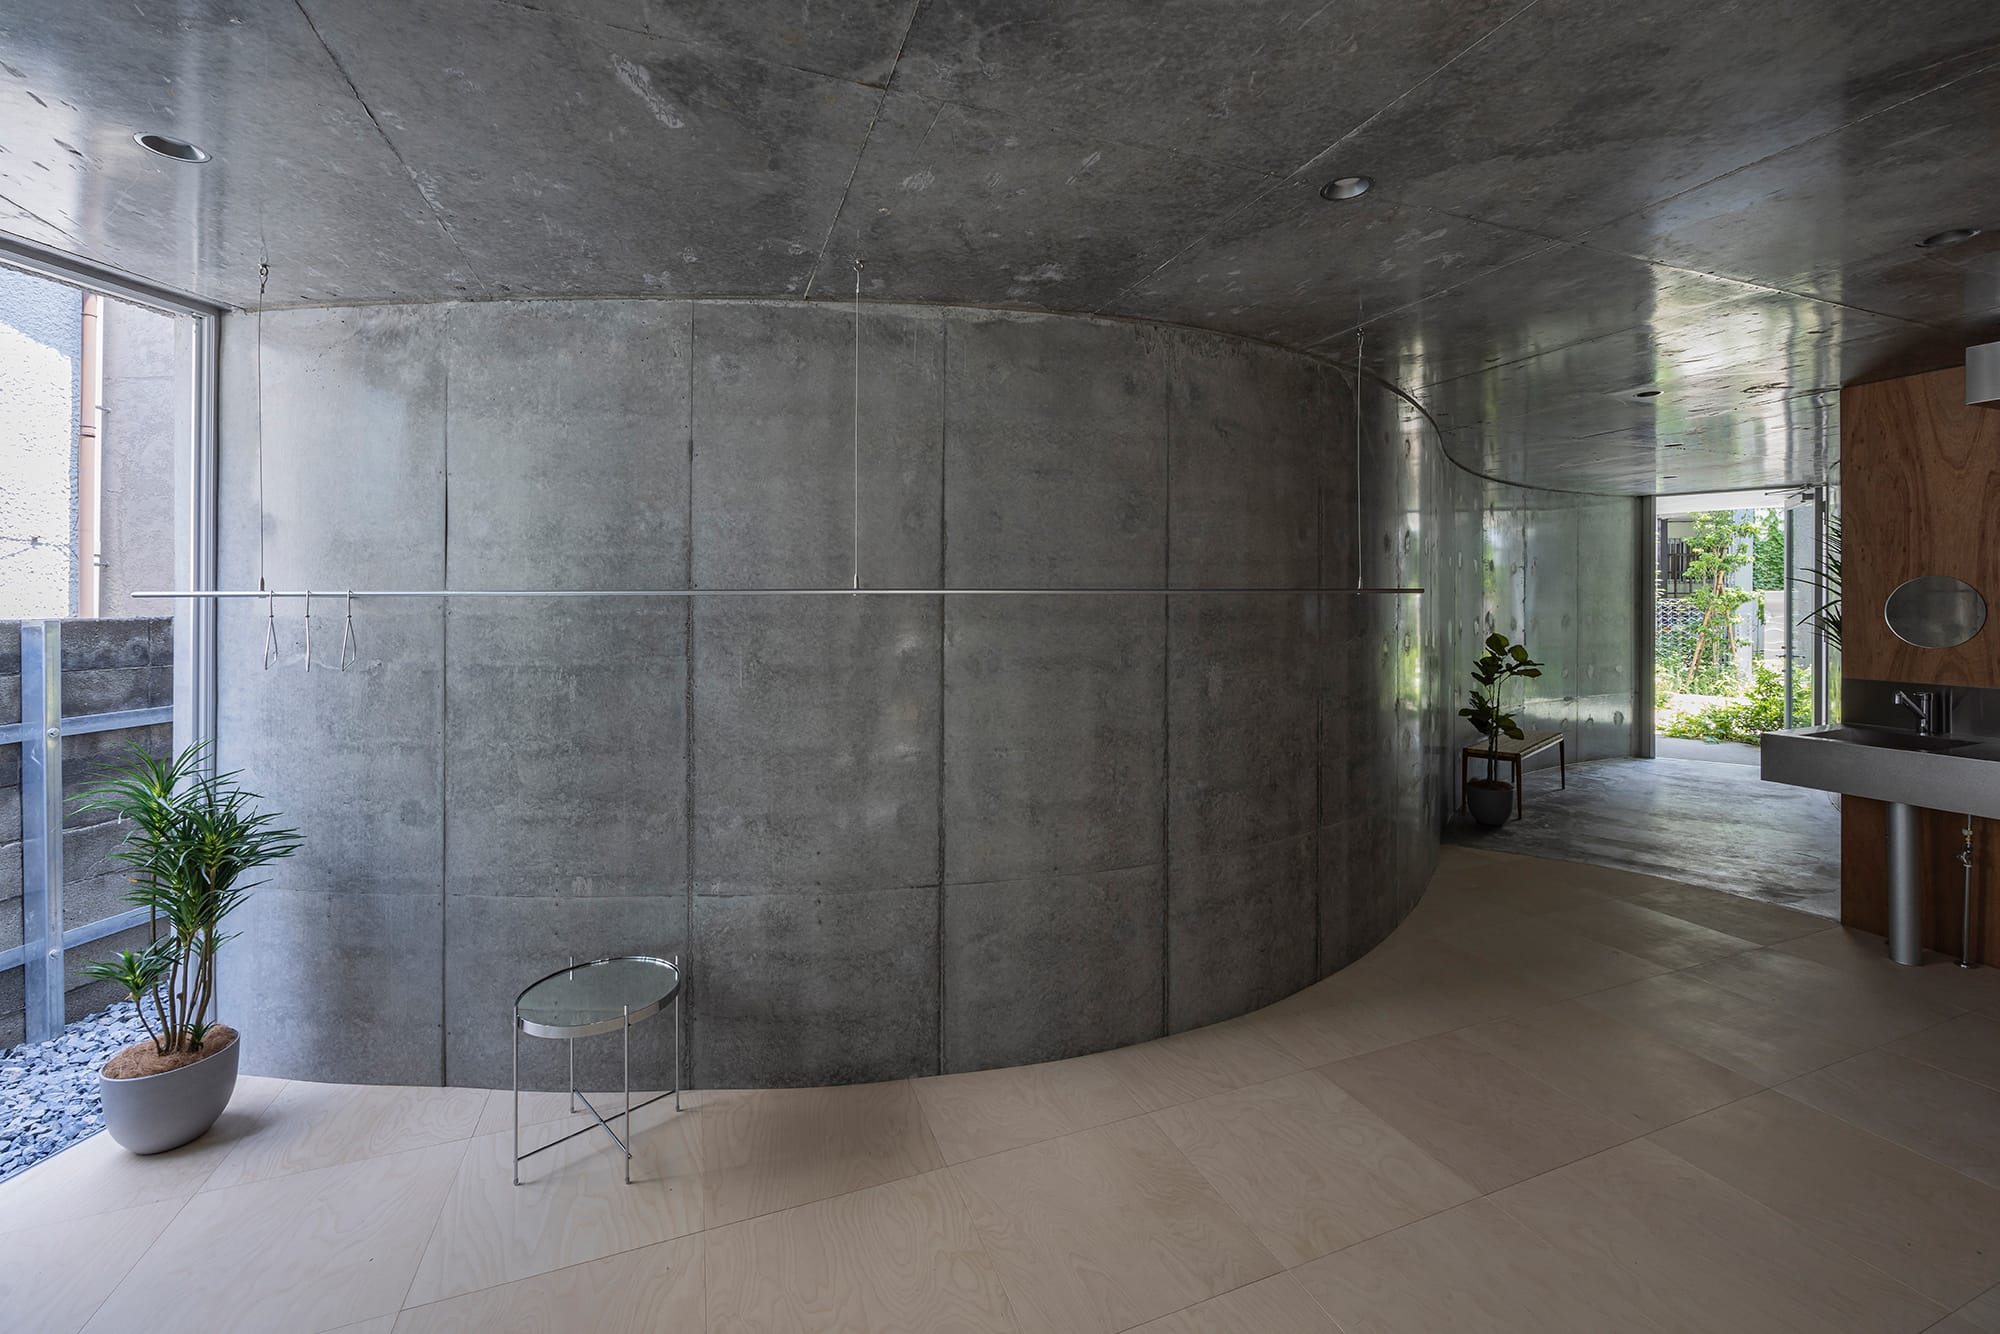
103号室内観
撮影:morinakayasuaki
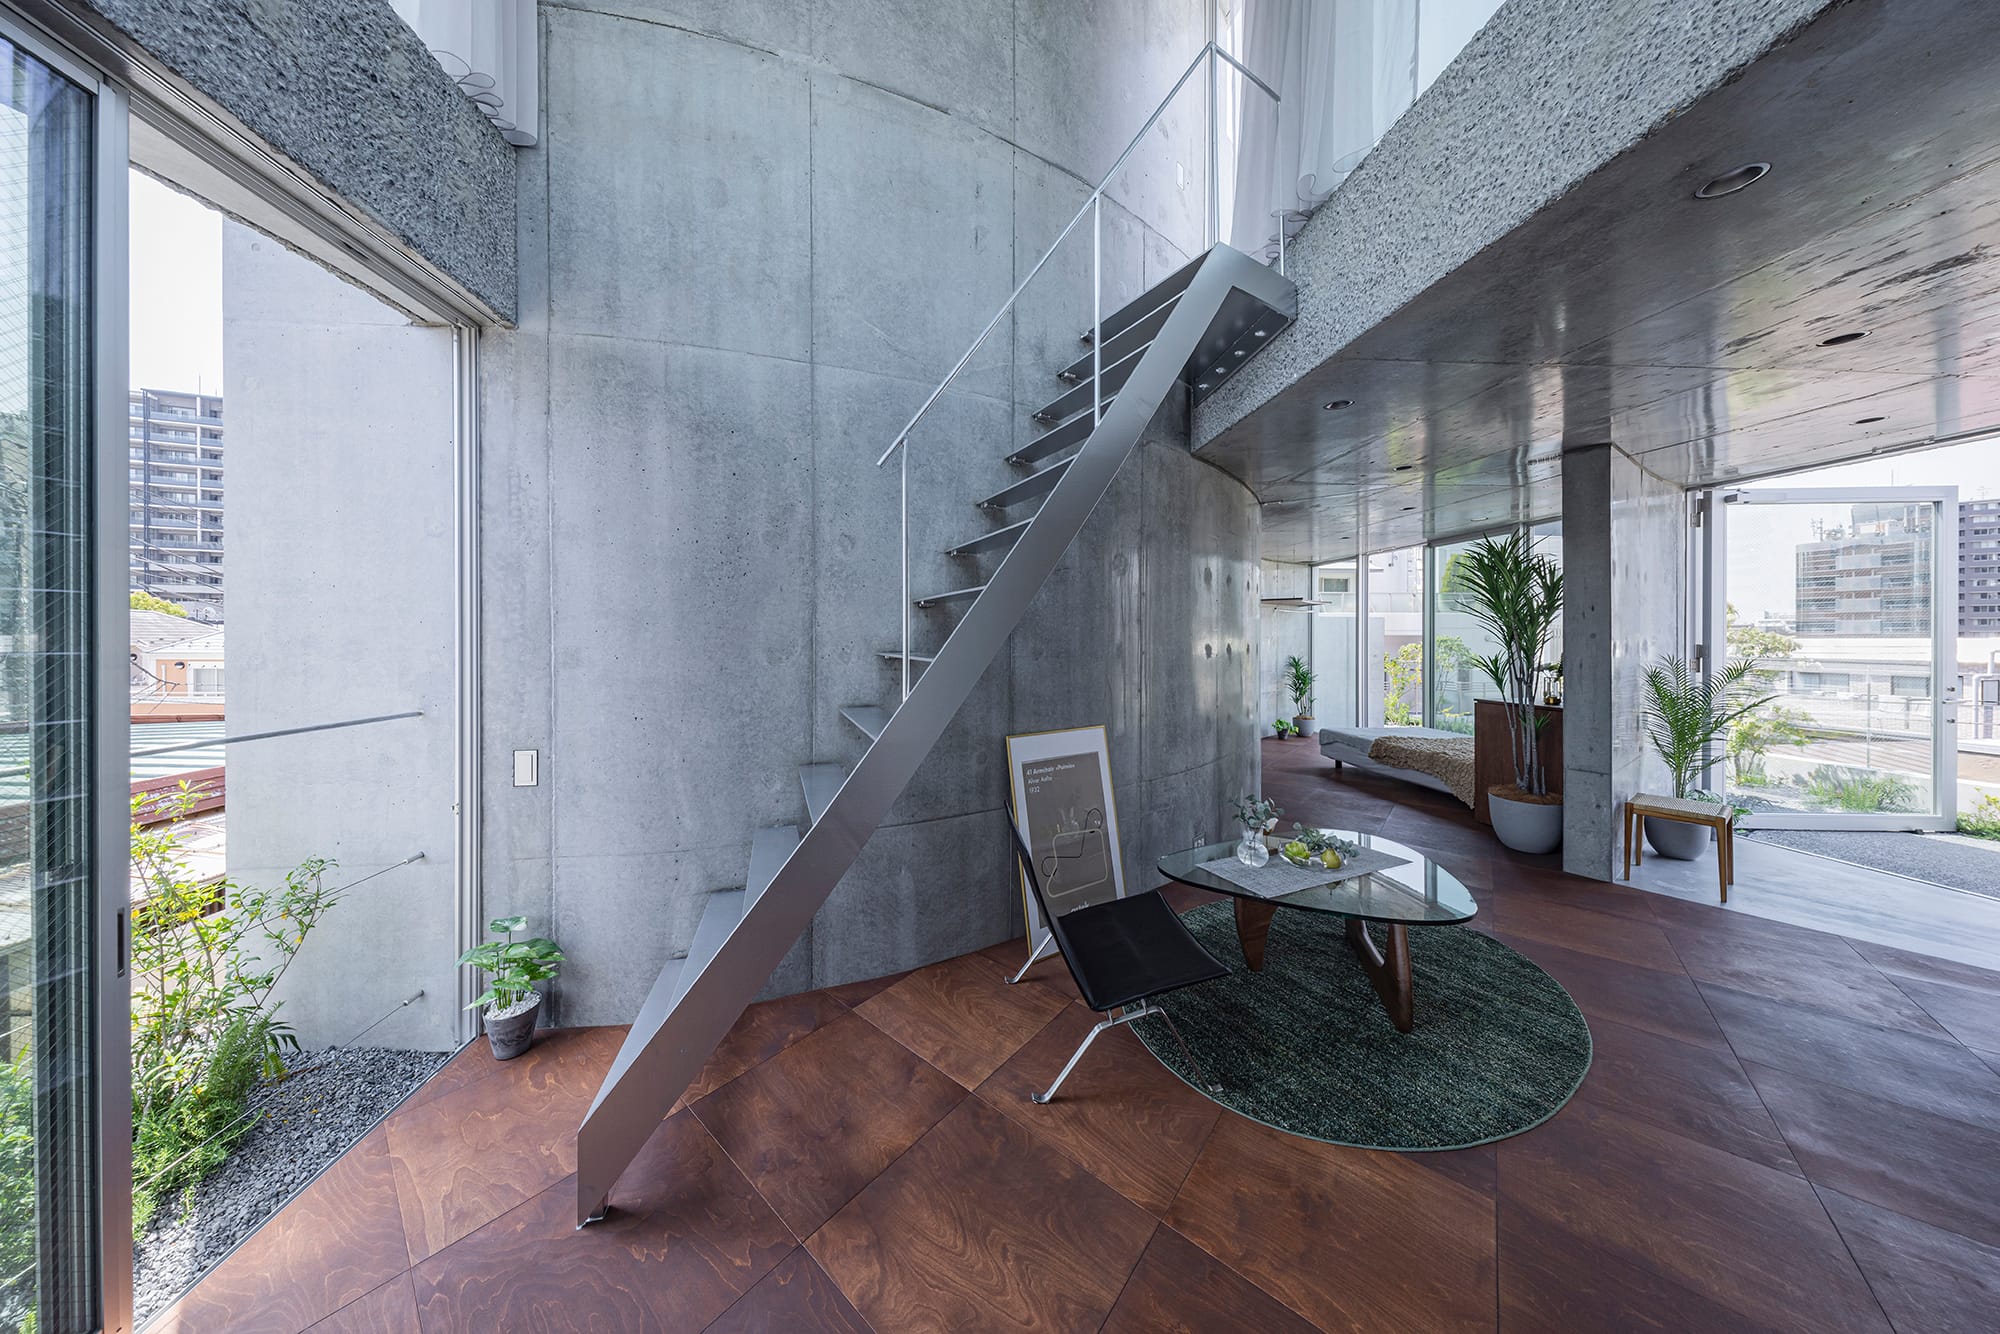
湾曲する壁・柱により多様な居場所が内外に生まれる
撮影:morinakayasuaki
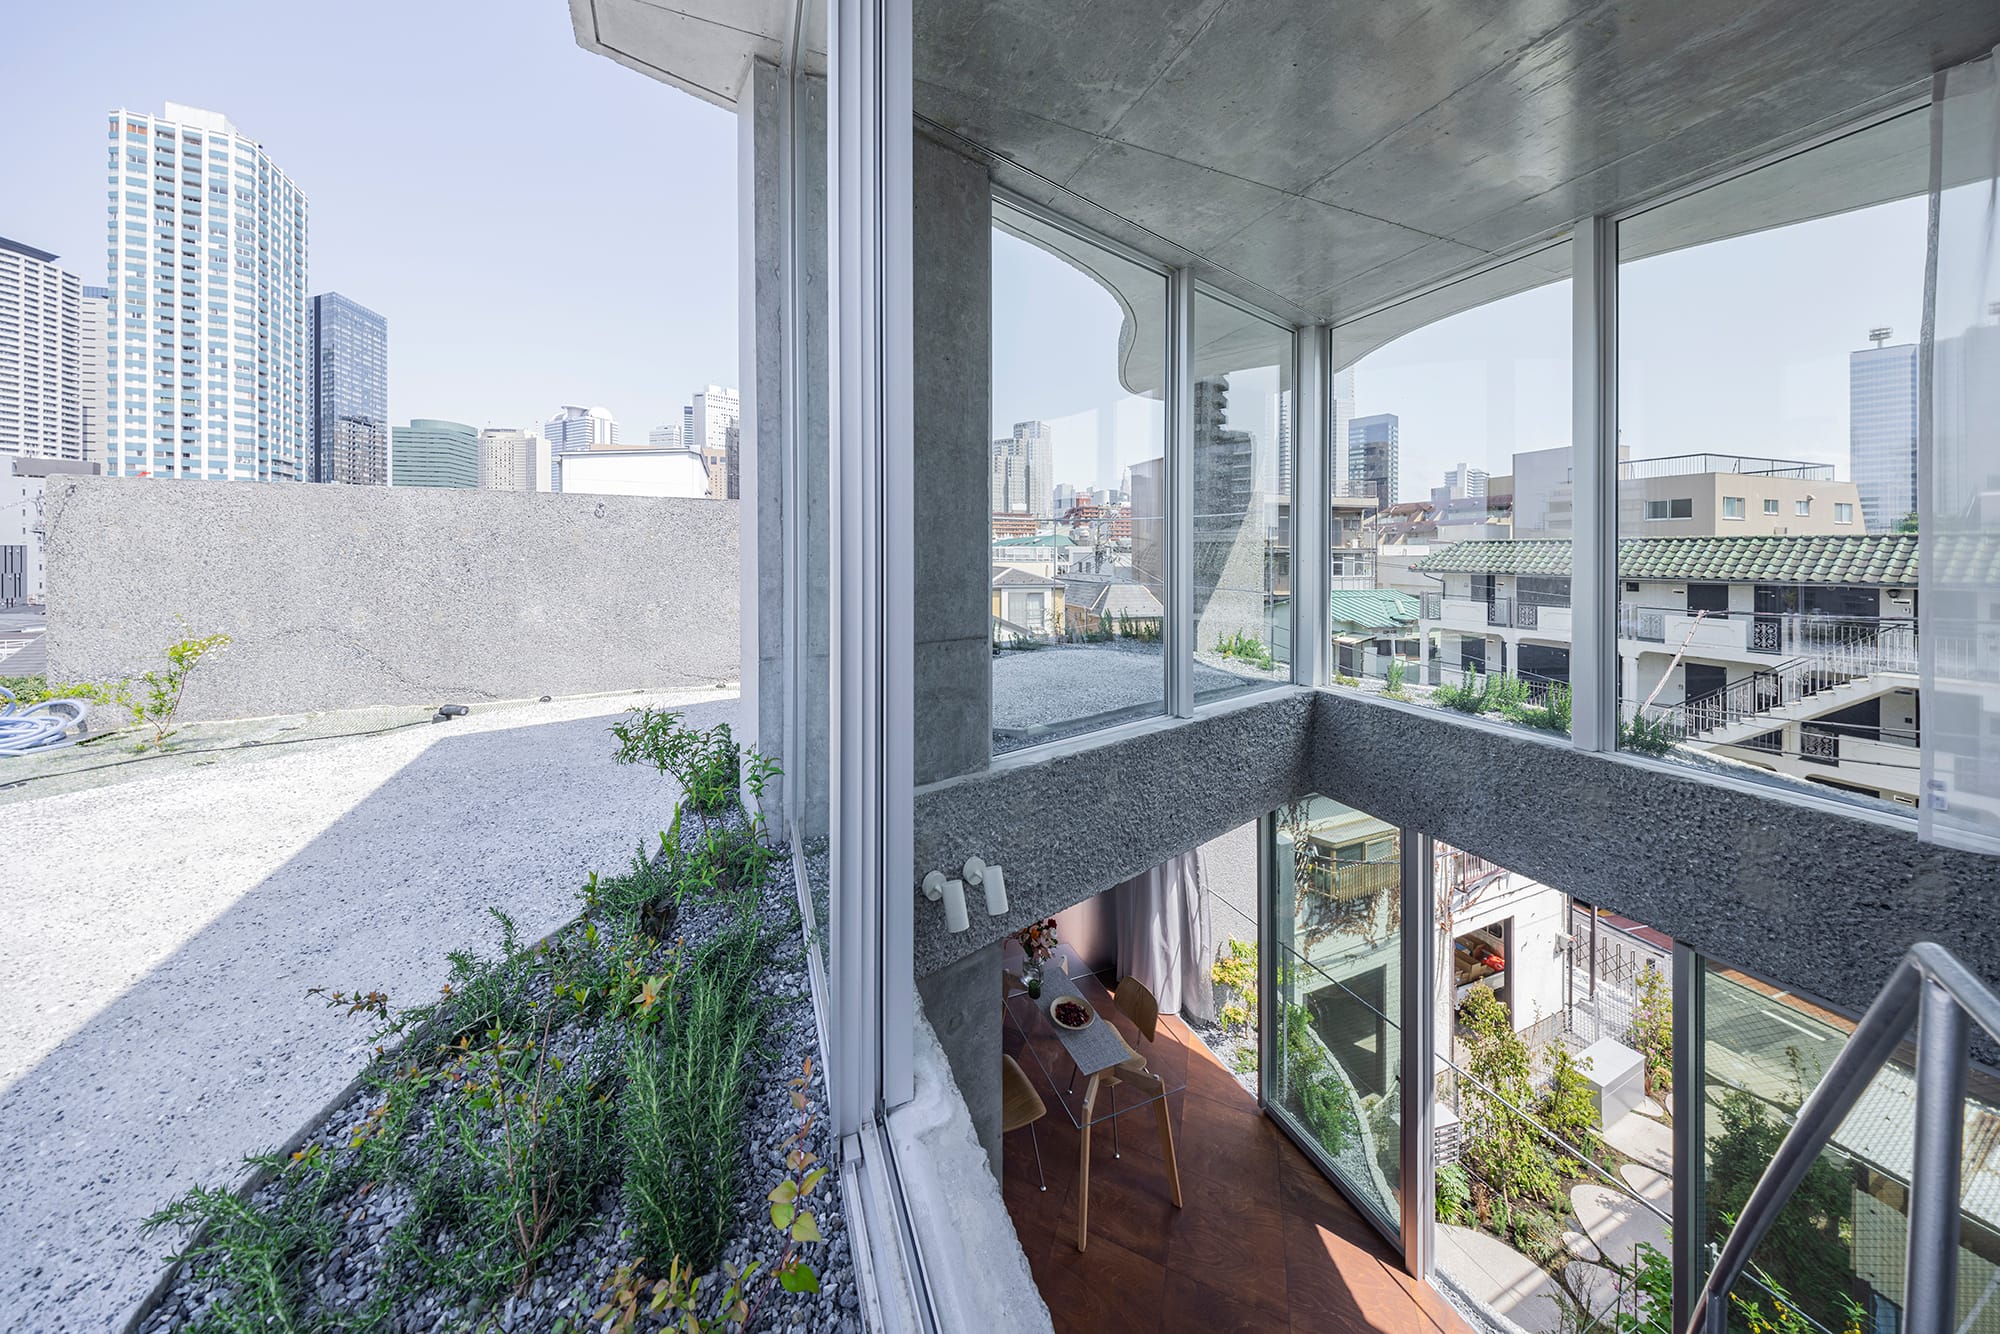
屋上庭園、ダイニング、前庭が連続する
撮影:morinakayasuaki
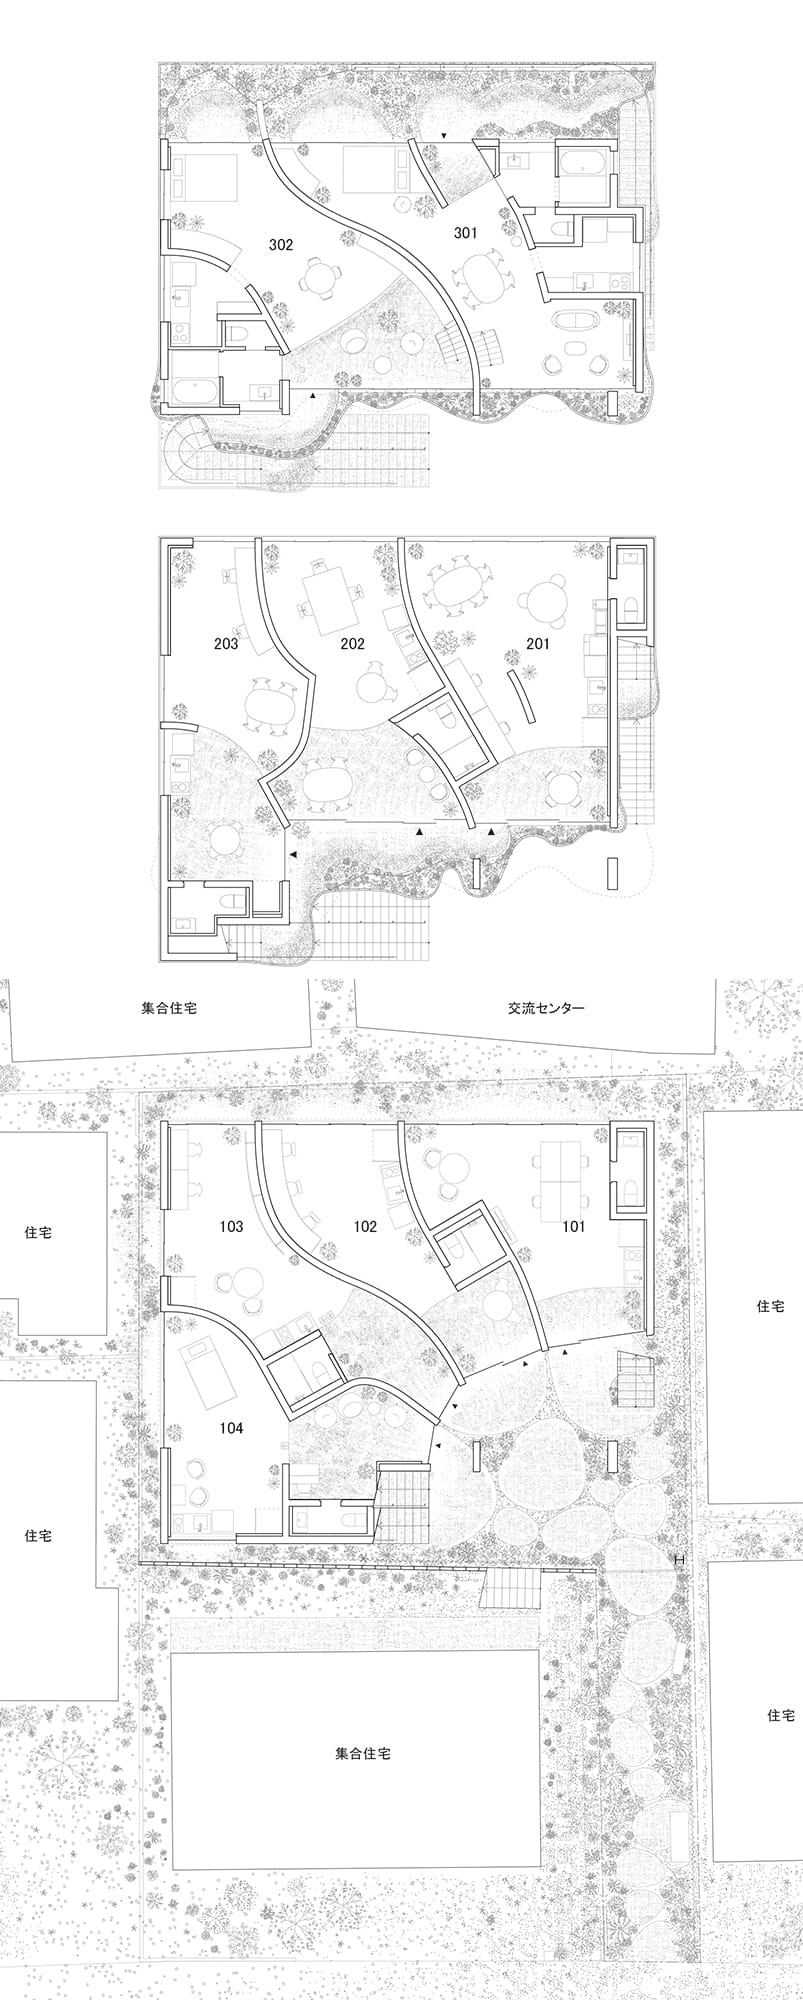
1+2+3F plan
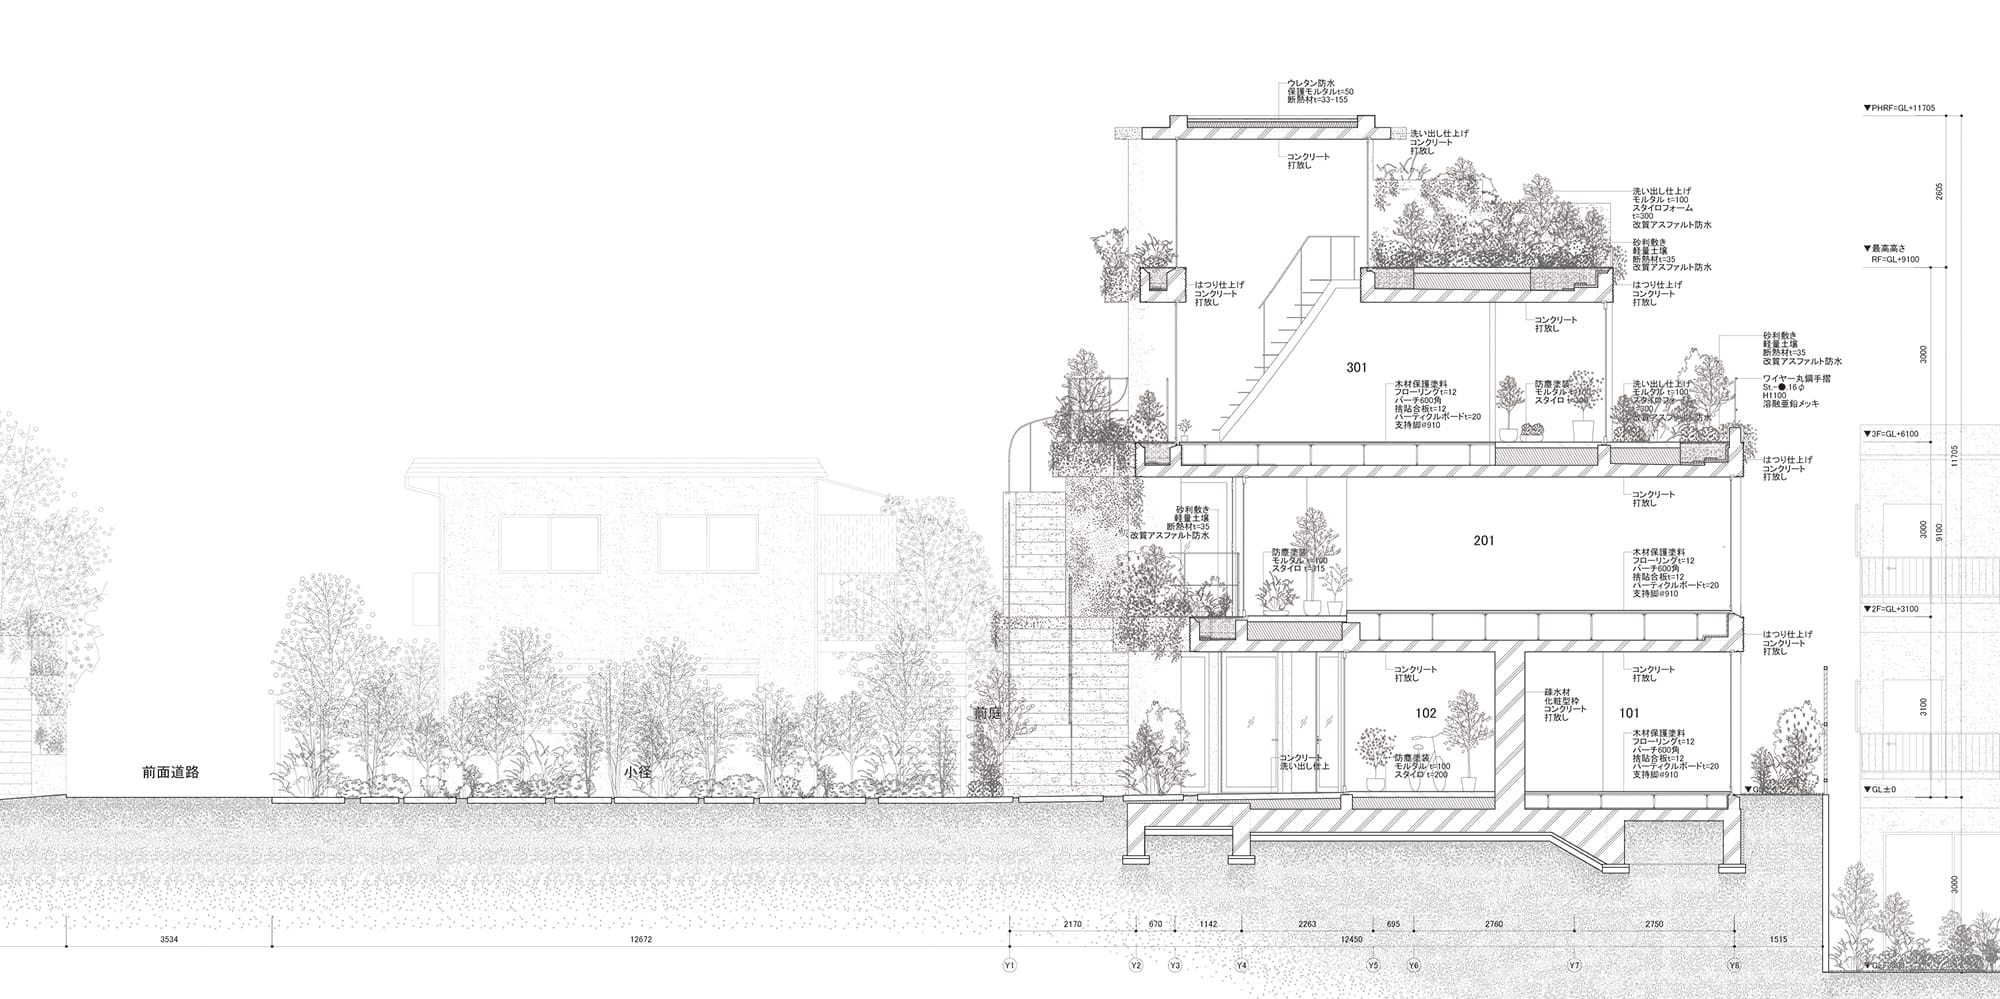
section
Architect
南 俊允
(南俊允建築設計事務所)1981年石川県生まれ/2004年東京理科大学理工学部建築学科卒業/2006年東京理科大学大学院小嶋一浩研究室修士課程修了/2006~17年伊東豊雄建築設計事務所/2017年南俊允建築設計事務所設立/現在、横浜国立大学、東京理科大学、多摩美術大学非常勤講師
DATA
名称 SHINJUKU NEW VILLA
所在地 東京都新宿区
主要用途 事務所+長屋
建築主 シマダアセットパートナーズ
●設計
設計者:南 俊允
建築:南 俊允/南俊允建築設計事務所
構造:平岩良之、藤本貴之/平岩構造計画
設備:山崎設備設計、南俊允建築設計事務所
外構・植栽:南俊允建築設計事務所
監理:南俊允建築設計事務所
●施工
建築:大原 彰、菊池 聡/大原工務所
空調・衛星:北村 豪/北村綜合設備
電気:伊藤潤樹/セカンドギア
●面積
敷地面積:273.11㎡
建築面積:175.37㎡
延床面積:406.04㎡
●建ぺい率 64.21%(許容70%)
●容積率 148.67%(許容160%)
●階数 地上3階、塔屋1階
●高さ
最高の高さ:9,100mm
軒の高さ:9,100mm
●構造 壁式鉄筋コンクリート造
●期間
設計期間:2022年5月〜2023年3月
施工期間:2023年3月〜2024年3月
●掲載雑誌
『新建築』2024年8月号、『GA Japan』188号 2024年MAY-JUN