
奈義中学校
Nagi Junior High School
※写真・文章等の転載はご遠慮ください。
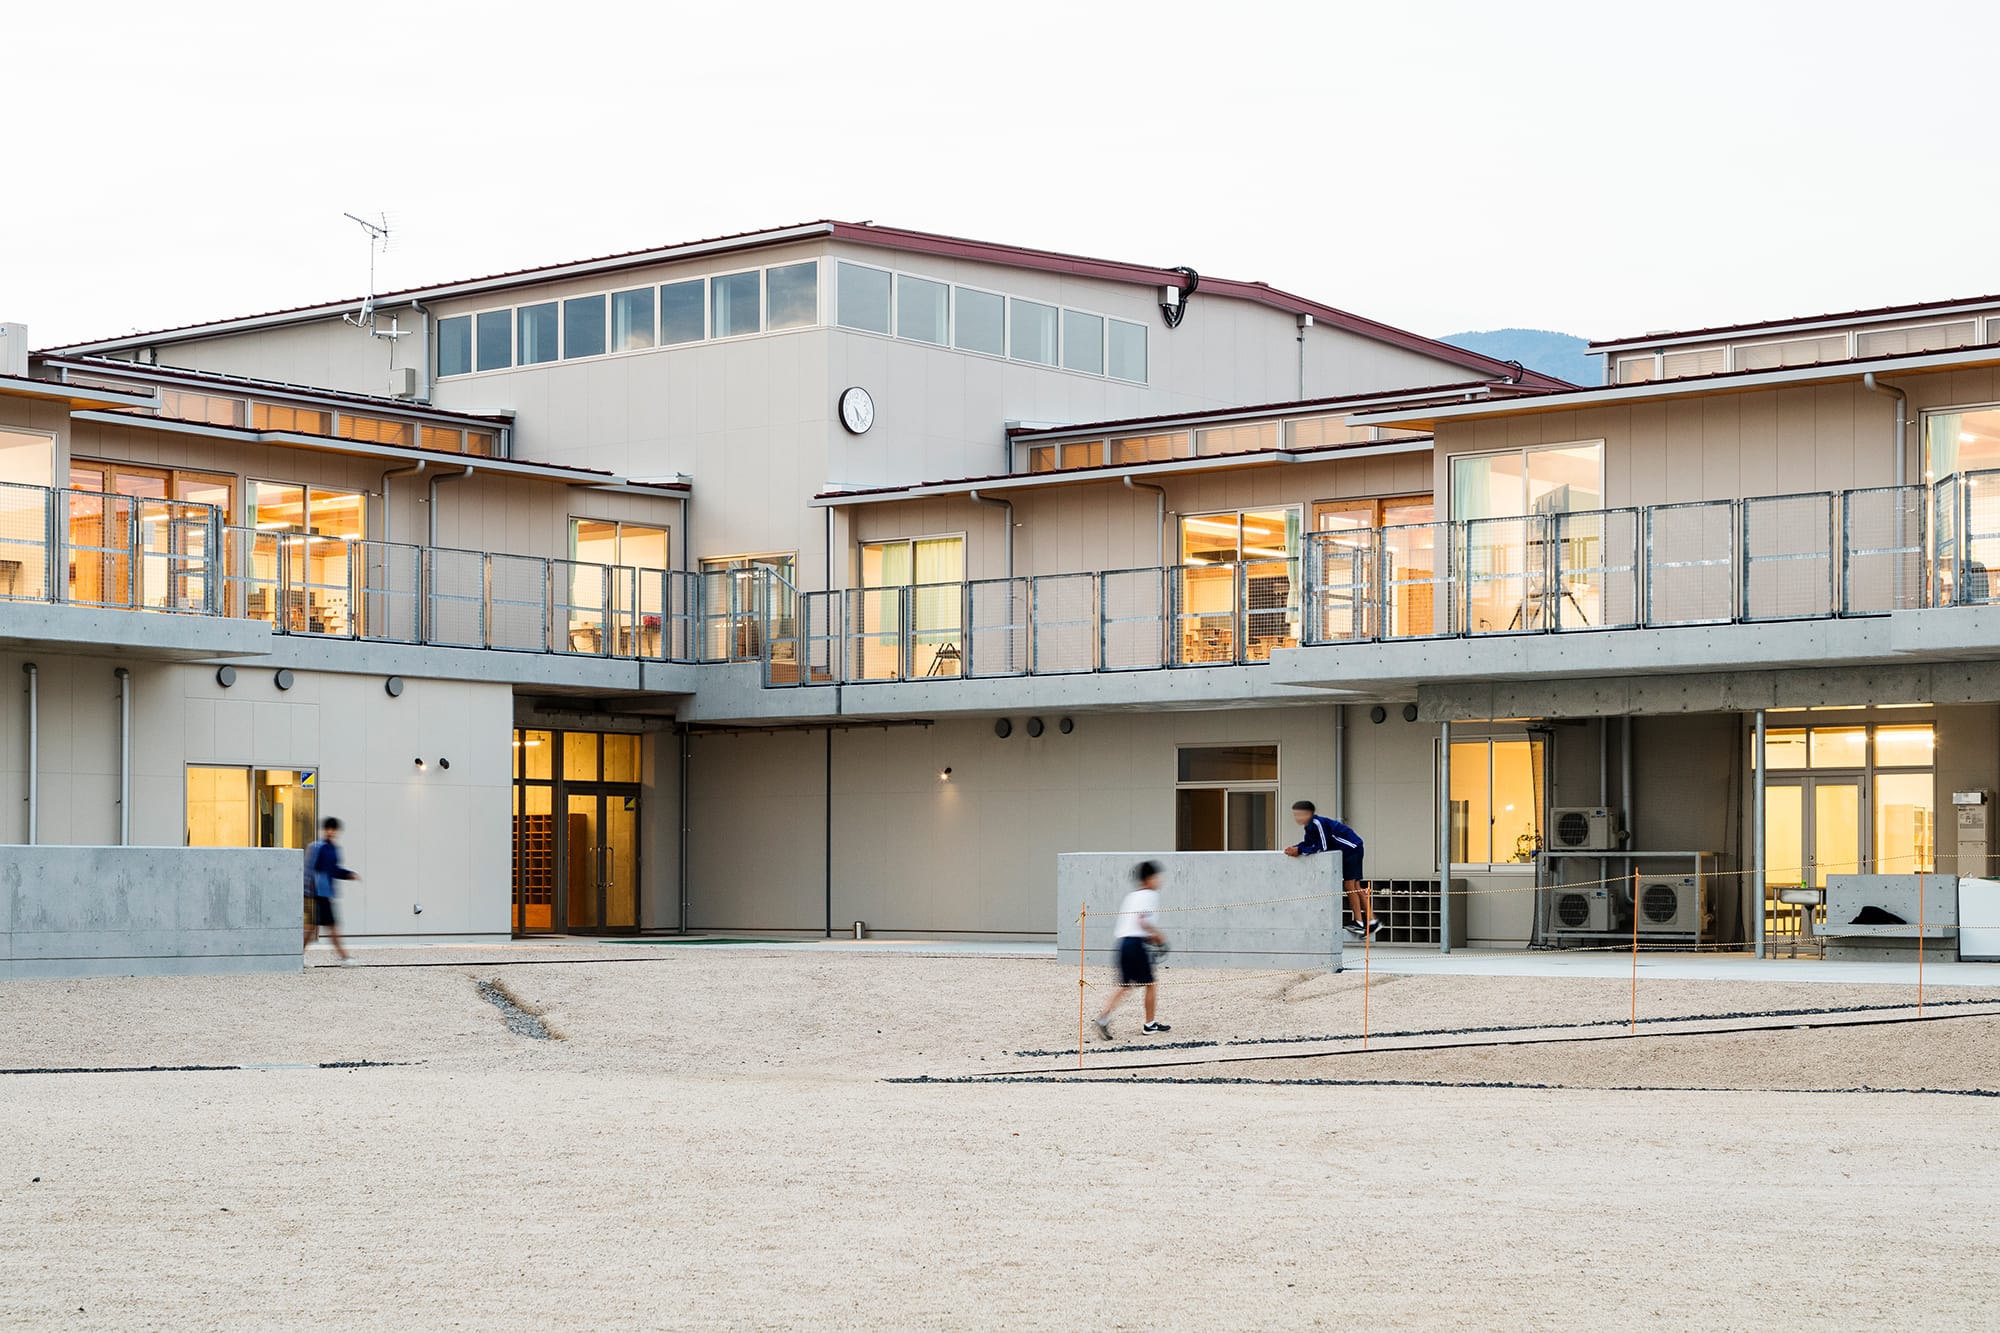
凹凸をもち、低く抑えた2層の外観
撮影:Anna Nagai
丹羽 雅人(丹羽建築設計事務所)
畝森 泰行(畝森泰行建築設計事務所)
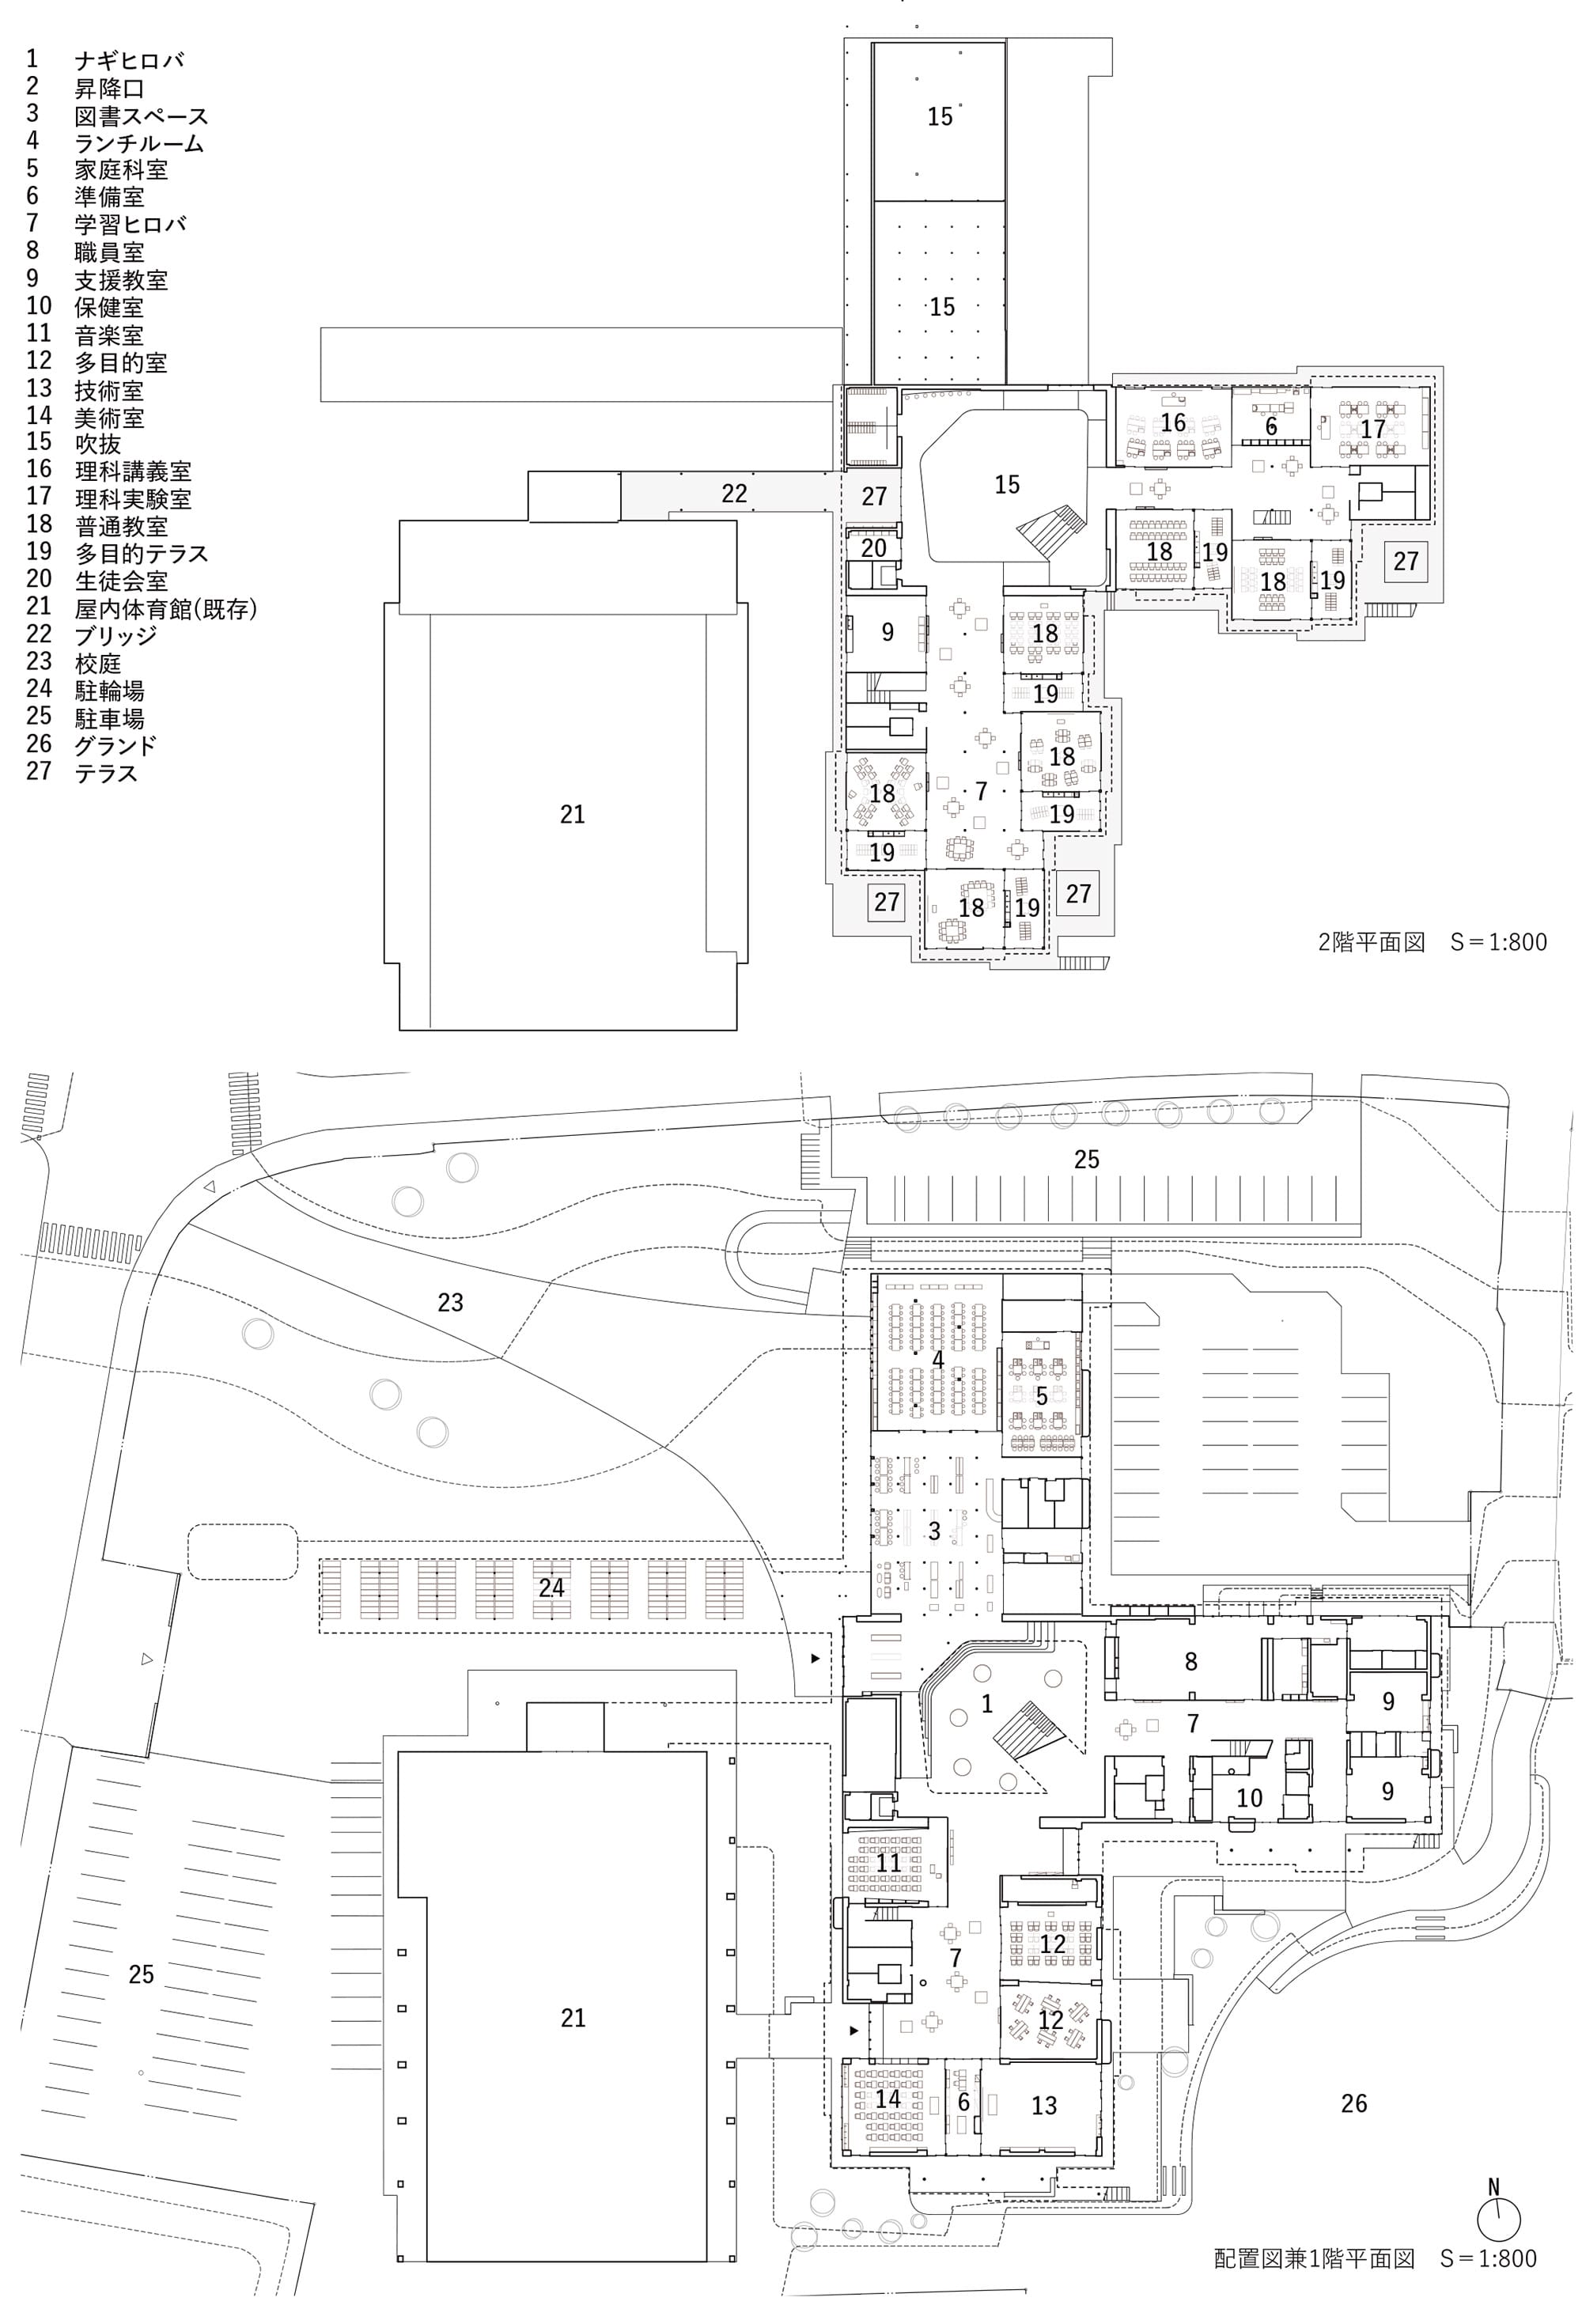
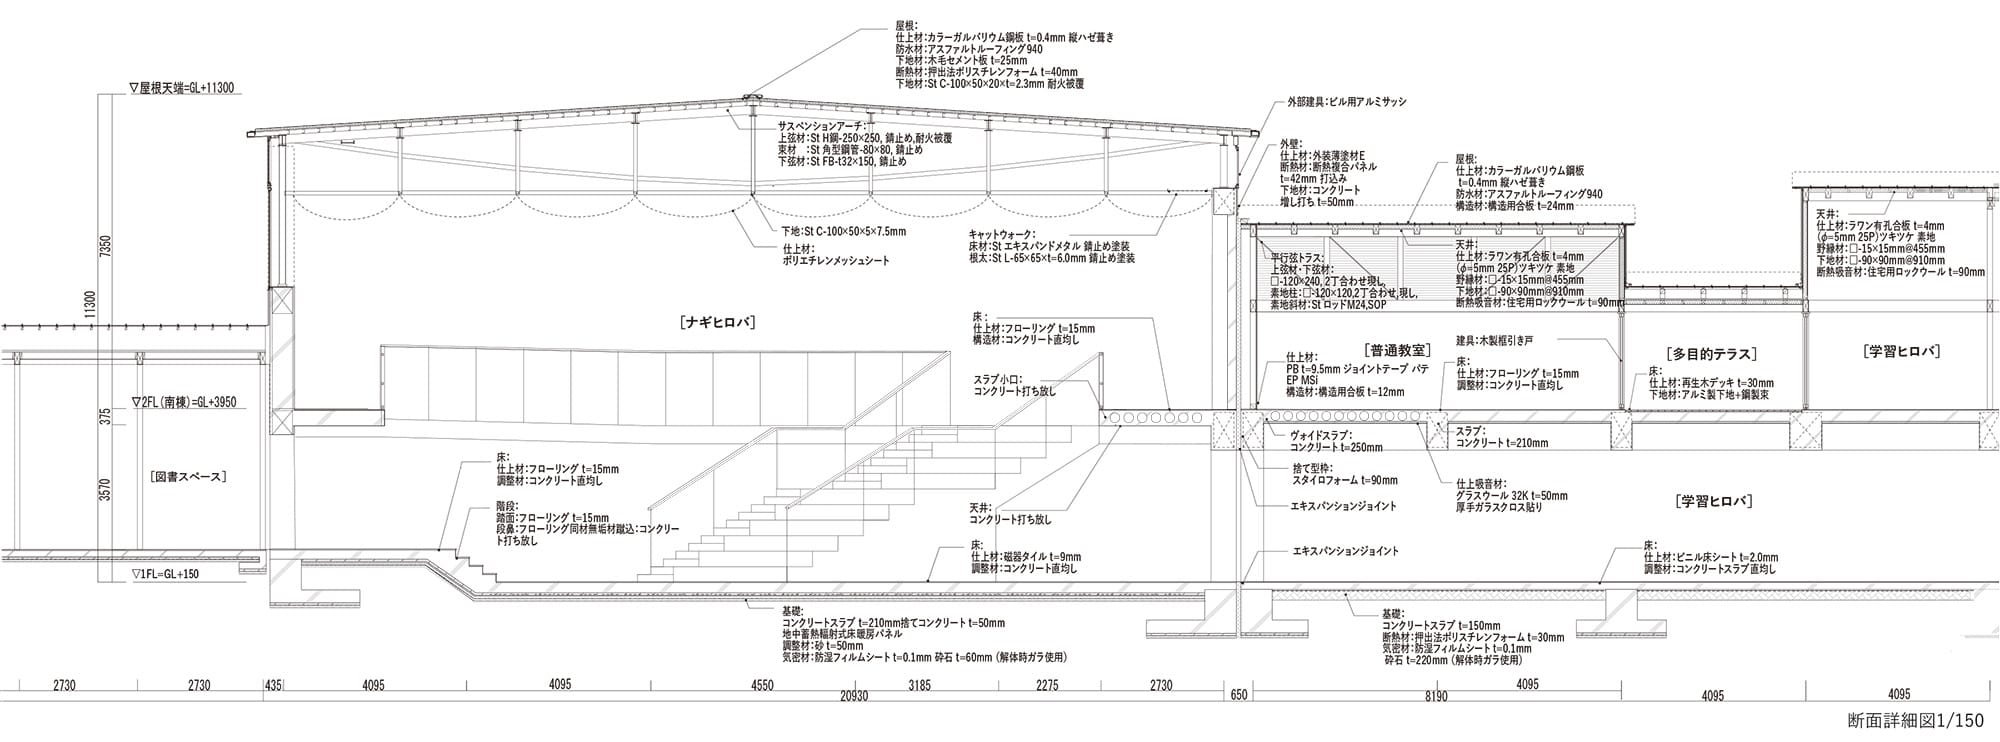
人口約5,500人の町に建つ公立中学校。十字形の校舎中央に二層吹抜けの屋内広場「ナギヒロバ」を据え、そこに教室棟や図書・ランチ棟、駐輪場を隣接させた。大小のスケールや木・コンクリートの素材が複数の学習環境をつくり、生徒の多様な居場所を生み出す。ナギヒロバは日常動線の結節点であり、集会や授業、地域活動にも使われる学校の中心である。それら凹凸を持つコンパクトな外観が、周囲の農村風景と調和することを目指した。
Masato Niwa (NIWA ARCHITECTS)
Hiroyuki Unemori (UNEMORI ARCHITECTS)
A public junior high school in a town of about 5,500. At the center of the cross-shaped building is a double-height indoor plaza, “Nagi Hiroba,” adjoining the classroom wing, the library-and-lunch wing, and bicycle parking. Variations in scale and materials such as wood and concrete create multiple learning environments and diverse places for students. Nagi Hiroba is a hub of daily circulation and the heart of the school, used for assemblies, classes, and community activities. The compact exterior, with its uneven, articulated form, was designed to harmonize with the surrounding rural landscape.
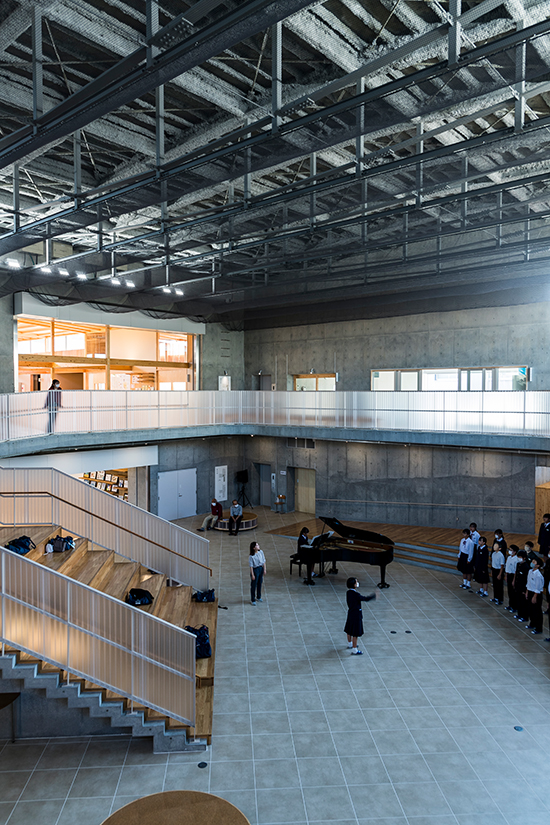
校舎の中心に位置するRC造のナギヒロバ
撮影:Anna Nagai
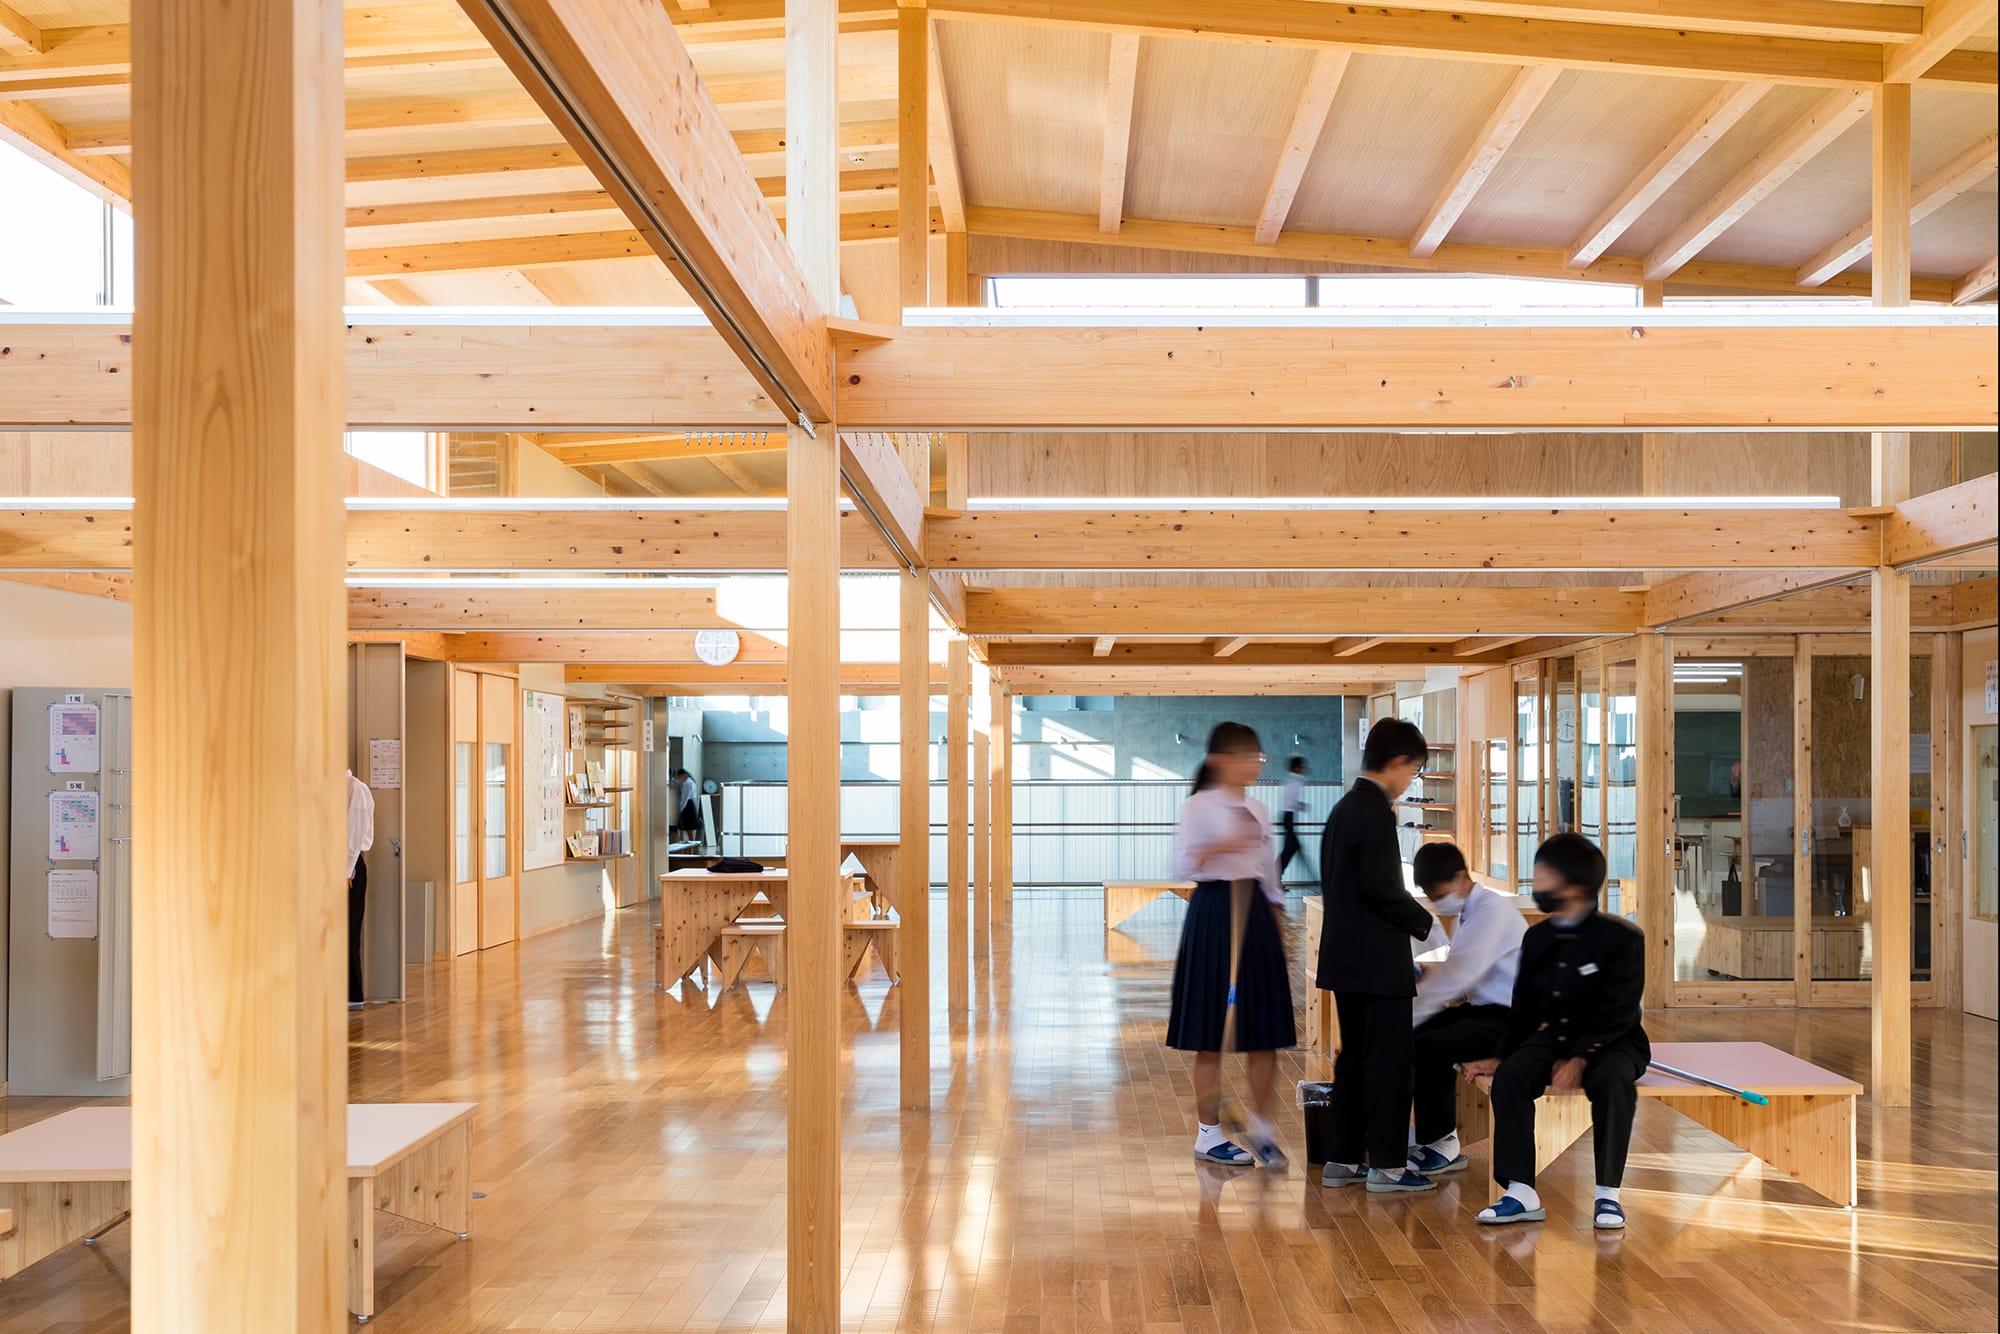
明るく開放的な木造の2階学習ヒロバ
撮影:Anna Nagai
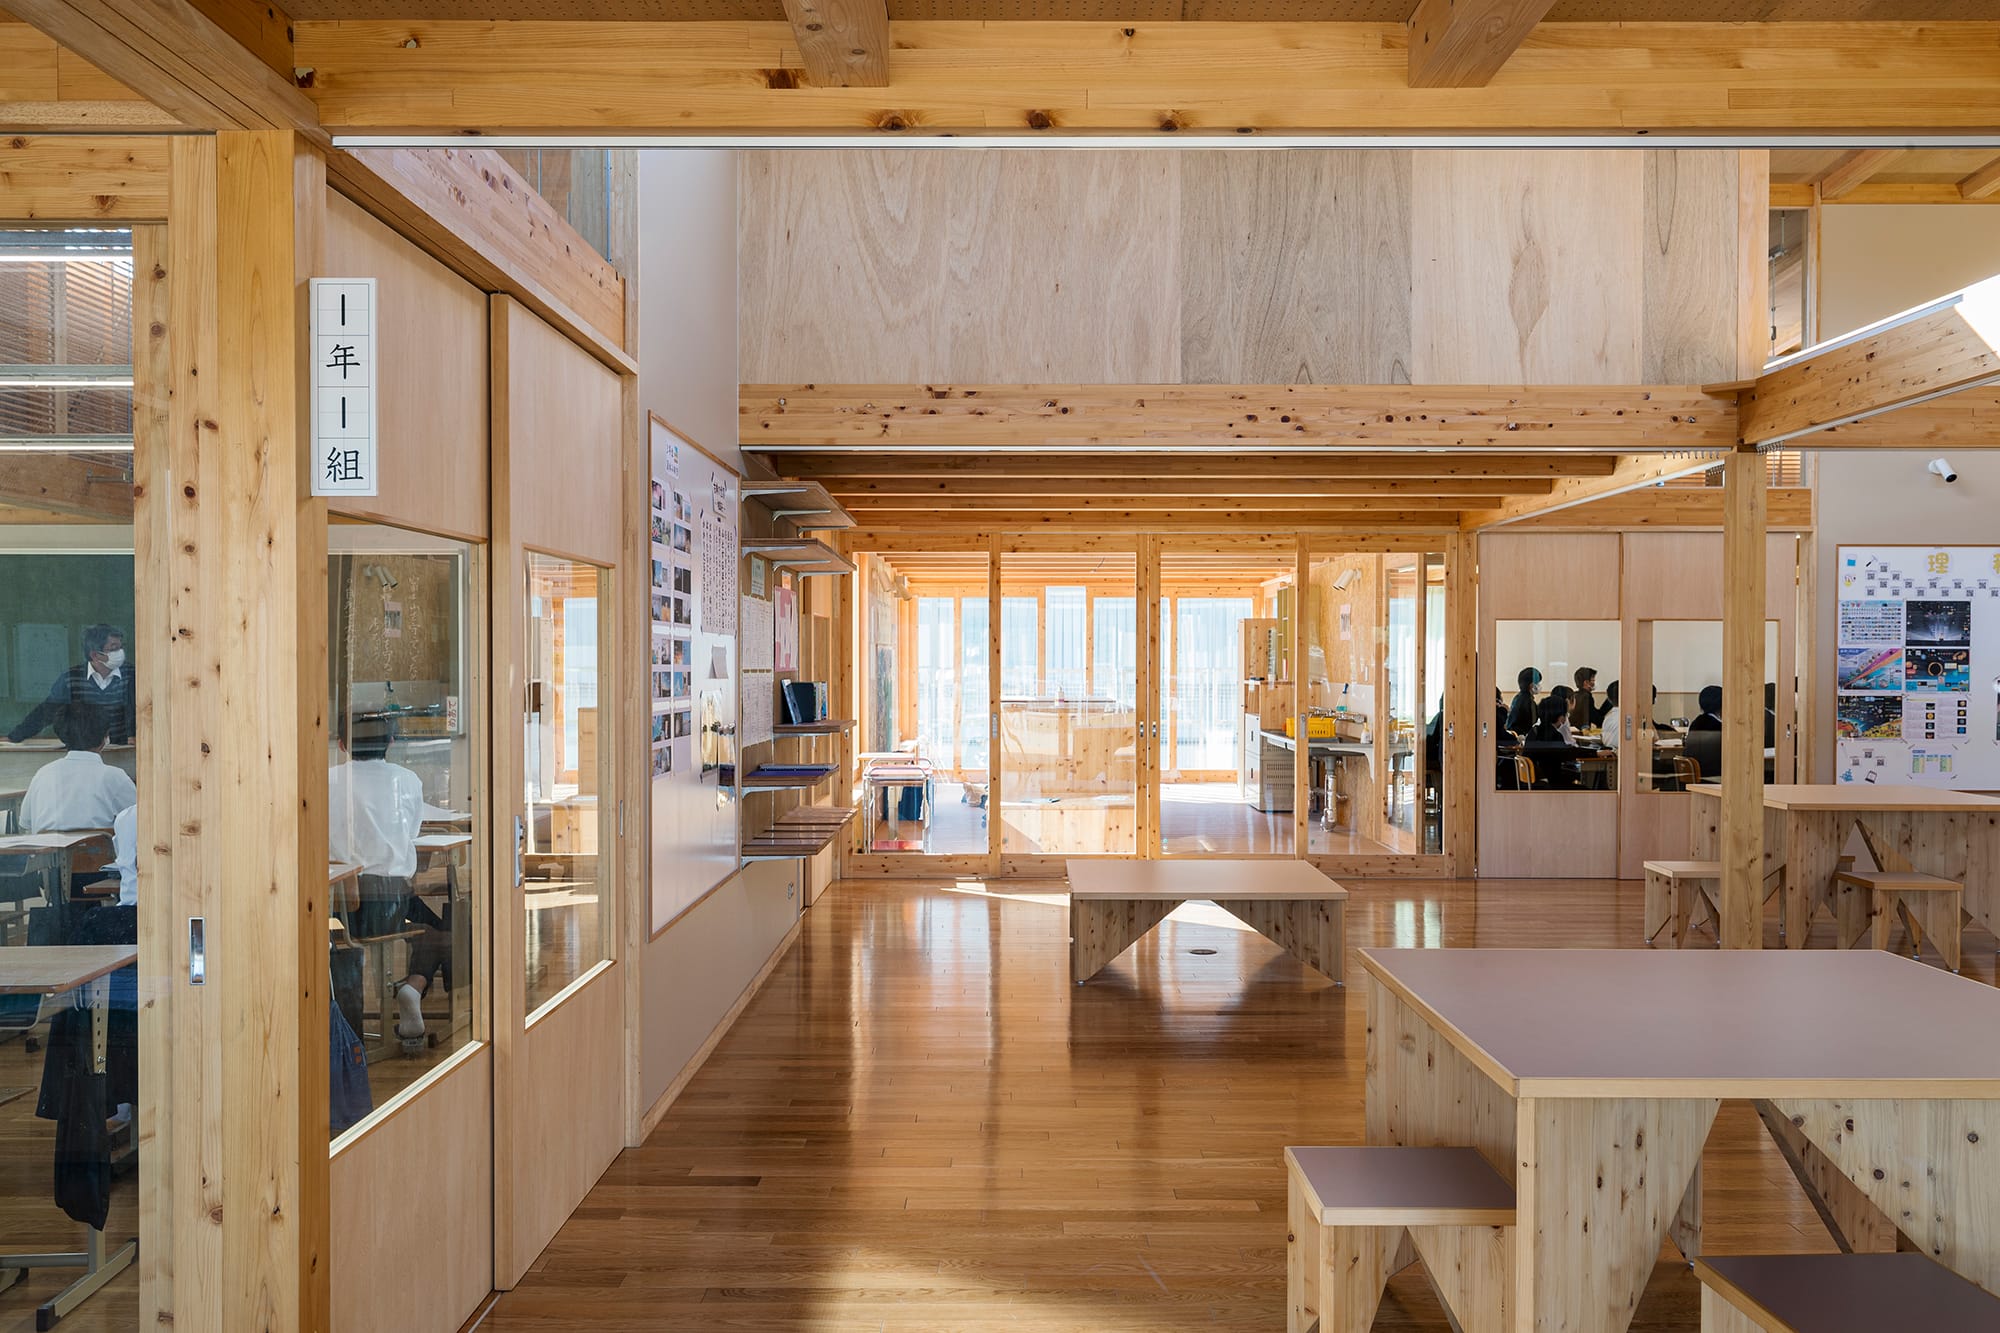
段階的に内外を繋げる学習空間
撮影:Anna Nagai
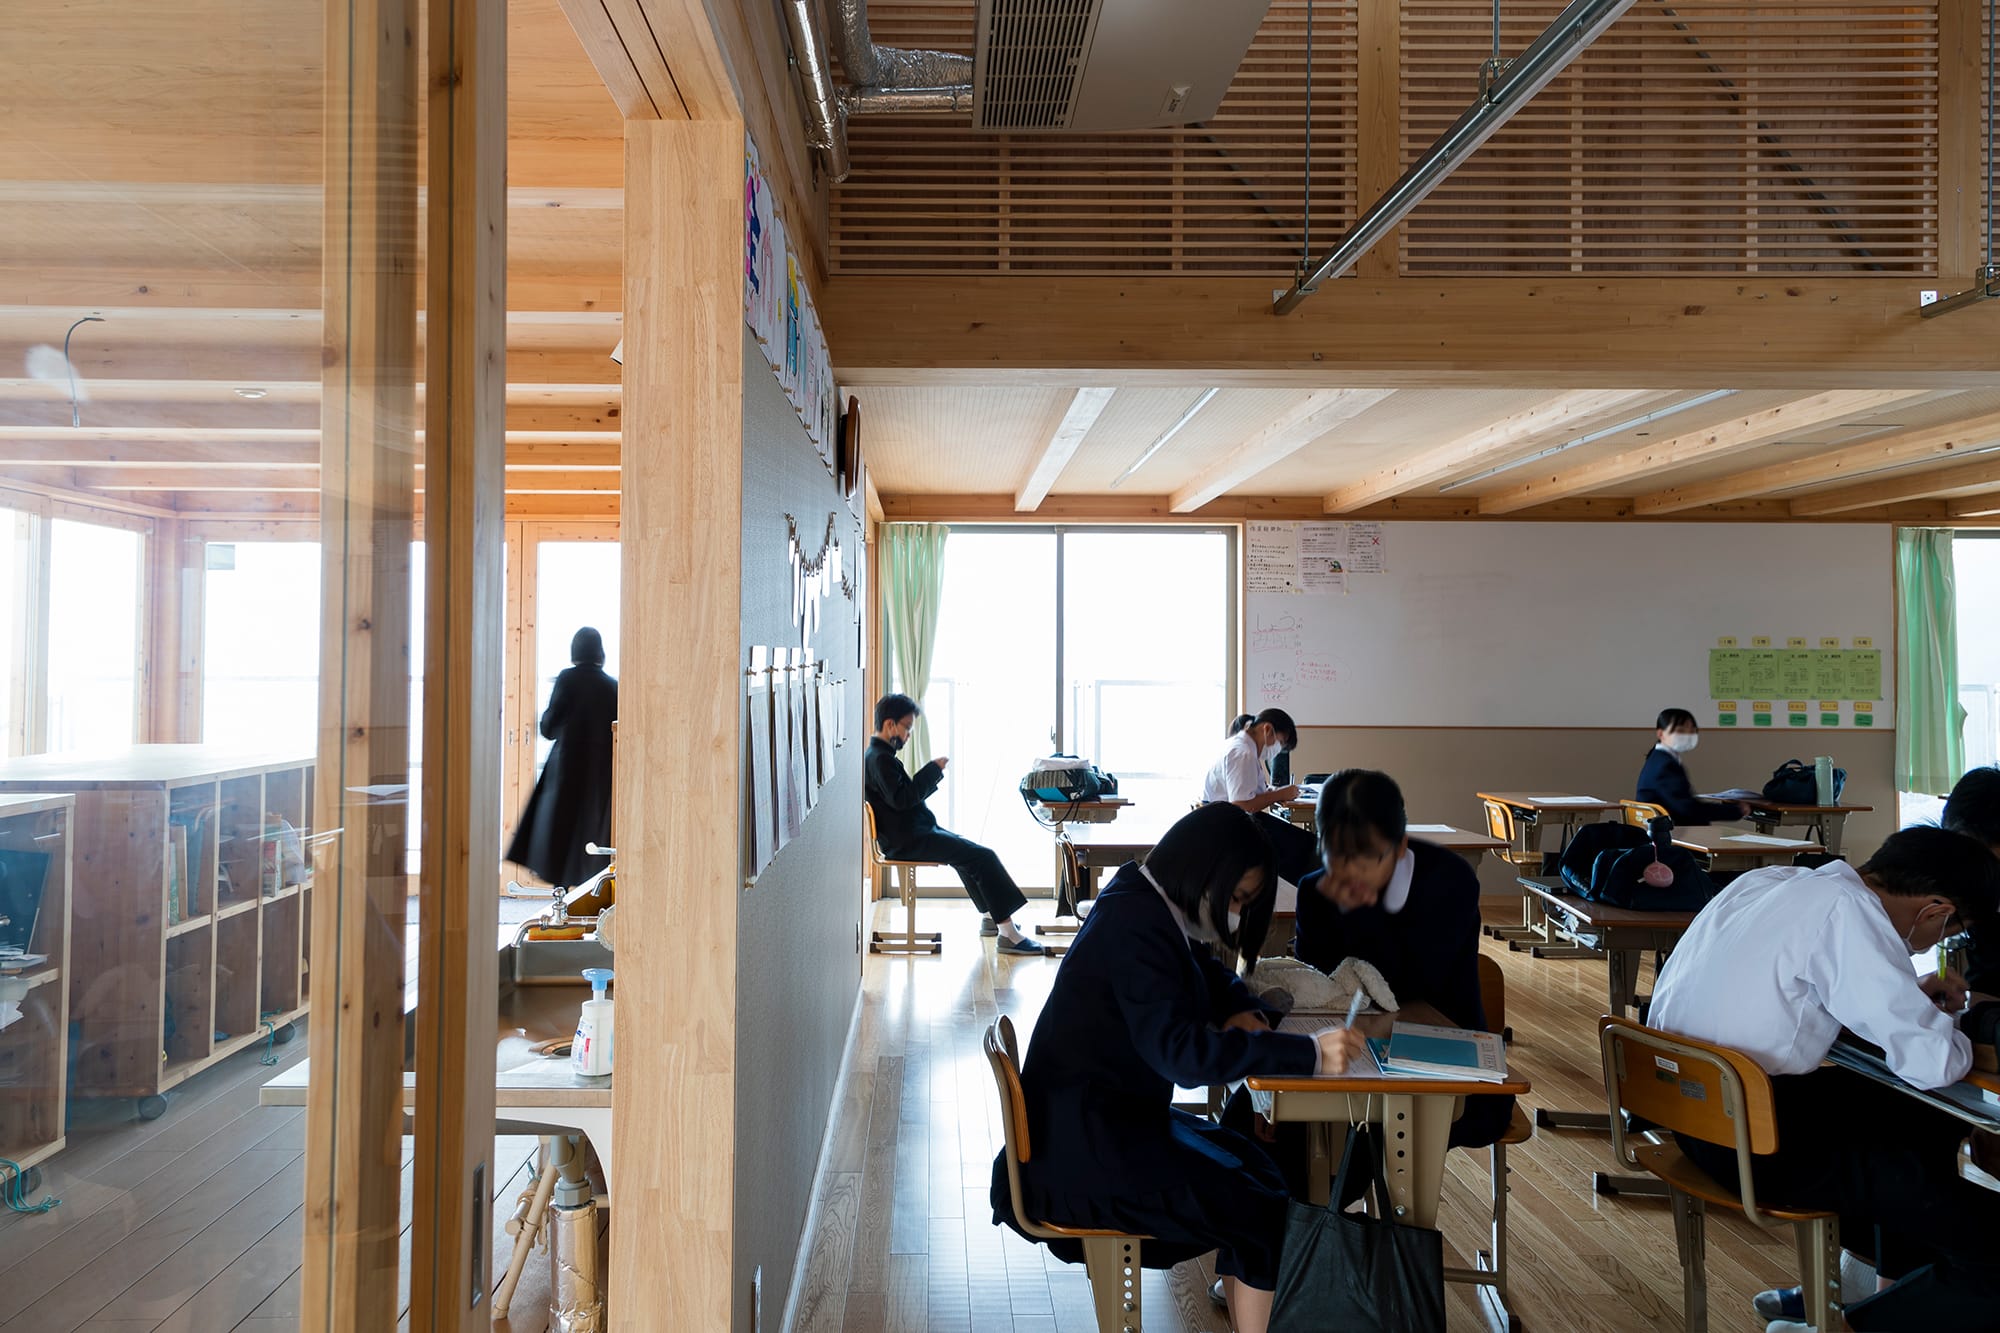
普通教室と隣接する多目的テラス
撮影:Anna Nagai
Architect

丹羽 雅人
(丹羽建築設計事務所)1971年東京都生まれ/1996年神戸大学工学部環境計画学科卒業/1996〜98年坂倉建築研究所大阪事務所勤務/2000年丹羽建築設計事務所入所/現在、同事務所代表取締役、中国デザイン専門学校非常勤講師

畝森 泰行
(畝森泰行建築設計事務所)1979年岡山県生まれ/2005年横浜国立大学大学院修士課程修了/2002~09年西沢大良建築設計事務所/2009年畝森泰行建築設計事務所設立
DATA
名称 奈義中学校
所在地 岡山県勝田郡奈義町
主要用途 中学校
建築主 奈義町
●設計
設計者:丹羽雅人、畝森泰行
建築:丹羽雅人、西井海斗/丹羽建築設計事務所
畝森泰行、石井優希、岡本拓馬、小森恵太/畝森泰行建築設計事務所
構造:田尾玄秀、櫻井昭宏/樅建築事務所
設備:南井克夫、平井孝典、高山 浩、中西隆幸/環境エンジニアリング
監理:丹羽雅人、西井海斗/丹羽建築設計事務所
畝森泰行、石井優希、岡本拓馬/畝森泰行建築設計事務所
構造:田尾玄秀、櫻井昭宏/樅建築事務所
●施工
建築:中村建設・森安建設特定建設工事共同企業体
設備:稗田瑞樹/中電工
電気:入澤直樹/中電工
●面積
敷地面積:32,118.82㎡
建築面積:3,388.87㎡(既存屋内運動場を含む面積:6,059.96㎡)
延床面積:4,890.64㎡(既存屋内運動場を含む面積:7,610.22㎡)
●建ぺい率 18.9%(許容70%)
●容積率 23.7%(許容200%)
●階数 地上2階
●高さ
最高の高さ:11,300mm
軒の高さ:11,050mm
●構造 鉄筋コンクリート造+木造(一部鉄骨造)
●期間
設計期間:2020年3月〜2022年1月
施工期間:一期工事2022年5月〜2023年7月
:二期工事2023年8月〜2024年11月
●掲載雑誌
『新建築』2025年7月号、『GA JAPAN』195