
越後町の家
House in Echigo-cho
※写真・文章等の転載はご遠慮ください。
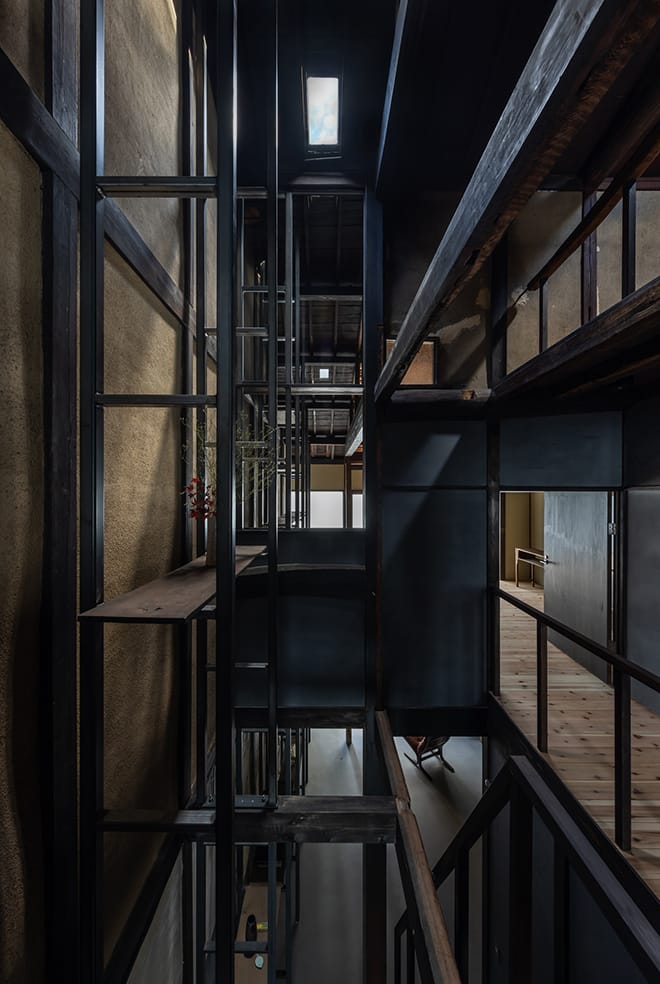
梁や梯子状フレームが立体的に交錯する
撮影:笹倉 洋平/笹の倉舎
川上 聡(川上聡建築設計事務所)
ラファエル・エー・バルボア(STUDIO WASABI)
京都市内の町家を改修し、海外在住の芸術家の拠点とするためのプロジェクト。通り庭を分散していた既存の間仕切り壁を撤去し、北側の通りから奥庭までを一直線に抜いて町を家の中に引き込むことを考えた。土間の鉄骨梯子状フレームは建築とも家具ともいえないスケールで既存躯体を柔らかく補強し、通りから奥庭まで抜けのある空間を実現した。周辺の道とひと続きとなった路地奥のような空間に日々の生活が滲み出す。
Satoshi Kawakami (SATOSHI KAWAKAMI ARCHITECTS)
Rafael A. Balboa (STUDIO WASABI)
This project renovates a traditional machiya townhouse in Kyoto as a base for artists living overseas. By removing partition walls that had fragmented the tori-niwa passage, we establish a clear linear axis from the northern street to the garden, drawing the town into the house. A steel, ladder-shaped frame set within the earthen floor gently reinforces the existing structure and creates a continuous spatial flow from street to garden. Daily life permeates the space that evokes a quiet back alley seamlessly connected to the surrounding streets.
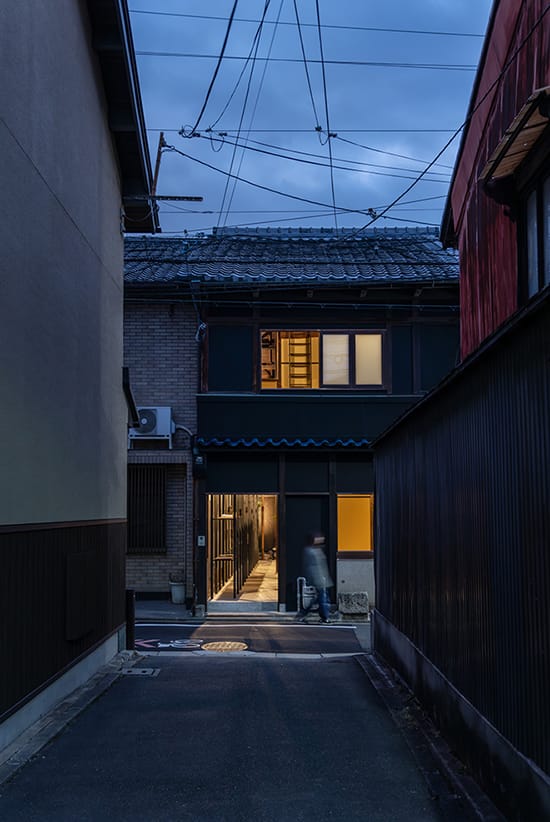
北側の細い路地からの外観
撮影:笹倉 洋平/笹の倉舎
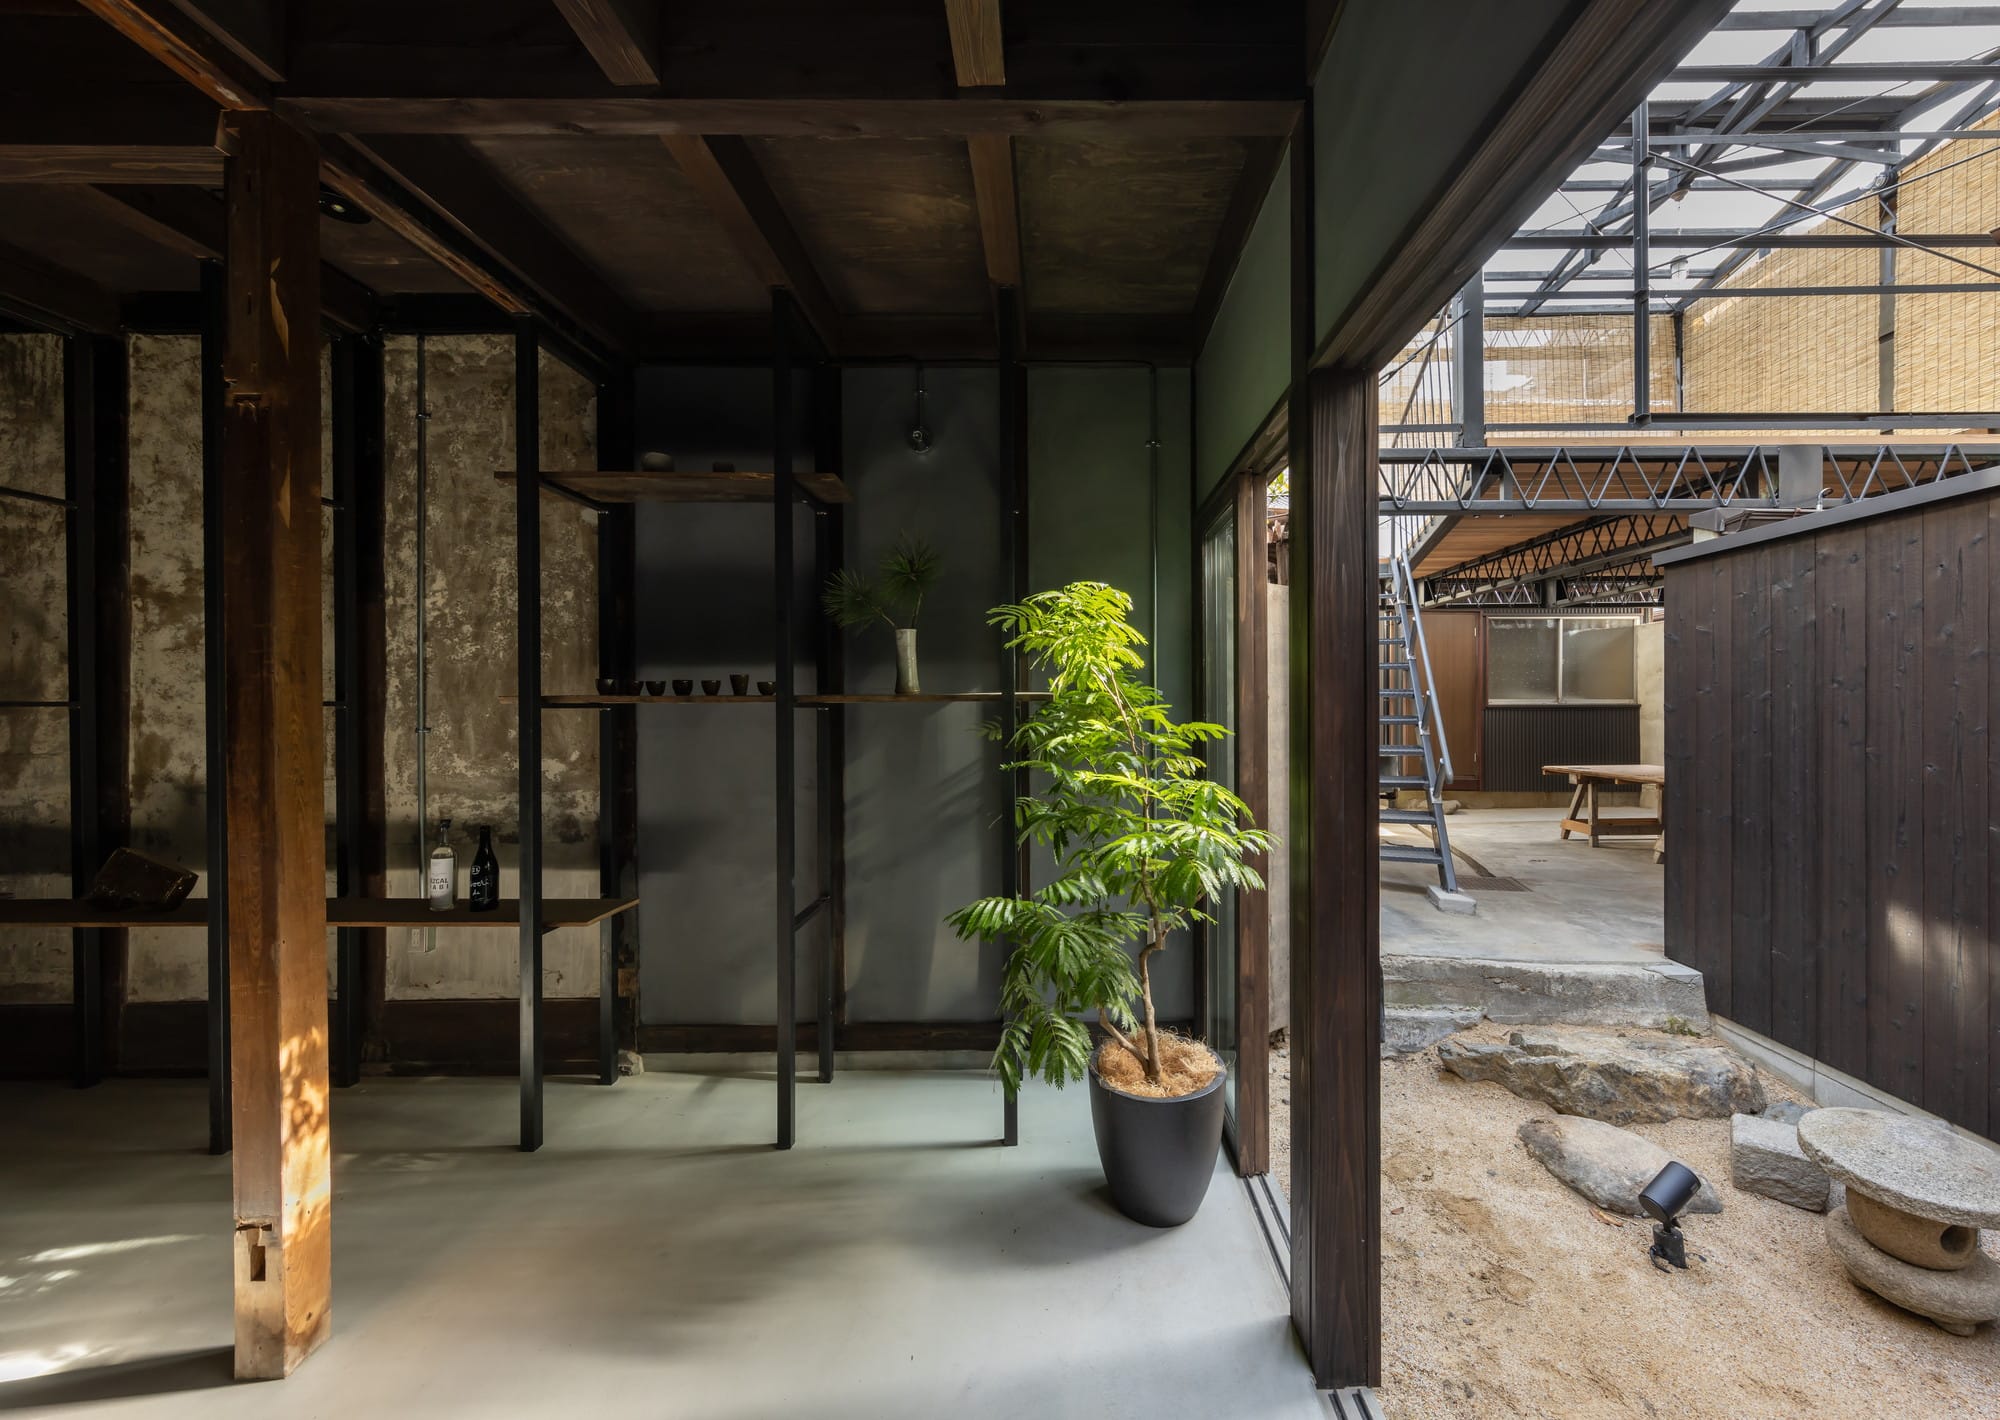
通り土間と居間から作業場へと繋がる
撮影:笹倉 洋平/笹の倉舎
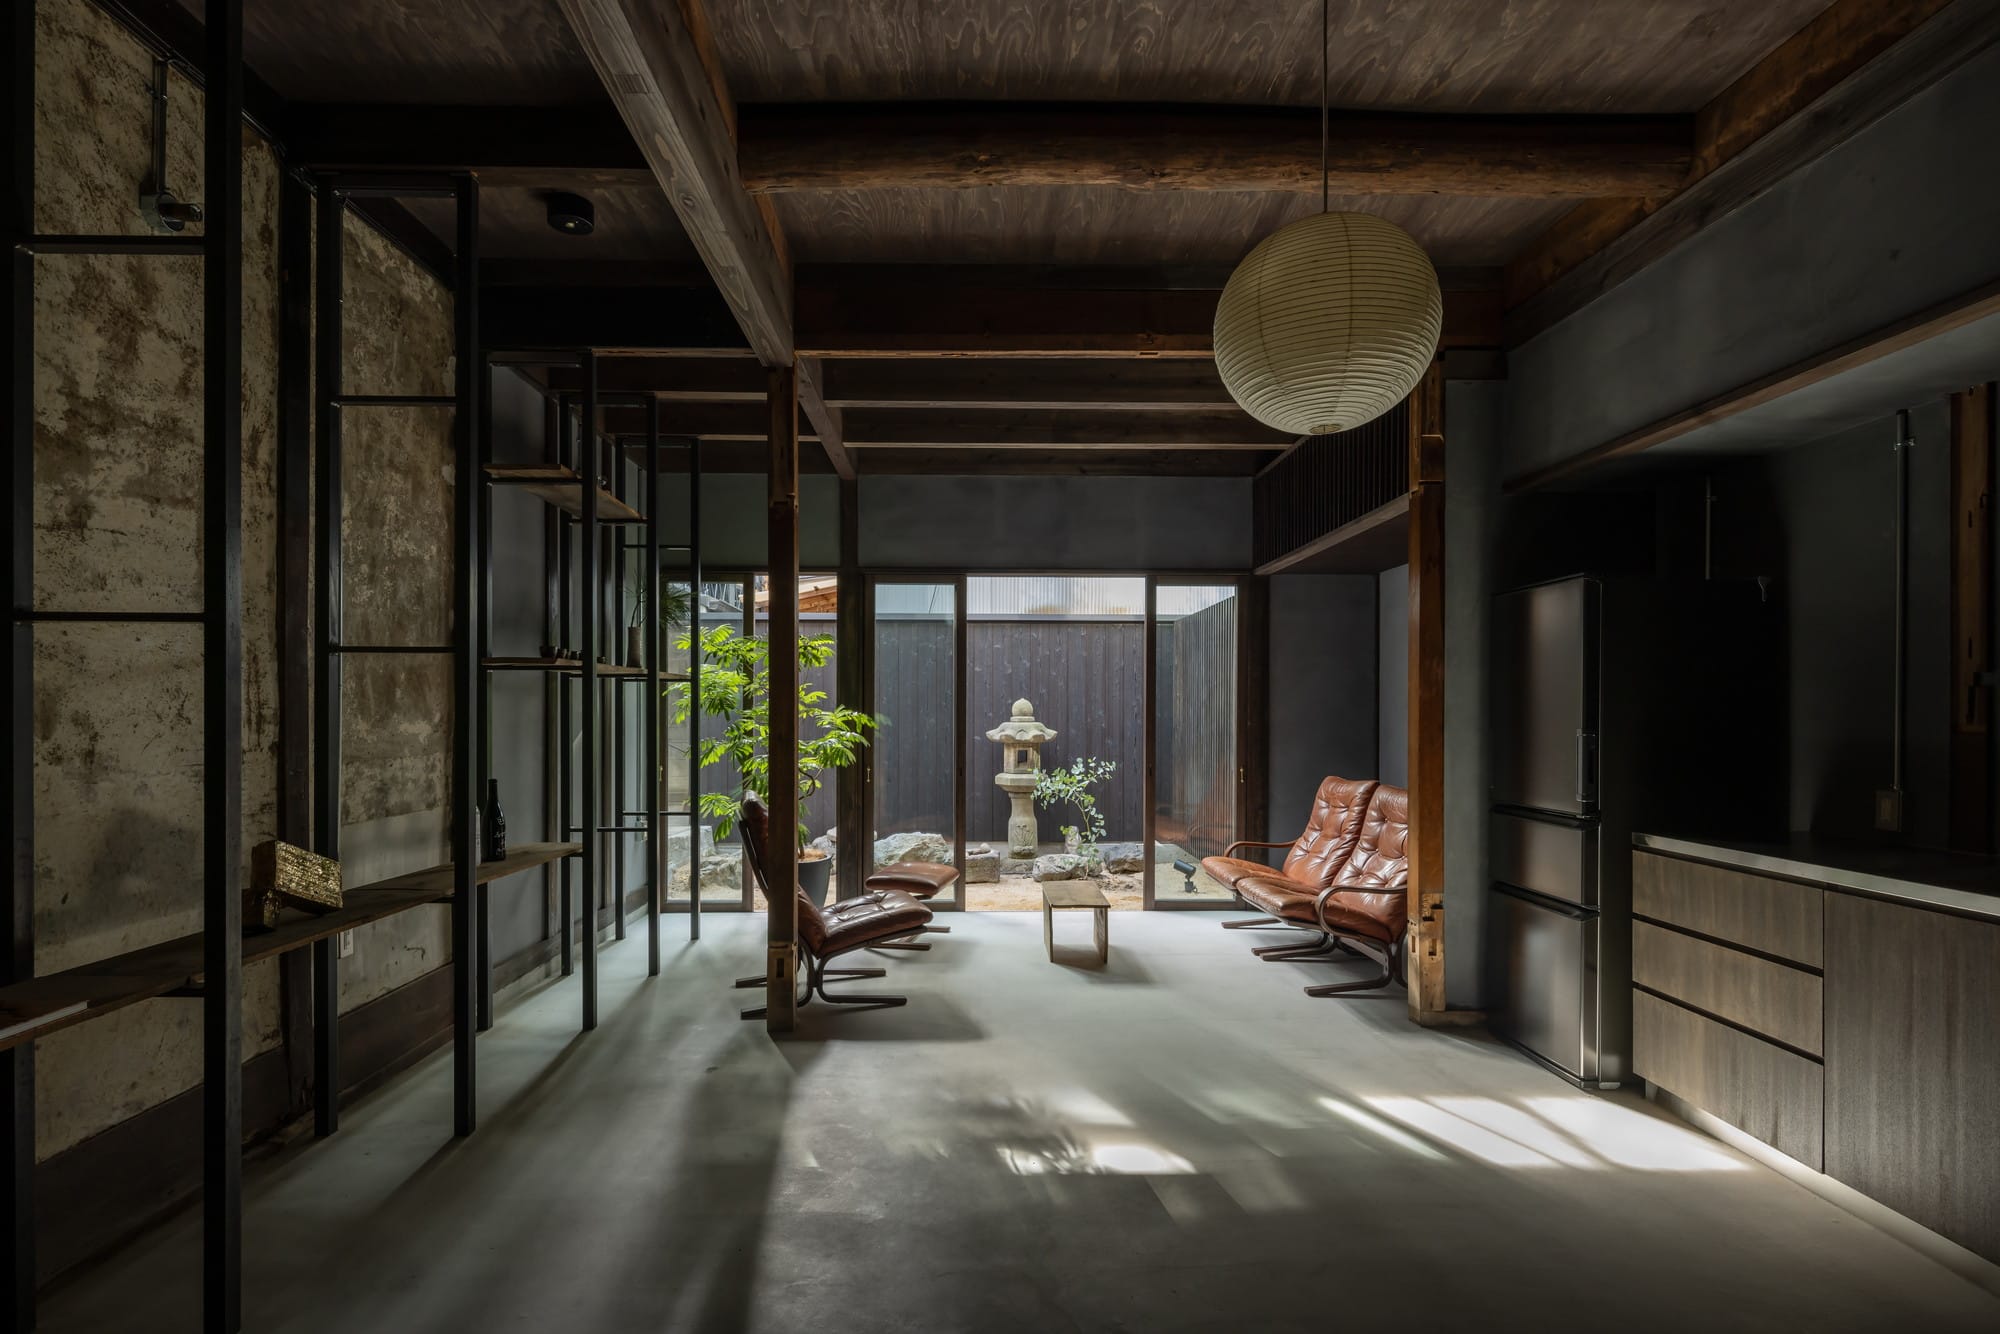
通り土間の延長で土間空間とした居間
撮影:笹倉 洋平/笹の倉舎
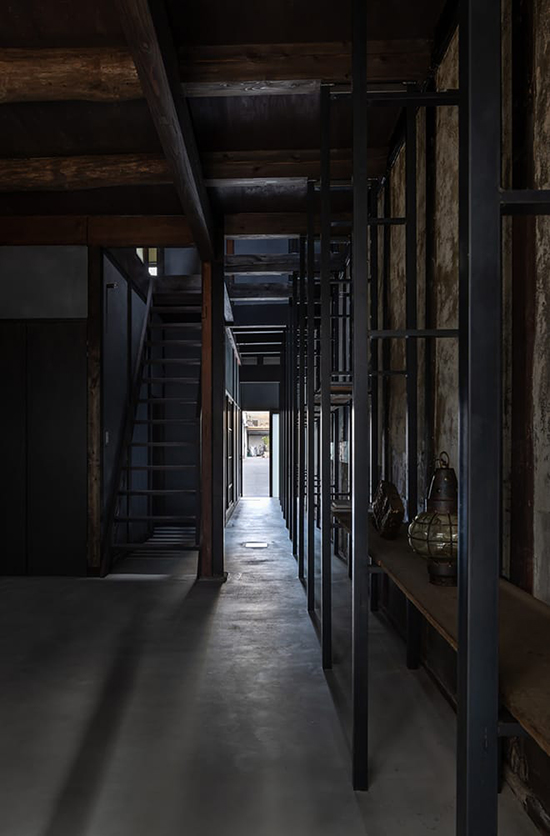
通り土間と路地が繋がる
撮影:笹倉 洋平/笹の倉舎
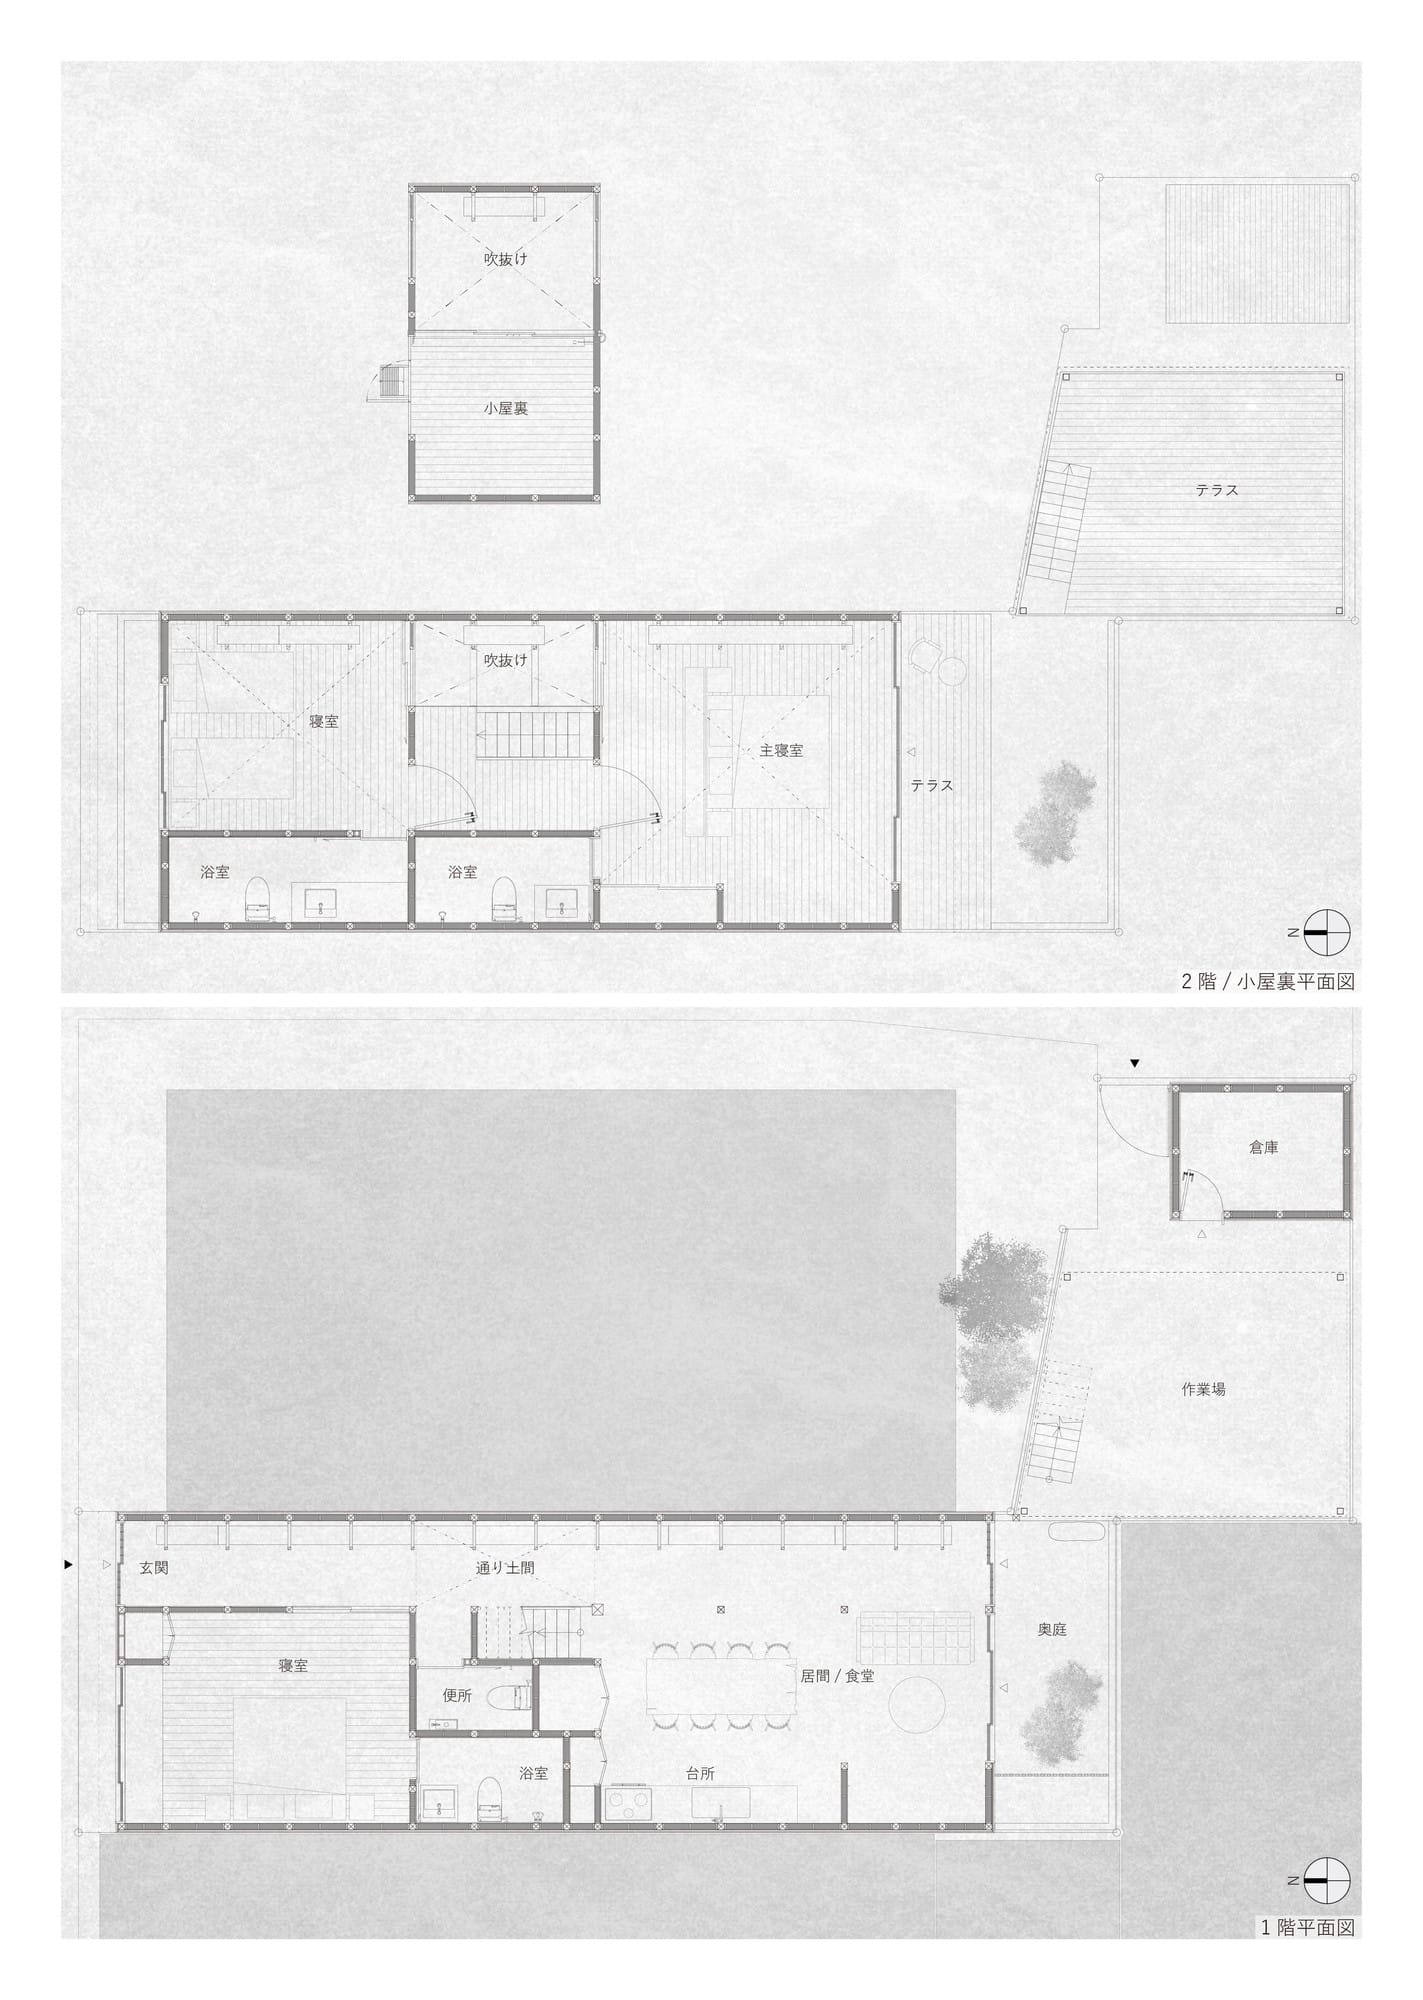
平面図
Architect

川上 聡
(川上聡建築設計事務所)1979年兵庫県生まれ/2004年京都大学大学院工学研究科建築学専攻修了/2004~16年LEGORRETA勤務/2016年川上聡建築設計事務所/SATOSHIKAWAKAMIARCHITECTS設立/京都精華大学准教授

Rafael A. Balboa
(STUDIO WASABI)2000年メキシコ国立自治大学建築学部卒業/2009年東京大学大学院工学系研究科建築学専攻修士課程修了/2015年東京大学大学院工学系研究科建築学専攻博士課程修了/2013年STUDIOWASABI,Co-Founder
DATA
名称 越後町の家
所在地 京都府京都市
主要用途 作業場兼住宅
建築主 個人
●設計
設計者:川上 聡、ラファエル・エー・バルボア
建築:川上 聡、堀上薫乃、中野 平/川上聡建築設計事務所
ラファエル・エー・バルボア/STUDIO WASABI
構造:富岡庸平/ARSTR
監理:川上聡建築設計事務所
●施工
建築:松井建設
水道:小林工業
空調・電気:田中電機
●面積
敷地面積:116.34㎡
建築面積:92.15㎡
延床面積:177.56㎡
●建ぺい率 79.2%(許容80%)
●容積率 152.6%(許容700%)
●階数 地上2階
●高さ
最高の高さ:8,987mm
軒の高さ:5,925mm
●構造 木造
●期間
設計期間:2023年10月〜2024年4月
施工期間:2024年4月〜2024年11月
●掲載雑誌
『新建築住宅特集』2026年2月号